Open kitchen with a large granite island, gas range, and adjoining living and dining areas.
Furnished living room with a white fireplace, built-in shelves, and an adjoining dining area.
Kitchen with a large island, gray bar stools, white cabinets, and three pendant lights.
Open-plan living room with a white kitchen, dining area, and hardwood floors.
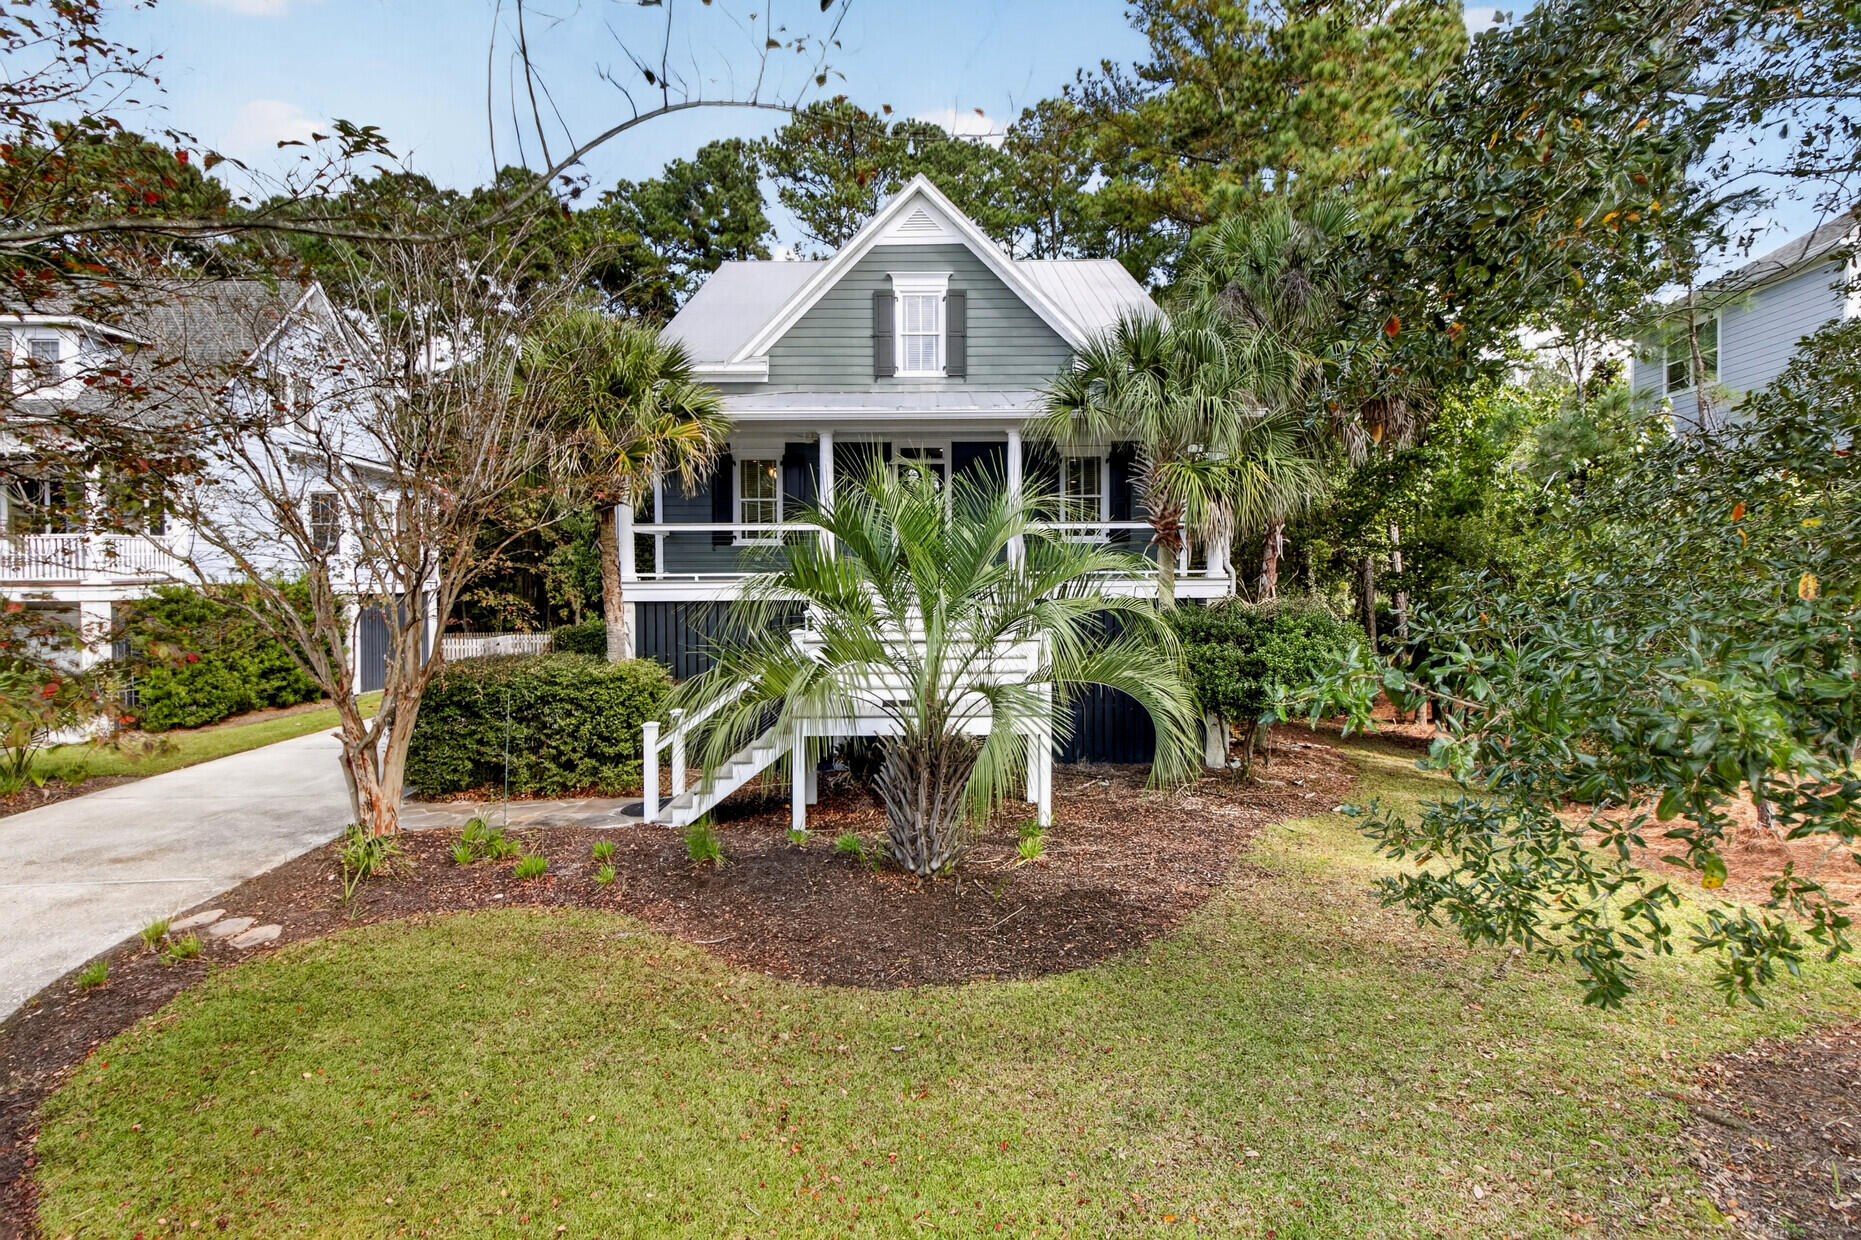
Gray house with white trim, a two-car garage, covered entry, and landscaped front yard.
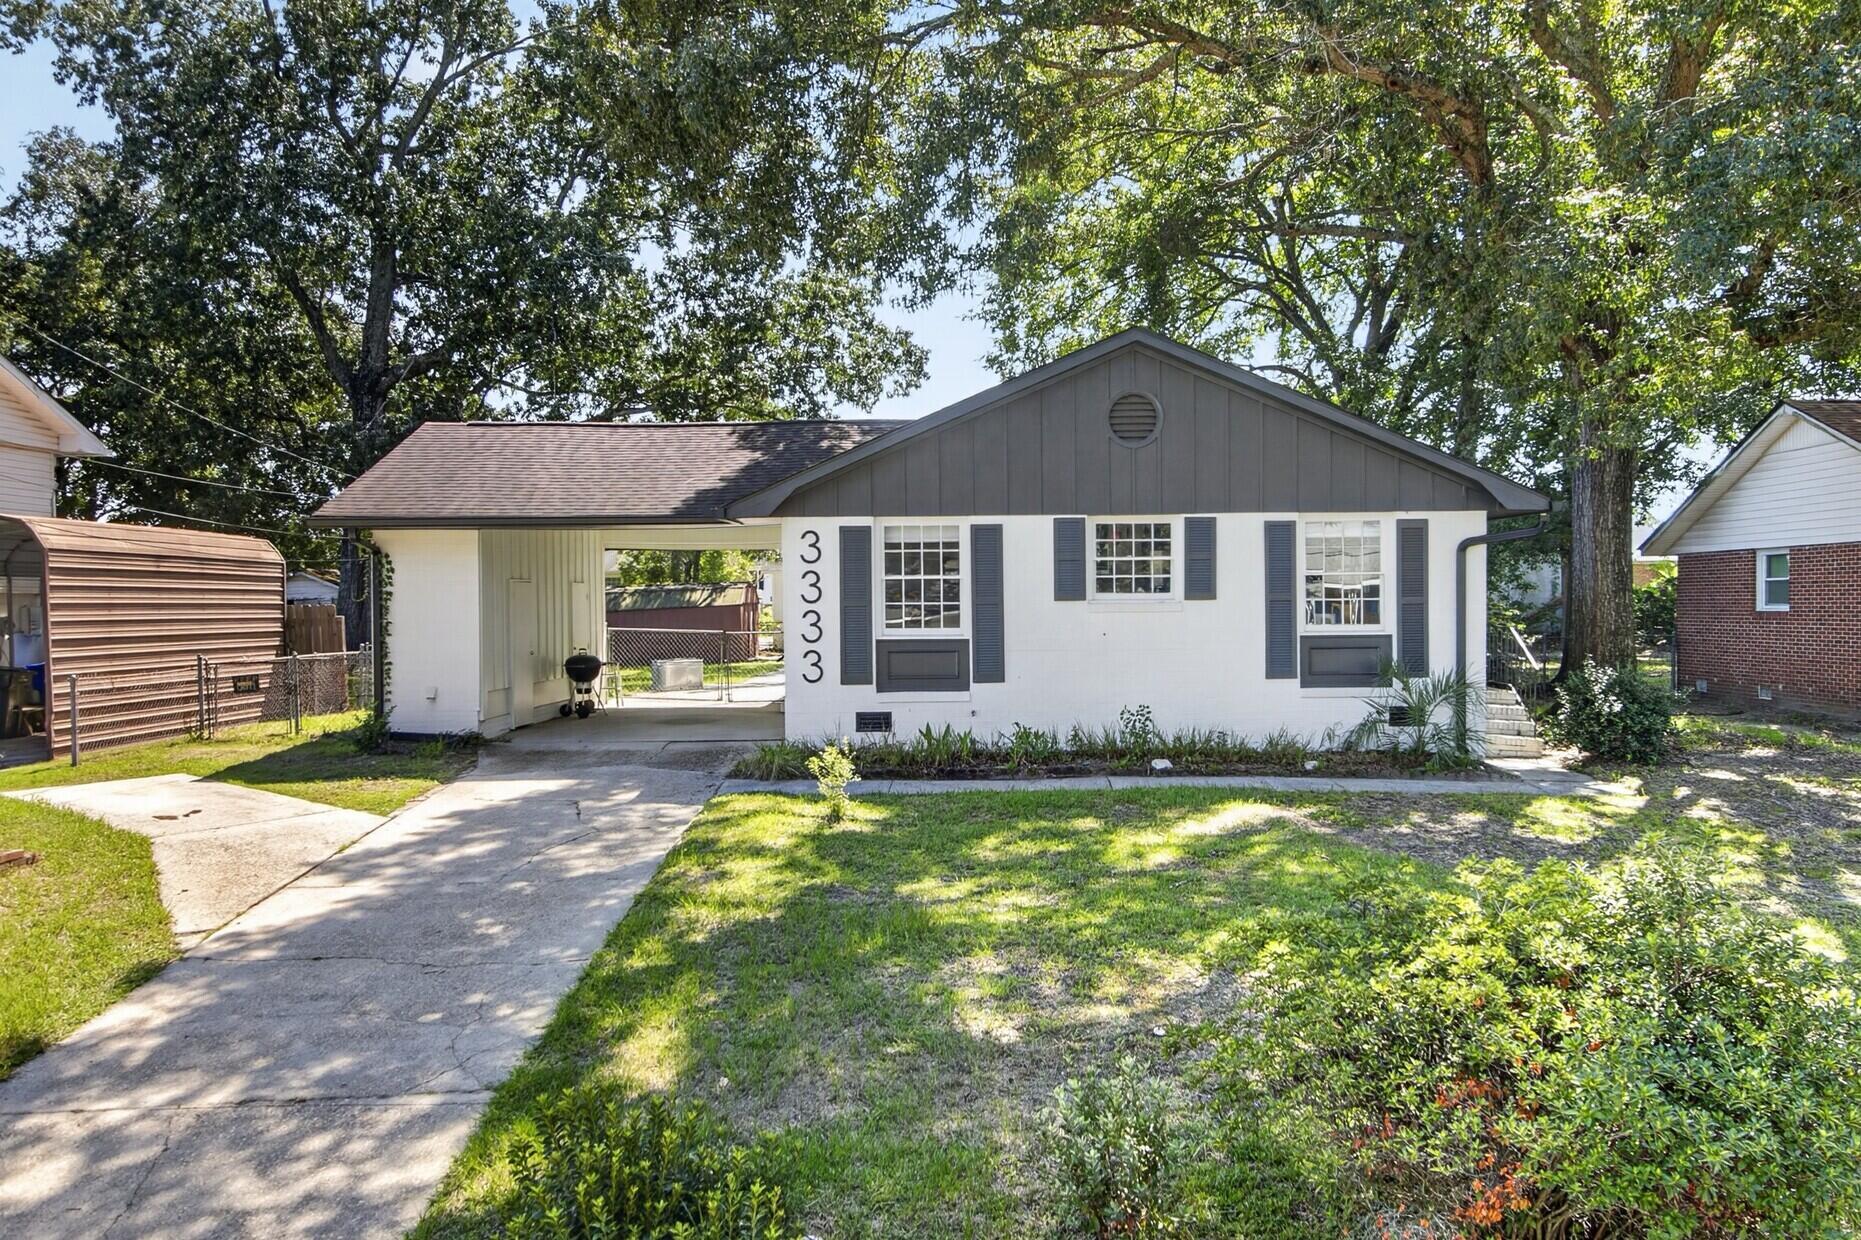
Gray single-story house with a two-car garage, white trim, and landscaped front yard.
Pond-side view of neighboring homes, with a fountain and grassy banks.
Covered front porch with a wreath on the burgundy entry door and a white rocking chair.
Entryway with hardwood floors and an open view into a bright living area.
Furnished entryway with a glass-paneled front door, hardwood floors, and an ornate wooden console table.
Dining room with a wooden table, chandelier, plantation shutters, and an adjoining sitting area.
Open-plan living and dining room with a fireplace, white kitchen, and wooden dining table.
Living room with striped armchairs, plantation shutters, and leafy plants beside a porch door.
Home office with a wooden desk and bookshelves overlooking a canal through large glass doors.
Kitchen with white cabinets, gray tile backsplash, gas cooktop, and built-in double oven.
Kitchen island with a double-basin sink and speckled stone countertop, opening to a living room with a fireplace.
Open-plan kitchen with a large white island, pendant lights, and a chef figurine, opening onto dining and living areas.
Bright white kitchen with a large marble island, gray bar stools, and stainless steel appliances.
Kitchen with white cabinets, built-in stainless steel appliances, and a gas cooktop.
Entryway nook with a built-in corner bench, wall hooks, and decorative shelf between two white doors.
Bedroom with a patterned quilt, tray ceiling, ceiling fan, and wide shuttered windows.
Bedroom with pale blue bedding, a wooden dresser, and a tray ceiling with a ceiling fan.
Bathroom with matching white vanities, granite countertops, and large round mirrors.
Bathroom vanity with speckled granite countertop, white cabinetry, and a large round mirror.
Bathroom vanity with white cabinetry, granite counter, round mirror, and adjacent tiled shower.
Tiled walk-in shower with a dark mosaic accent strip, recessed niche, and high window.
Bedroom with a wooden bed, plaid bedding, and wide plantation-shuttered windows.
Bedroom with a wooden bed, lavender checkered quilt, paneled closet doors, and cushioned chair.
Bathroom with patterned window curtains, a stone vanity, and a white toilet.
Bathroom with granite vanity, white cabinetry, toilet, and patterned shower curtain.
Bedroom with blue striped bedding, a vivid blue accent wall, shuttered windows, and a patterned rug.
Bedroom with a blue-striped bed, white double closet doors, and an acoustic guitar.
Gray deck with white railings beside large sliding glass doors and a potted orchid.
Paved backyard patio with wicker seating, colorful flower beds, and neighboring homes beyond the lawn.
Beige-sided house behind leafless trees, with landscaped shrubs and a broad lawn.
Rear of a tan-sided house with a raised porch, landscaped shrubs, and a fenced play area.
Rear patio with wicker seating, white-railed deck stairs, and flowering shrubs.
VIEW PHOTOS
$740,000

345 Turnstone Street

3 Beds 2 Baths 2,010 Sq.Ft. 7,840.8 Sq.Ft.

Description

Welcome to a rare find in Mt. Pleasant's highly desirable Tidal Walk community--single-level living in immaculate, move-in-ready condition. This one-owner home has been lovingly maintained and offers the look and feel of new construction, paired with an unbeatable location just minutes from everything Charleston has to offer.From the moment you step inside, you'll appreciate the bright, open layout designed for both comfort and connection. The gourmet kitchen features gas cooking, abundant storage, and an expansive island that naturally gathers family and friends. The adjoining family room, complete with custom built-ins and a gas fireplace, showcases tranquil pond views that instantly set the tone for relaxed Lowcountry living.Enjoy your morning coffee or a quiet afternoon in thesunroom, then retreat to the spacious primary suite tucked privately at the back of the home. With serene water views, dual vanities, a spa-style shower, and a large walk-in closet, it's a true sanctuary. Two additional bedrooms, including one with soaring ceilings, provide flexible space for guests, work, or hobbies.
Step outside to a beautifully landscaped yard where a paver patio offers the perfect backdrop for outdoor dining or unwinding, framed by the peaceful pond beyond.
This home's location is simply unmatched: top-rated schools, shopping, and dining are right around the corner, the airport is just 15 minutes away, and Charleston's historic charm, beaches, and Park Circle's vibrant scene are all within easy reach.
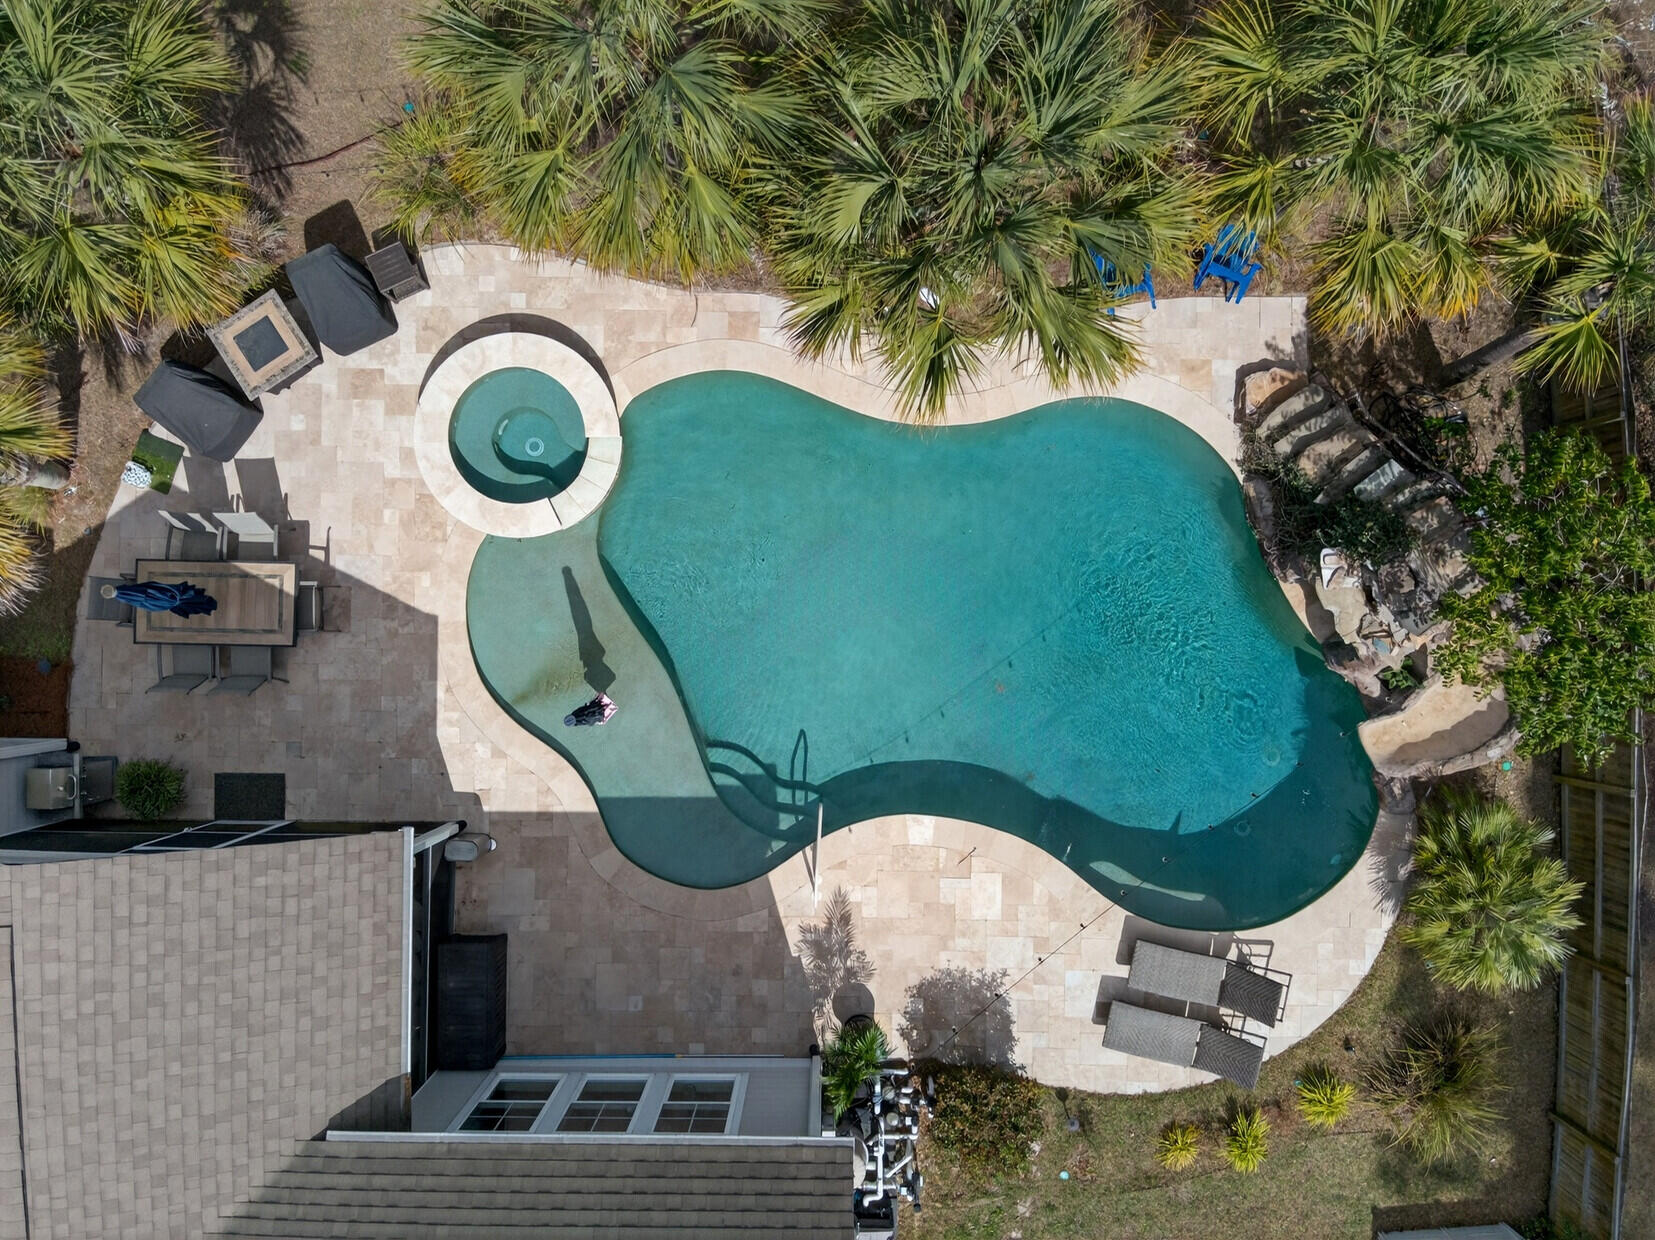
Tidal Walk residents also enjoy community amenities including a pool and playground.
A pristine home, an extraordinary location, and a lifestyle second to nonethis is the one you've been waiting for. Schedule your private showing today before it's gone!

Share Property

Location

345 Turnstone Street, Mount Pleasant, SC 29464

Status

Sold

Date Sold

November 17, 2025

Property Amenities

Interior
Laundry room Laundry Room
Fireplace Gas Log, Great Room, One
Flooring Ceramic Tile, Wood
Total Bedrooms: 3
Full Bathrooms: 2
Other Interior Features Ceiling - Cathedral/Vaulted, Ceiling - Smooth, Tray Ceiling(s), High Ceilings, Kitchen Island, Walk-In Closet(s), Family, Entrance Foyer, Great, Living/Dining Combo, Pantry
Area & Lot
Total area 2,010 Sq.Ft.
Lot Area 7,840.8 Sq.Ft.
Living area 2,010 Sq.Ft.
MLS® ID 25026587
Year Built 2017
High School Lucy Beckham
Middle School Laing
Elementary School Belle Hall
Water Frontage Pond, Pond Site
Architecture Styles Ranch
Type Residential
Status Sold
Date Sold November 17, 2025
Exterior
Stories 1
Air conditioning Central Air
Heat type Central
Water Source Public
Garage Space 2.0
Sewer Public Sewer
Other Exterior Features Rain Gutters
Parking 2 Car Garage, Attached, Garage Door Opener
Lot Features 0 - 5 Acre, Level
Roof Architectural
Utilities Dominion Energy, Mt P W/S Comm
Finance
Sales Price $740,000
Furnished living room with a white fireplace, built-in shelves, and an adjoining dining area.

360 Virtual Tour

Take a tour of this property

Mount Pleasant

Why Work With Ellen

Strategic marketing, trusted guidance, and a client-first approach designed to deliver exceptional results.