Leave a Message

By providing your contact information to Ellen O'Neil, your personal information will be processed in accordance with Ellen O'Neil's Privacy Policy. By checking the box(es) below, you expressly consent to receive marketing or promotional real estate communication from Ellen O'Neil in the manner selected by you. For SMS text messages, message frequency varies. Message and data rates may apply. Consent is not a condition of purchase of any goods or services. You may opt out of receiving further communications from Ellen O'Neil at any time. To opt out of receiving SMS text messages, reply STOP to unsubscribe. SMS text messaging is subject to our Terms of Use.

Thank you for your message. I will be in touch with you shortly.

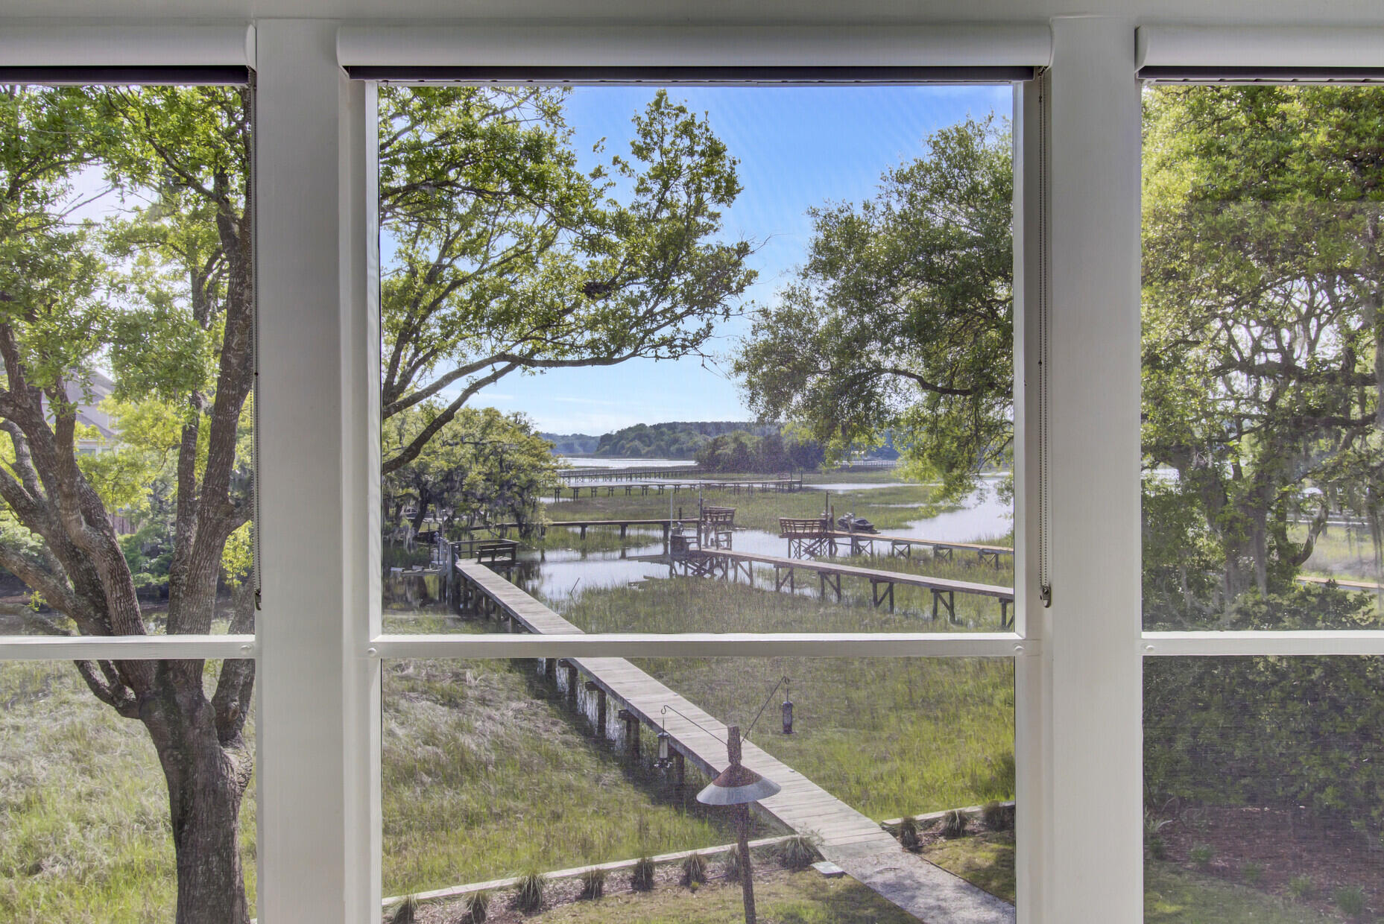
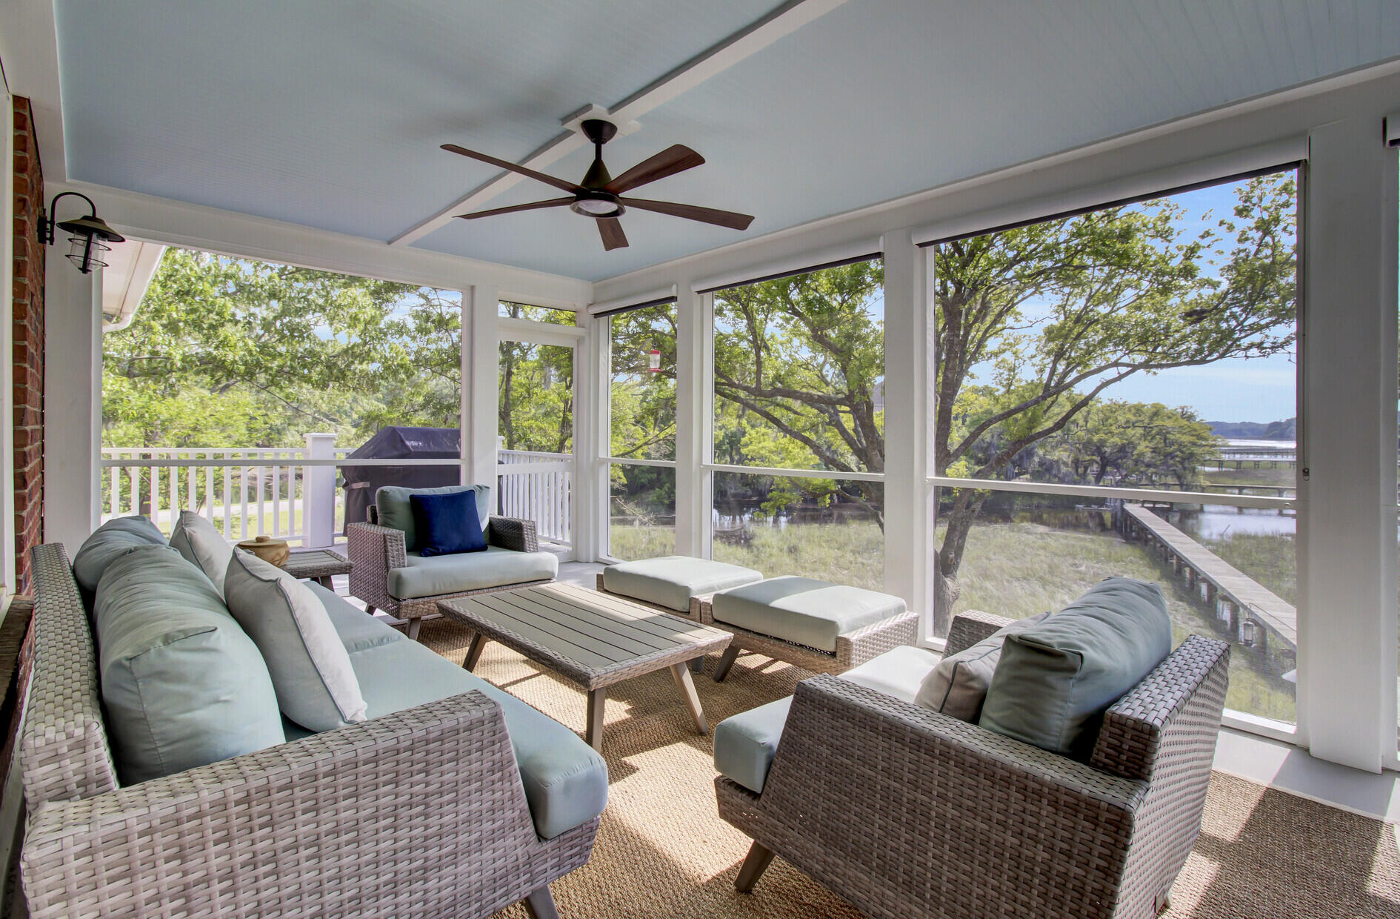
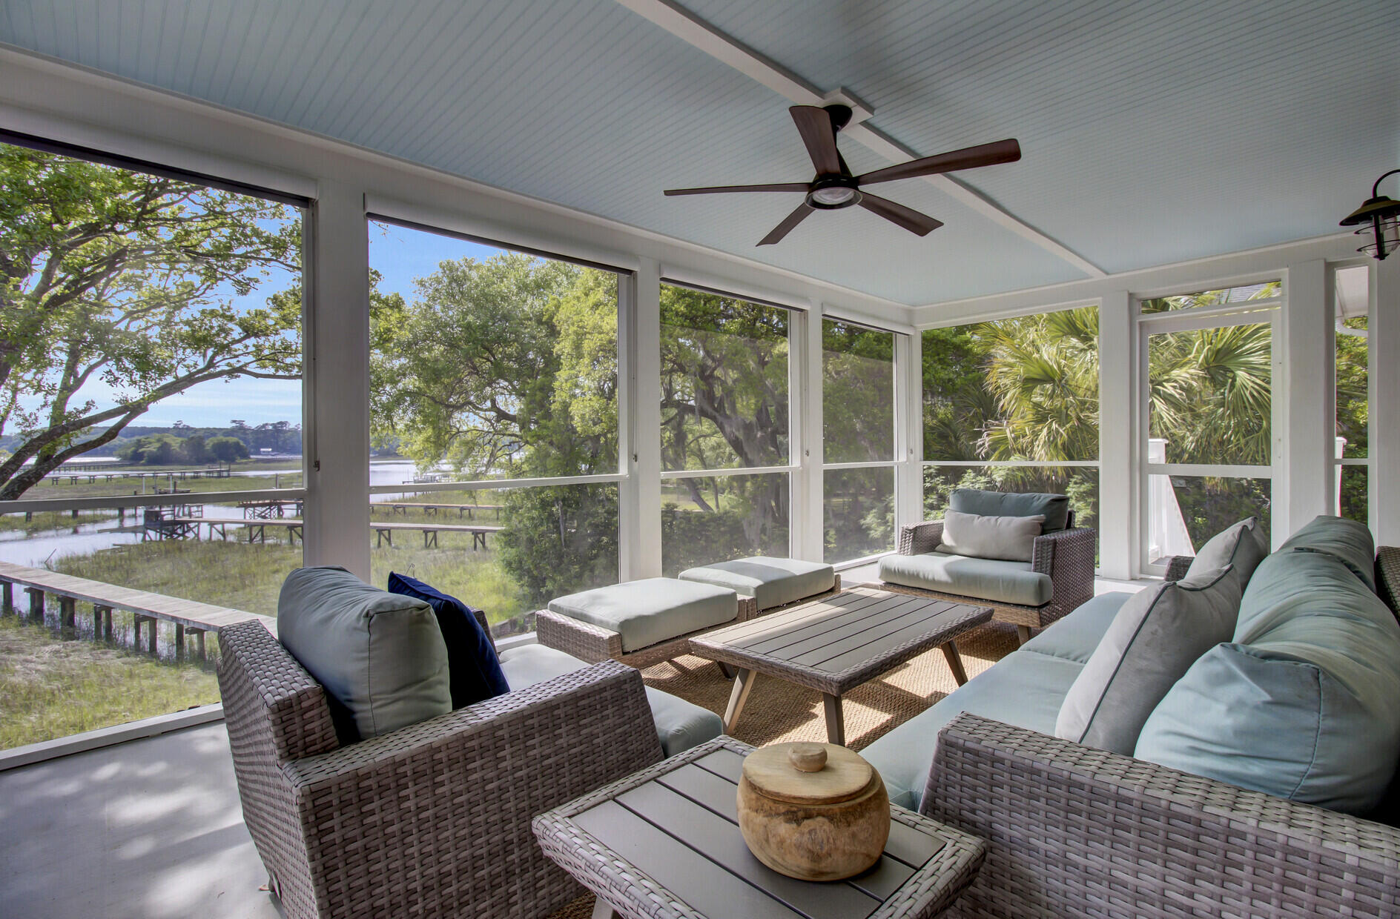
Screened porch with wicker seating and broad views of a marsh and water.
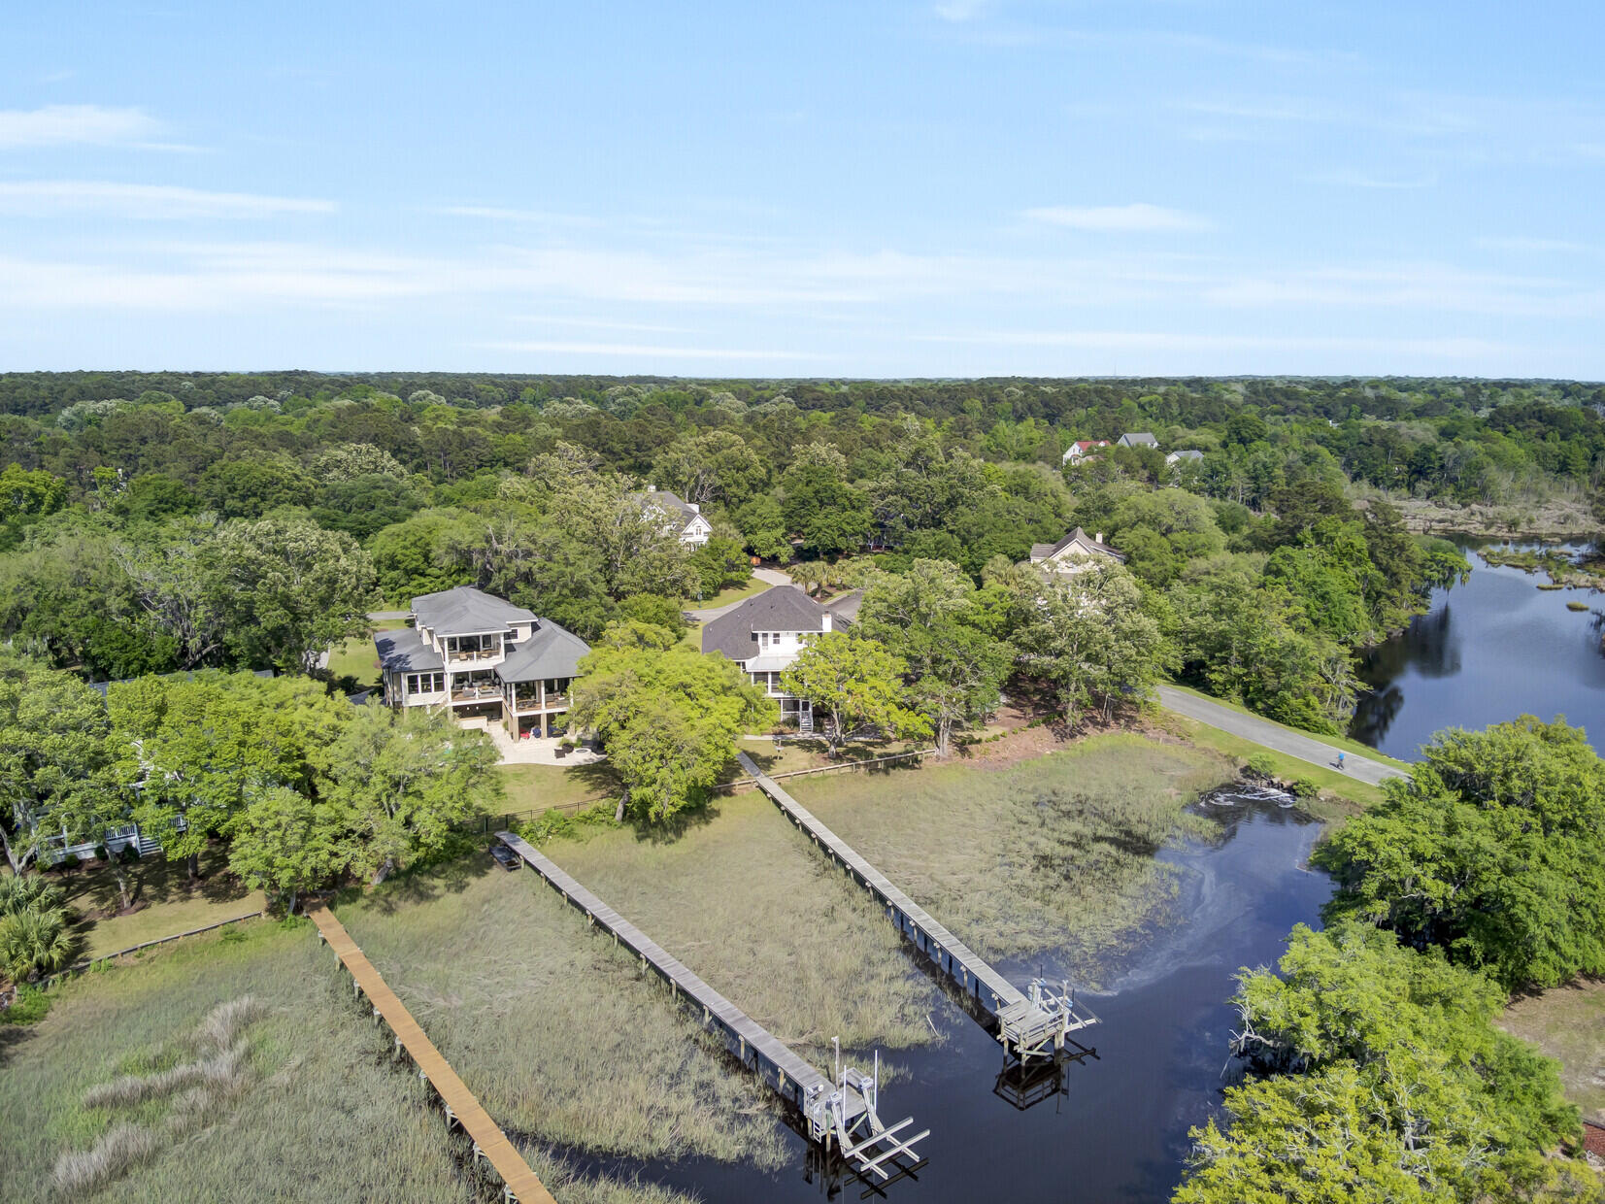
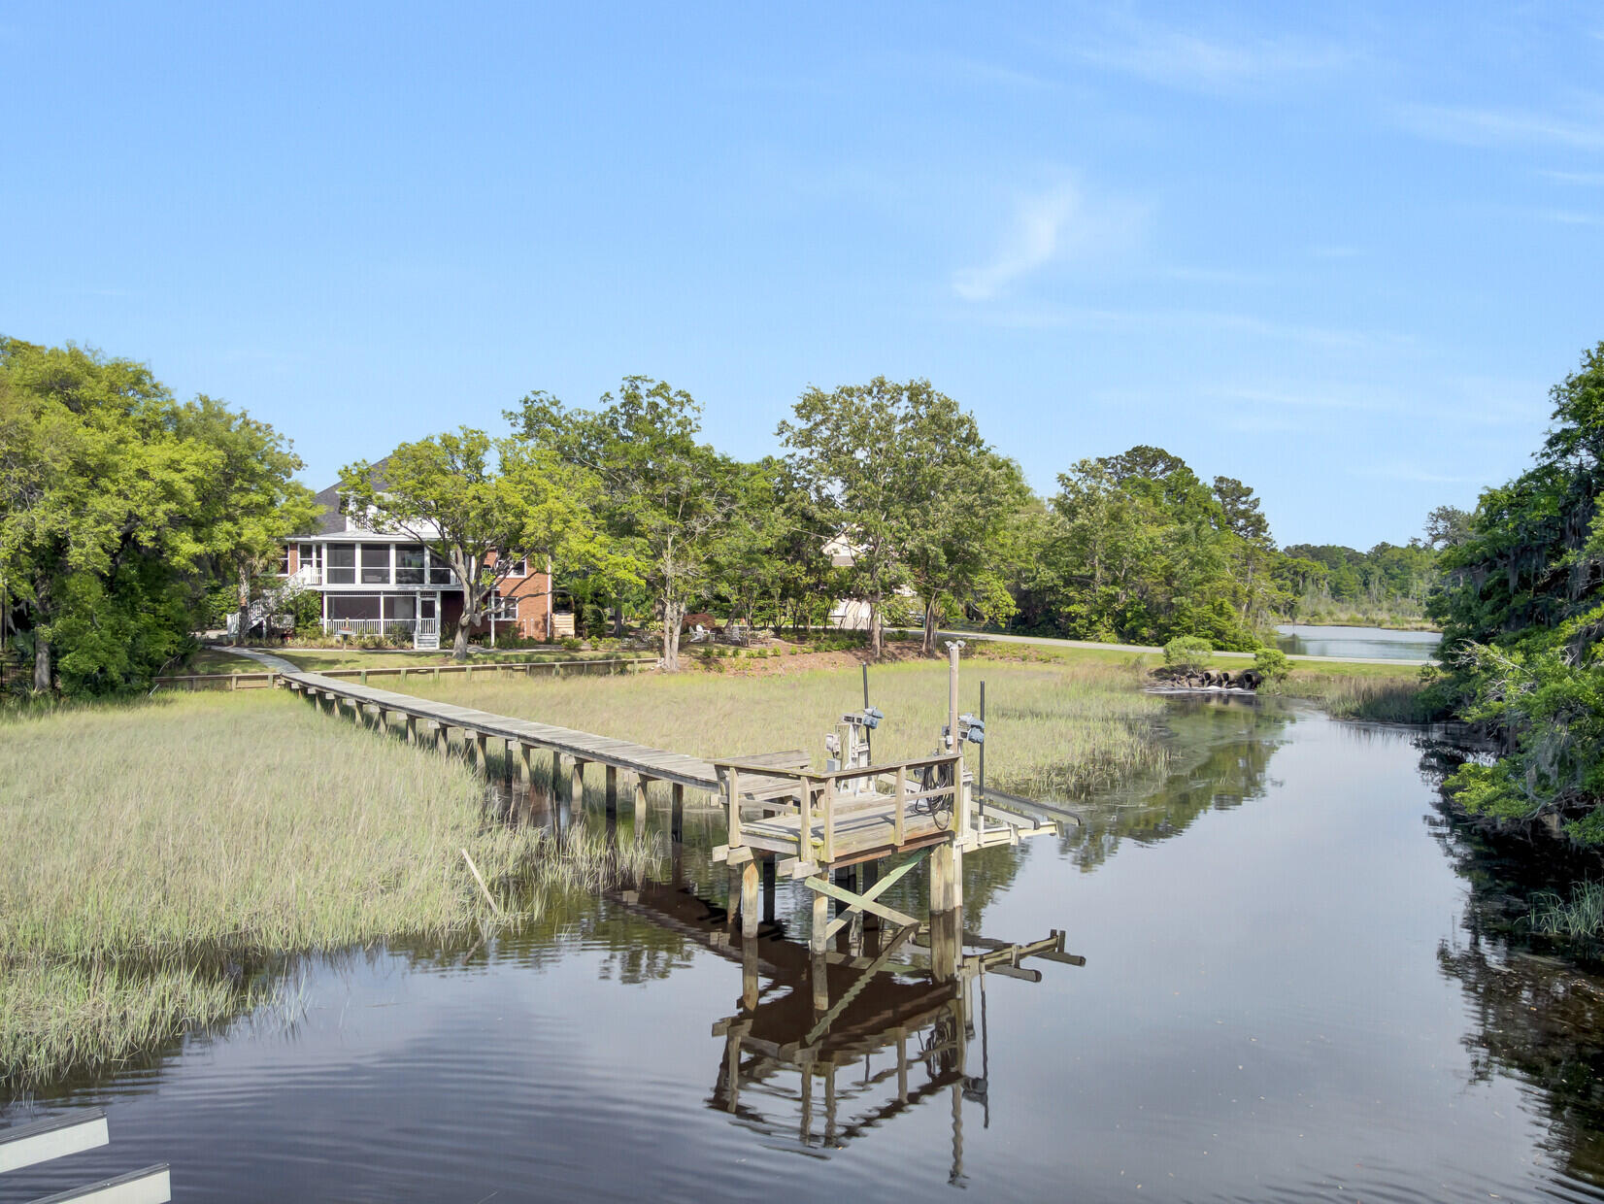
Waterfront home behind a tidal marsh, with a long wooden dock extending into the creek.
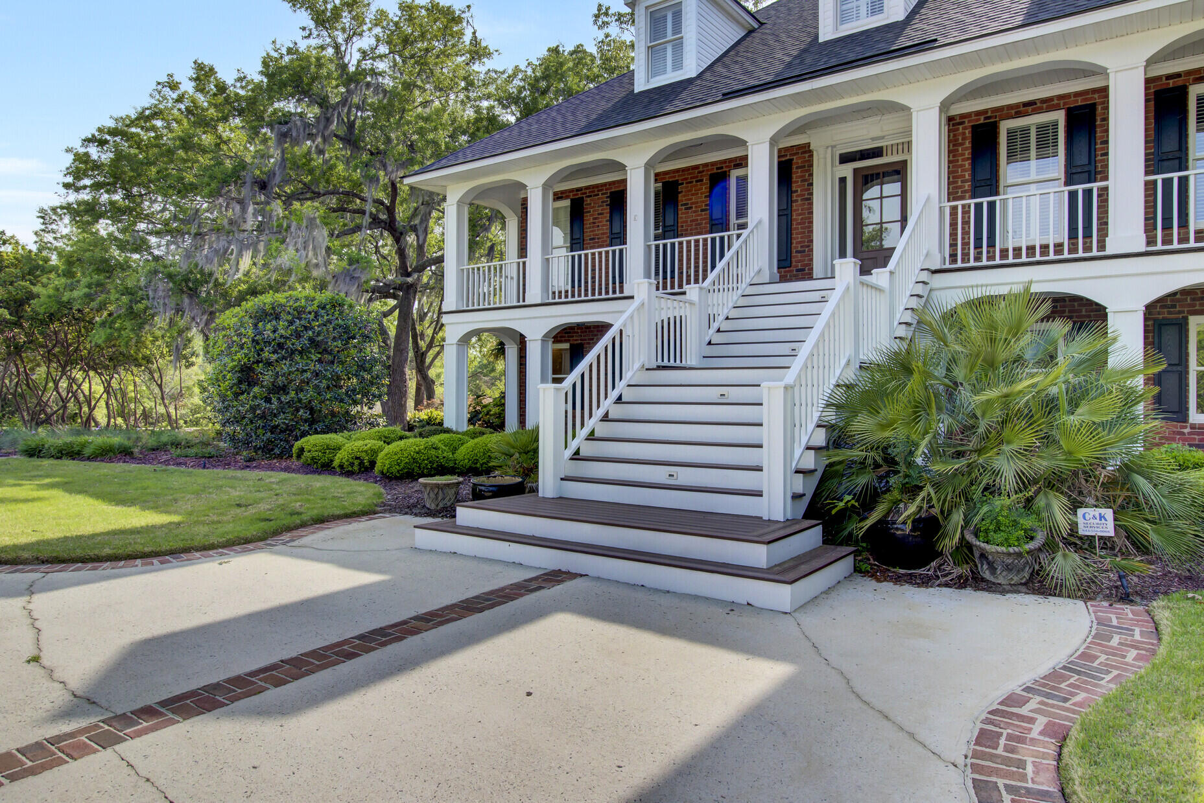
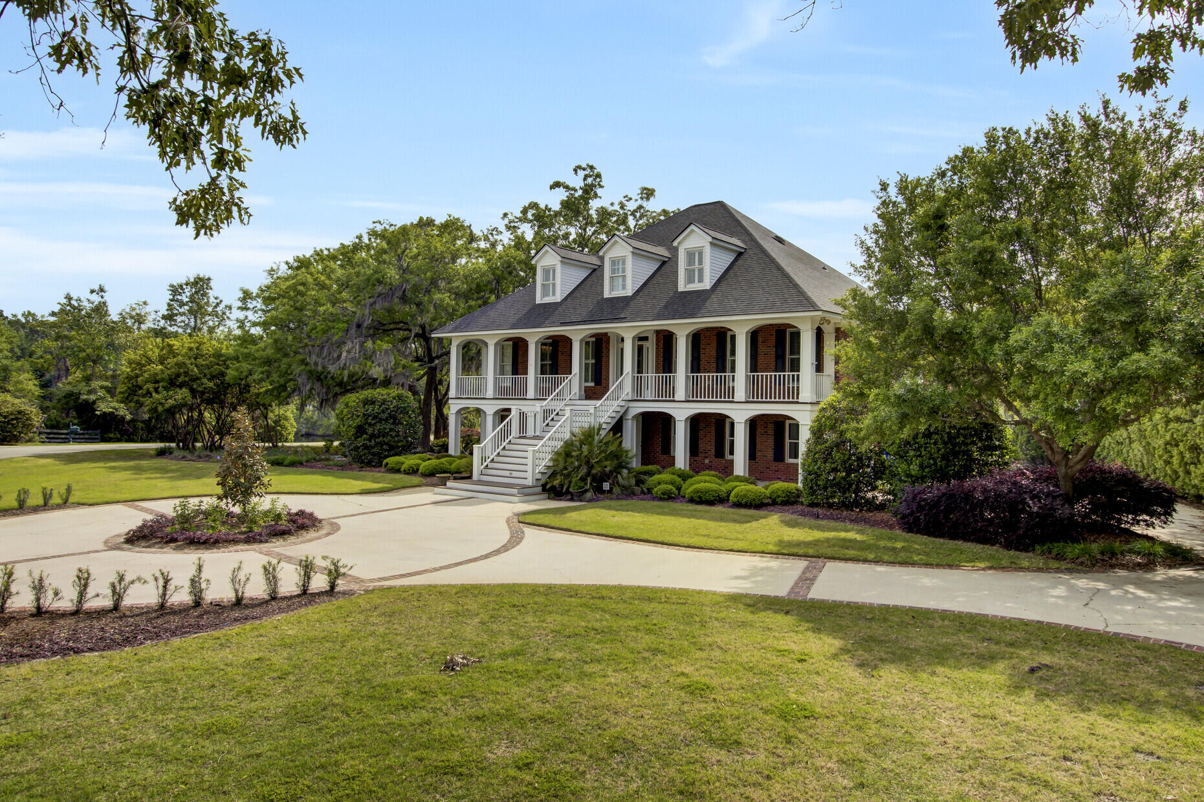
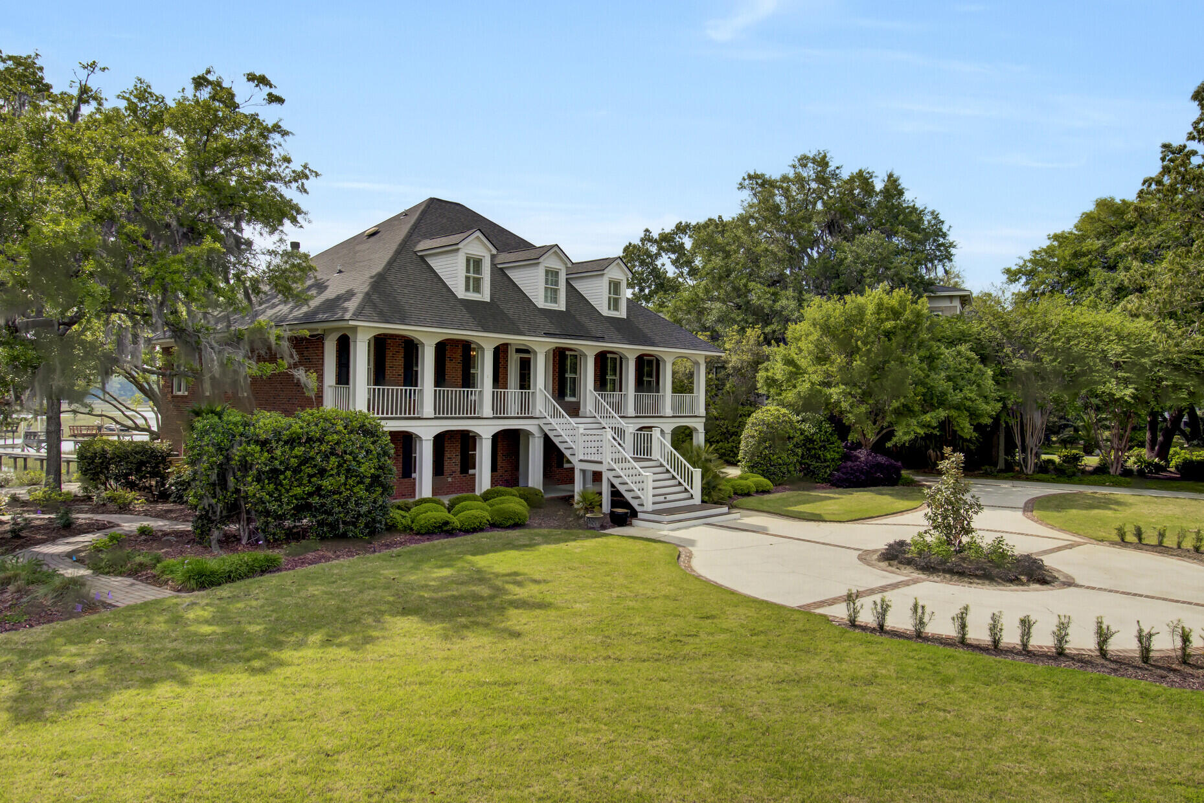
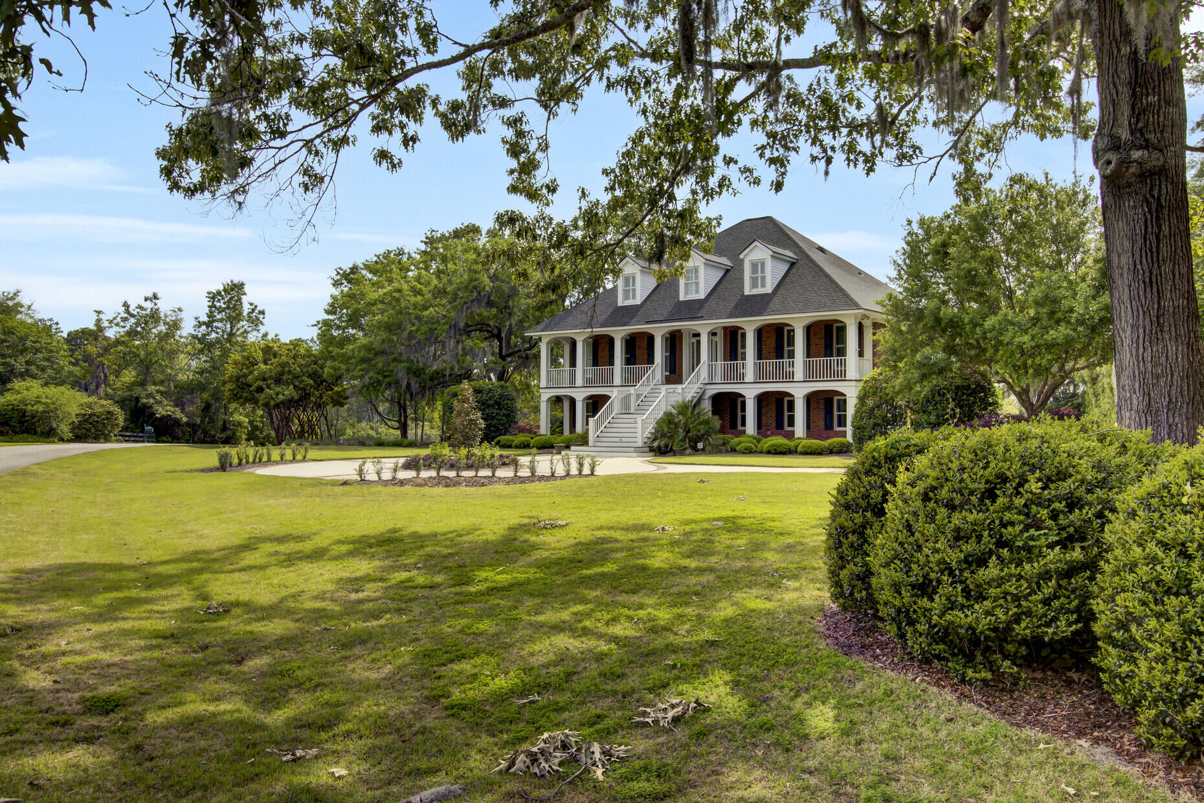
Red-brick home with a white-railed porch and broad central staircase beneath mature moss-draped trees.
Two-story house with a columned porch and circular driveway featuring a central fountain.
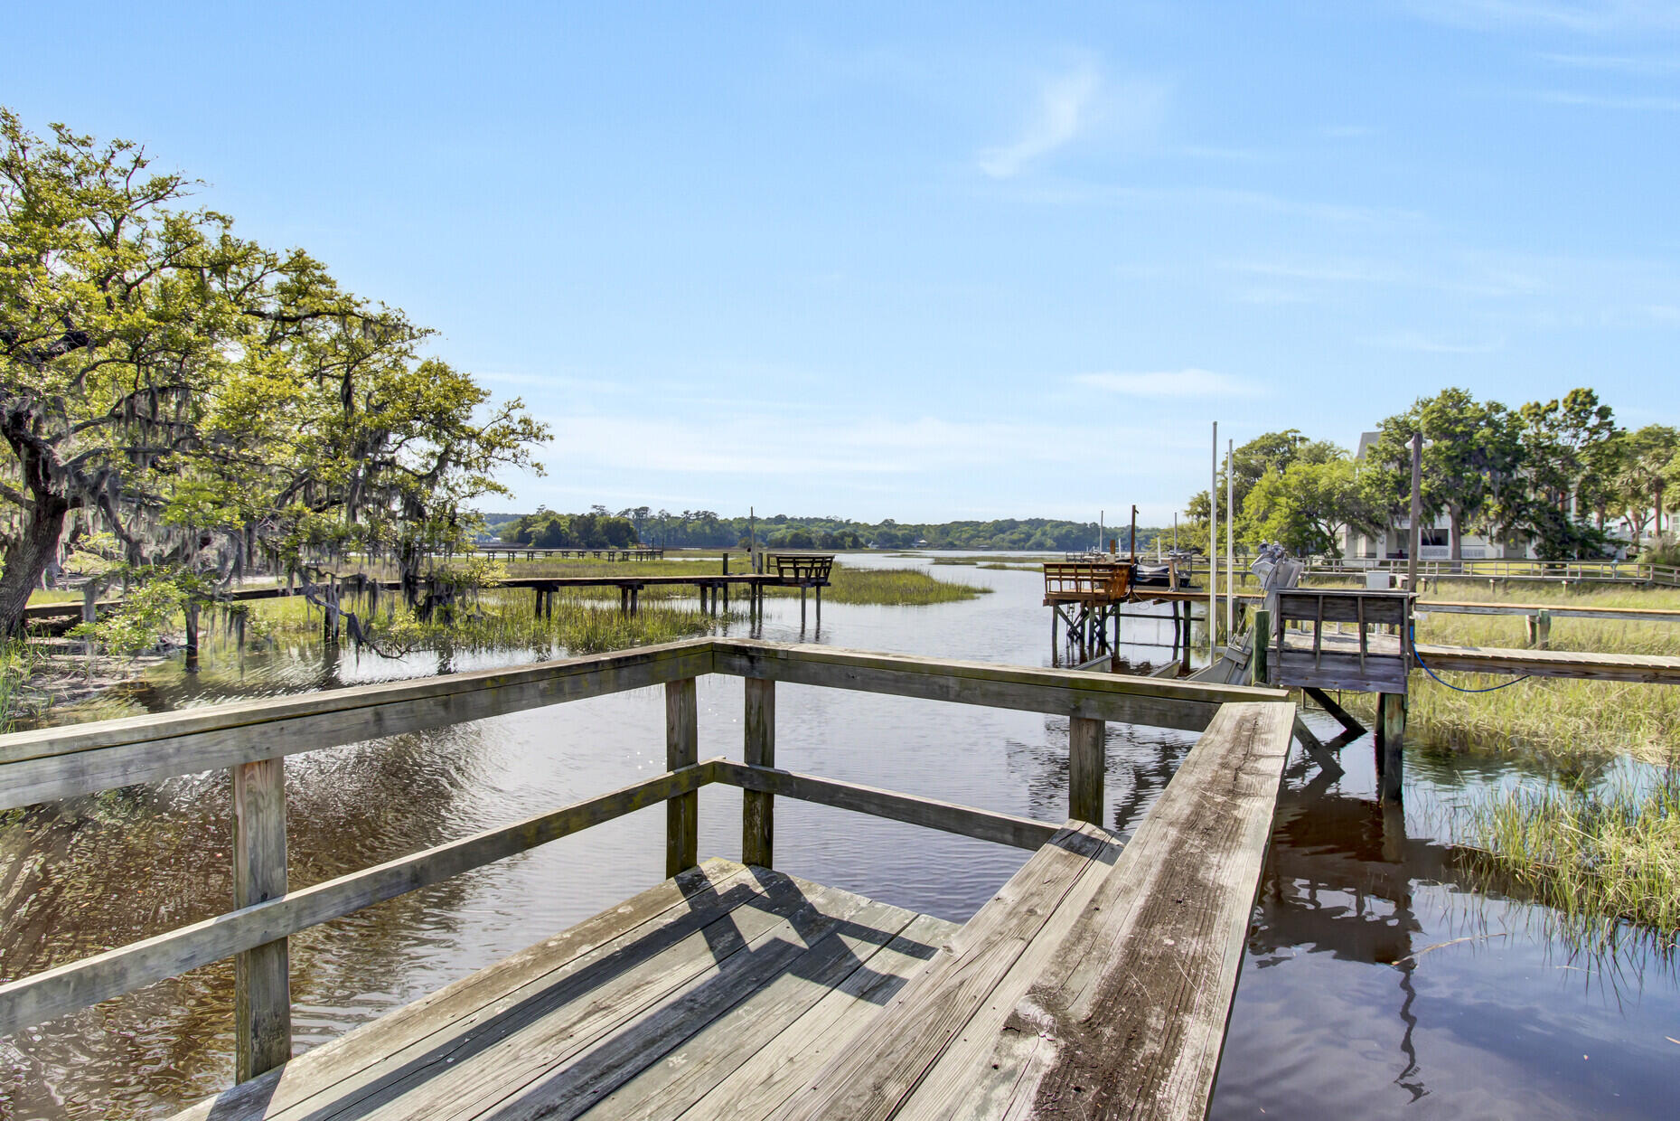
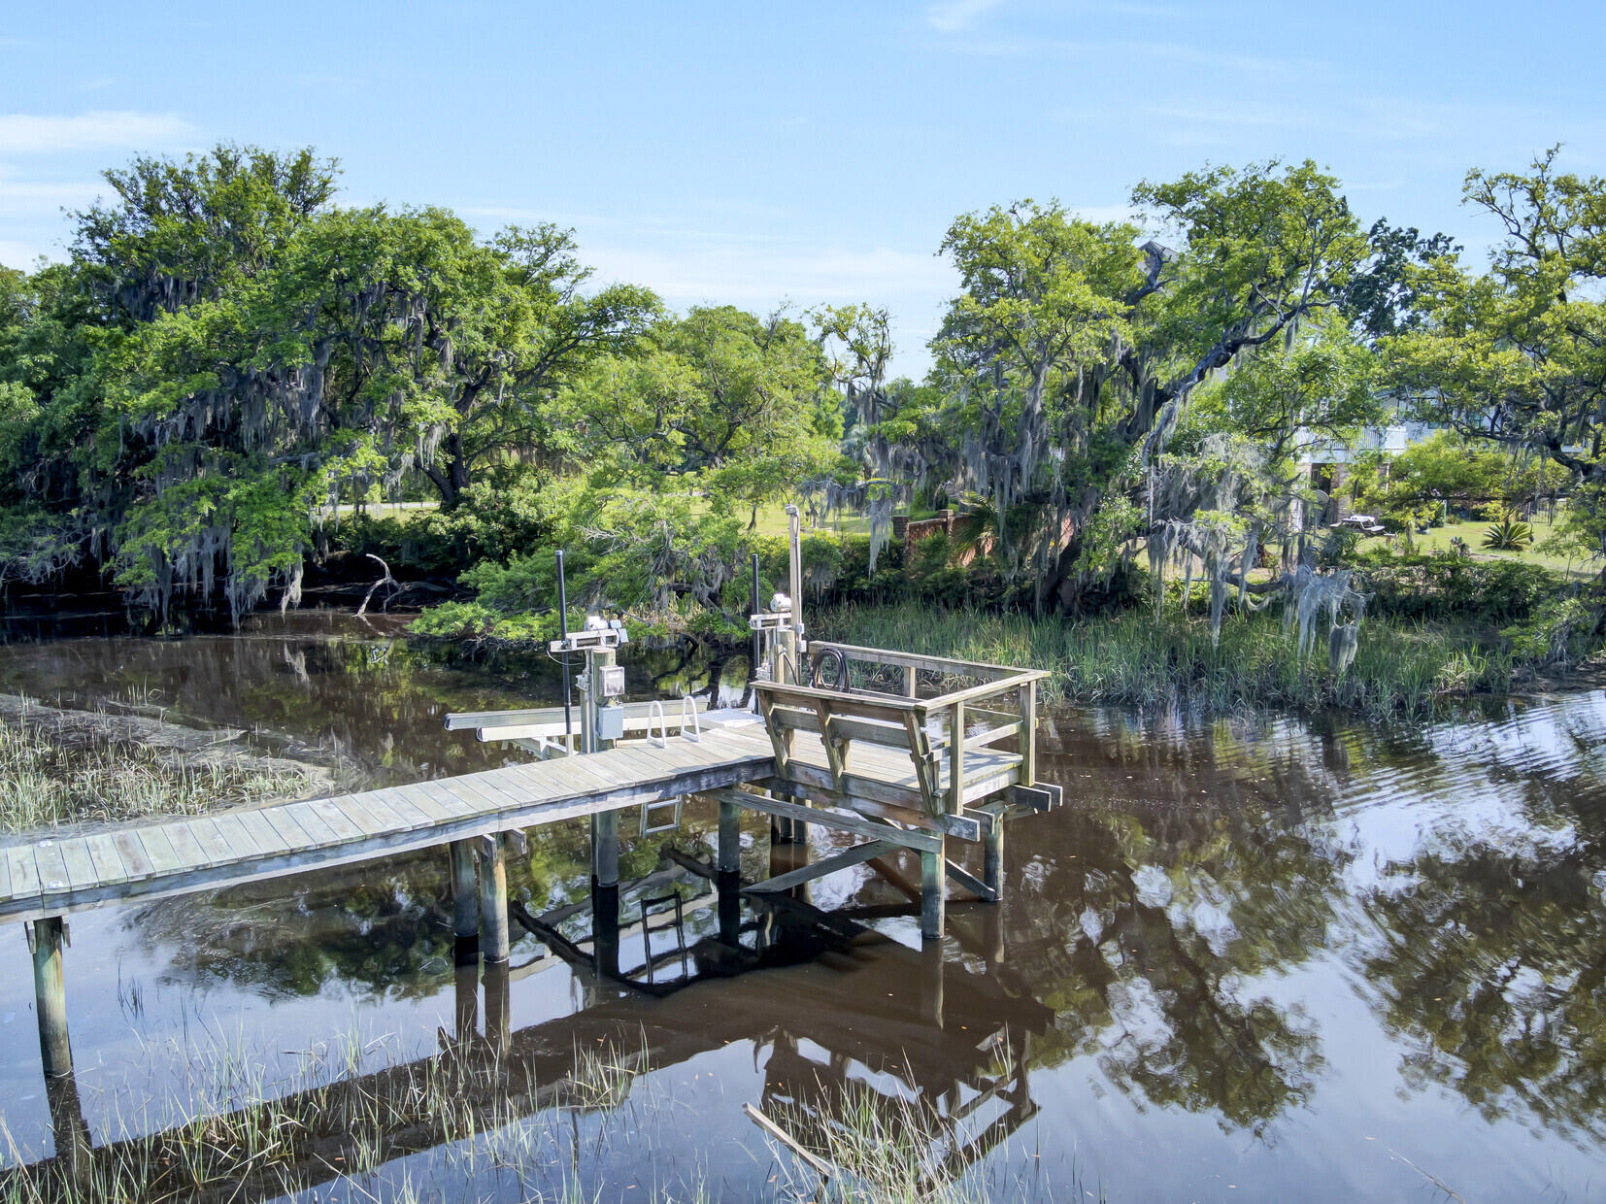
Wooden dock overlooking a tidal creek and marsh, with Spanish moss-draped trees along the bank.
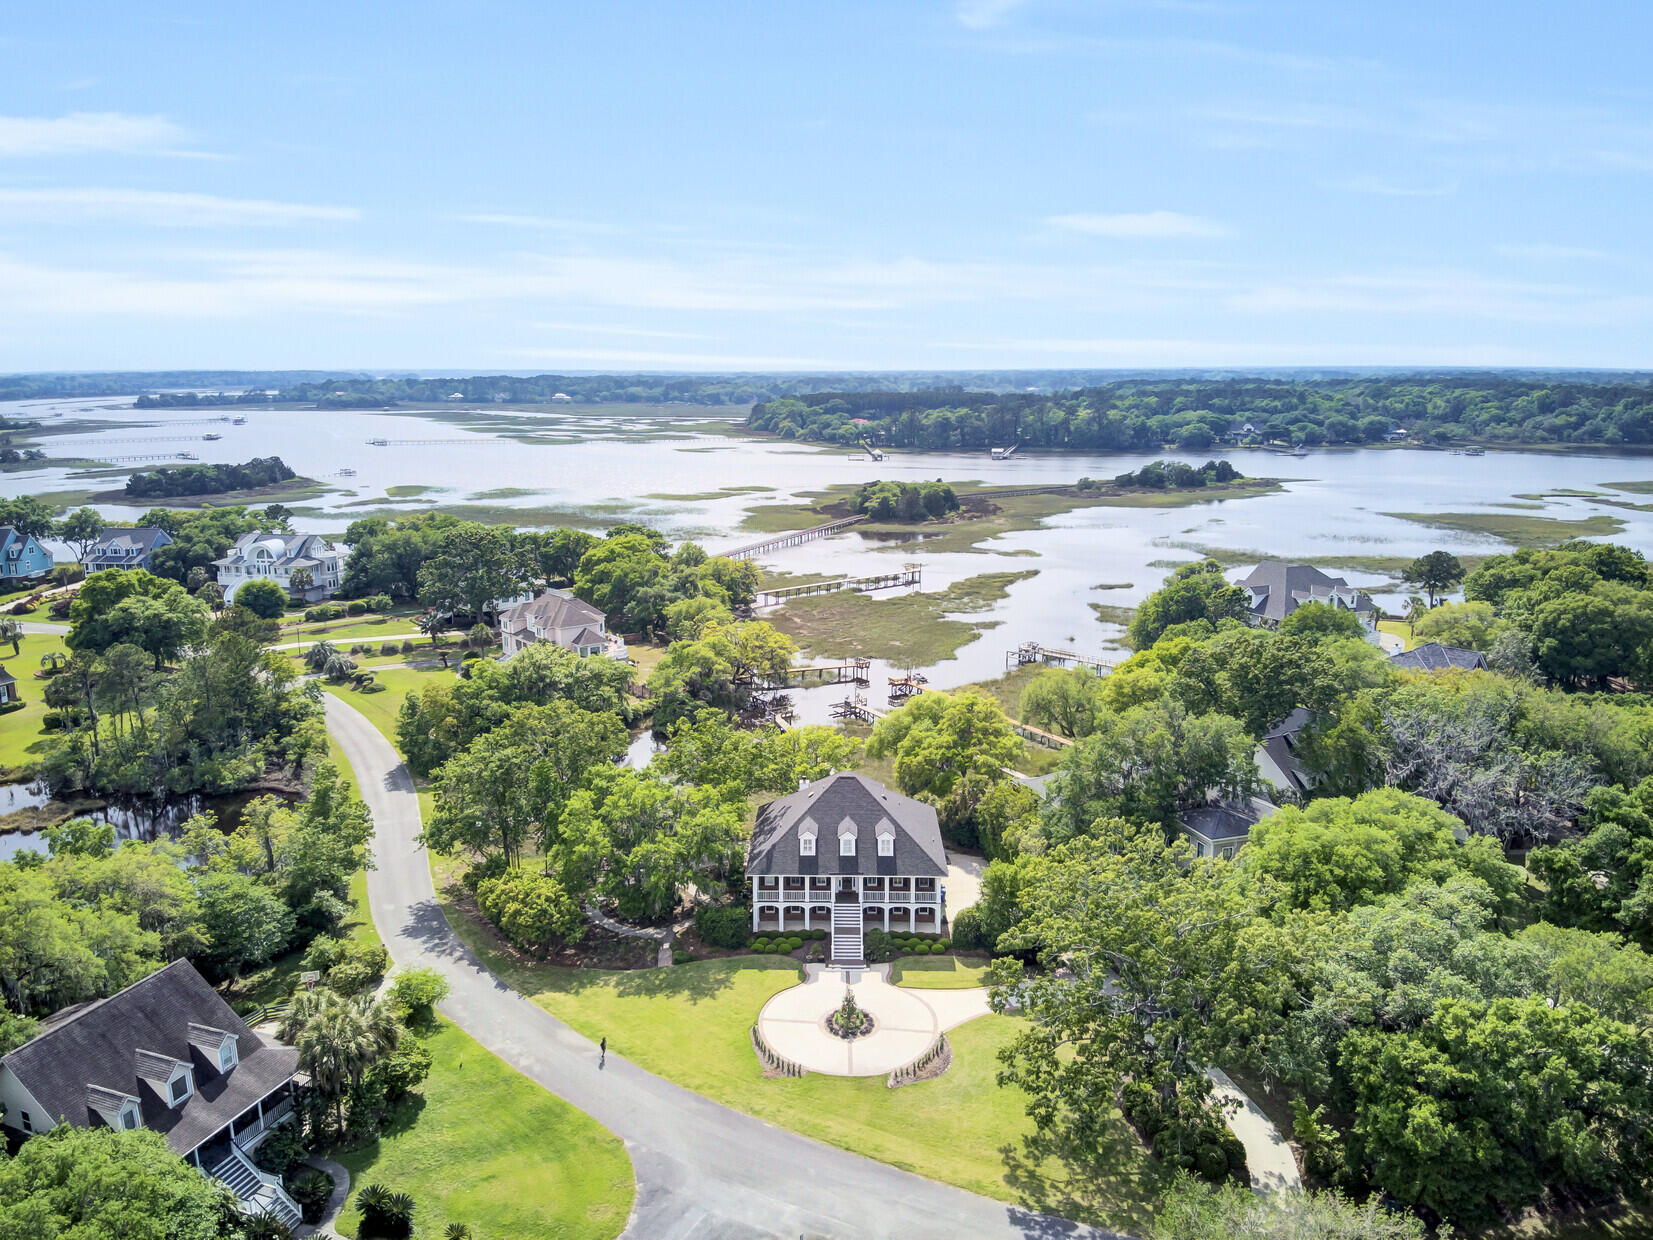
Large two-story home with a circular drive beside marshland and tidal waterways.
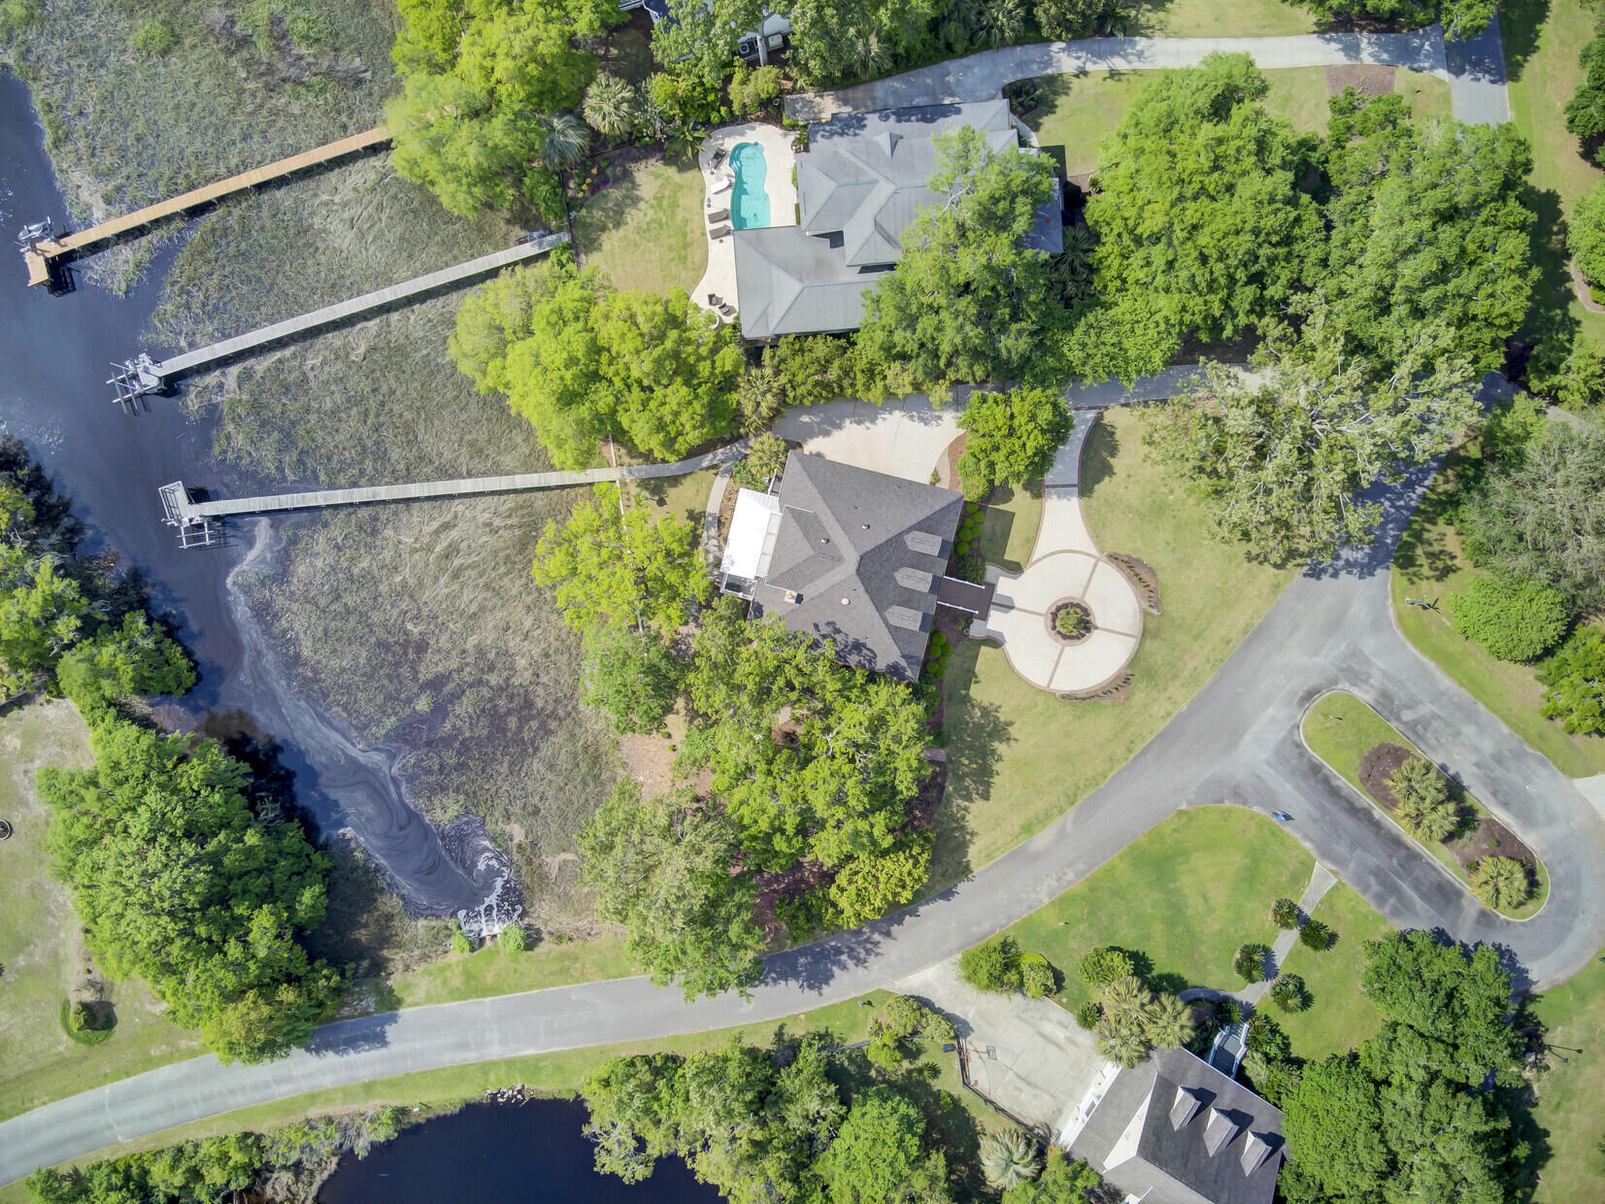
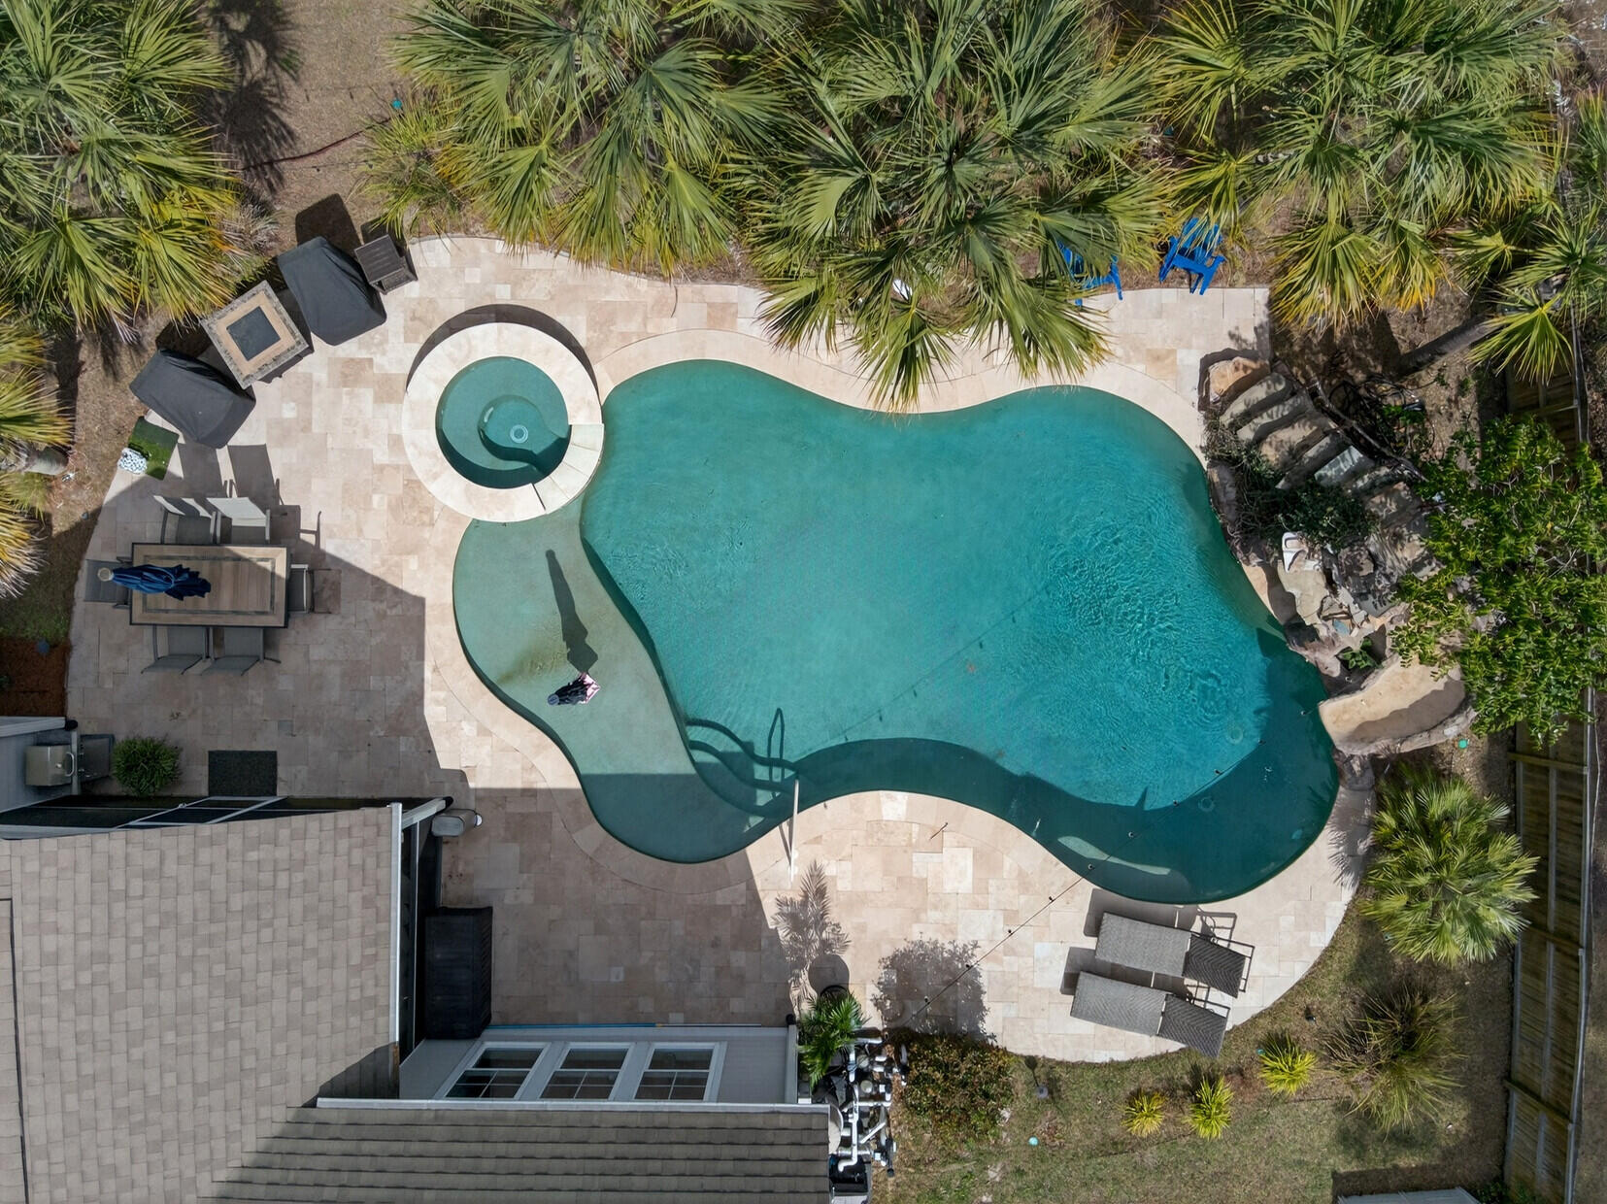
Waterfront home with a swimming pool, landscaped grounds, and long docks extending into a marshy waterway.
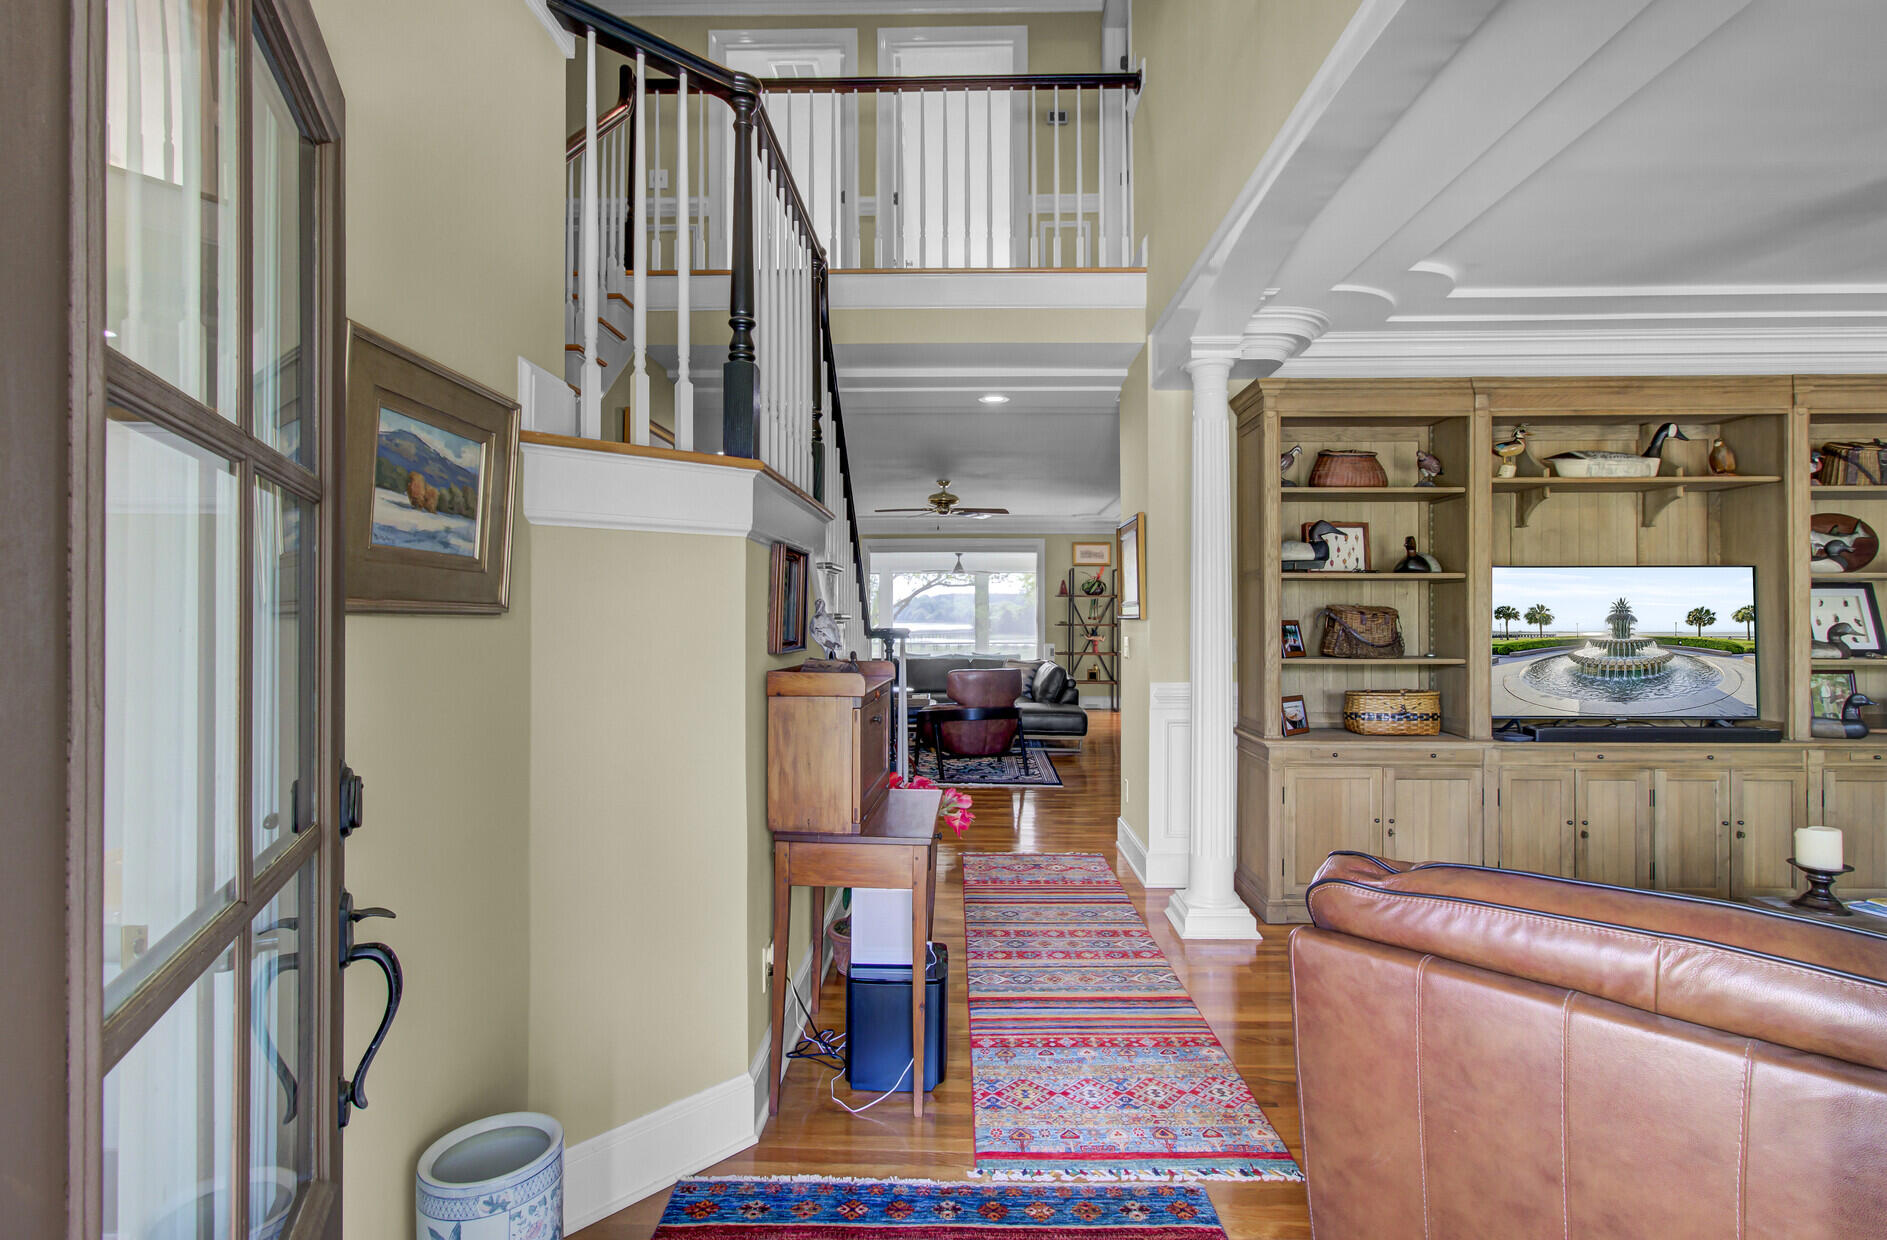
Furnished entry hall and living room with a sweeping staircase and built-in wooden cabinetry.
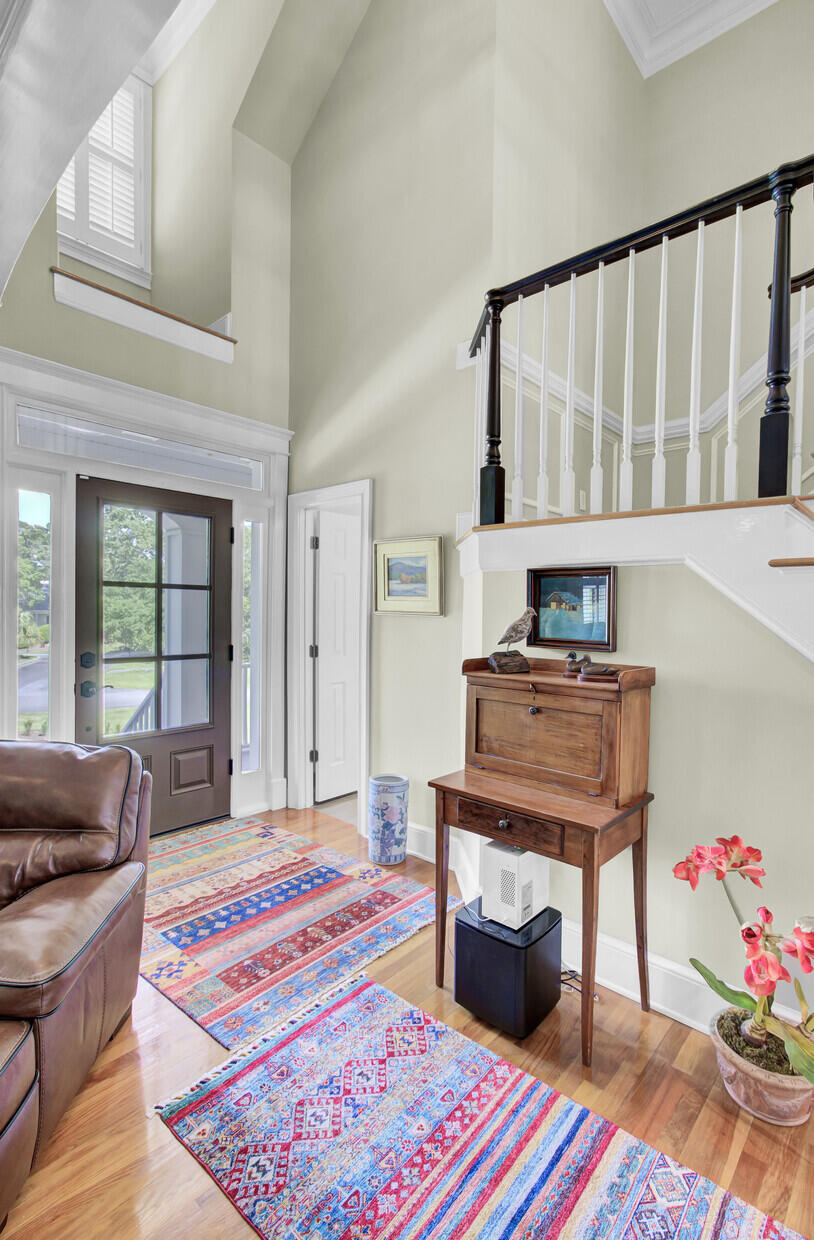
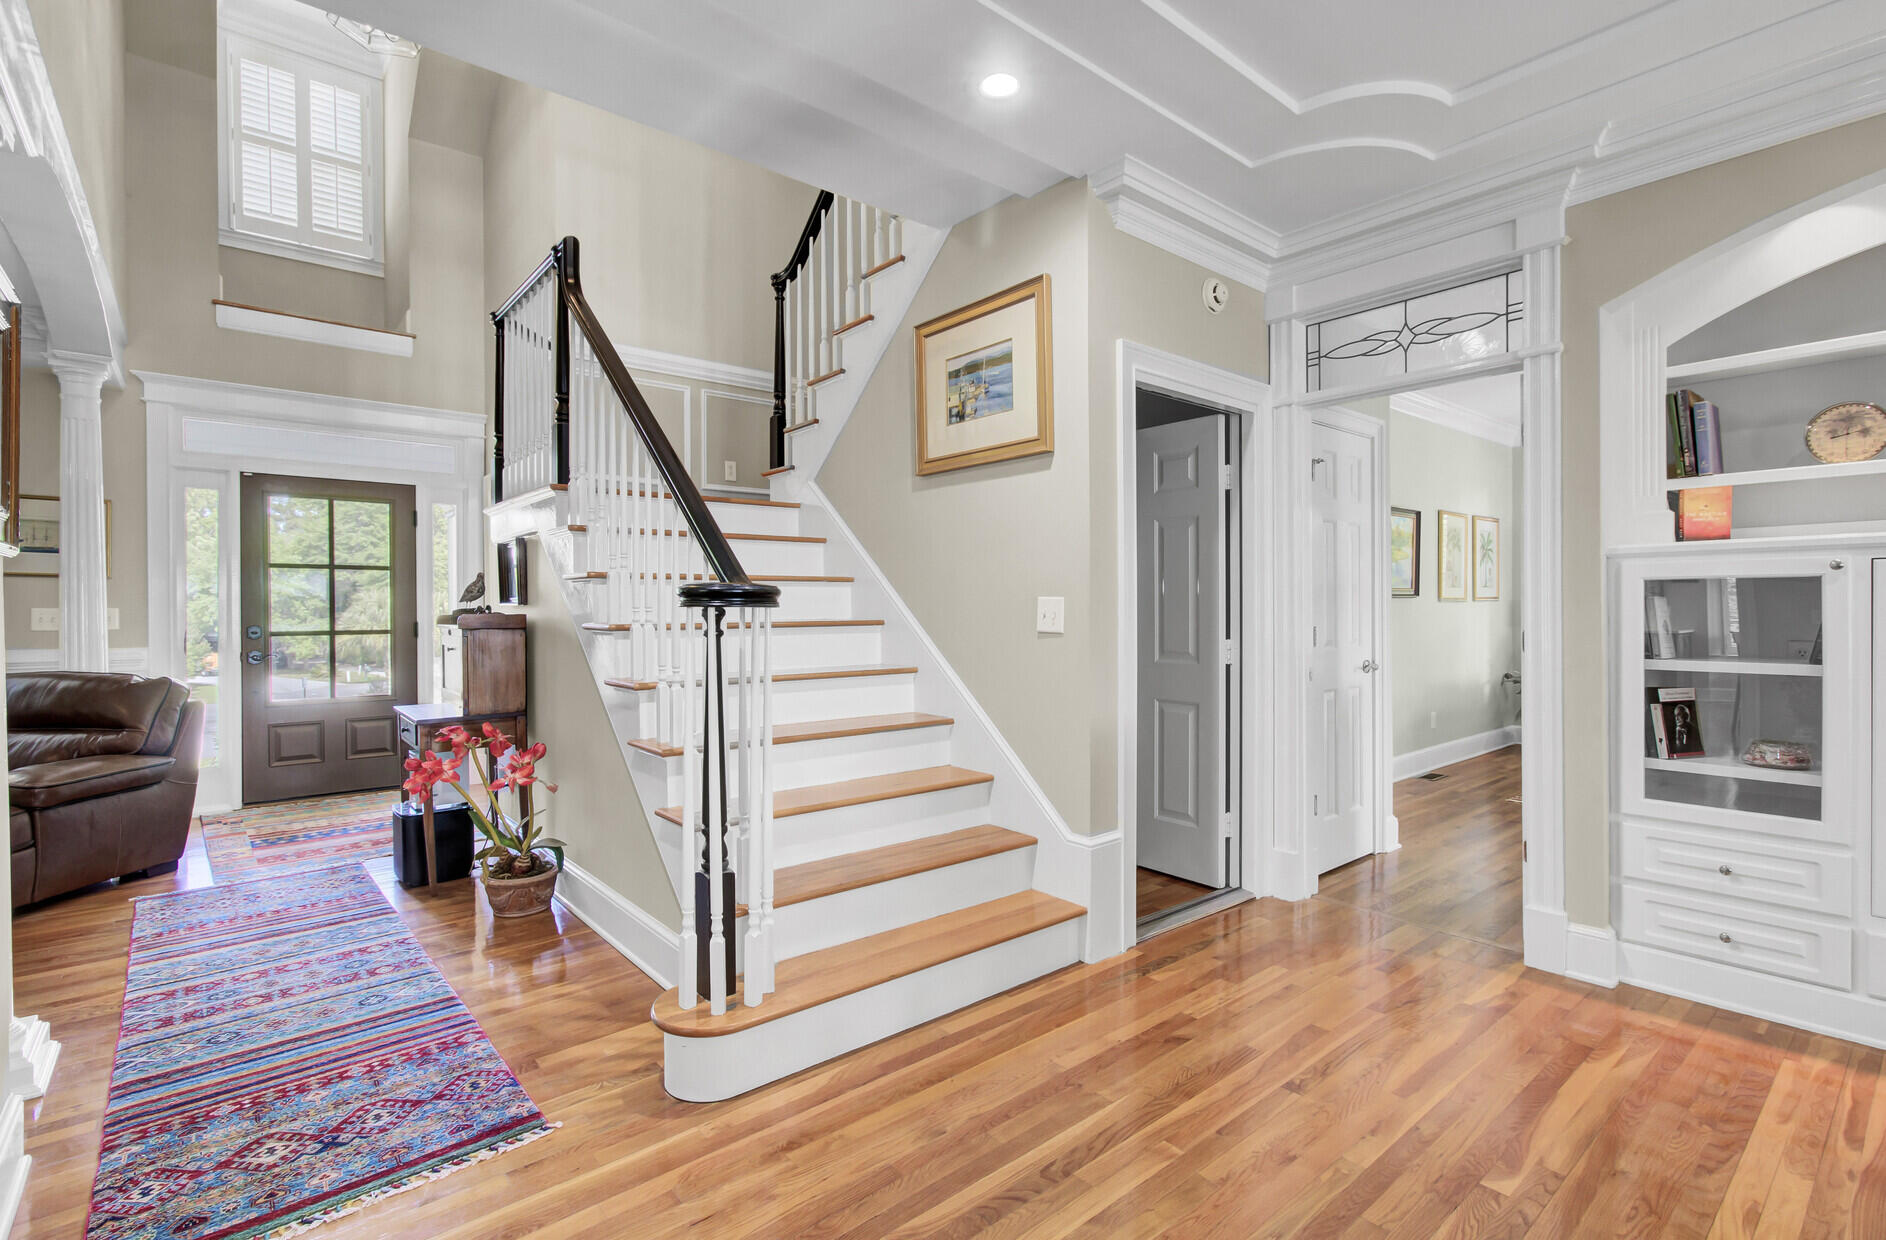
Two-story foyer with a dark front door, staircase, hardwood floors, and colorful patterned runner.
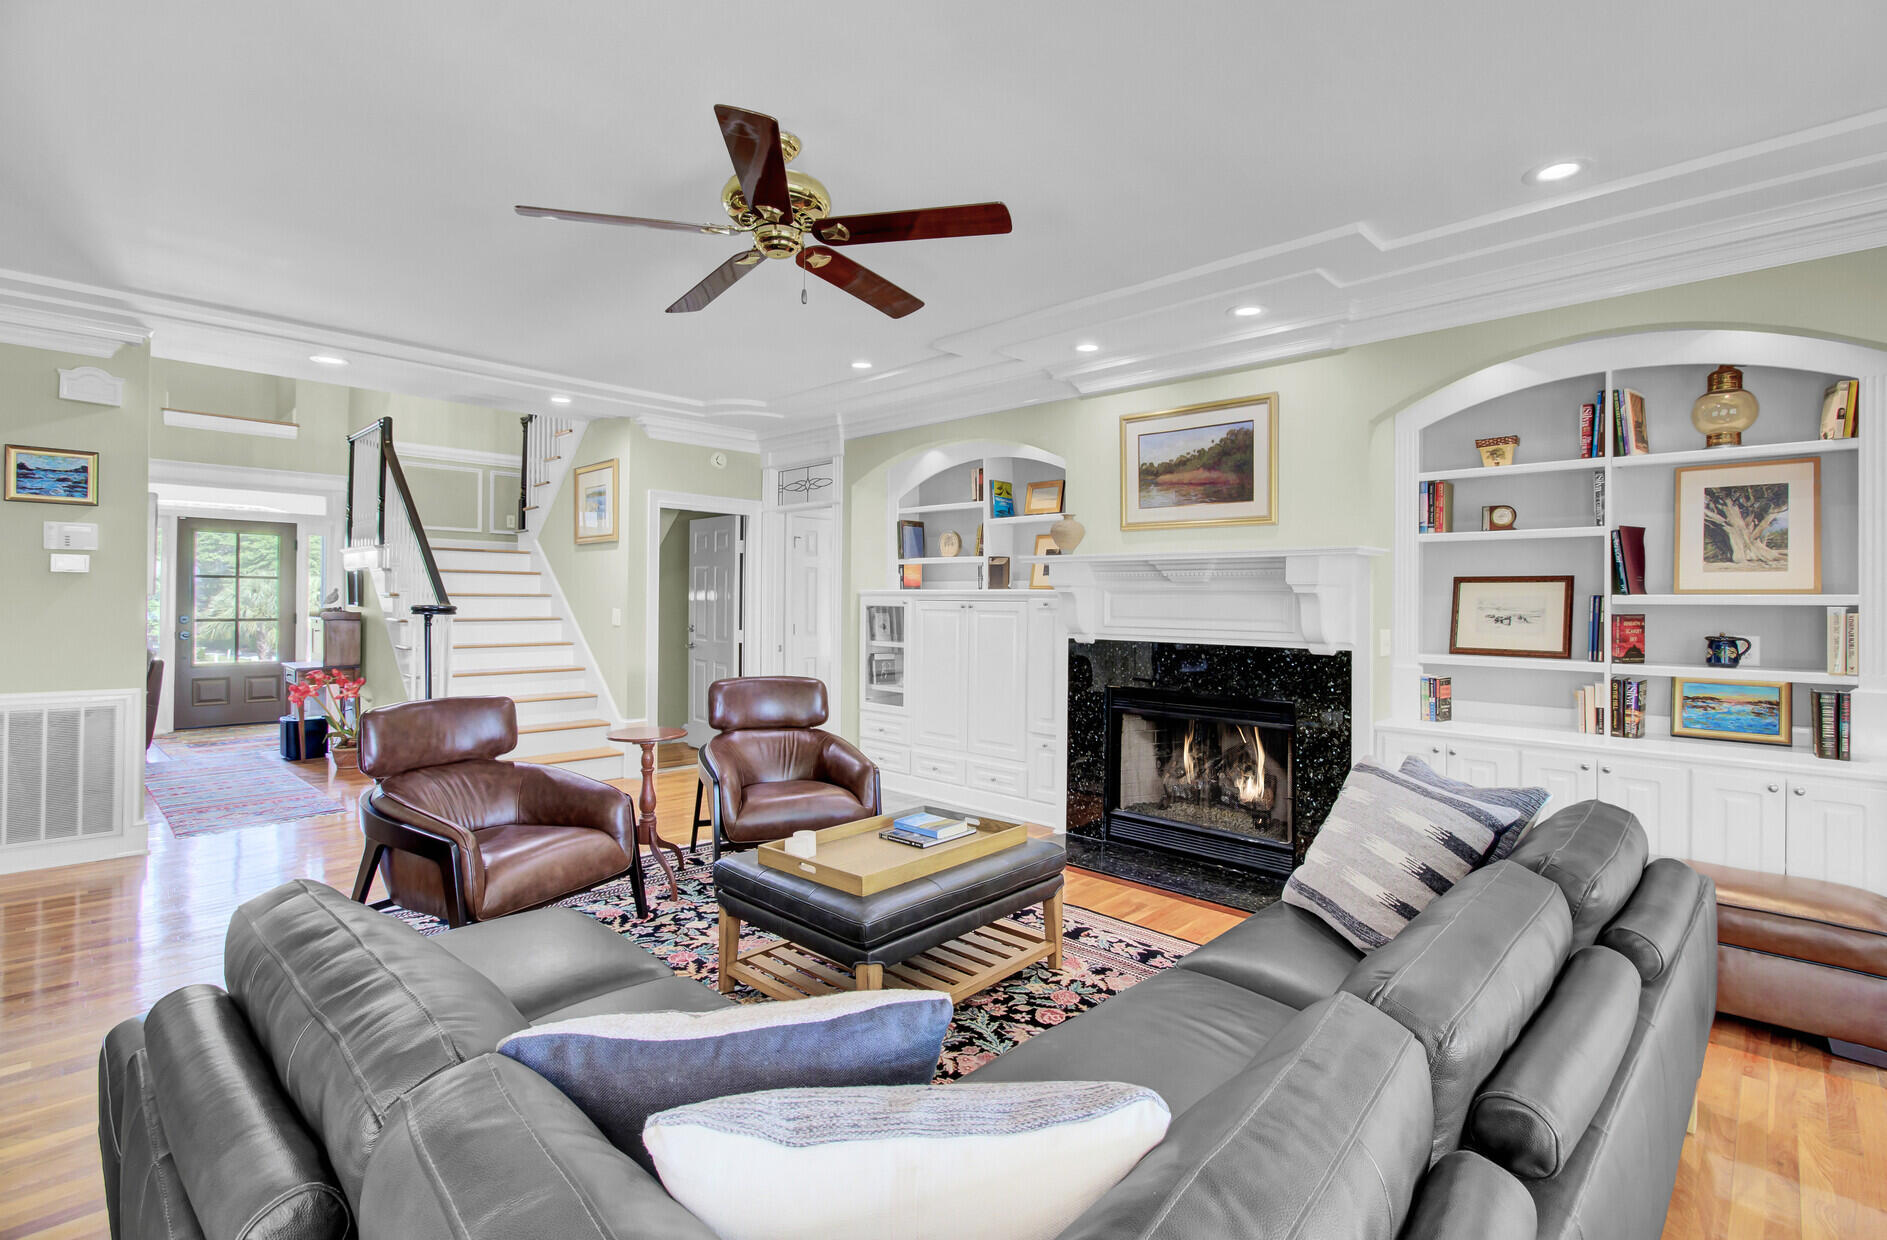
Living room with gray leather sofas, built-in bookshelves, a black stone fireplace, and a staircase.
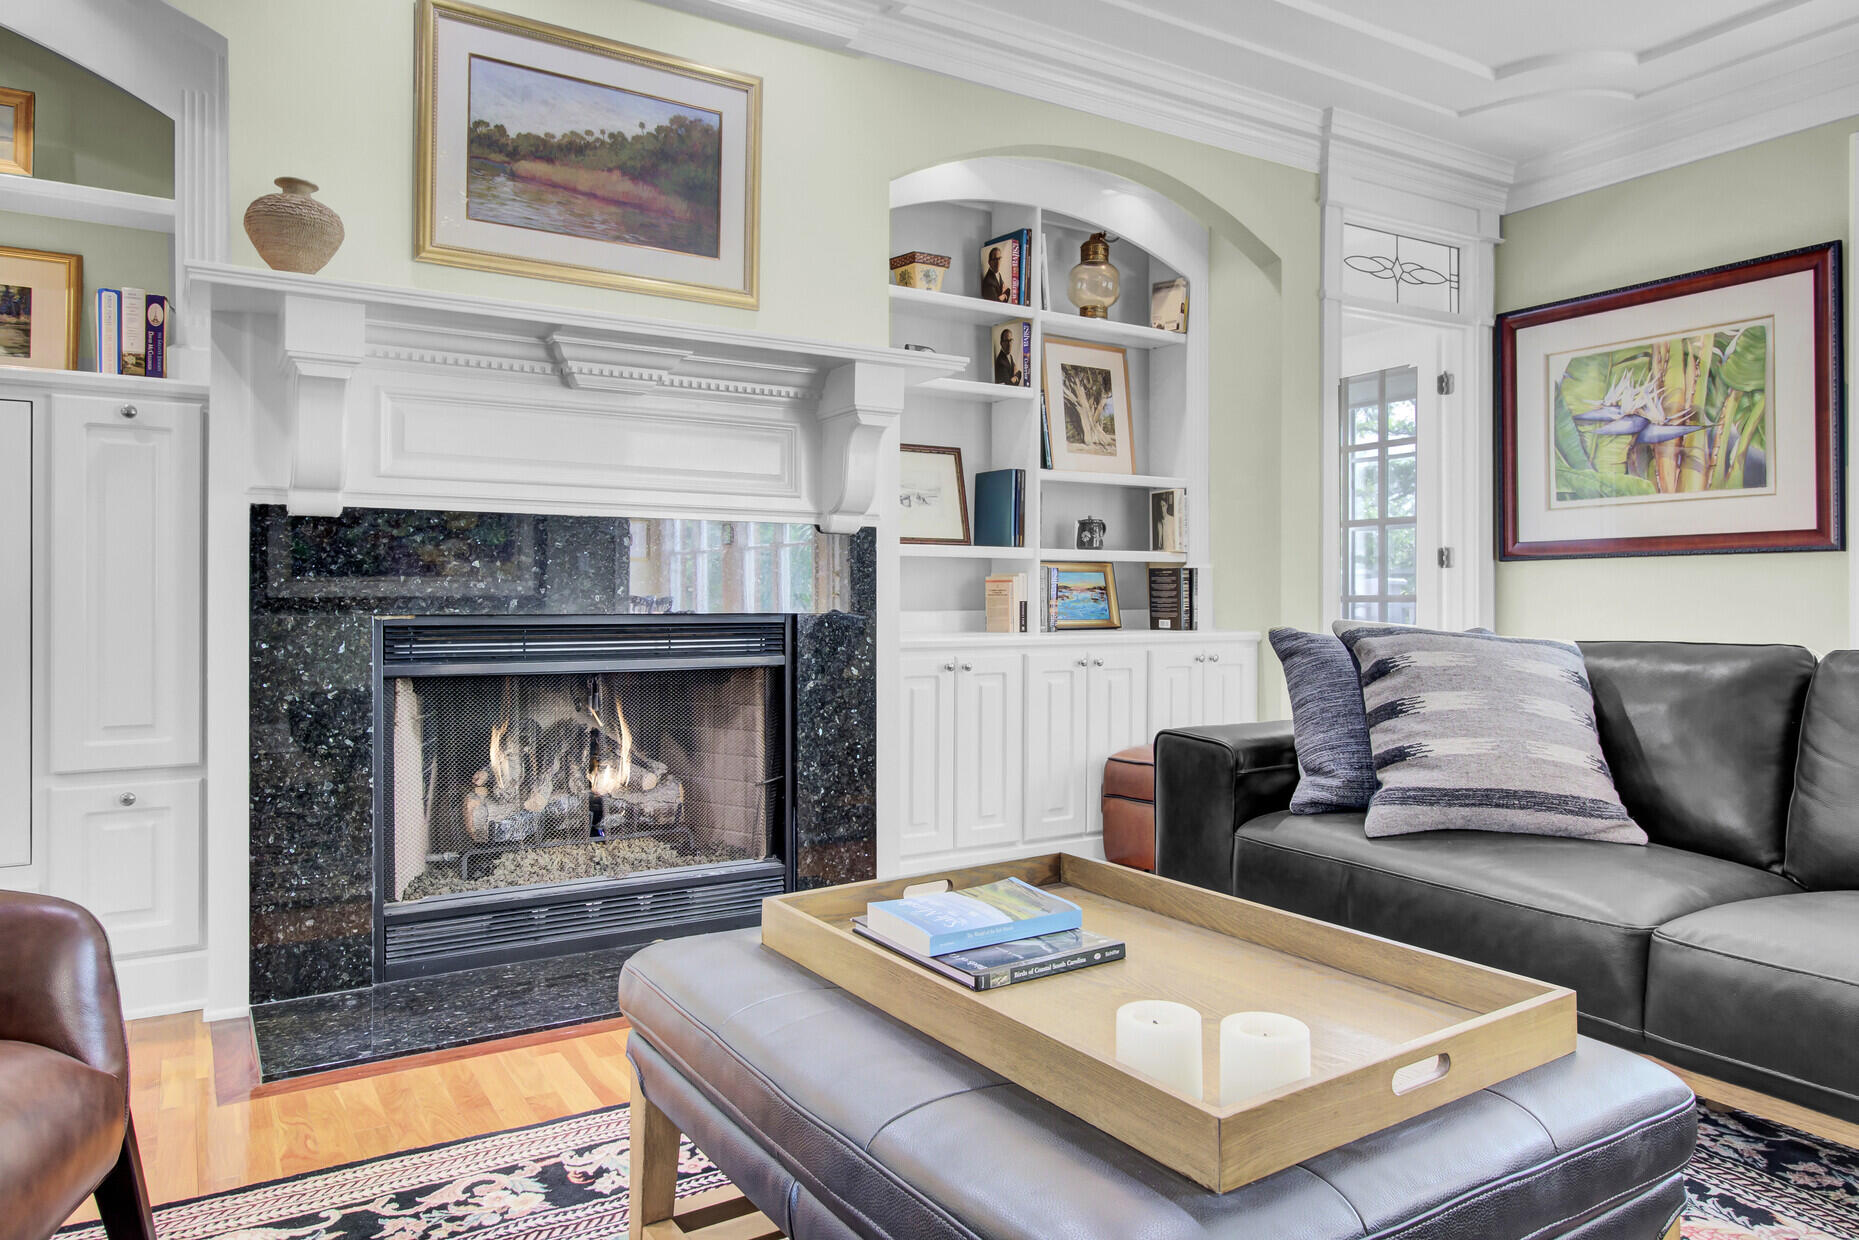
Living room with a granite fireplace, built-in bookshelves, and black leather sofa.
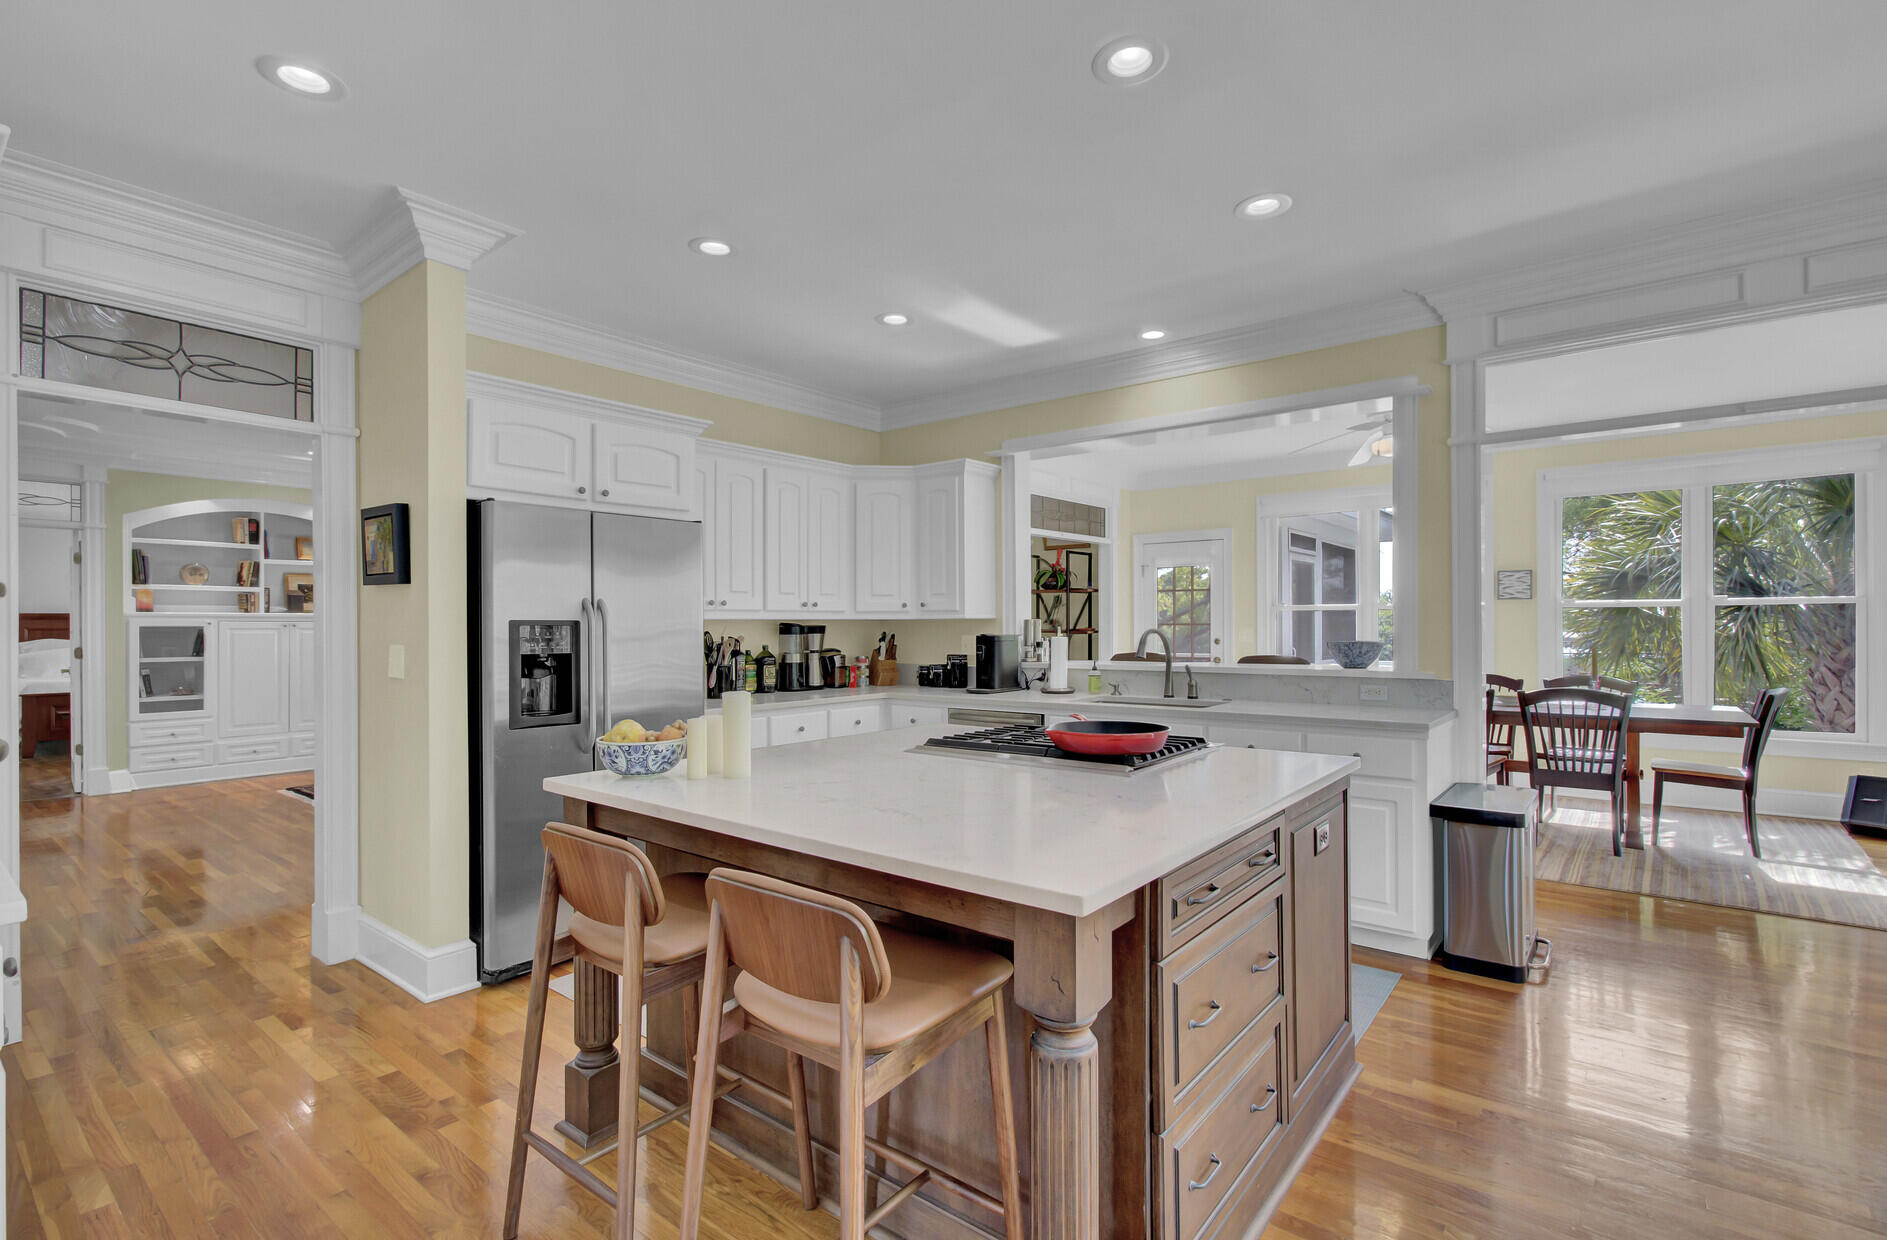
Bright kitchen with a large island, white cabinetry, stainless steel appliances, and adjoining dining area.
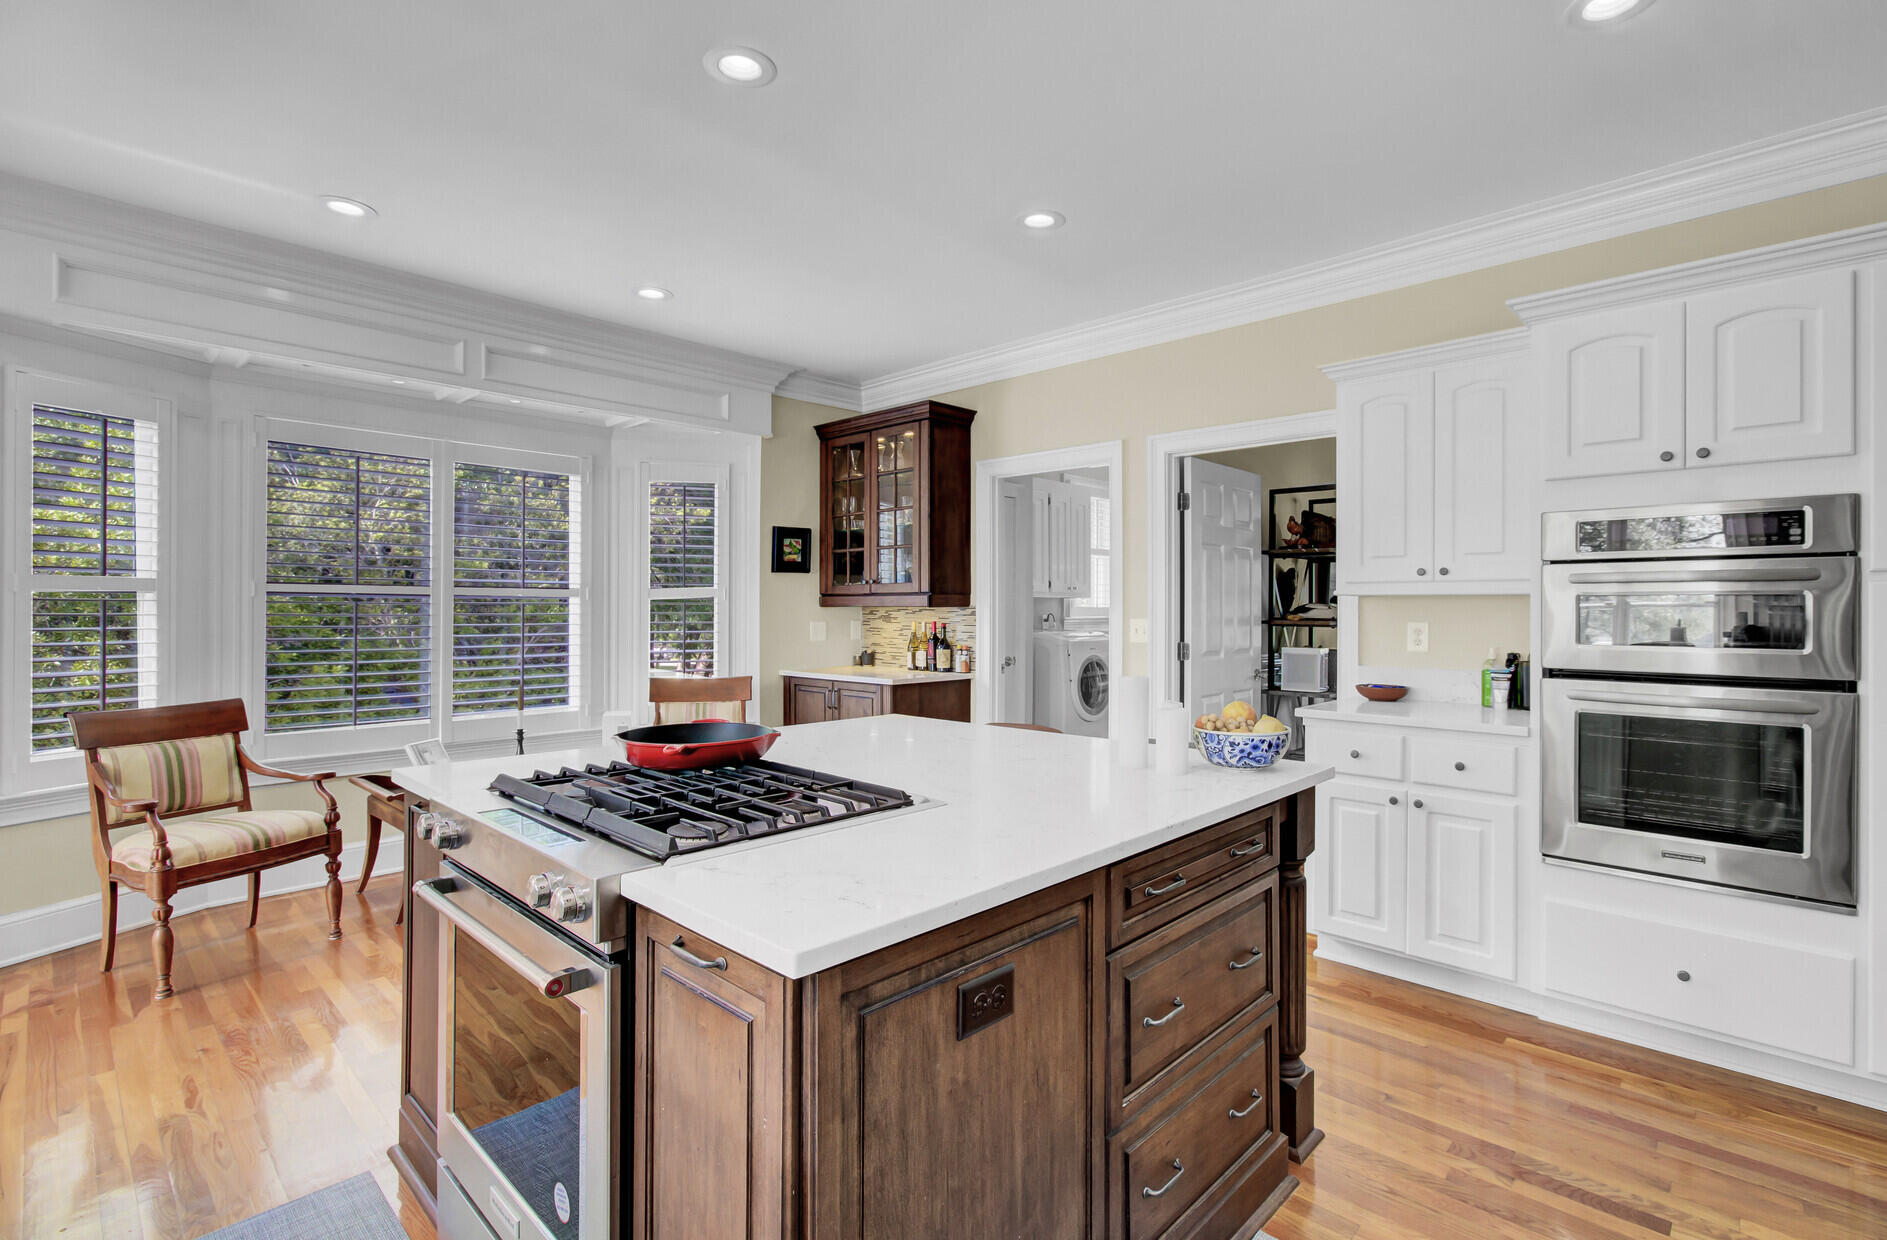
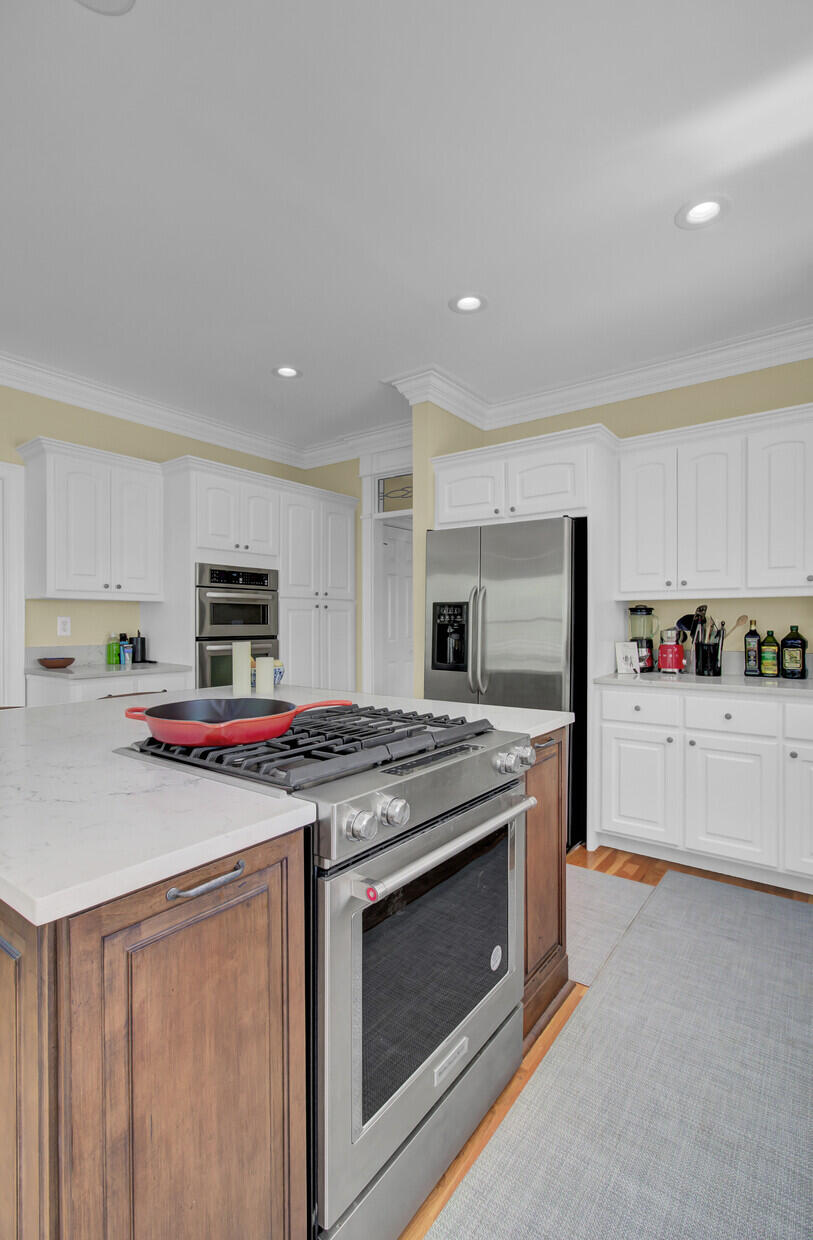
Bright kitchen with a large wood island, gas cooktop, double wall ovens, and shuttered windows.
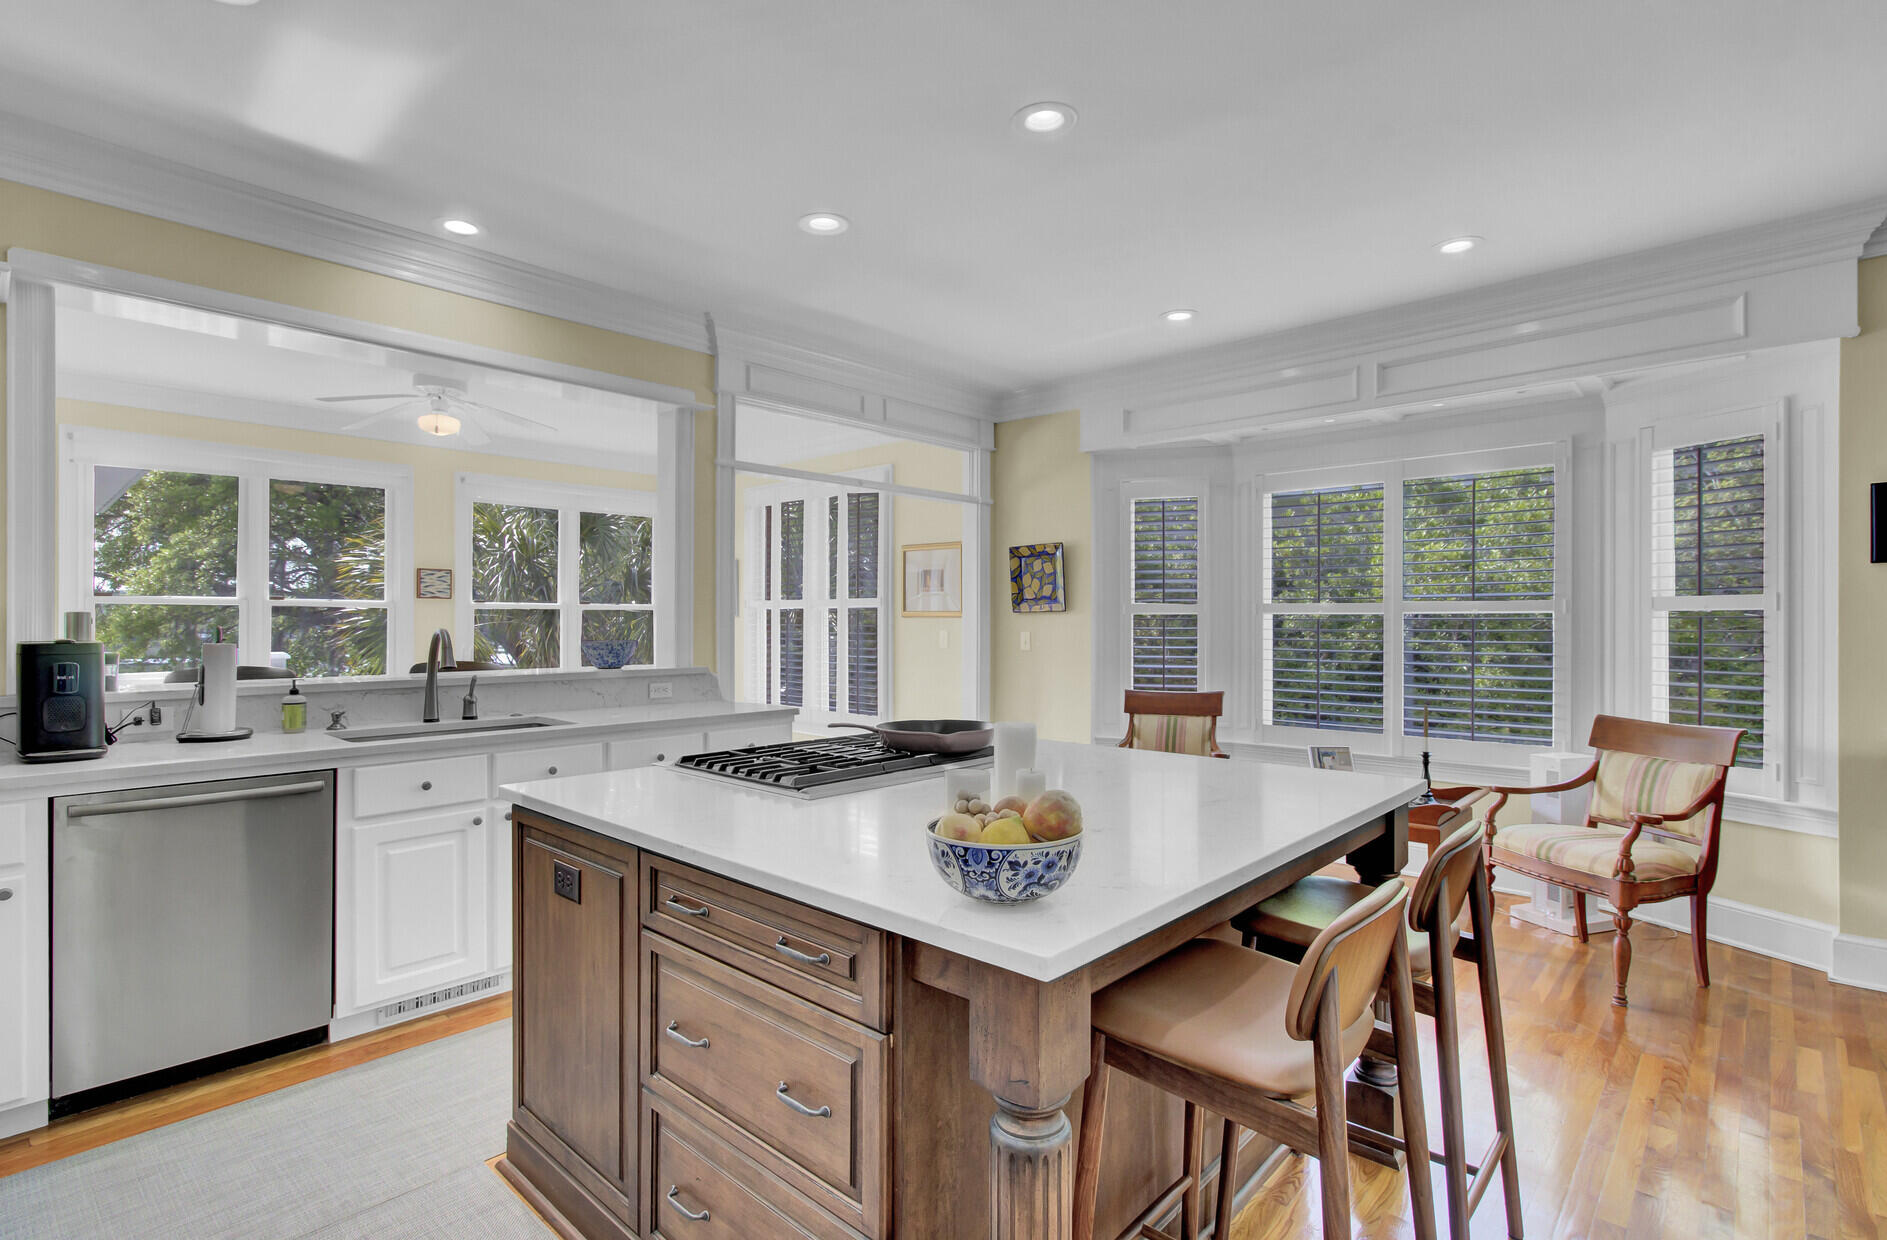
Bright kitchen with a large wood island, gas cooktop, and windows with plantation shutters.
Kitchen with white cabinets, a wood-paneled island, stone counters, and stainless steel appliances.
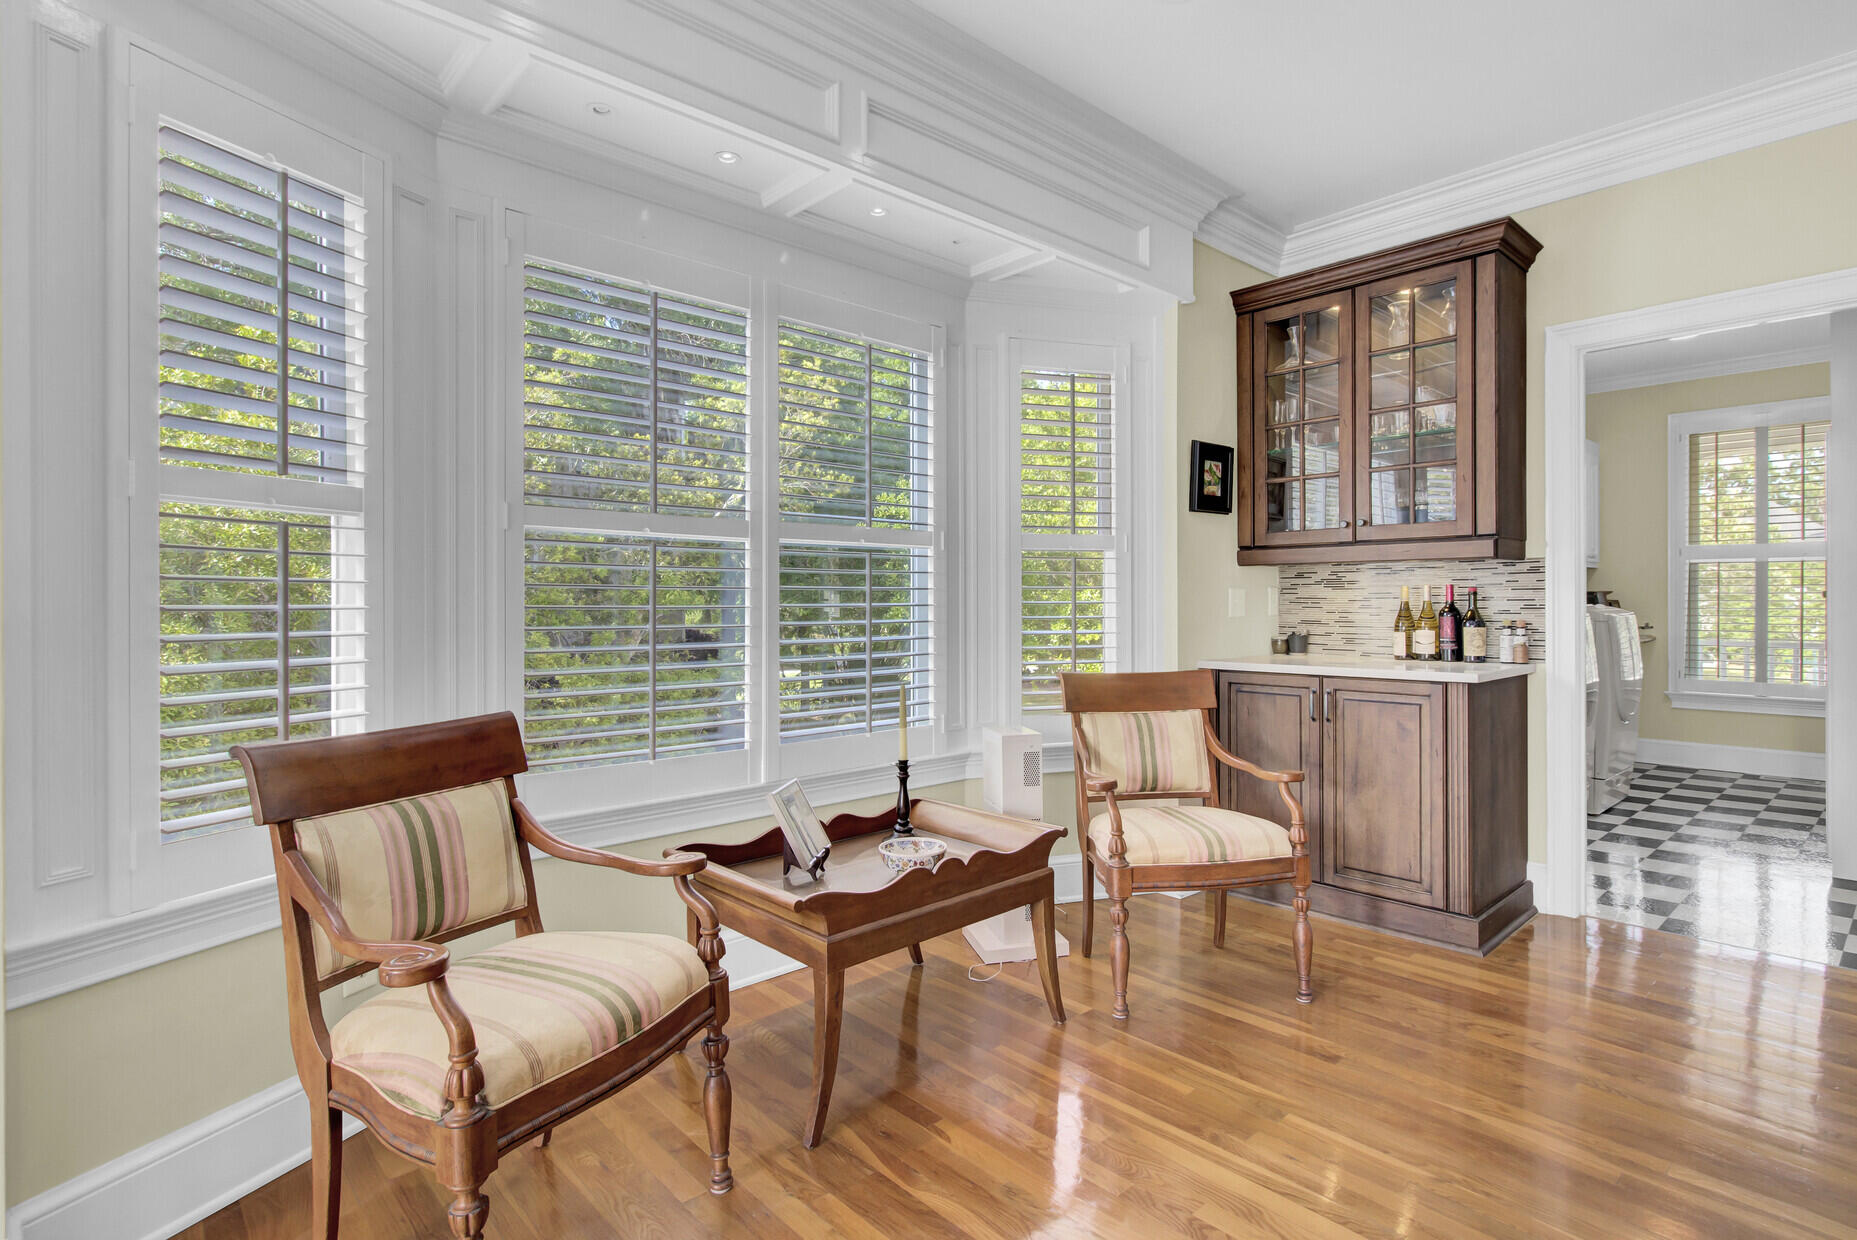
Sitting area with plantation shutters, hardwood floors, and a glass-front wooden cabinet.
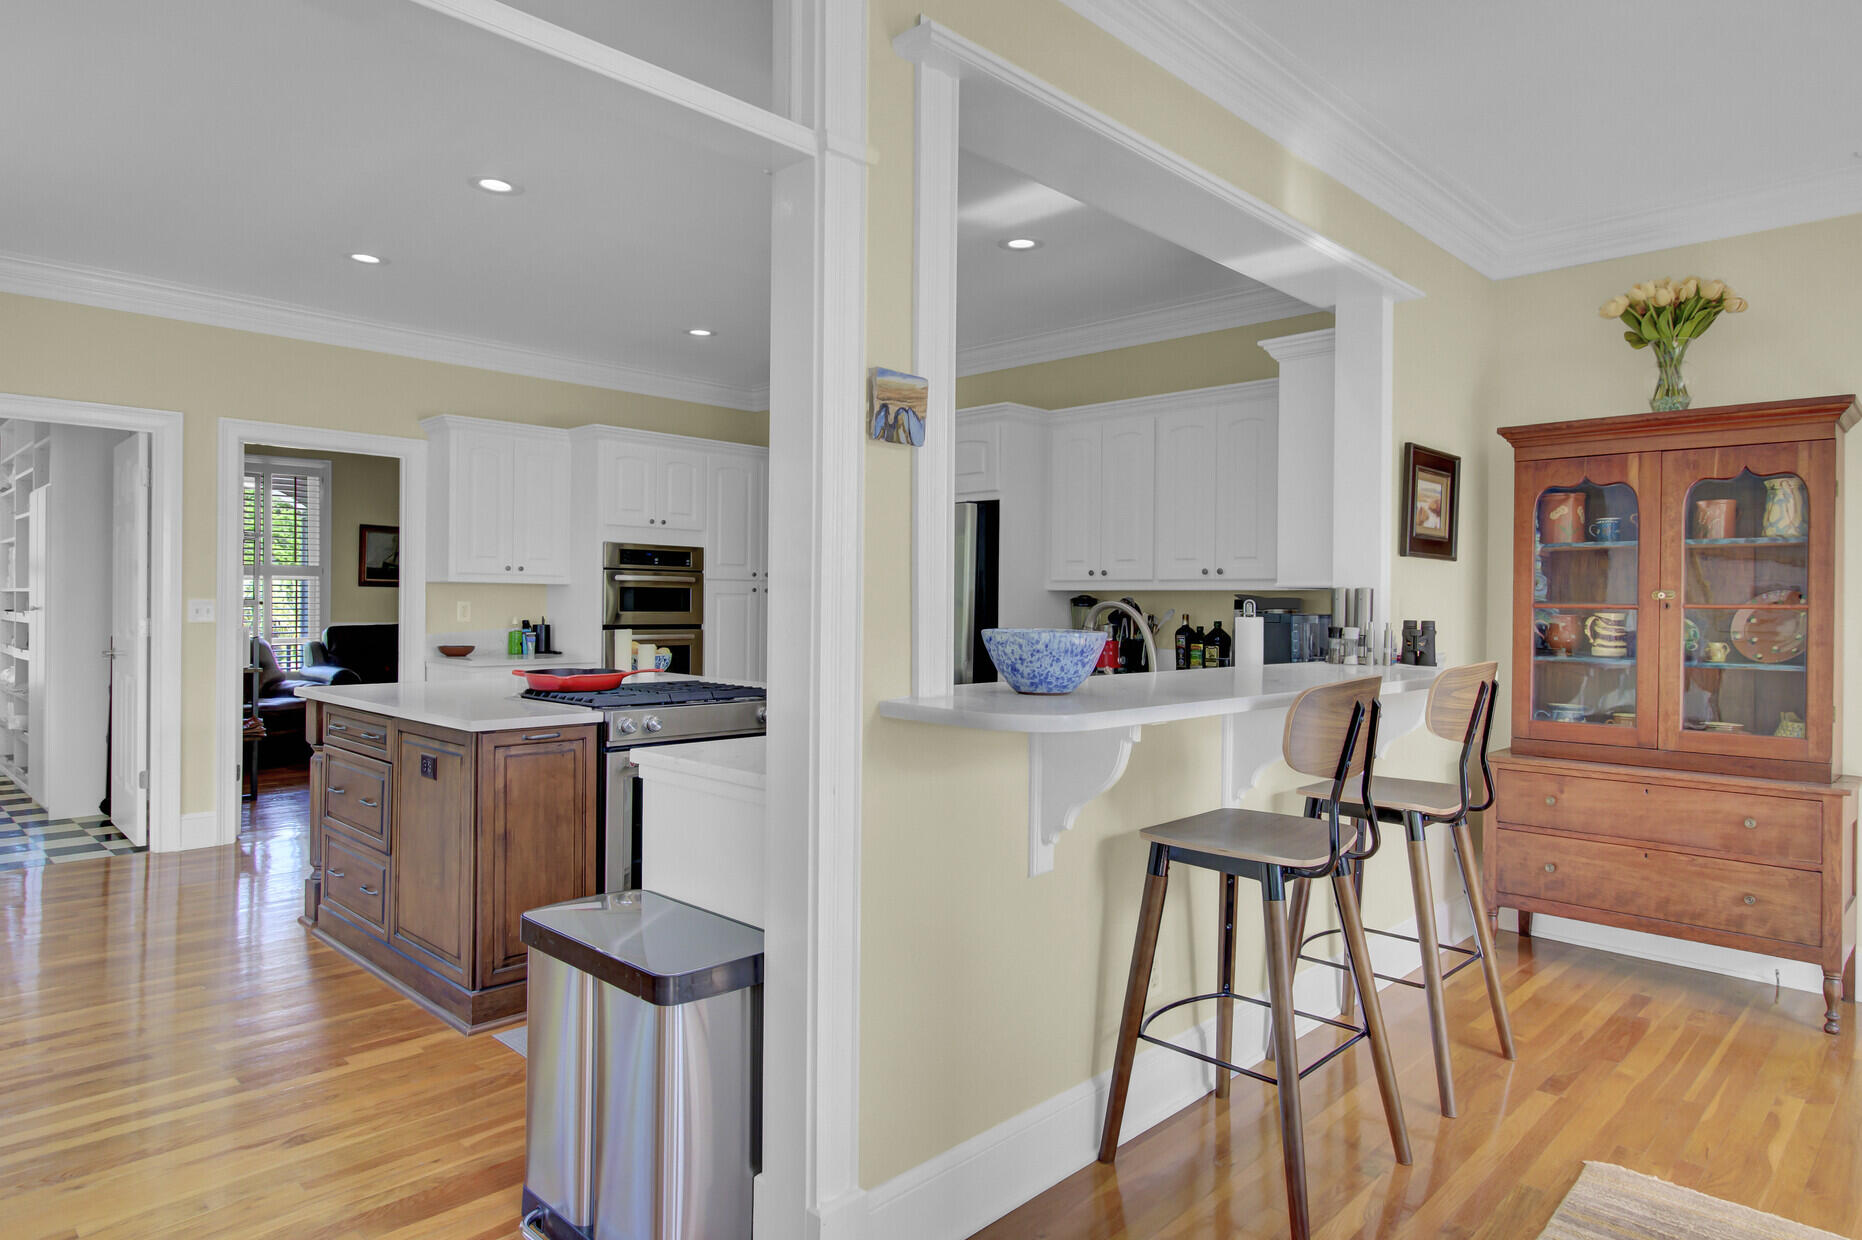
Kitchen with white cabinetry, a wood-paneled island, stainless steel appliances, and a raised breakfast bar.
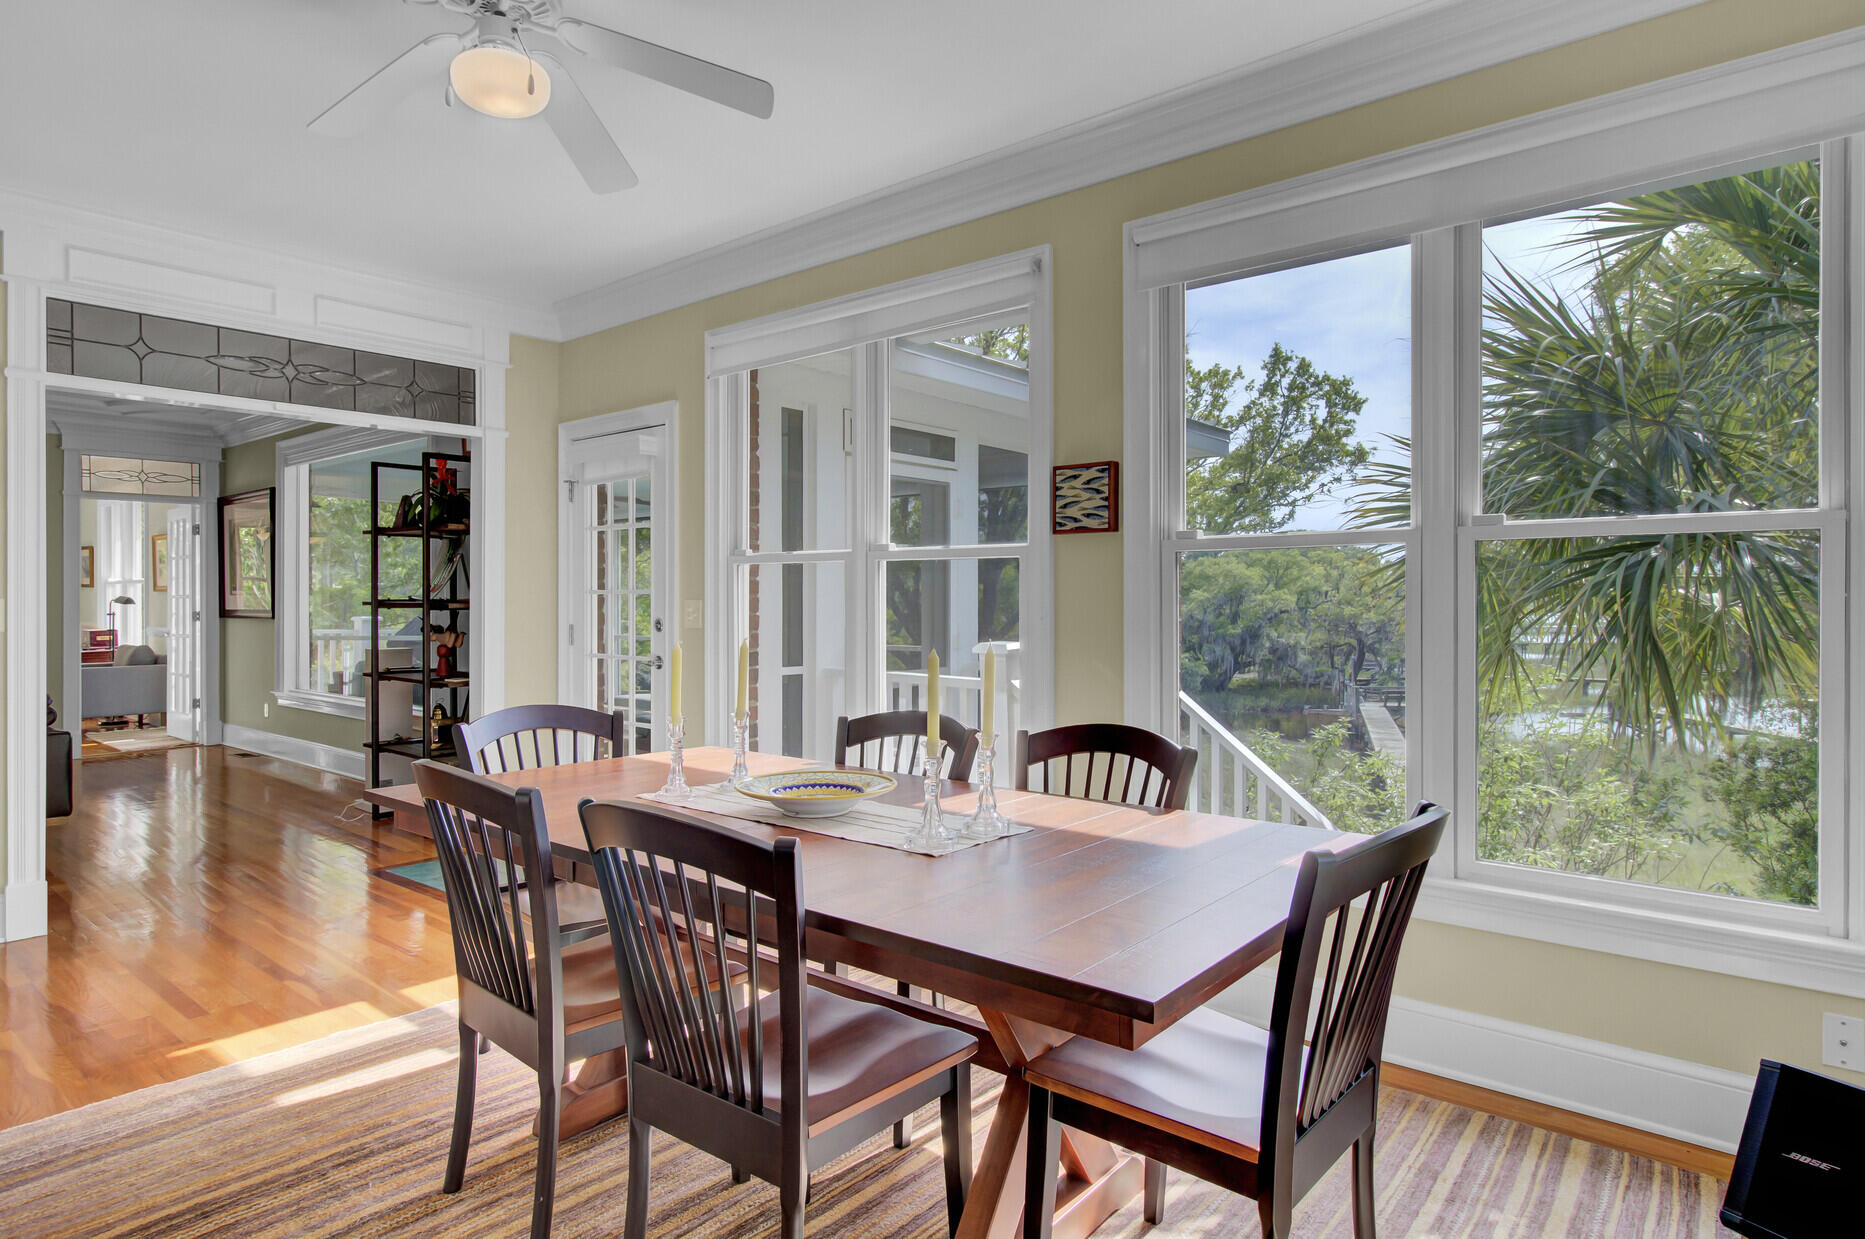
Dining room with a dark wood table and chairs, large windows, and a tree-lined waterway view.
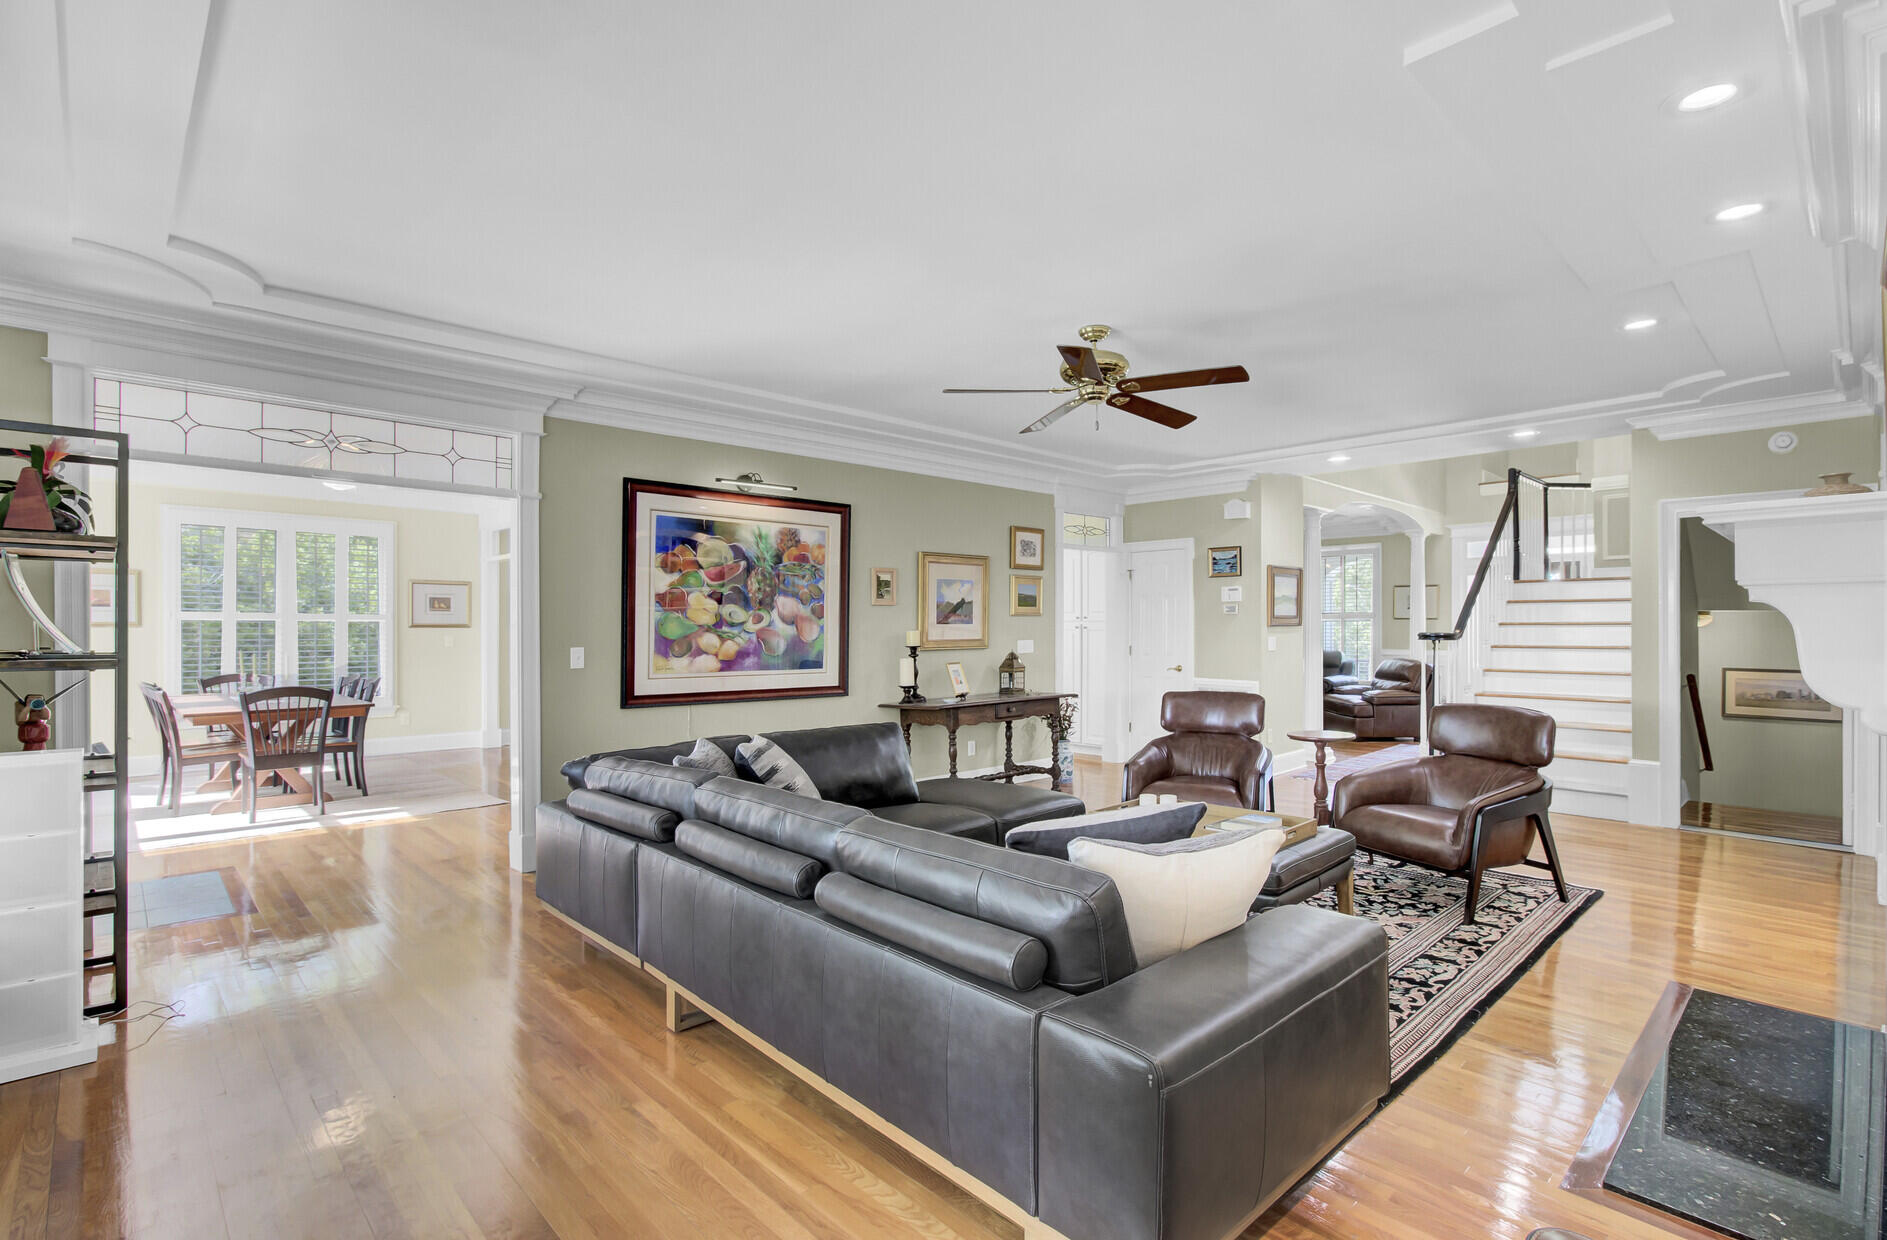
Living room with gray leather sectional, brown armchairs, hardwood floors, and an adjoining dining room.
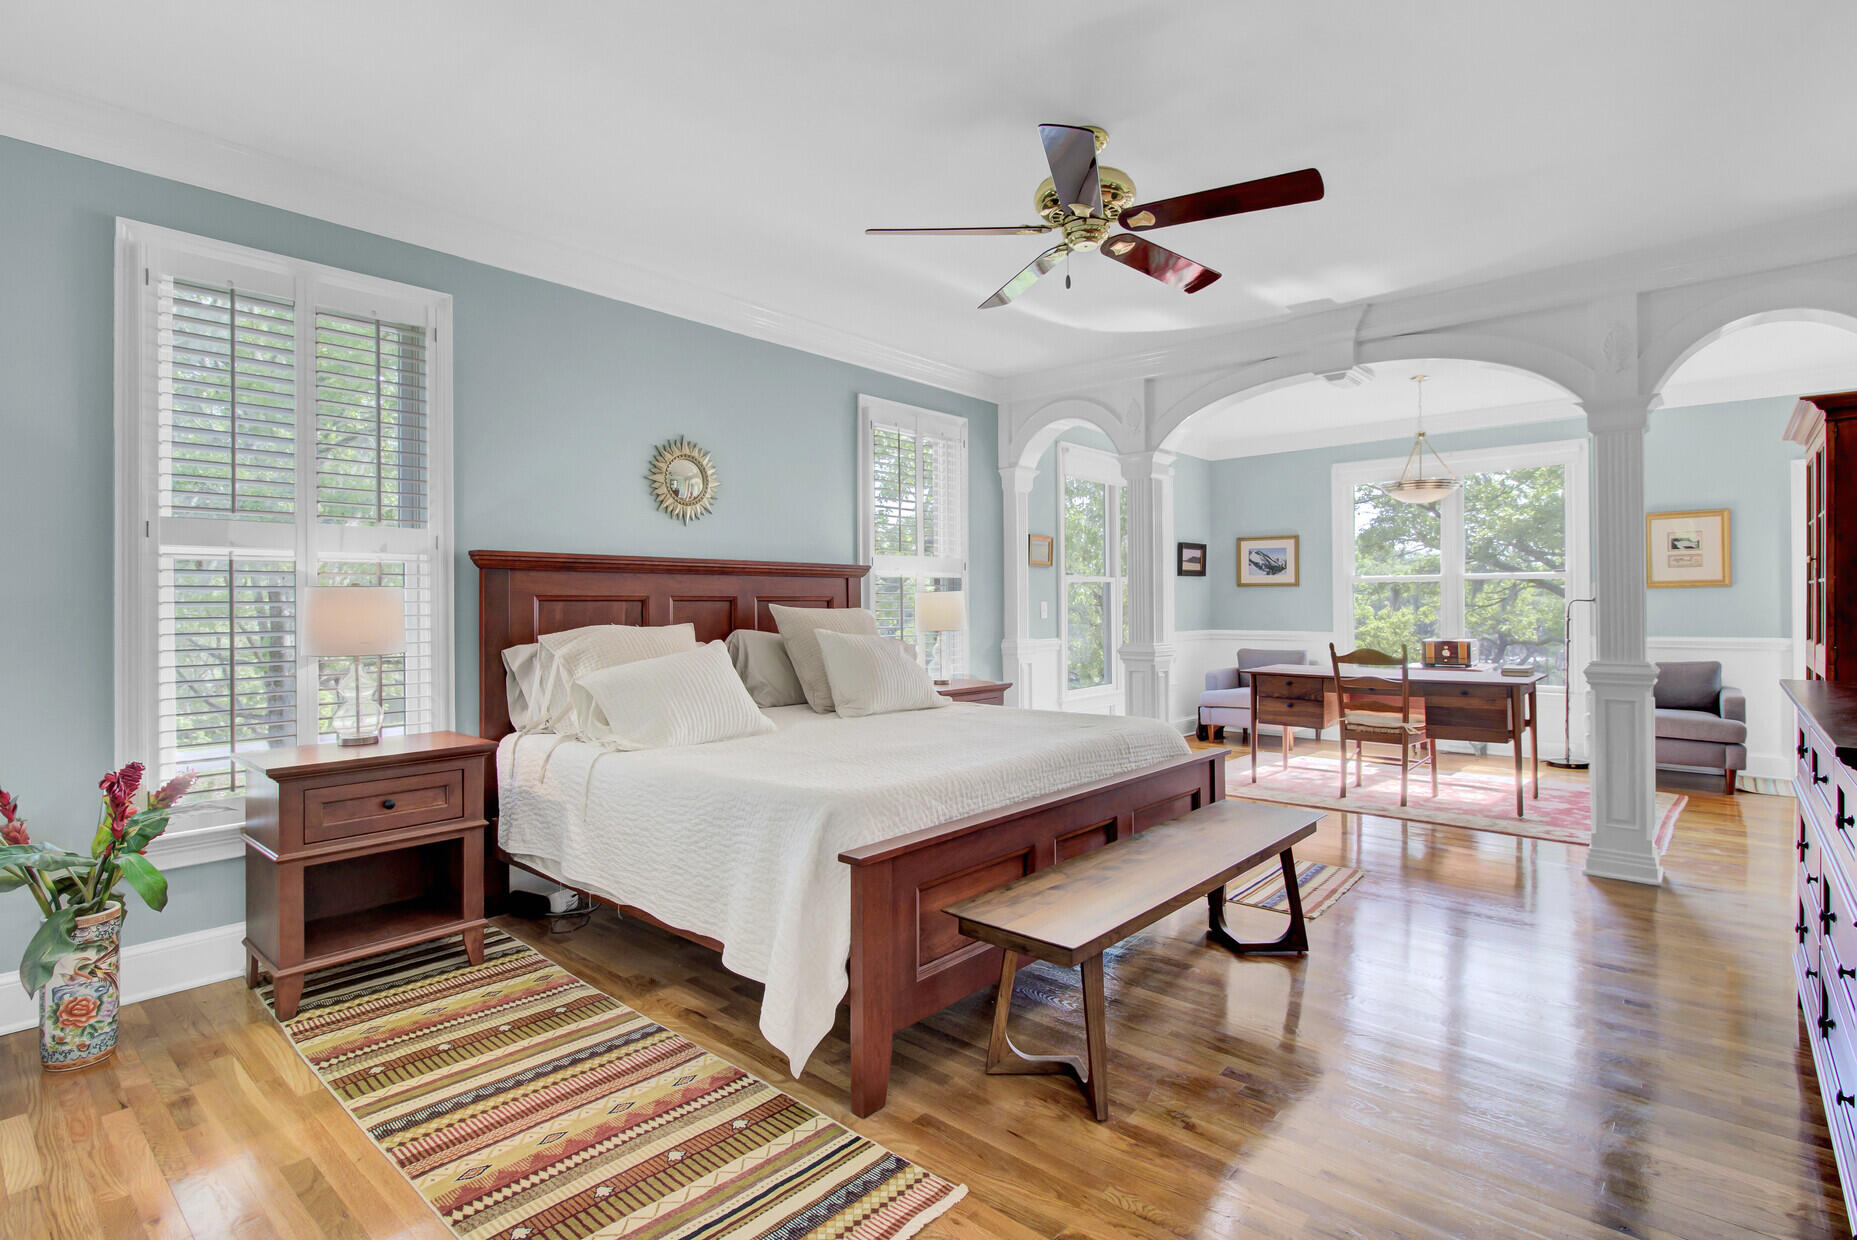
Bedroom with a dark wood bed, pale blue walls, and a column-framed sitting area.
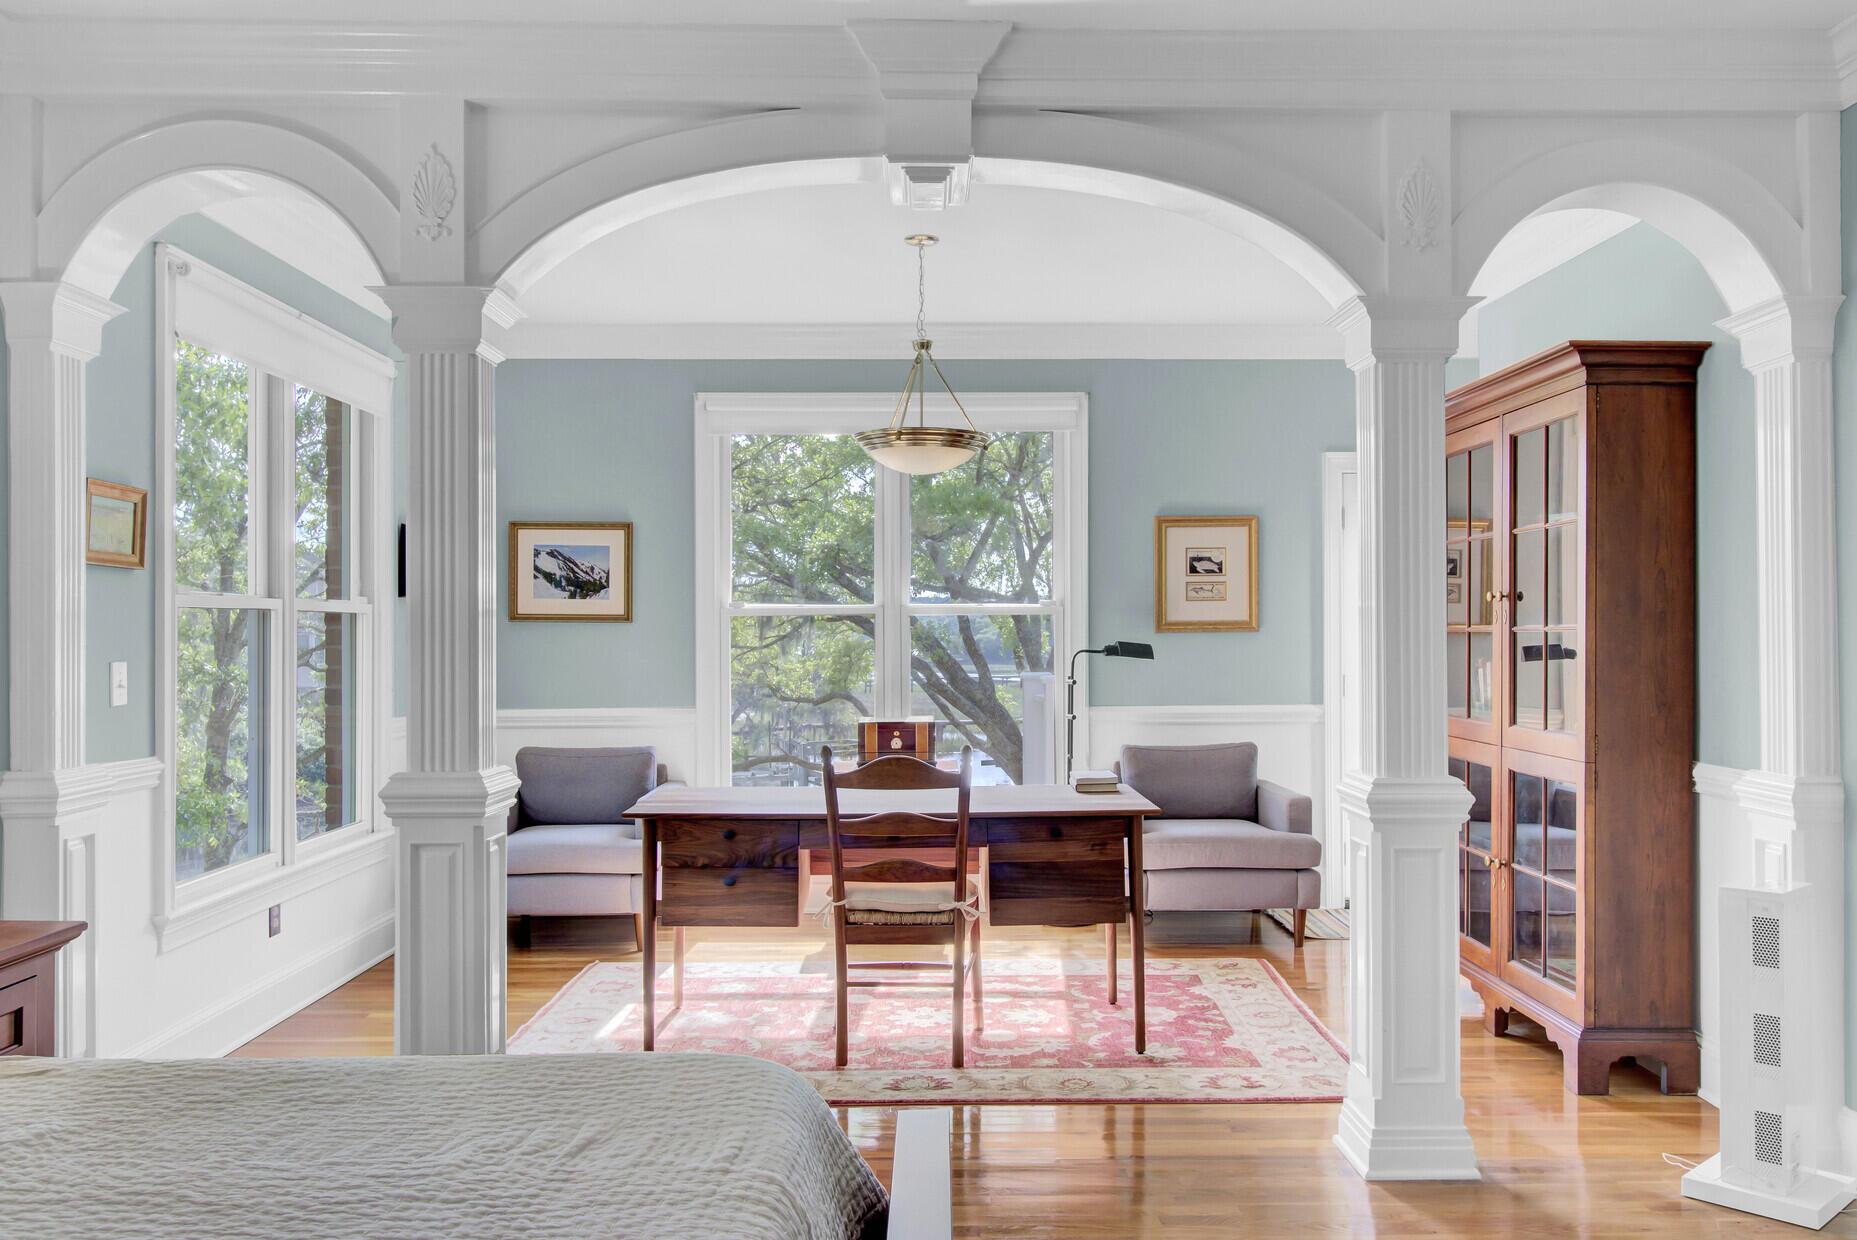
Bedroom with ornate white arches, a wooden desk, and large windows overlooking leafy trees.
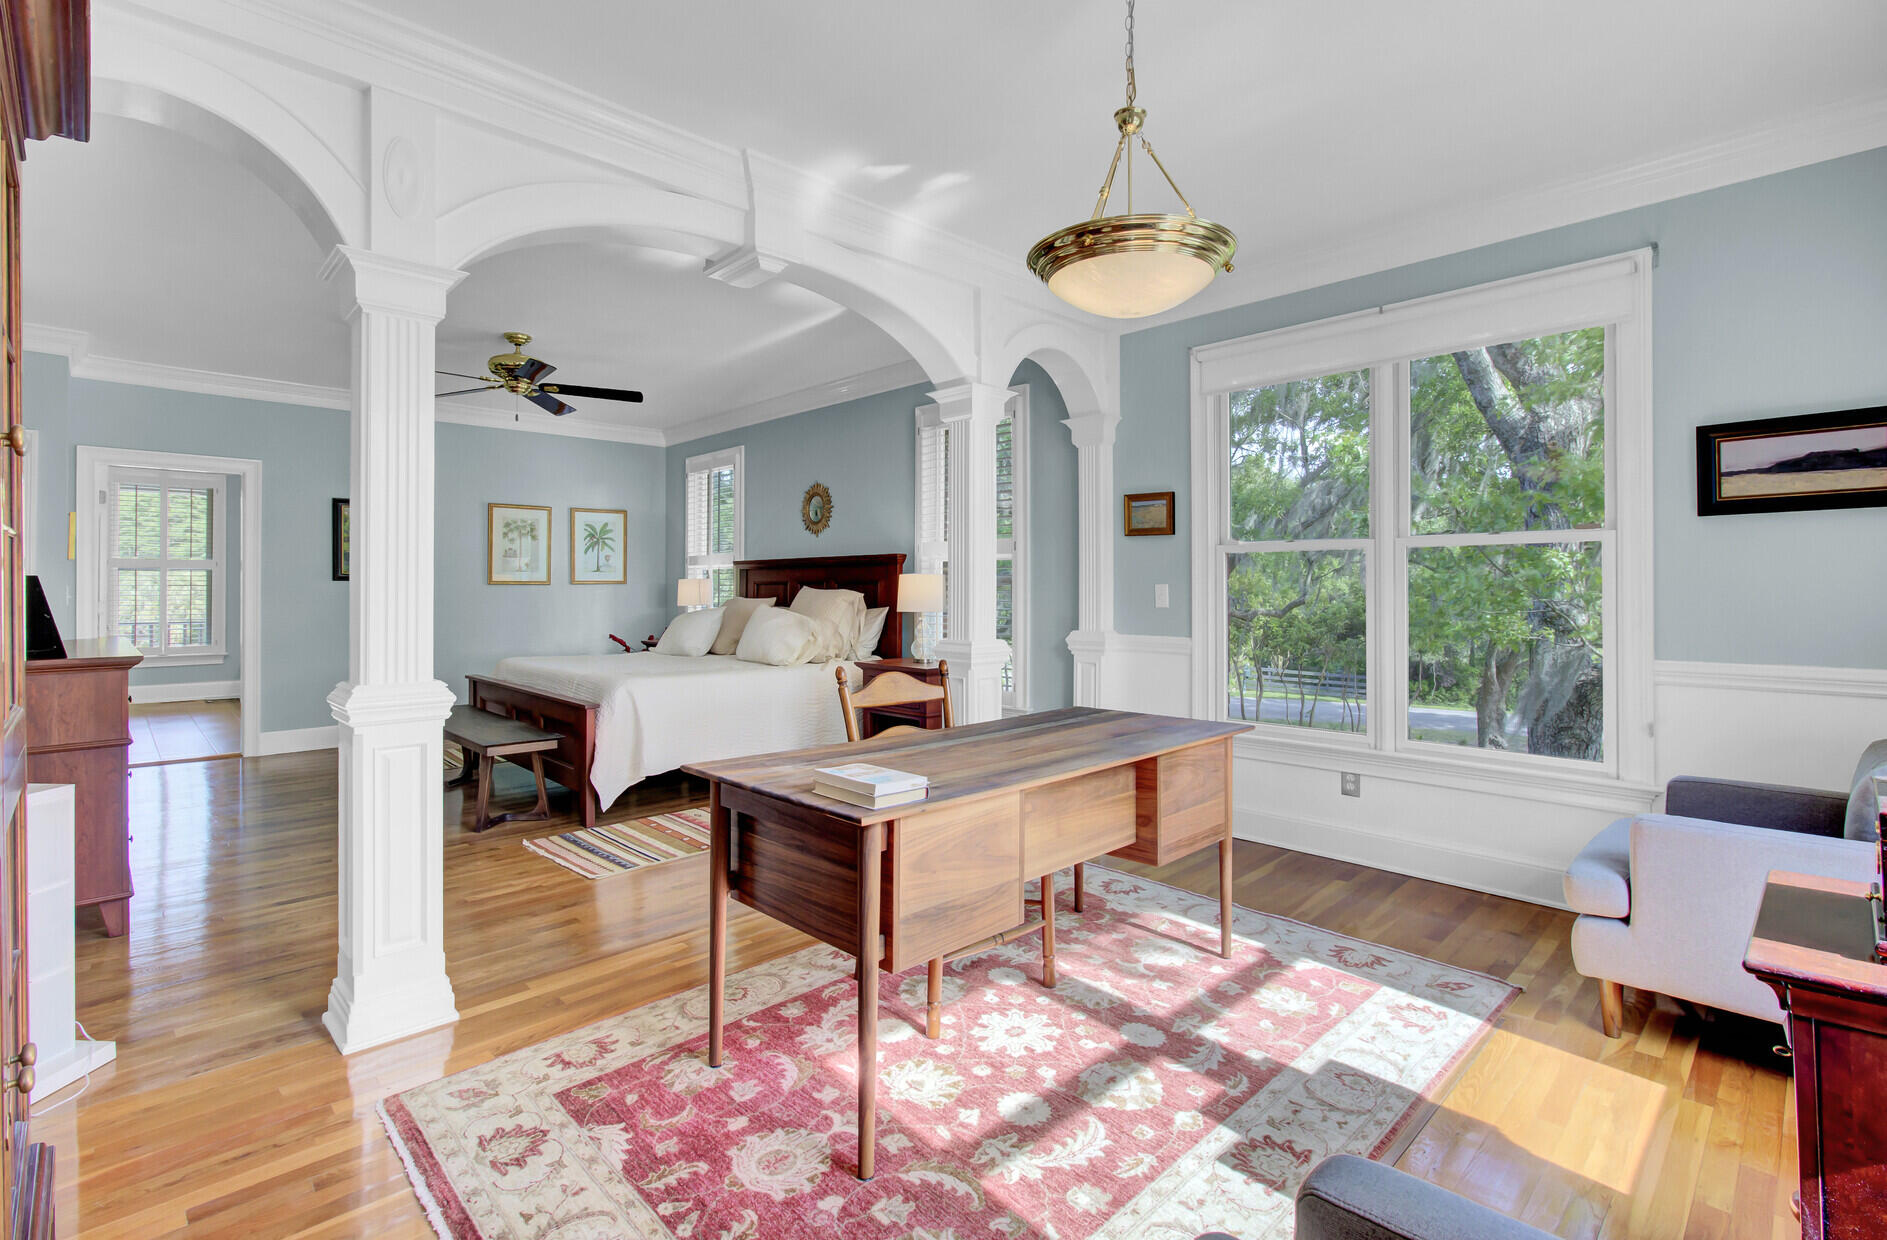
Bedroom with white columns and arches, a dark wood bed, hardwood floors, and large windows overlooking trees.
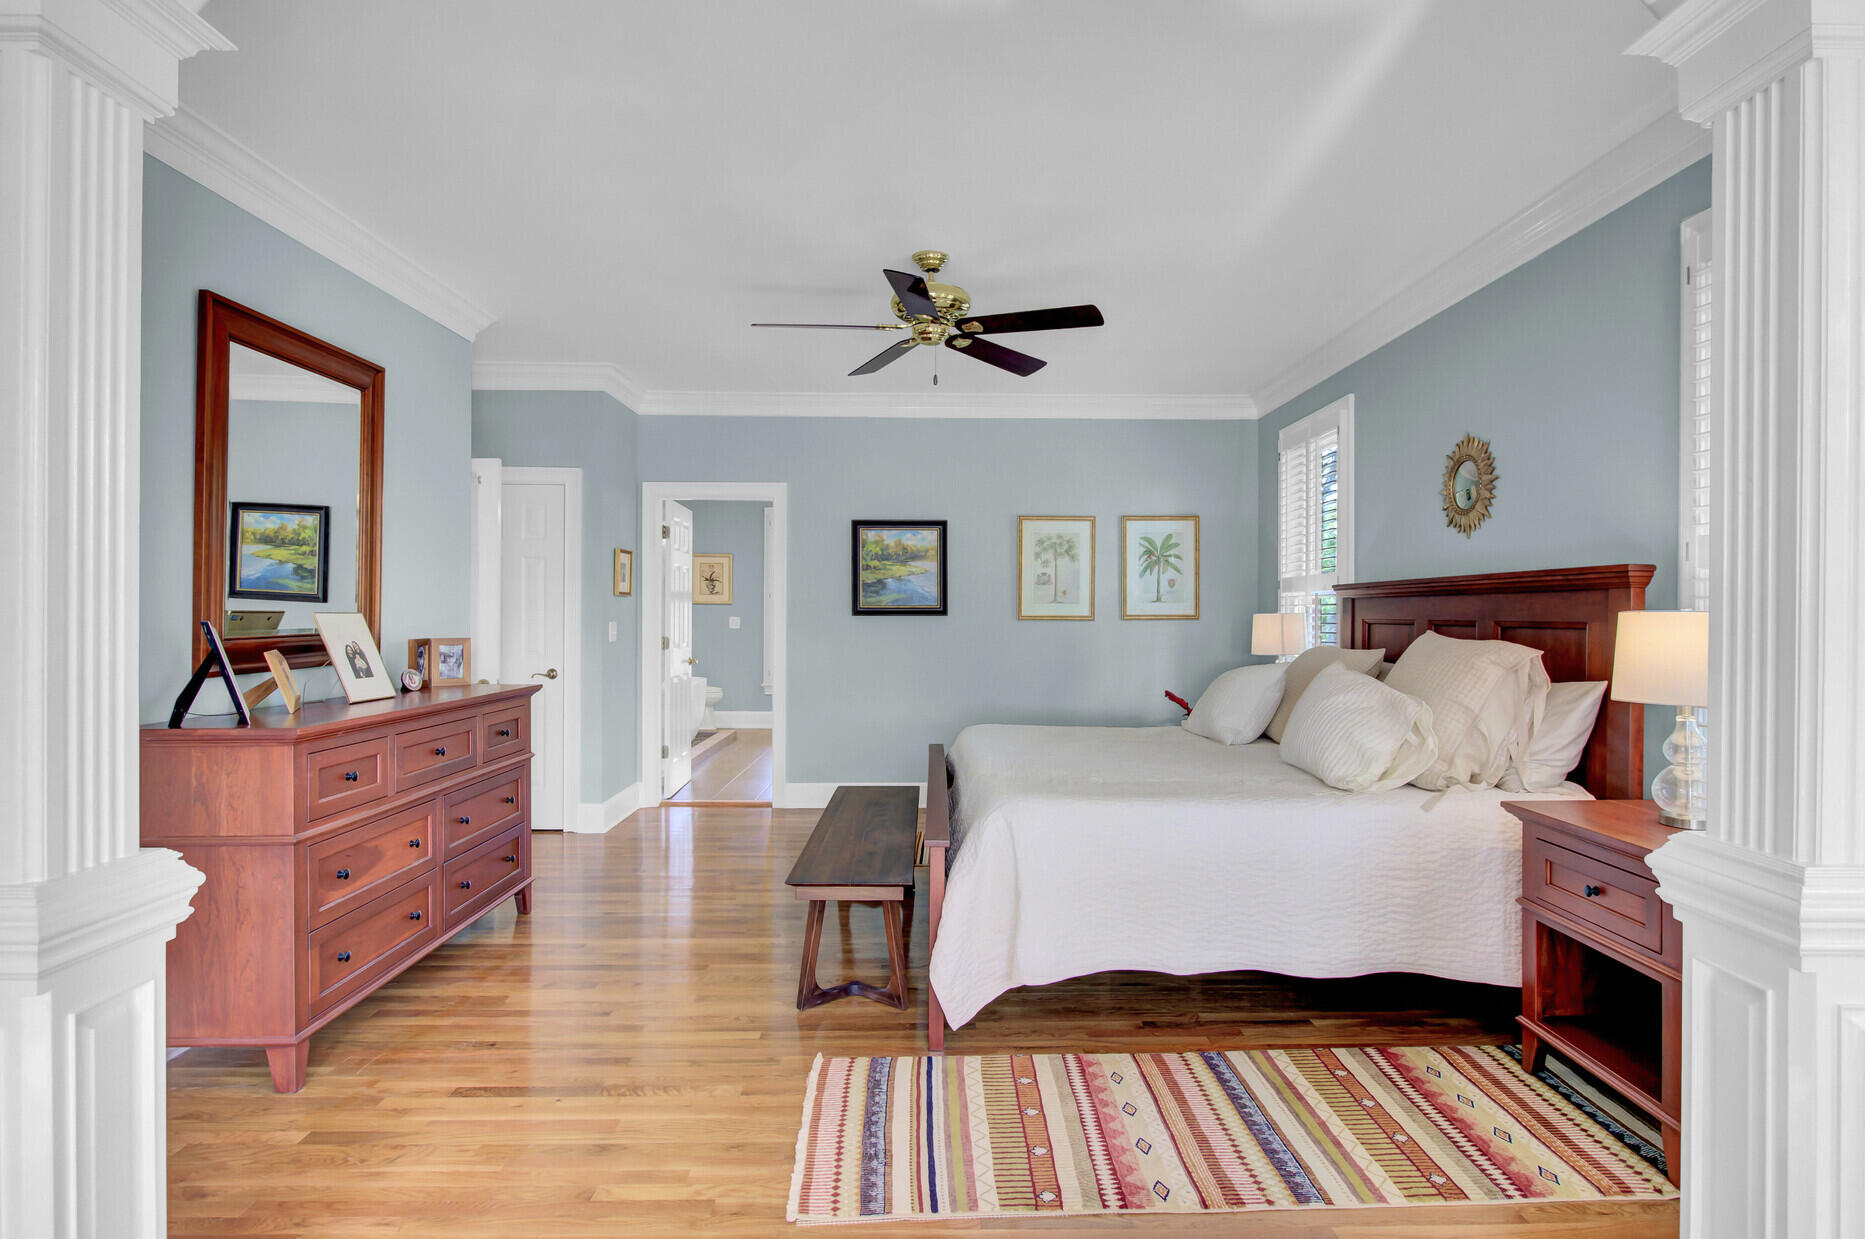
Bedroom with pale blue walls, white bedding, and reddish-brown wood furniture.
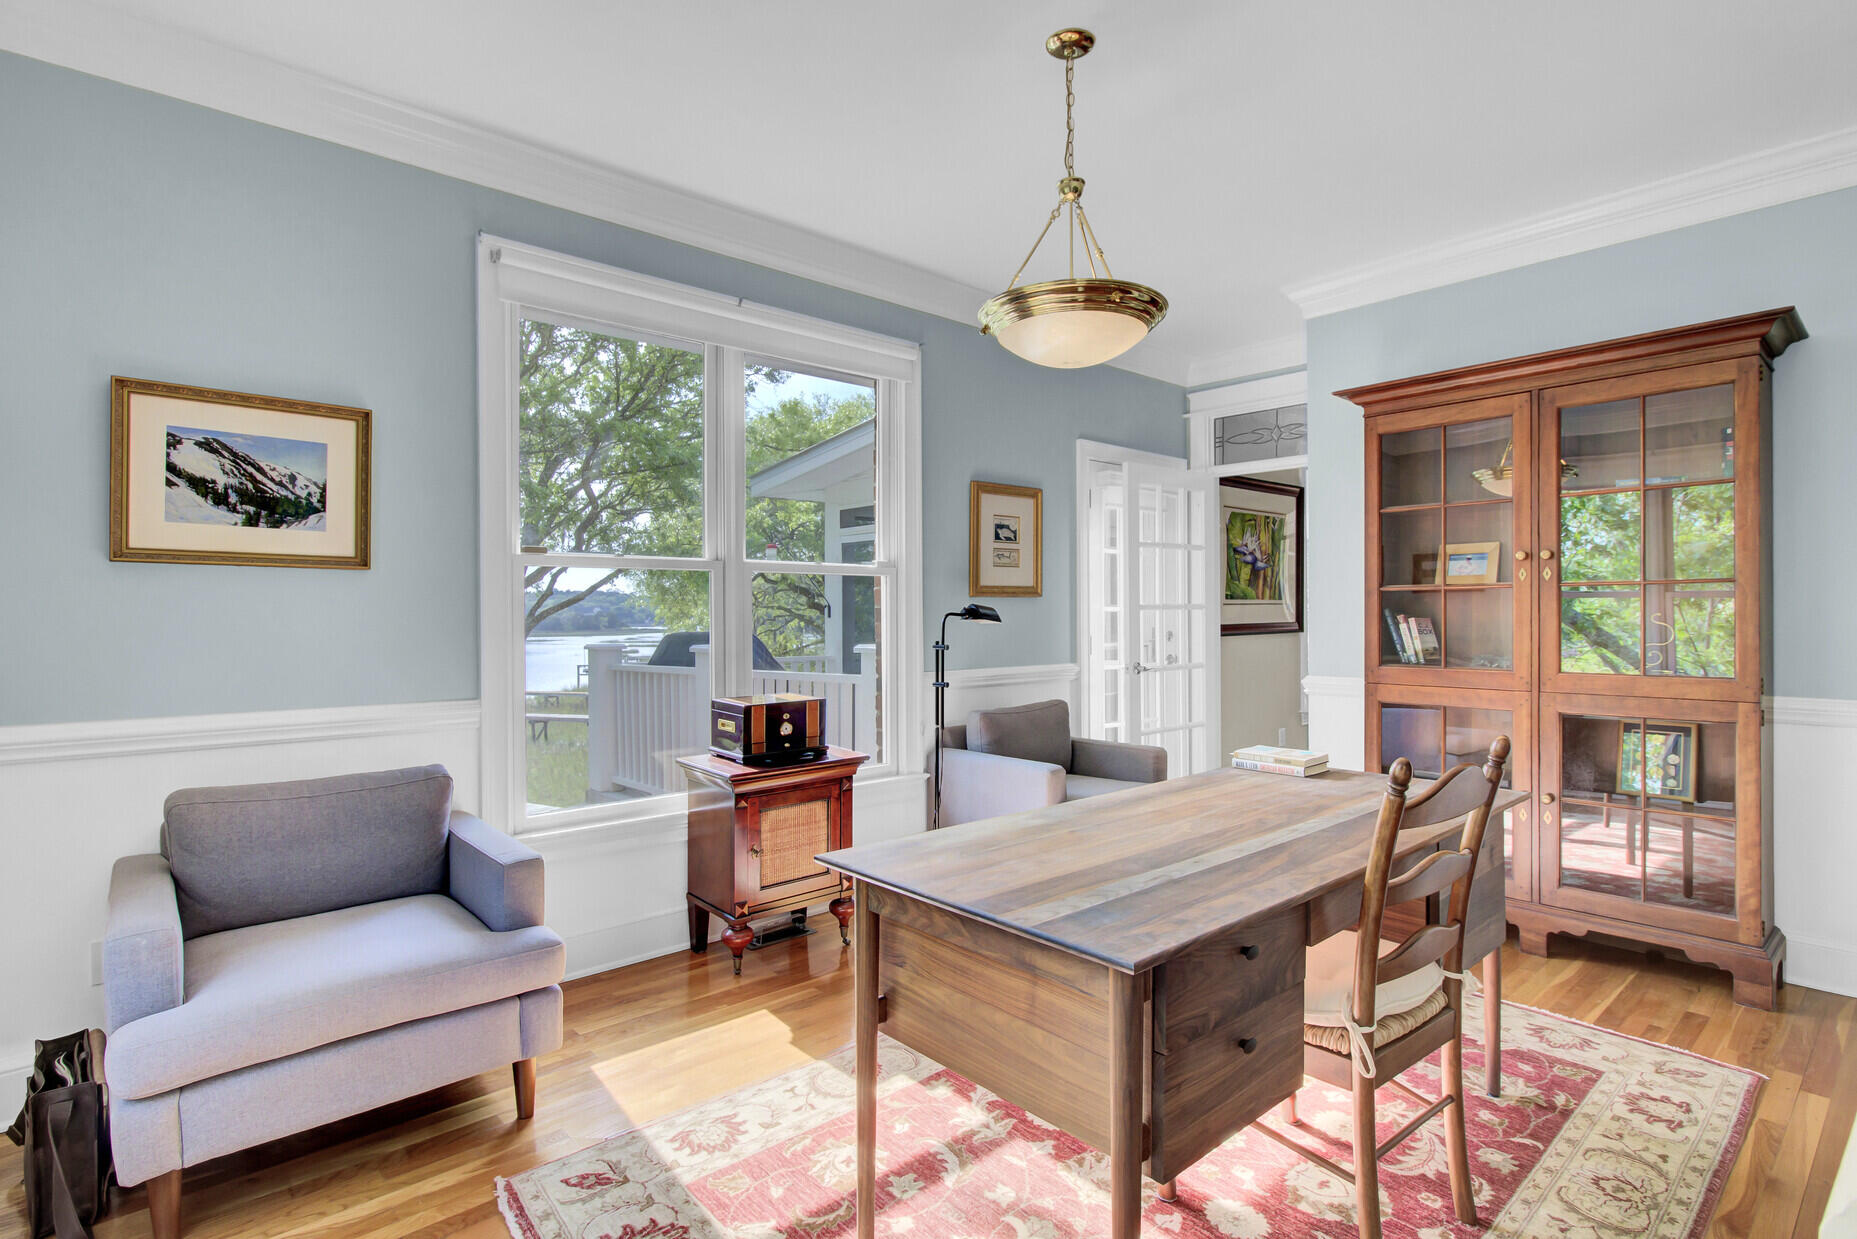
Furnished room with a large wooden table, glass-fronted cabinet, and water visible through the windows.
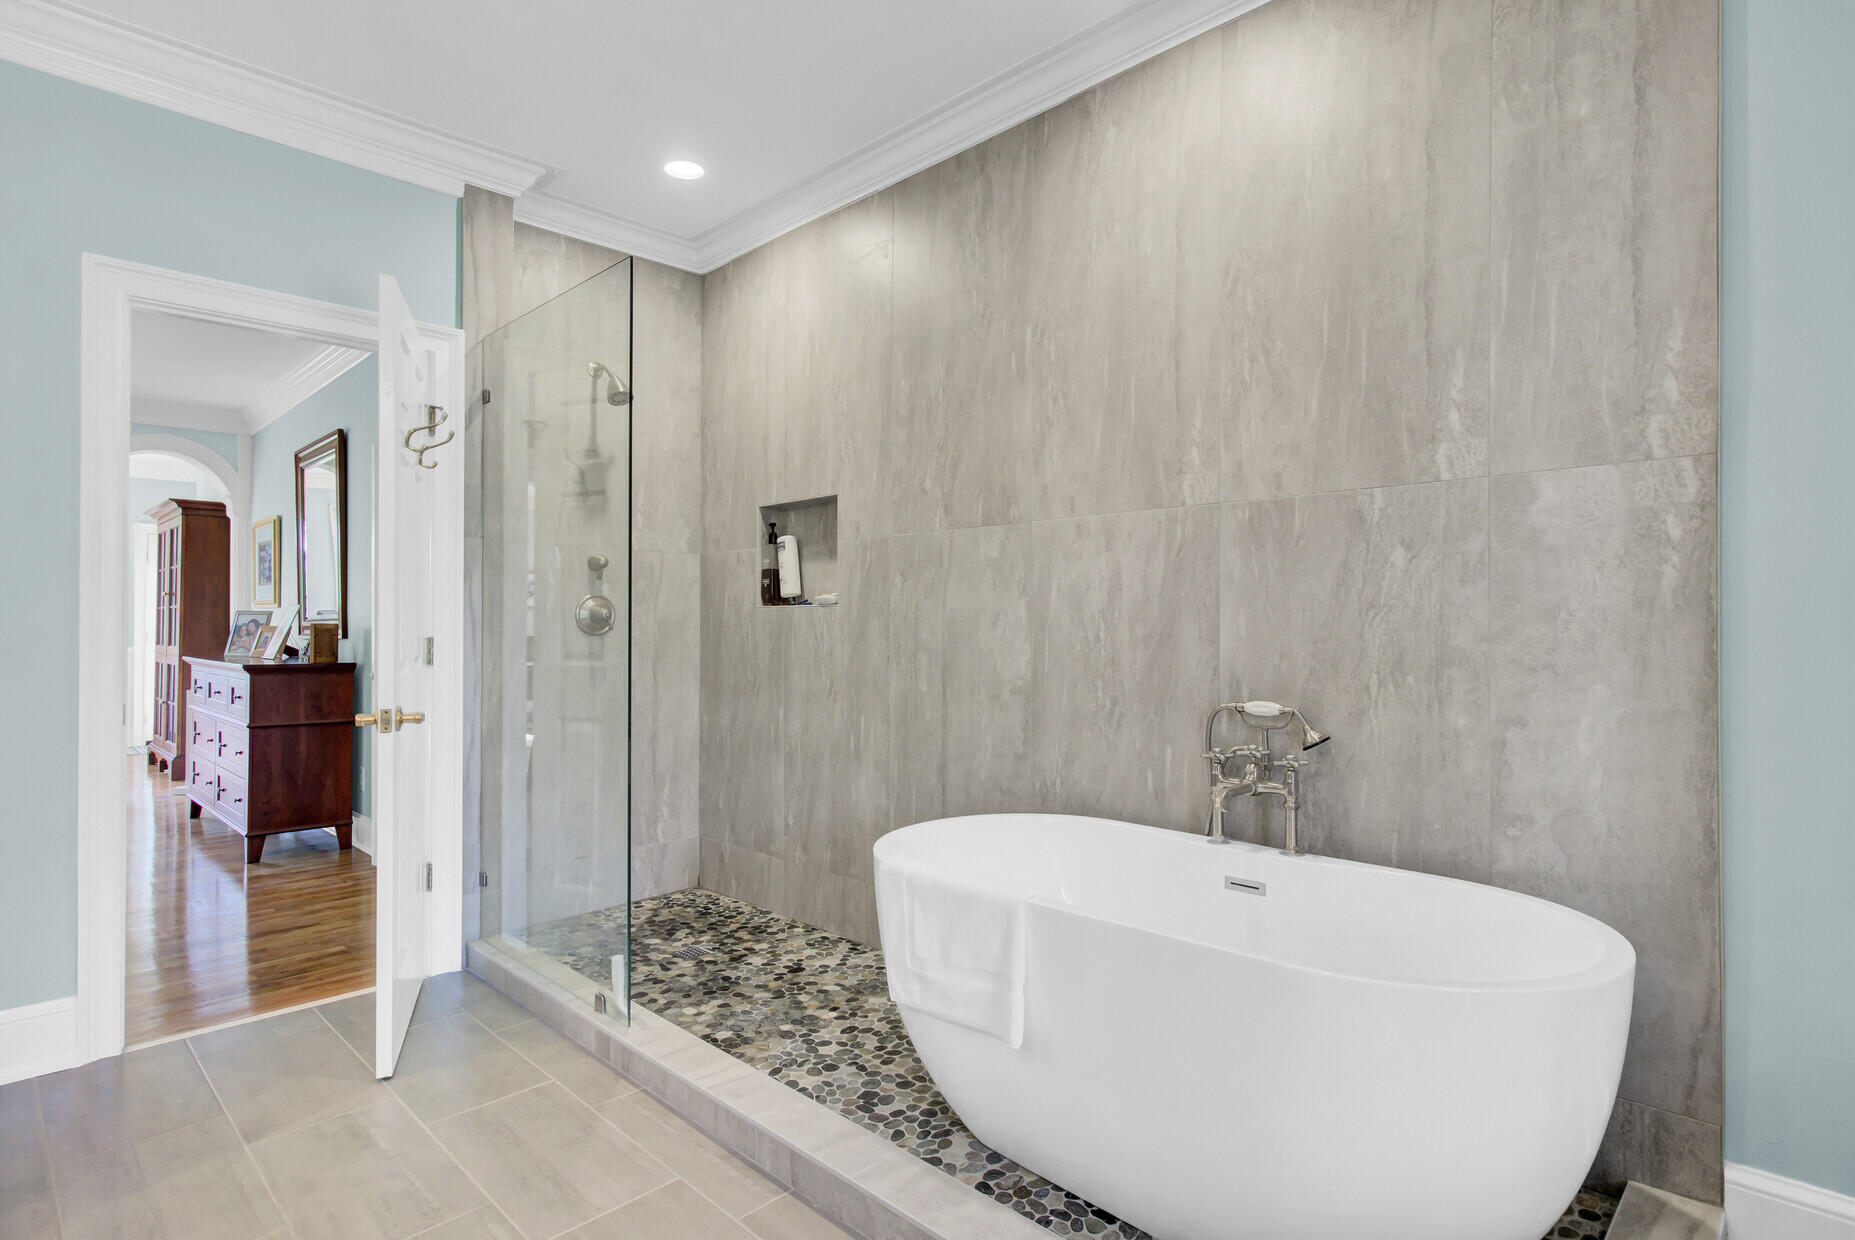
Bathroom with a freestanding soaking tub beside a glass shower with a pebble floor.
Bathroom with double vanities, pale aqua walls, and an open tiled walk-in shower.
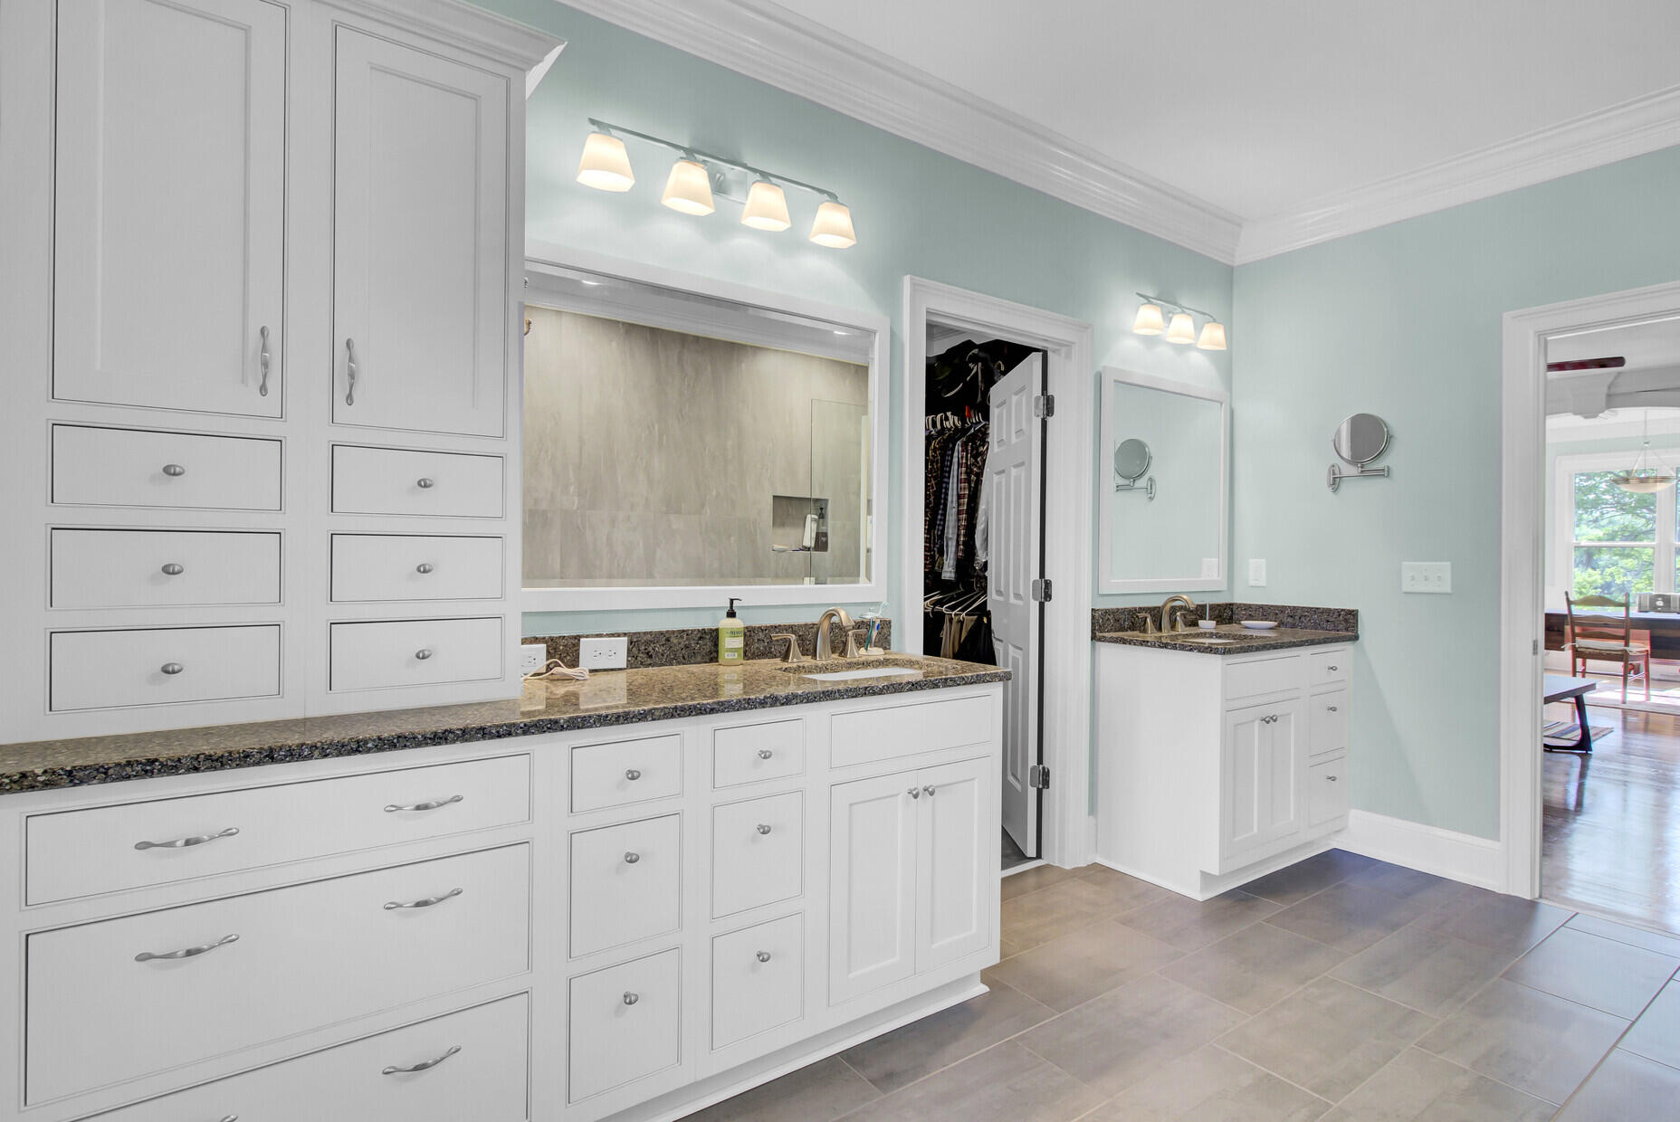
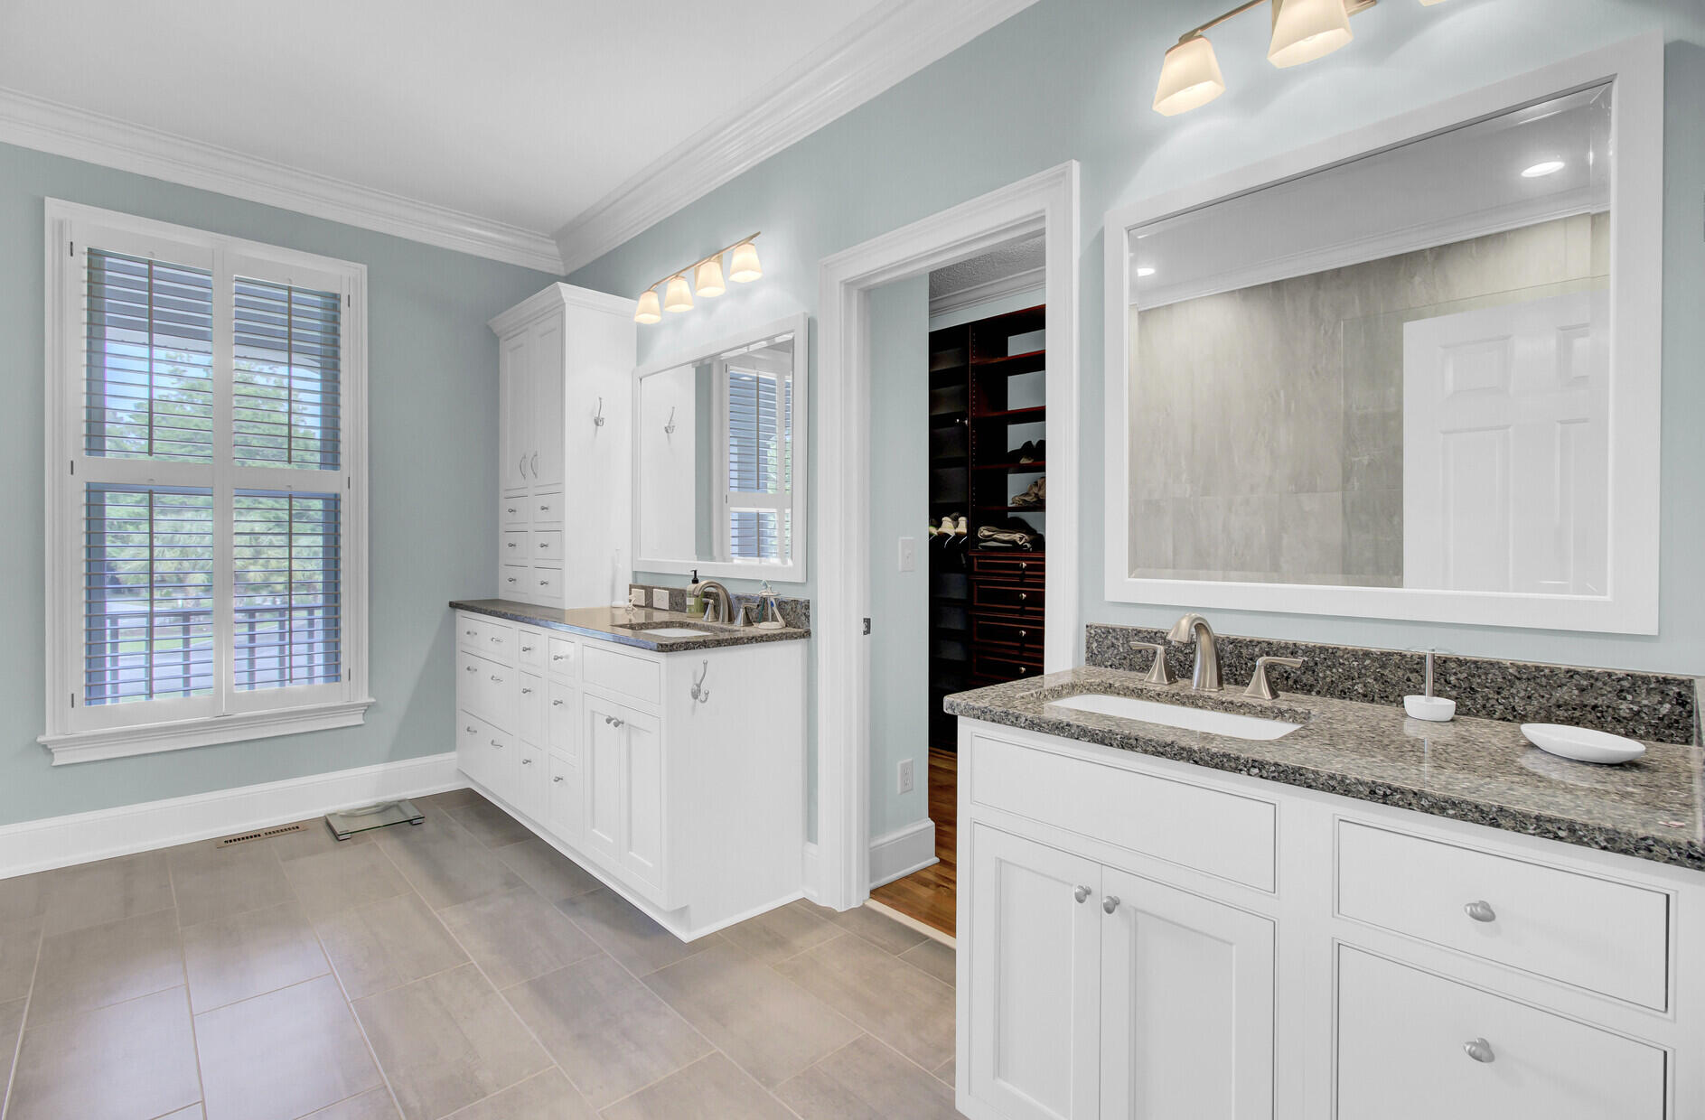
Bathroom with dual white vanities, granite countertops, shuttered windows, and an open walk-in closet.
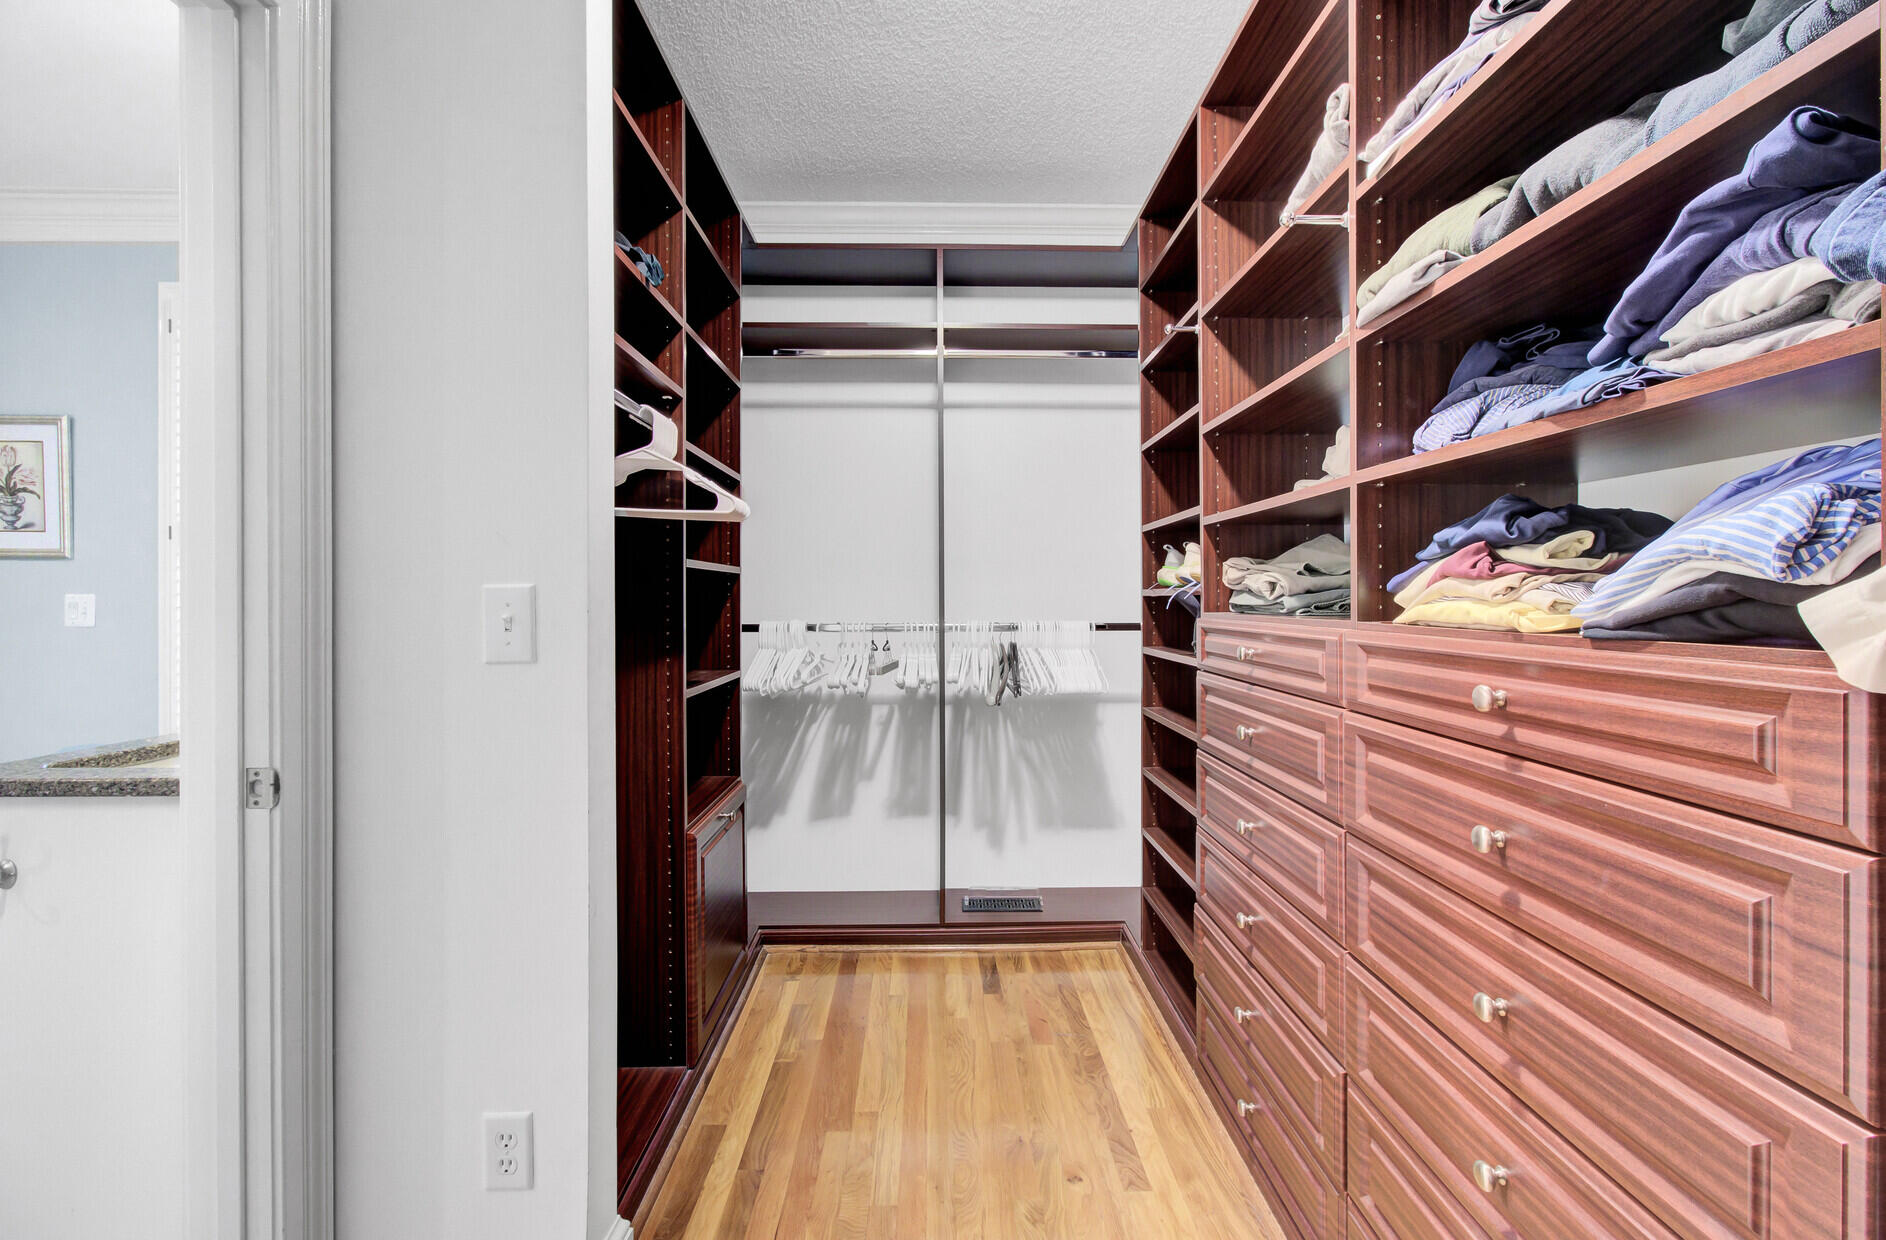
Walk-in closet with dark wood shelving, drawers, folded clothes, and hardwood flooring.
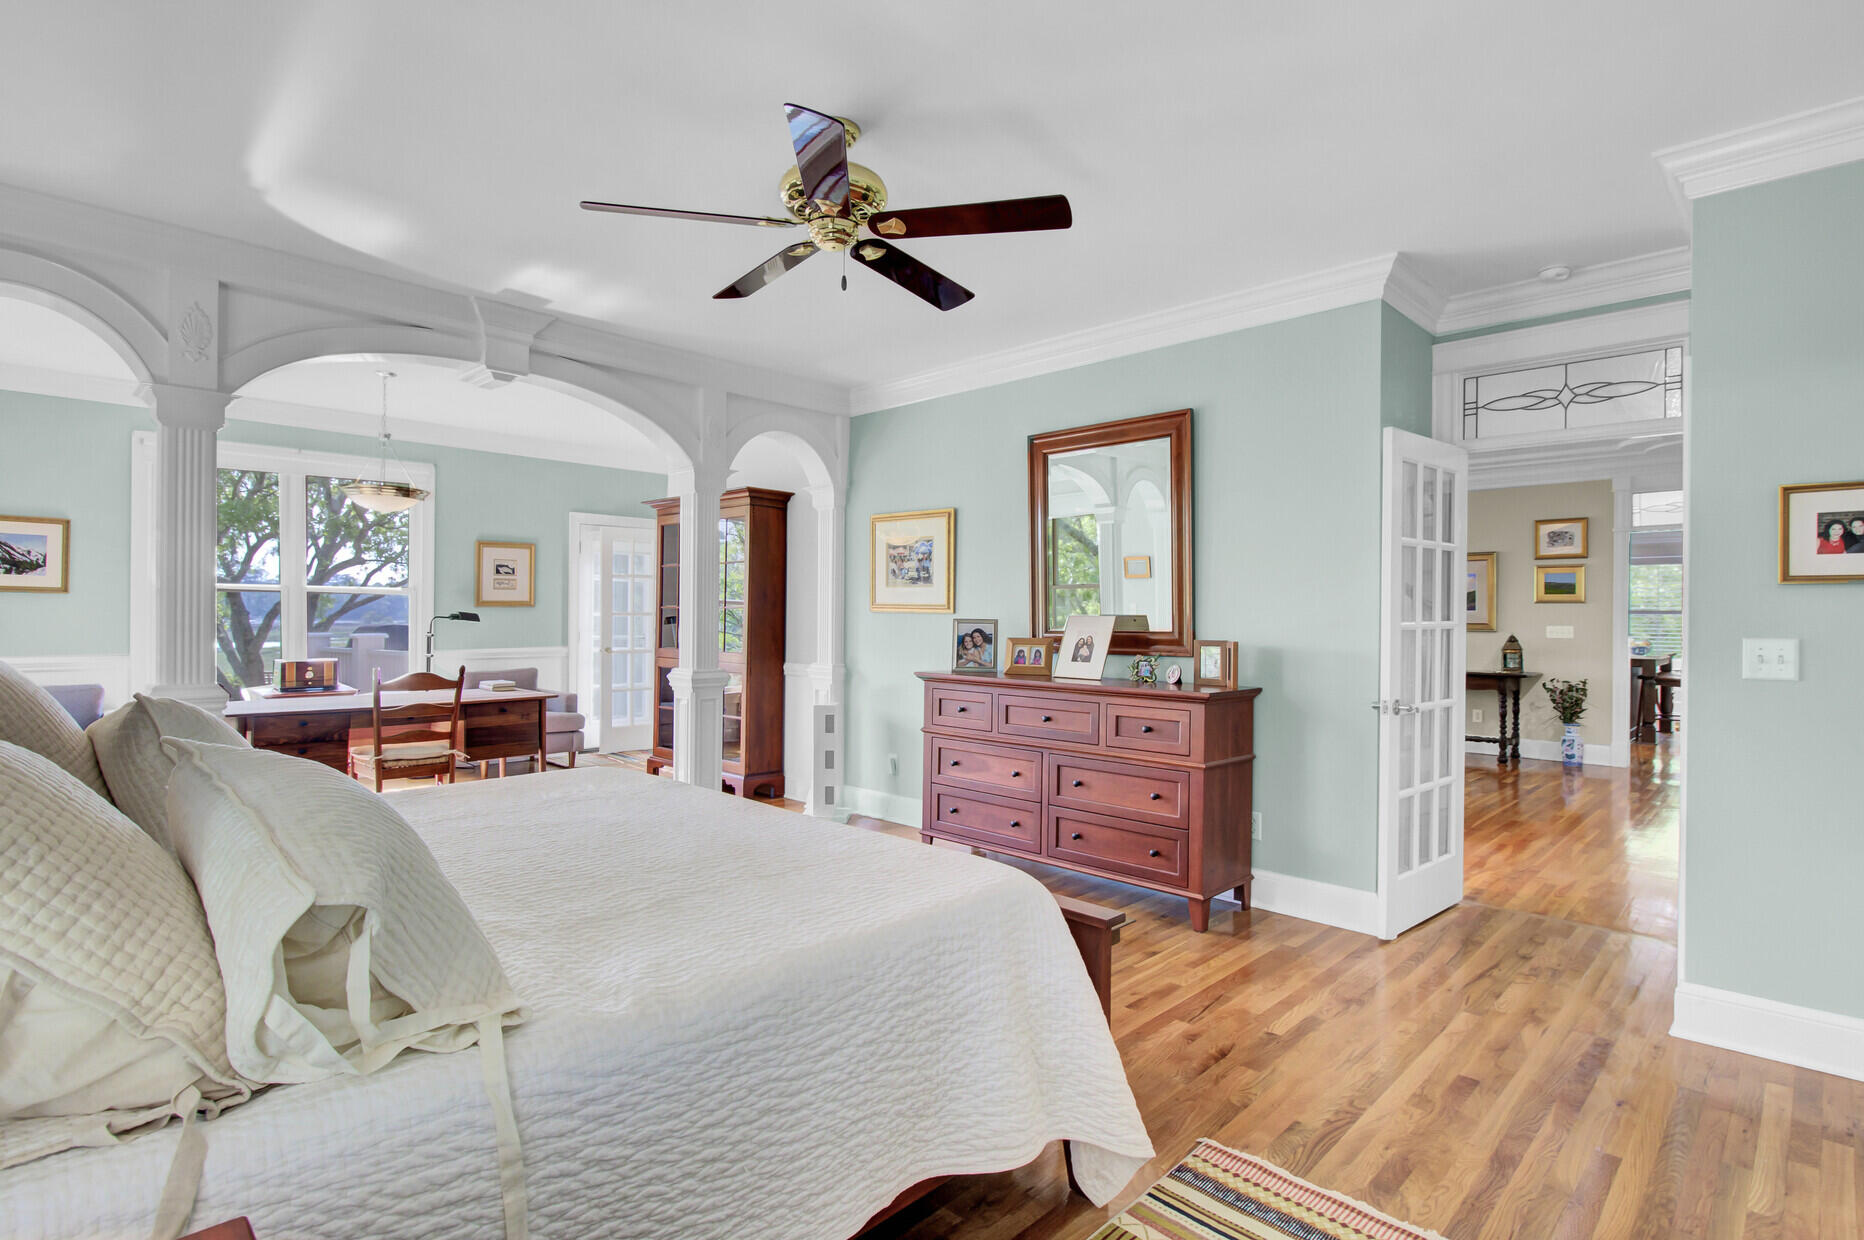
Bedroom with pale aqua walls, white bedding, hardwood floors, and arched columns opening to a sitting area.
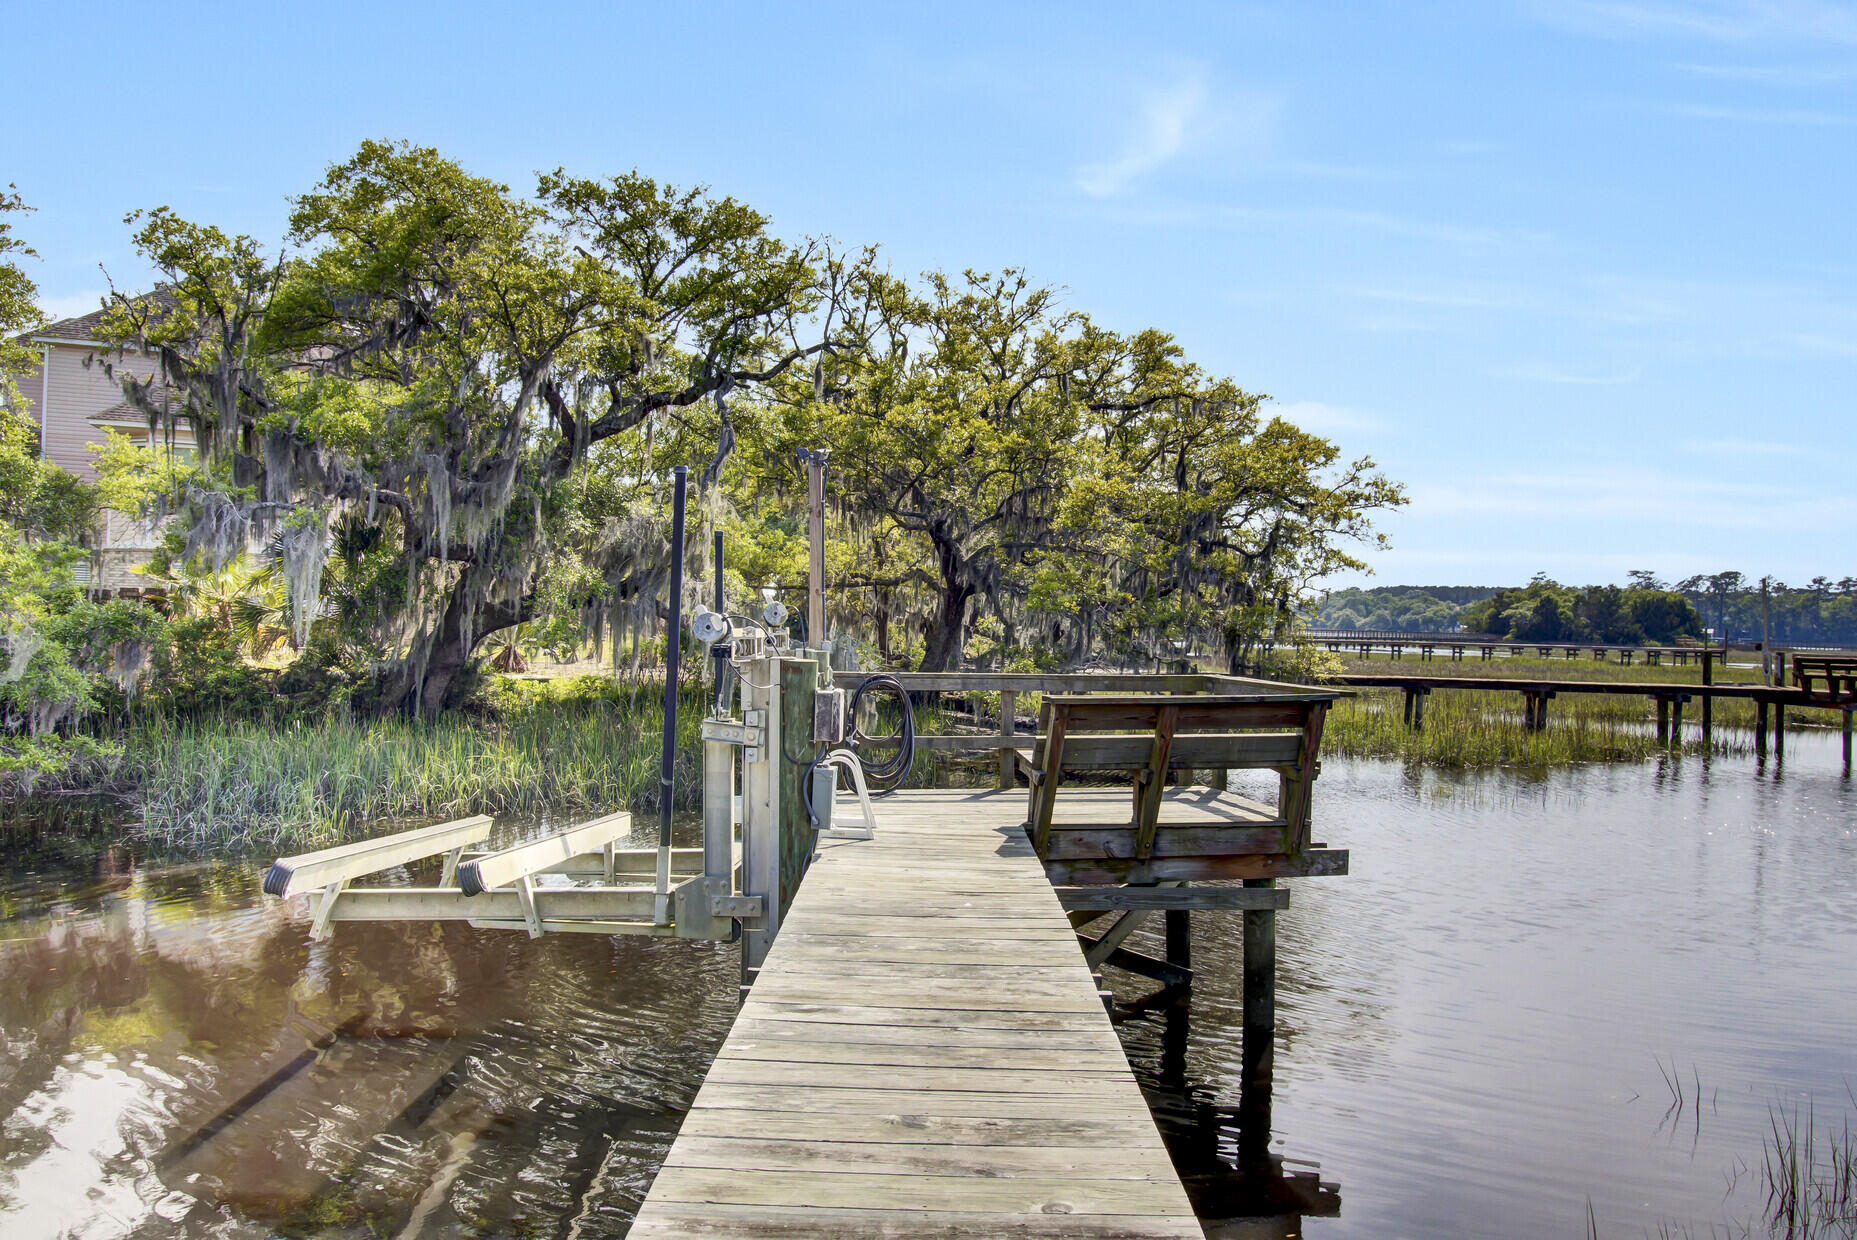
Wooden dock and boat lift on a marsh, beneath moss-draped live oaks.
Tidal marsh and wooden docks viewed through large windows, framed by leafy trees.
Two-story brick home with a two-level porch, central staircase, and curved driveway beneath mature trees.
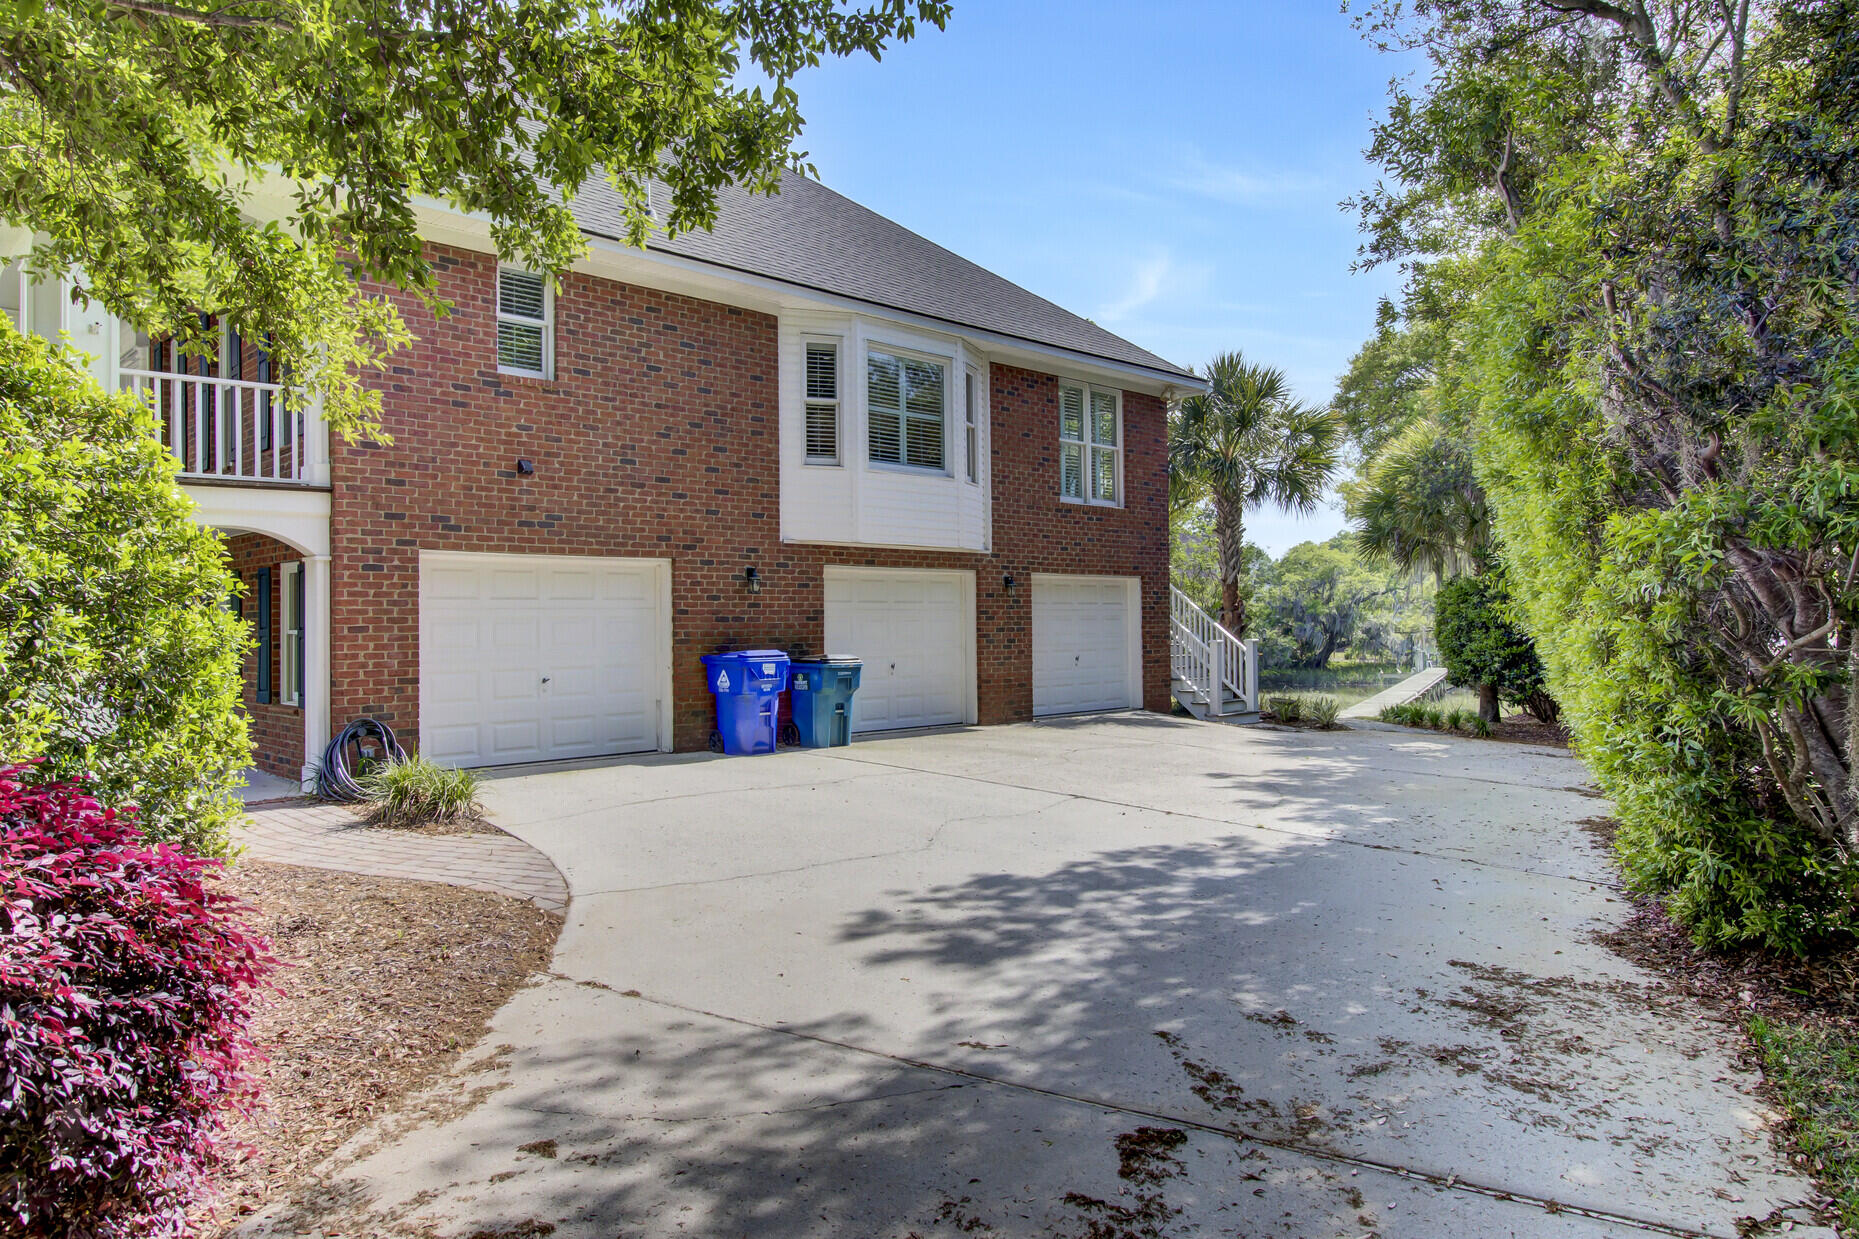
Brick home with three garage doors, a broad driveway, and a dock beside the water.
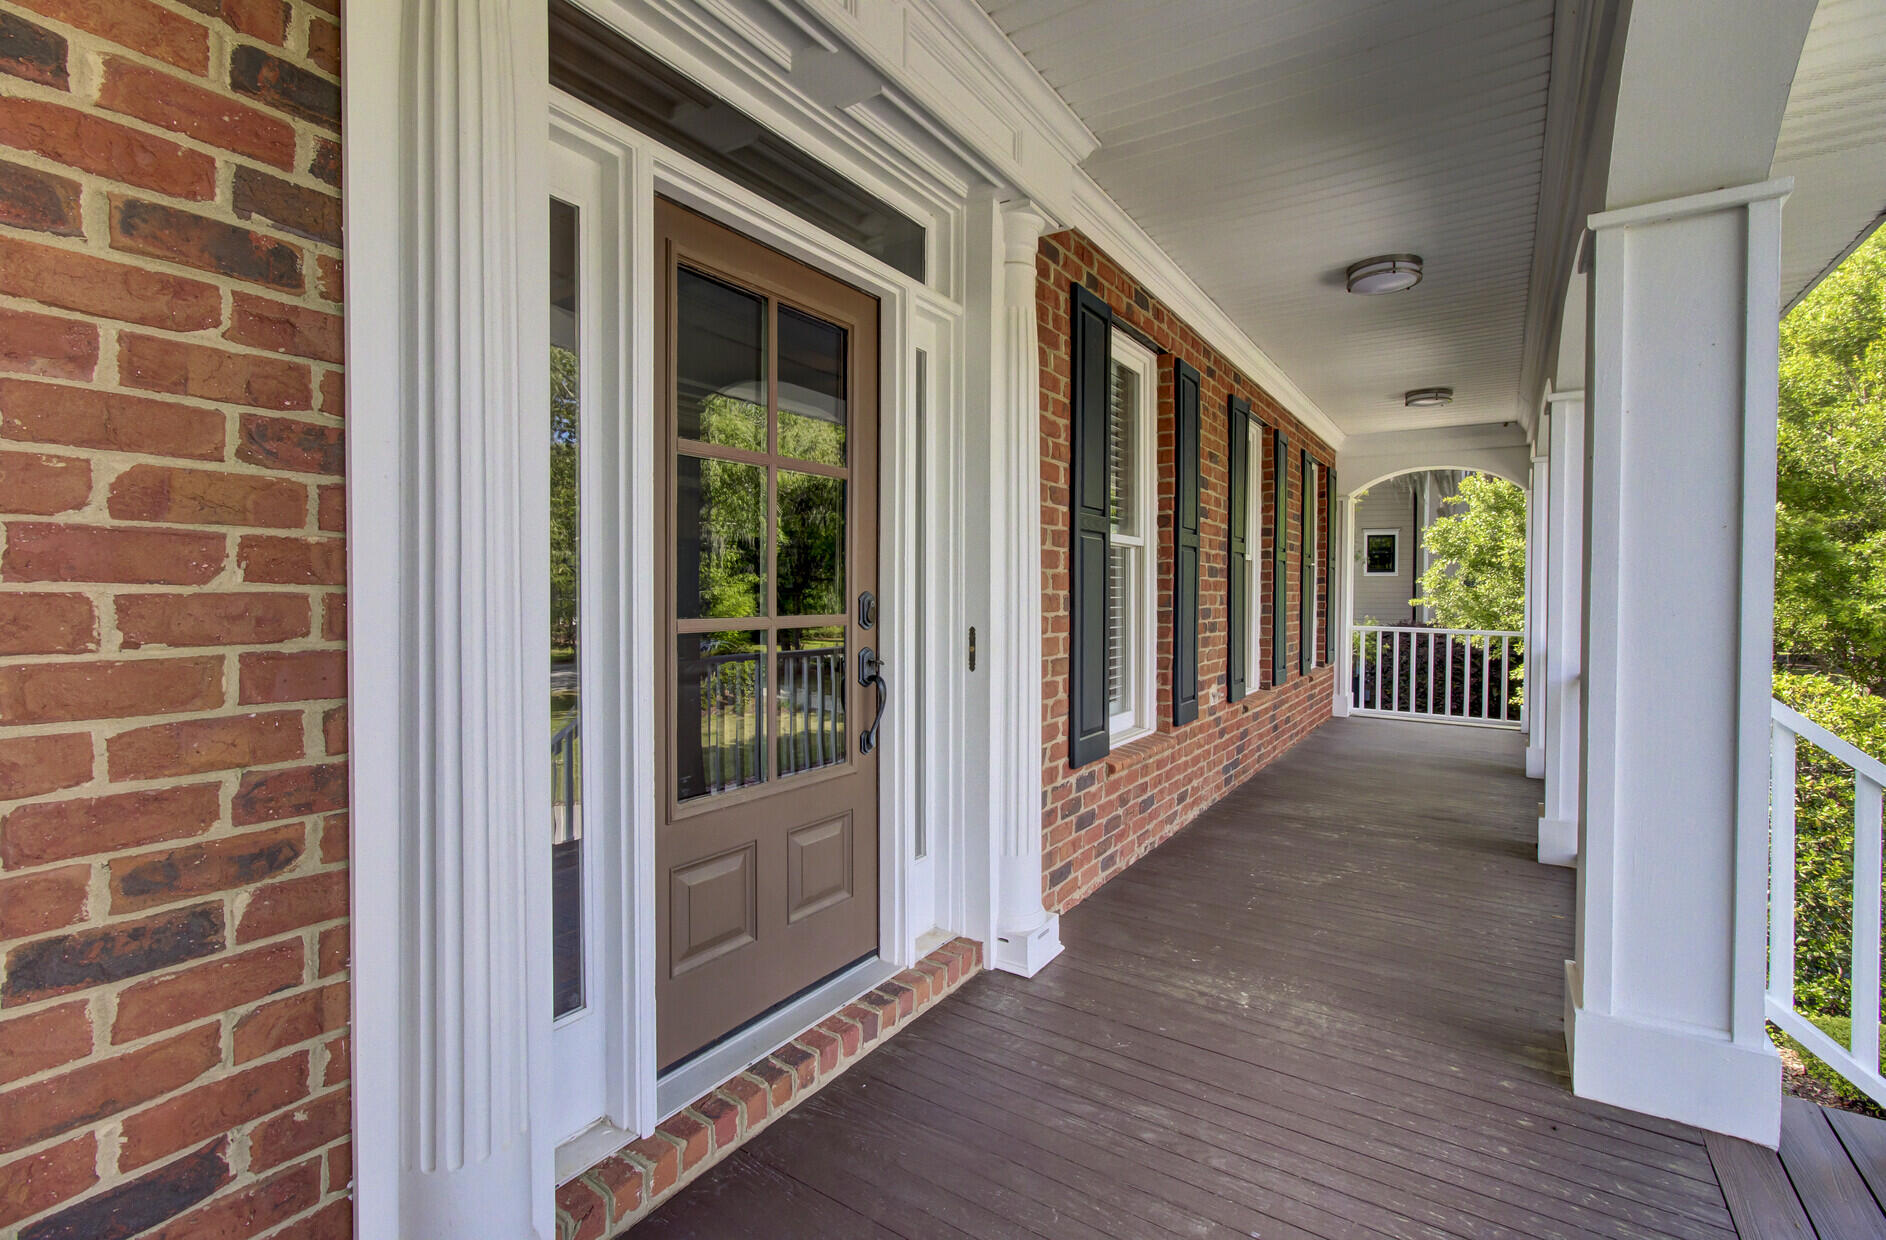
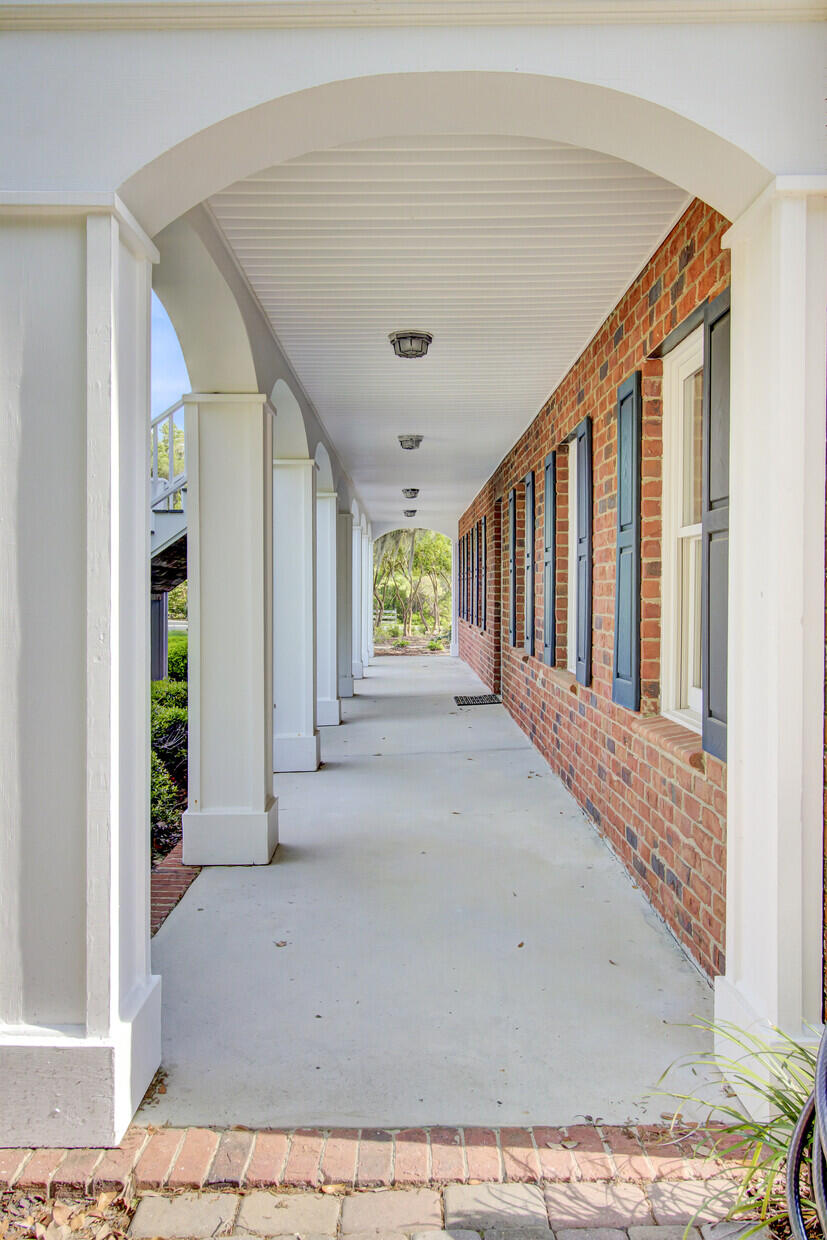
Brick home’s covered front porch with white columns and a glass-paneled entry door.
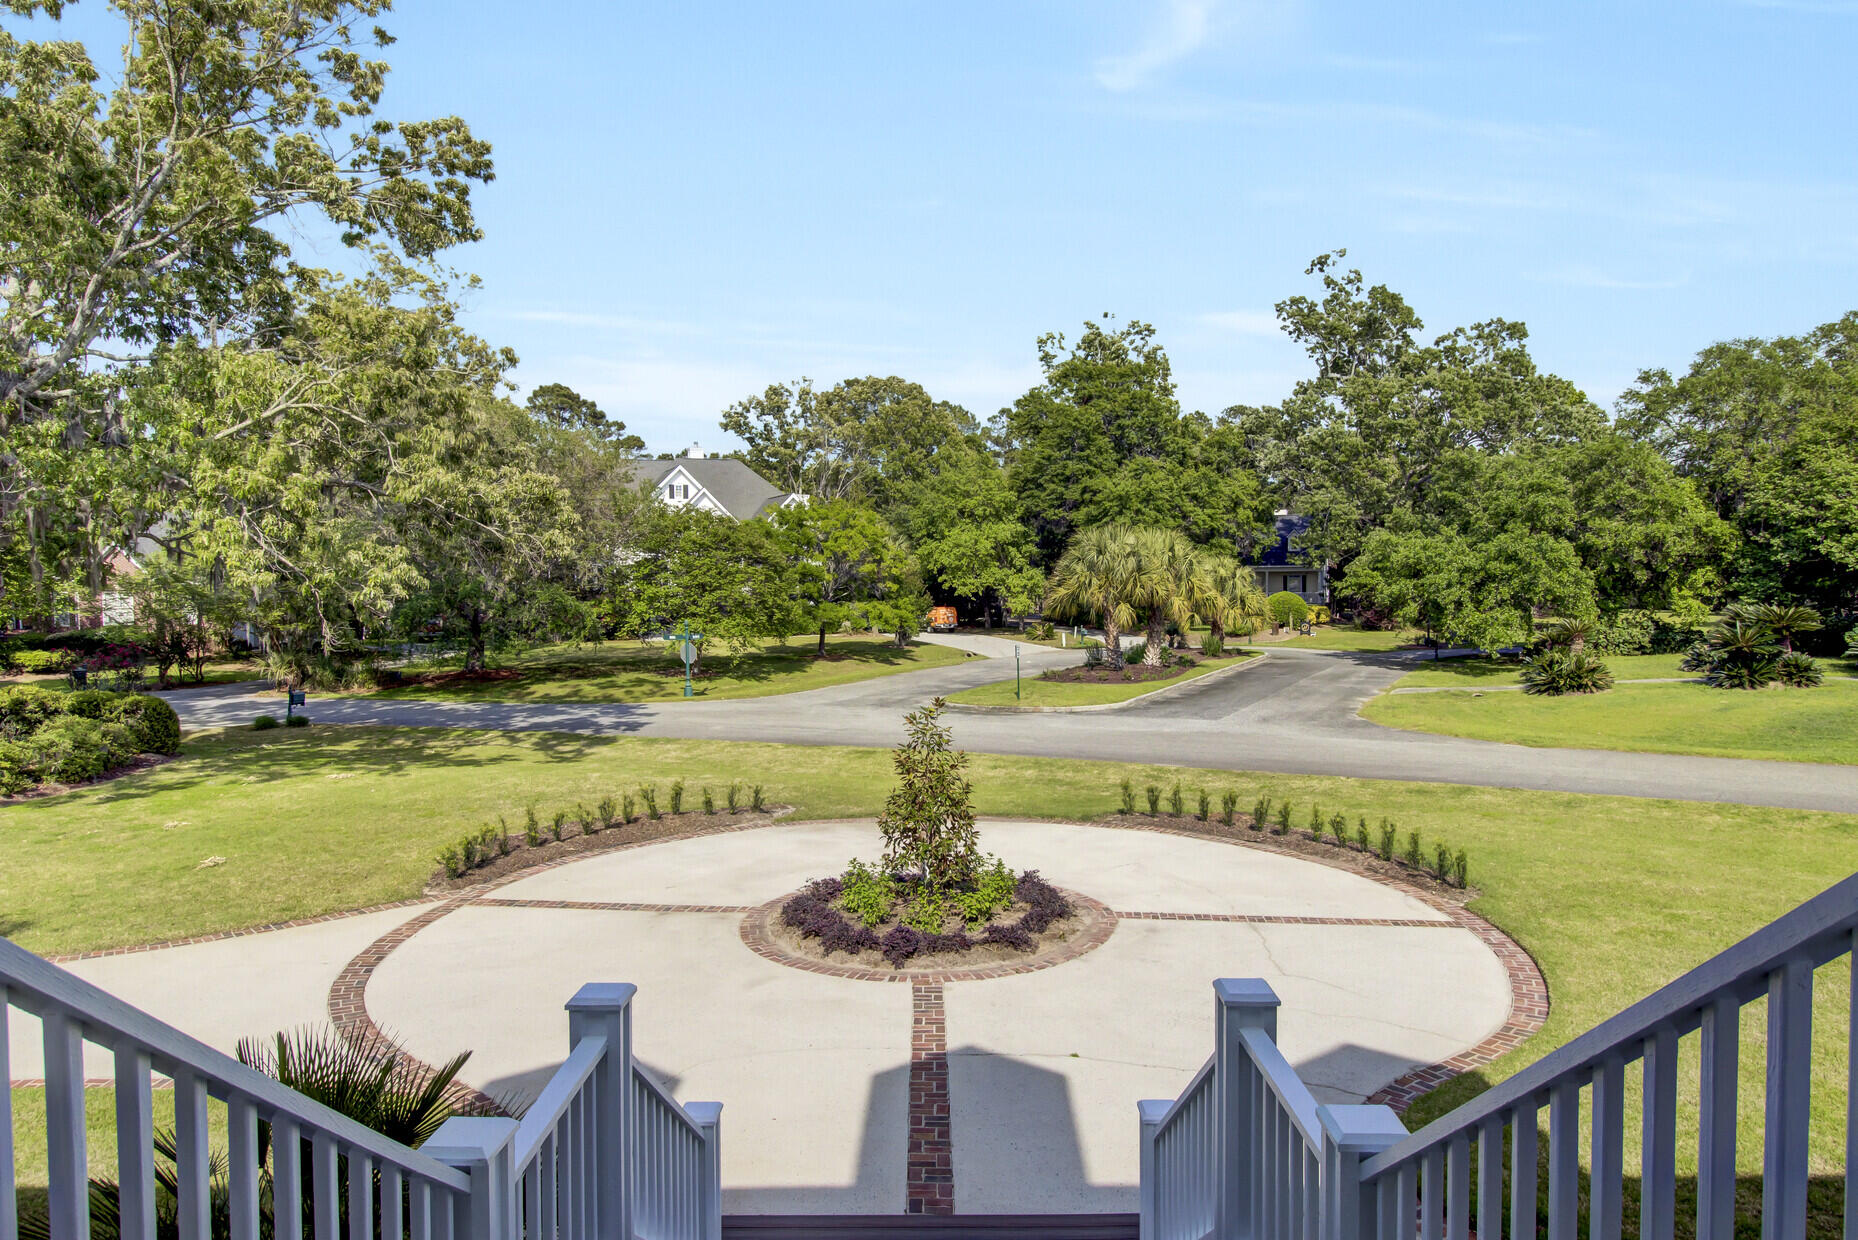
Circular front drive with brick edging and a landscaped island, viewed from the front steps.
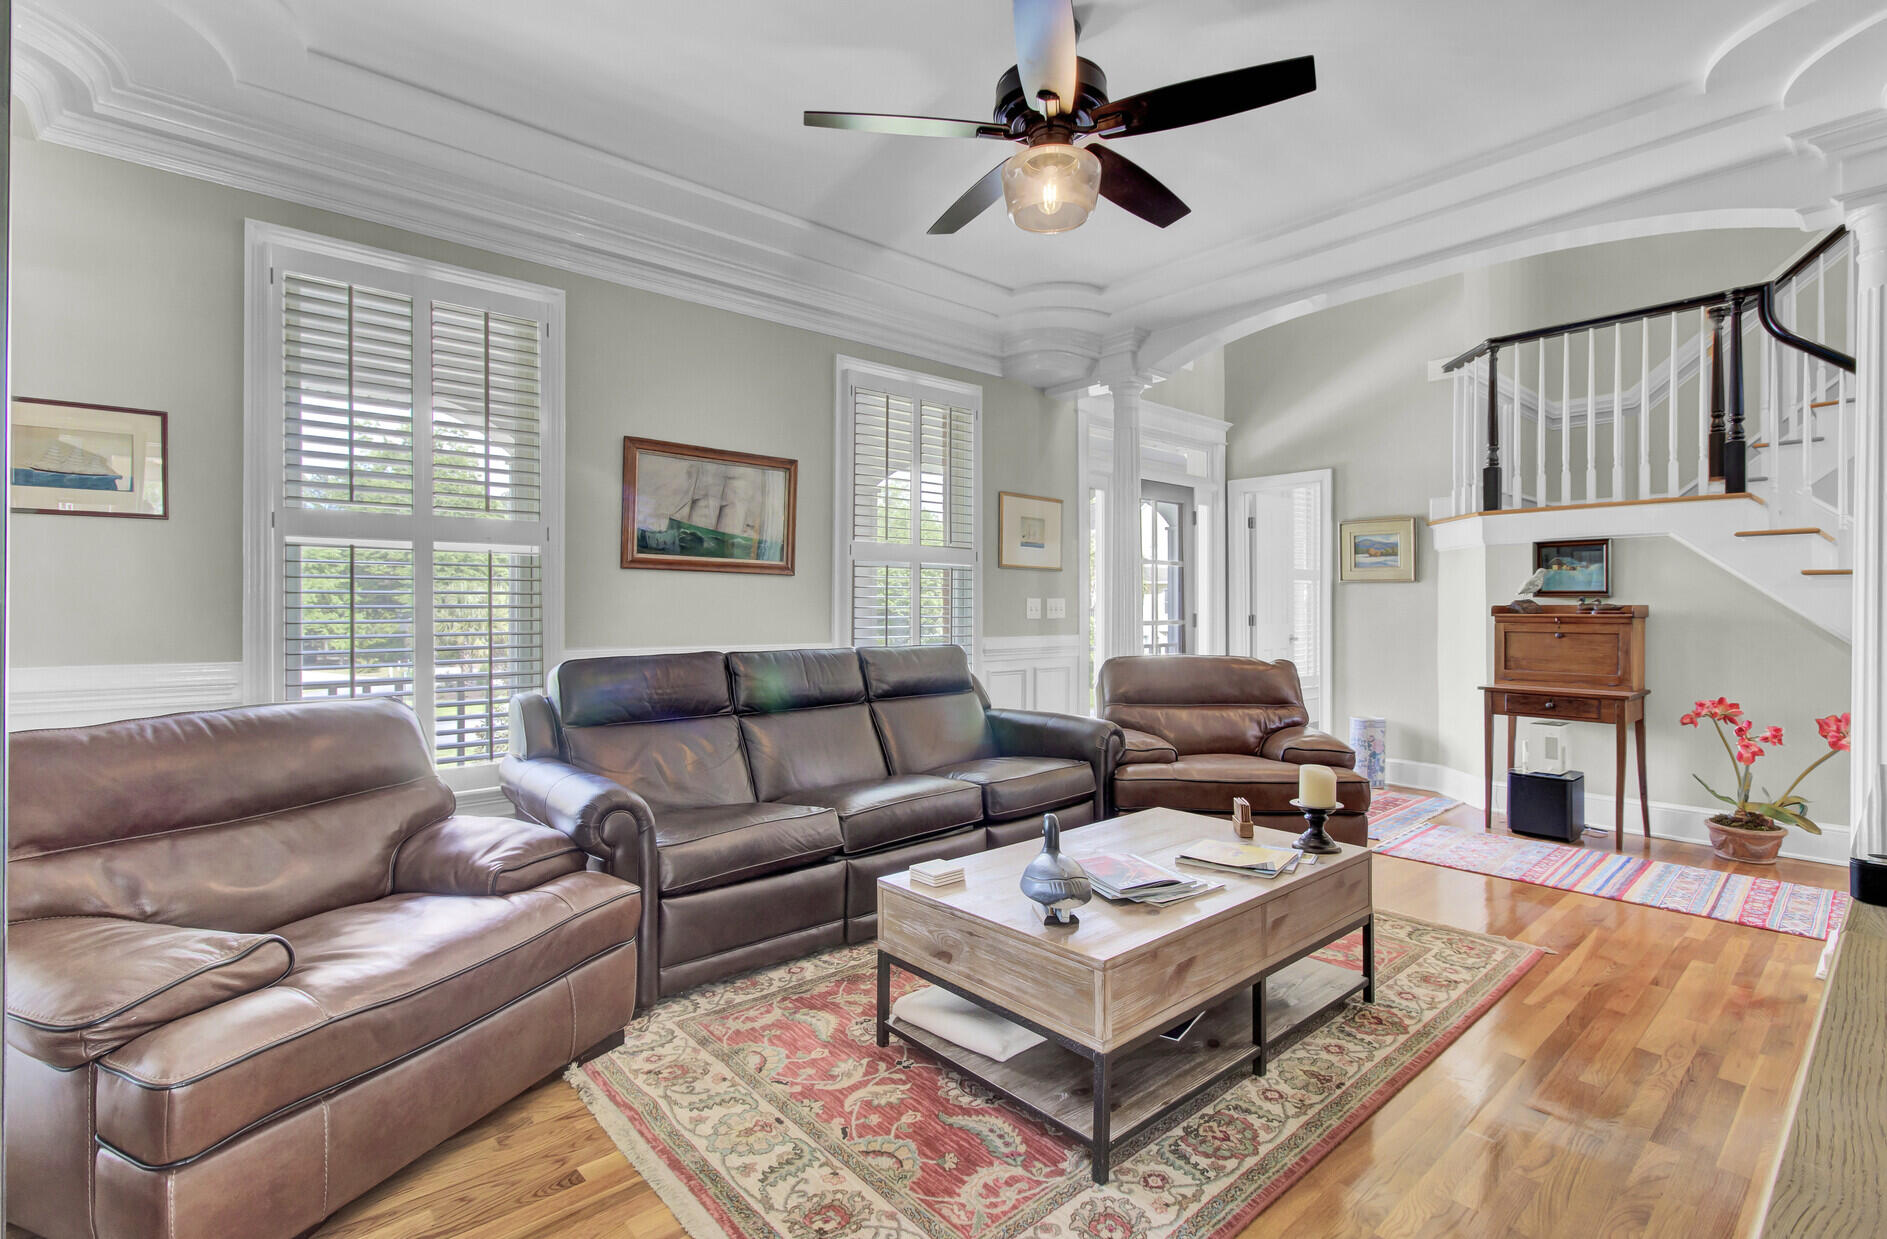
Living room with leather seating, plantation shutters, hardwood floors, and a staircase.
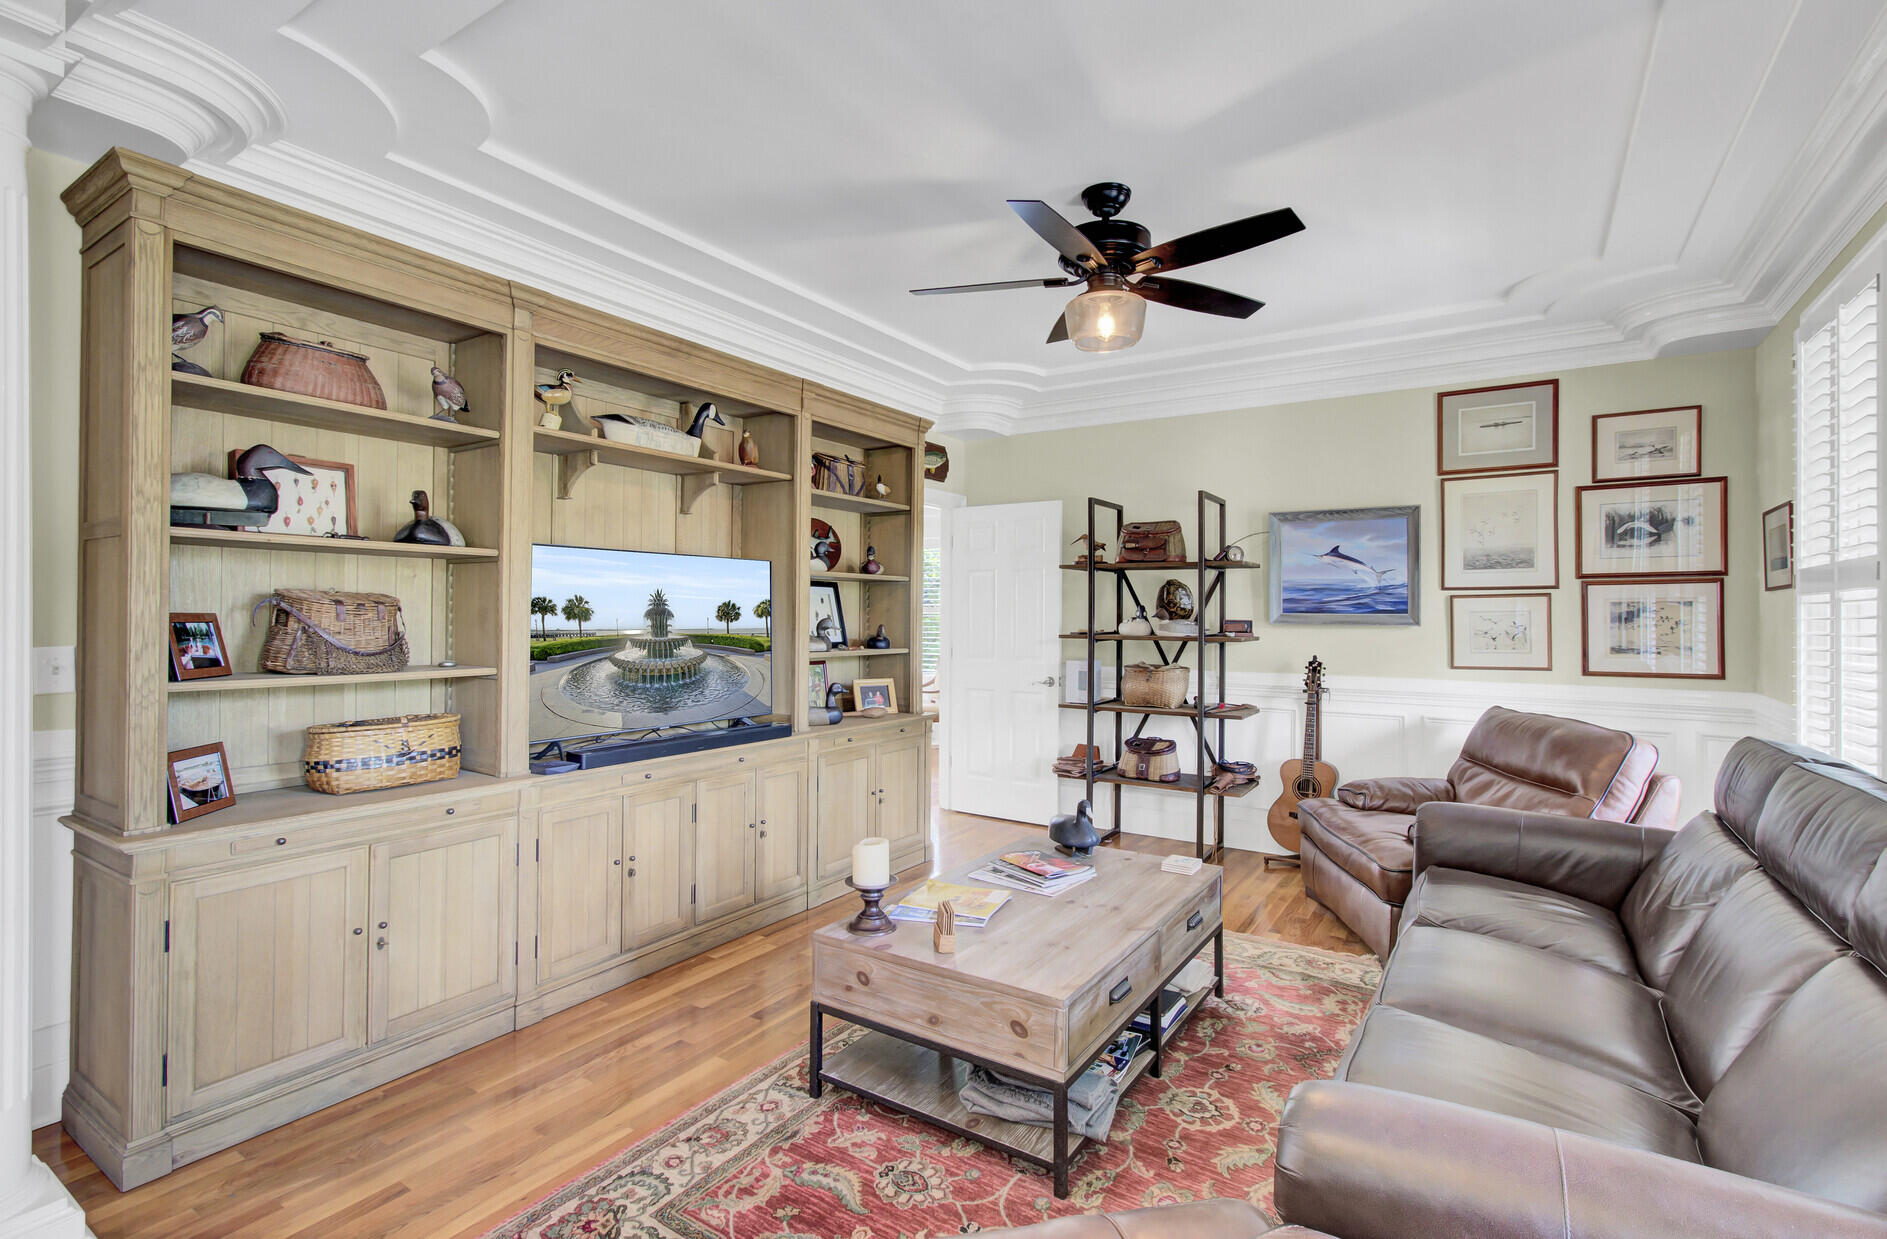
Living room with pale wood built-ins, leather sofas, a patterned rug, and a coffered ceiling.
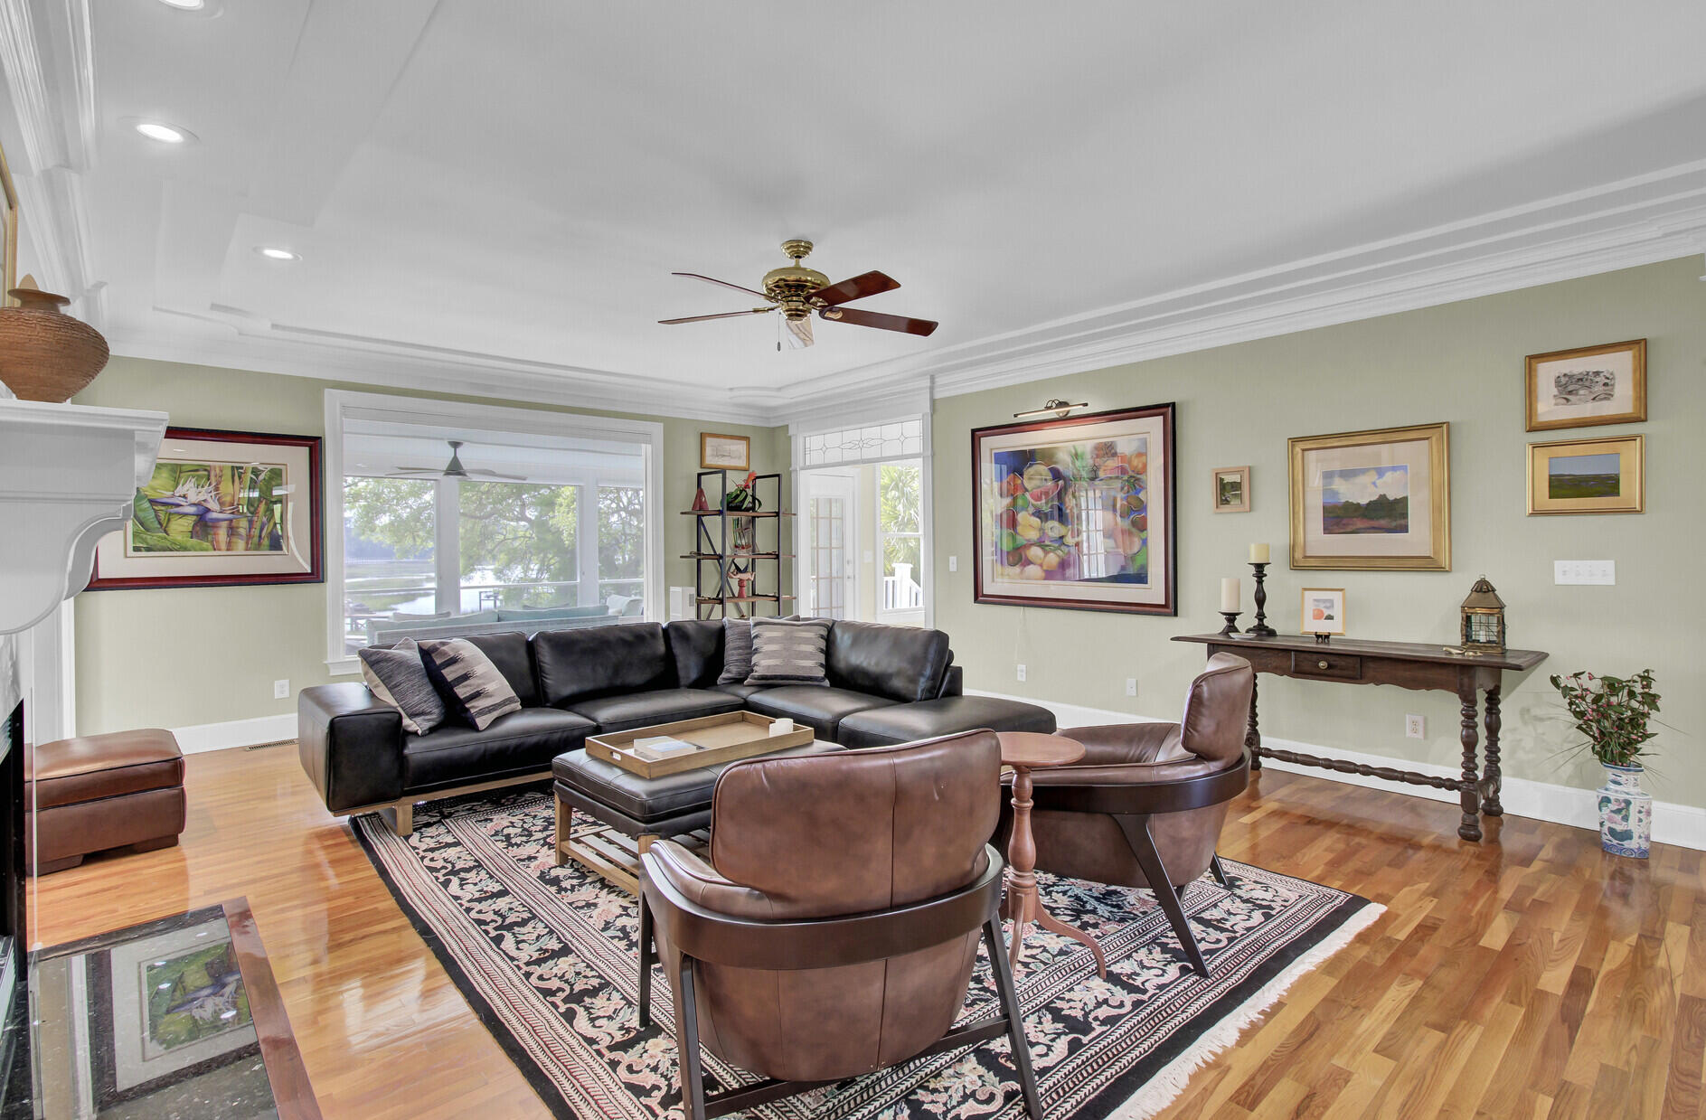
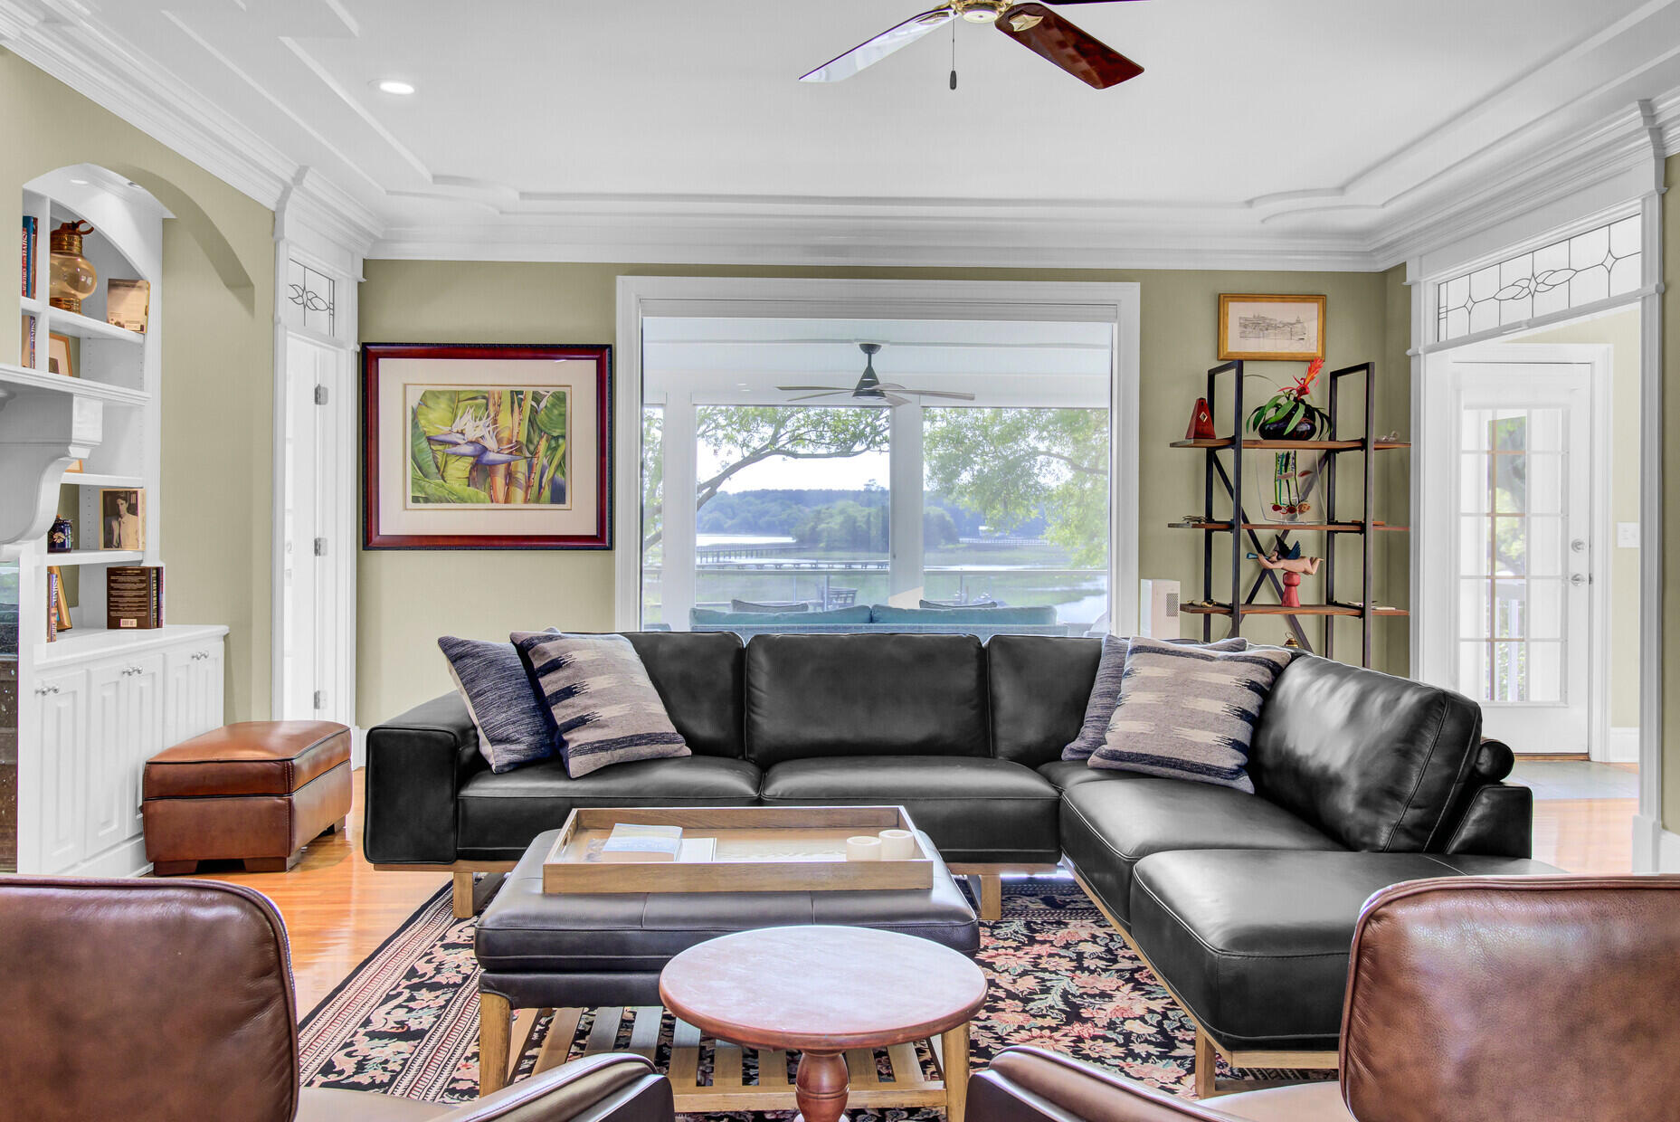
Living room with a black sectional, leather chairs, hardwood floors, and large windows overlooking water.
Living room with a black leather sectional and large windows overlooking the water.
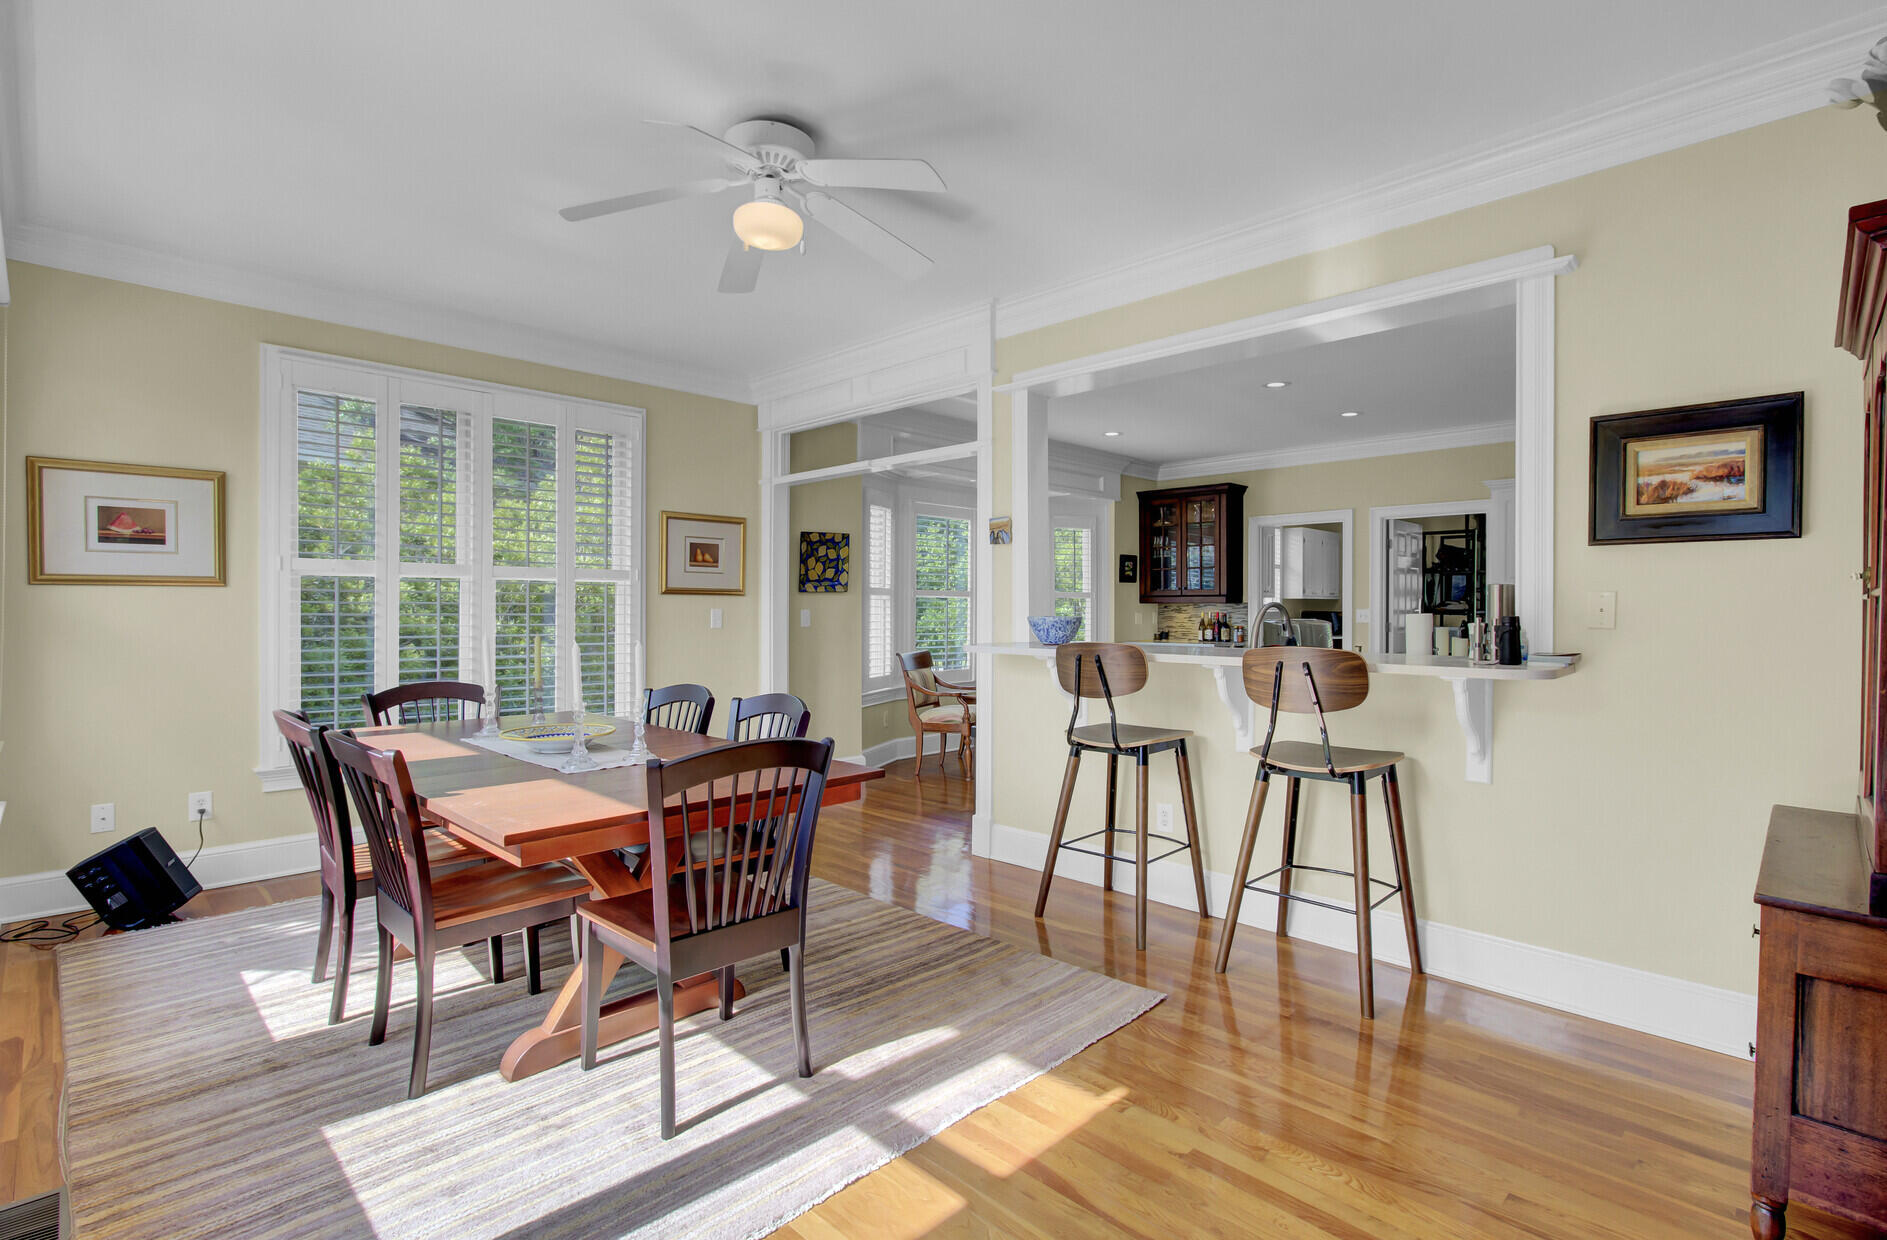
Dining room with a wooden table by shuttered windows and an open kitchen counter with bar stools.
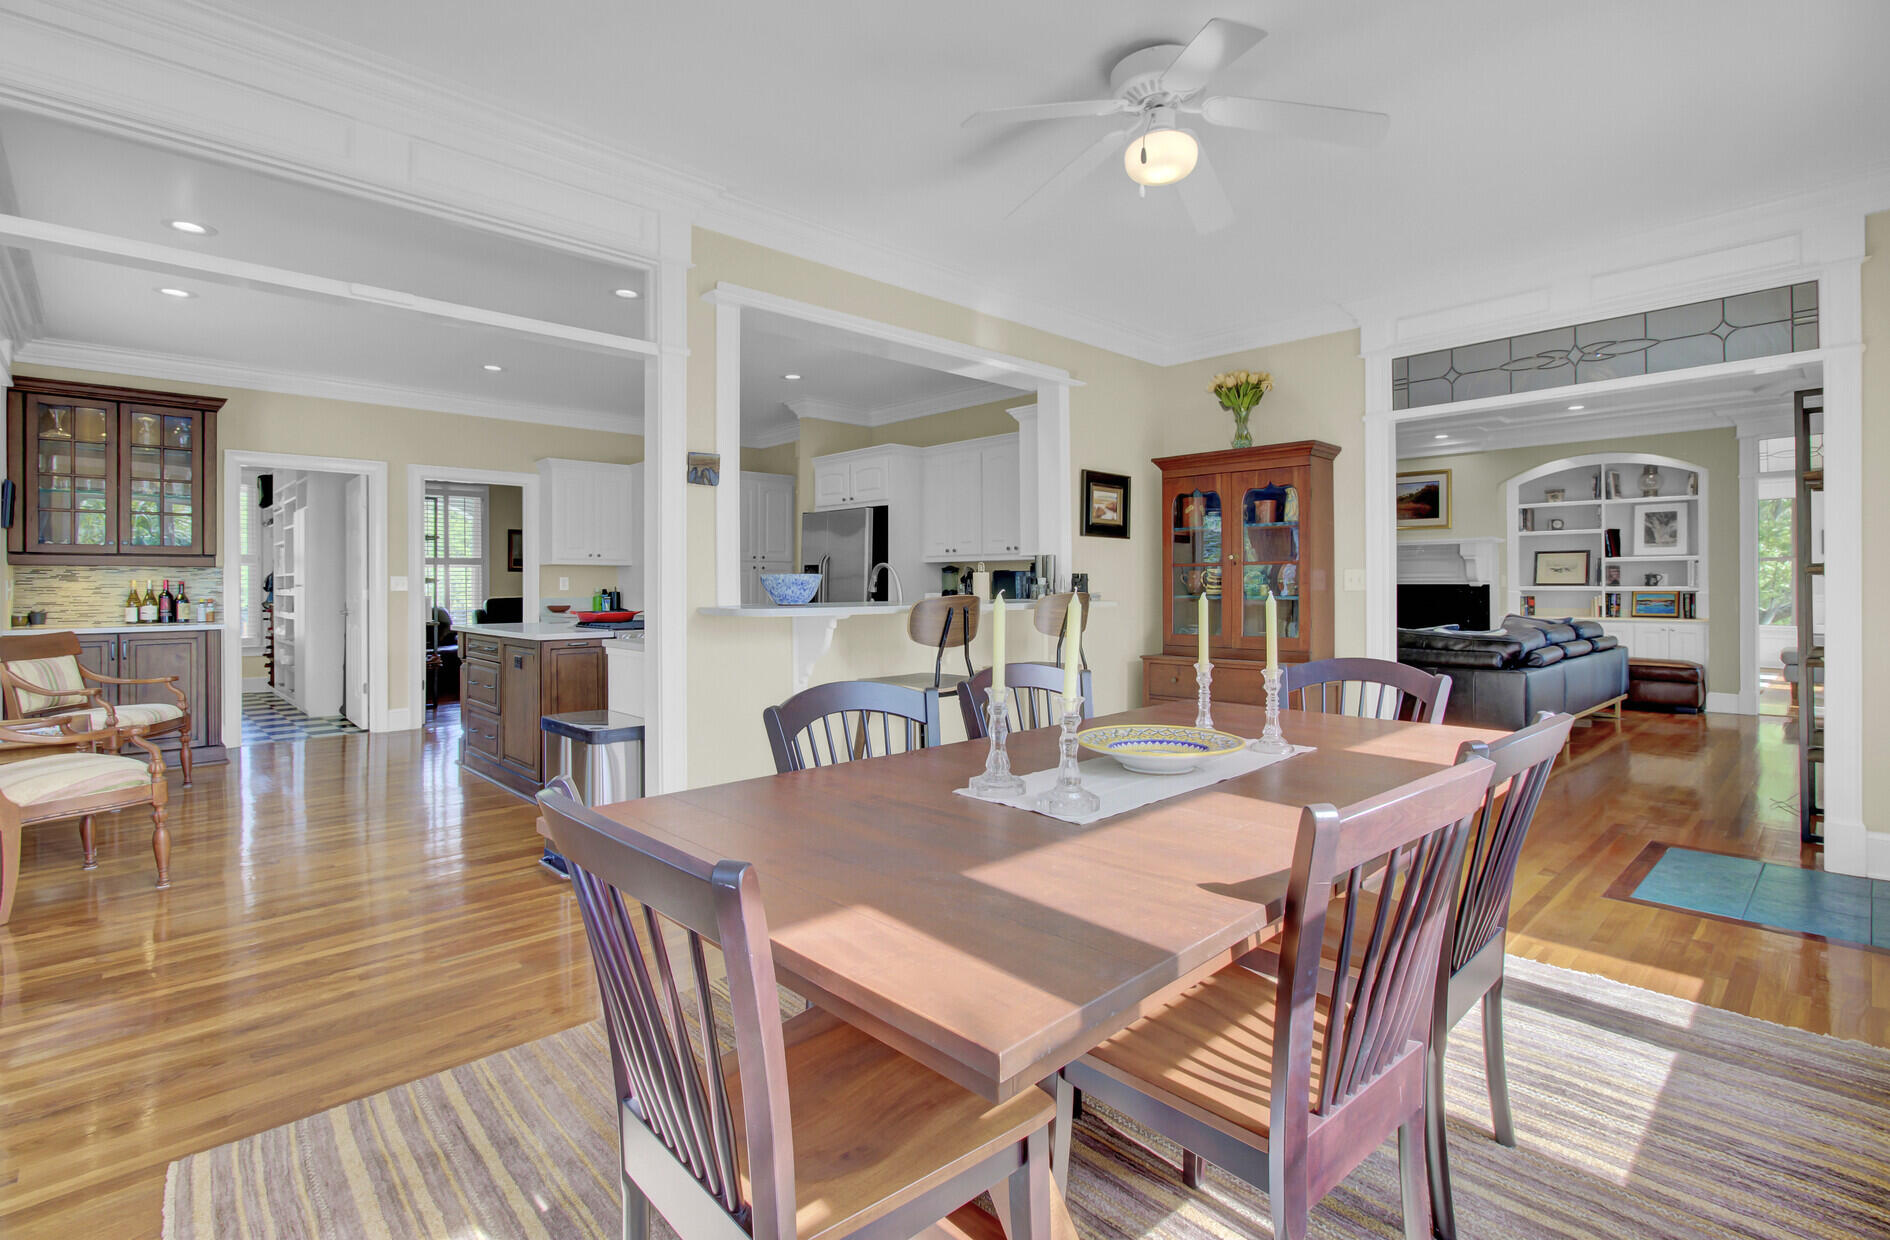
Dining room with a large wooden table, polished hardwood floors, and open views to the kitchen and living room.
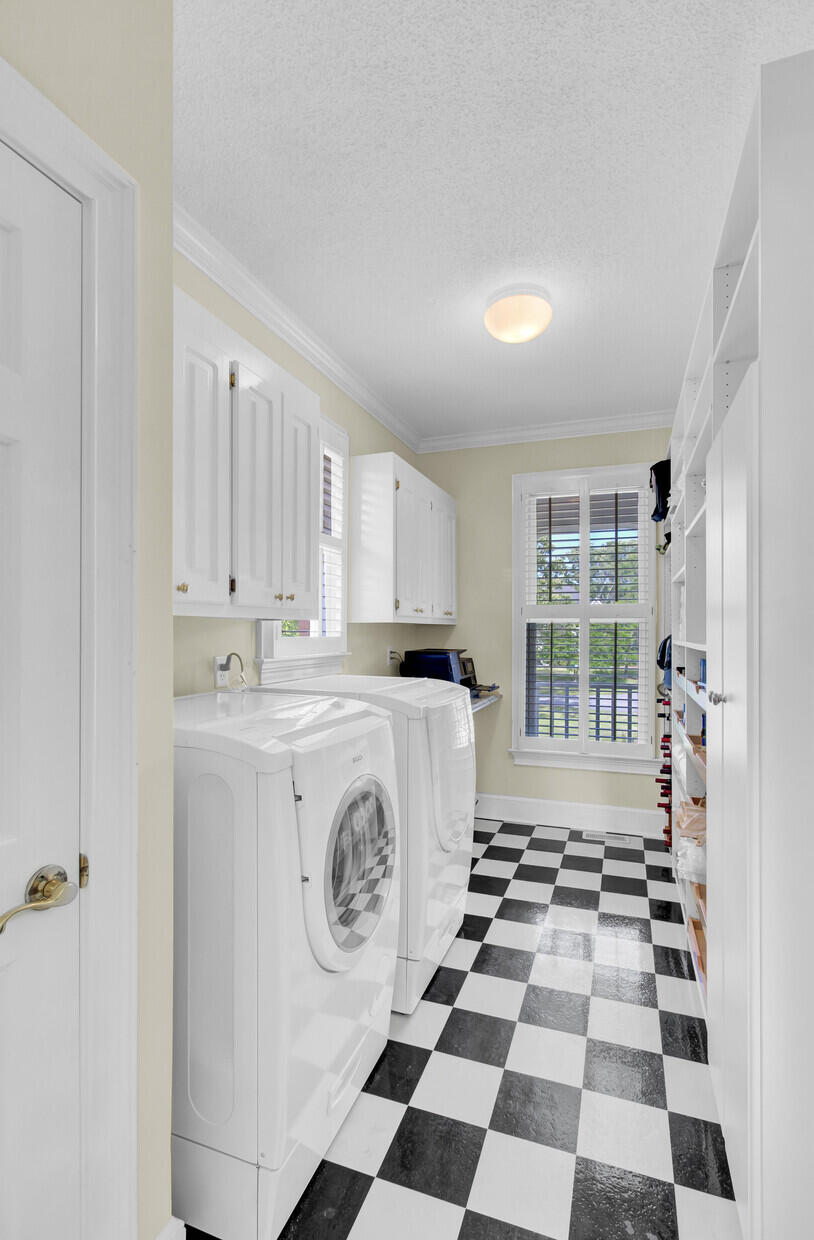
Laundry room with white washer and dryer, shuttered windows, and a black-and-white checkerboard floor.
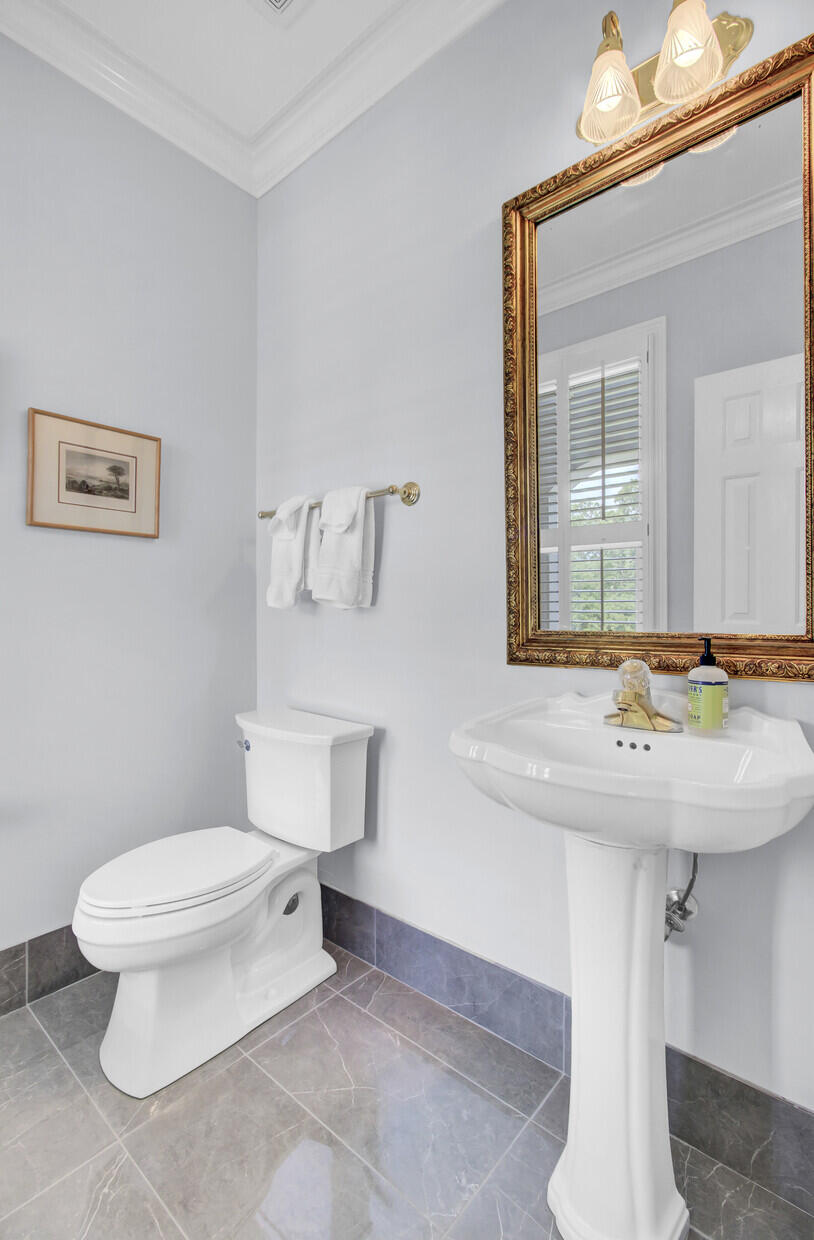
Bathroom with a white pedestal sink, toilet, and ornate gold-framed mirror.
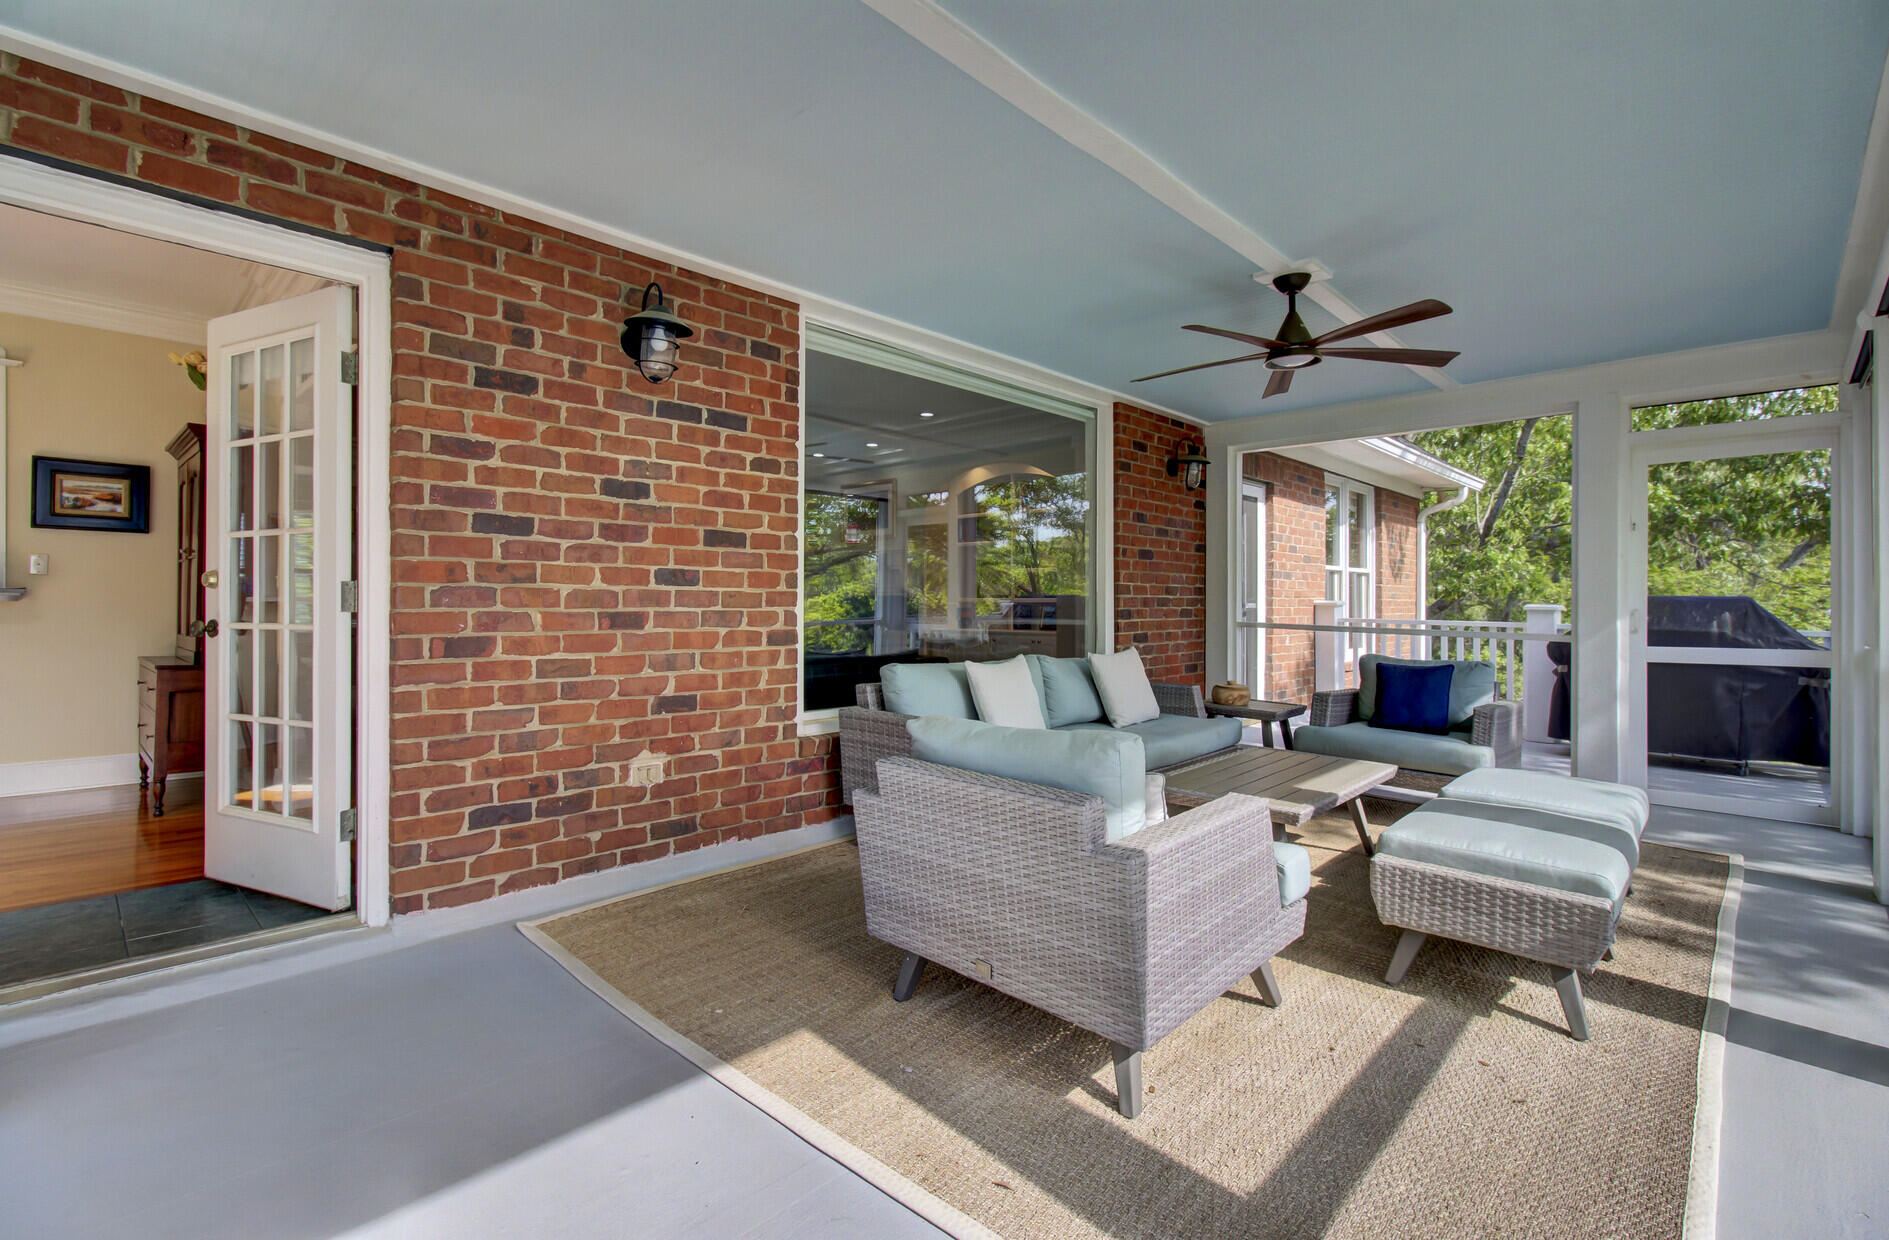
Enclosed porch with wicker seating, a brick wall, and windows overlooking leafy trees.
Screened porch with wicker seating and wide views of trees, marsh, and water.
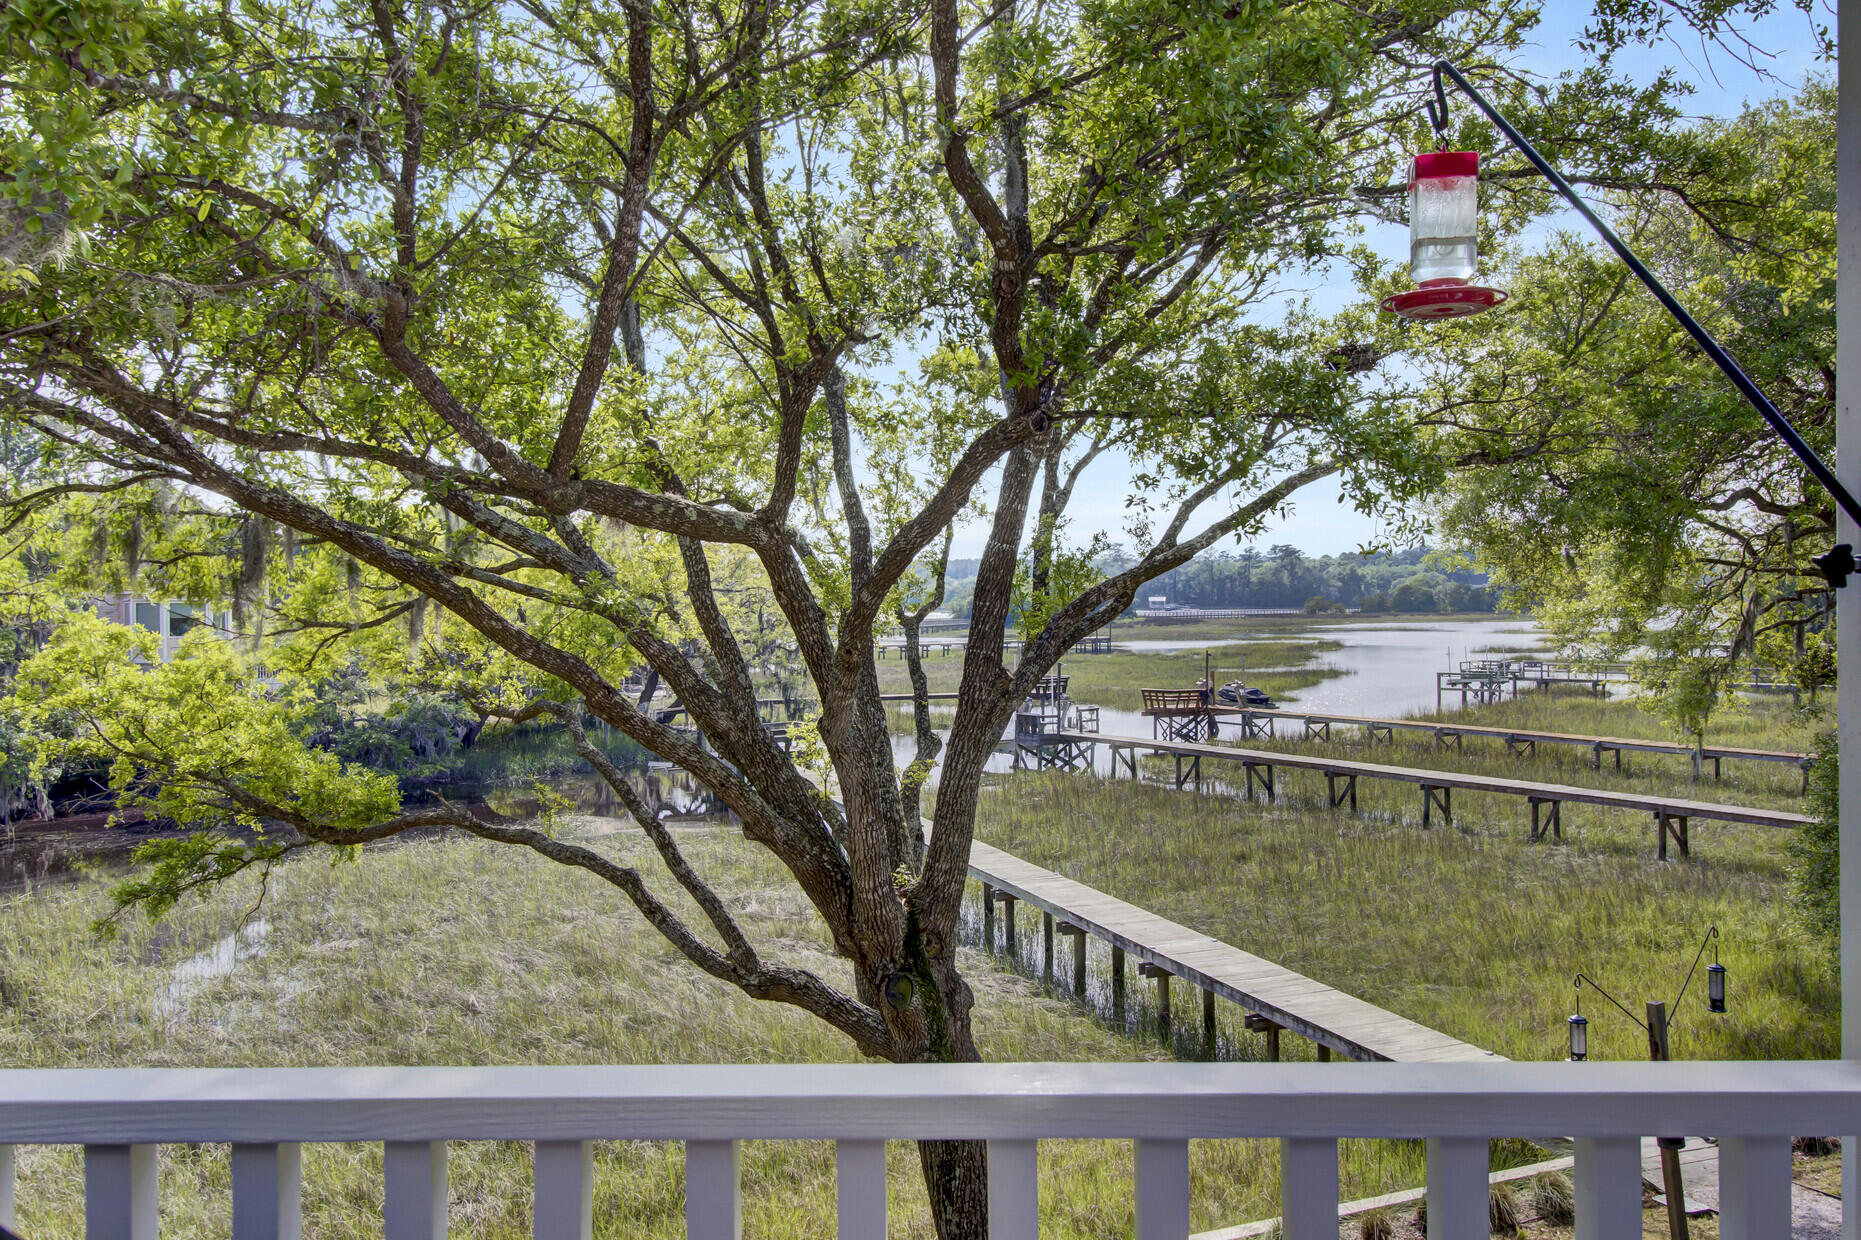
Marsh and tidal creek with wooden docks, framed by a sprawling tree from a deck.
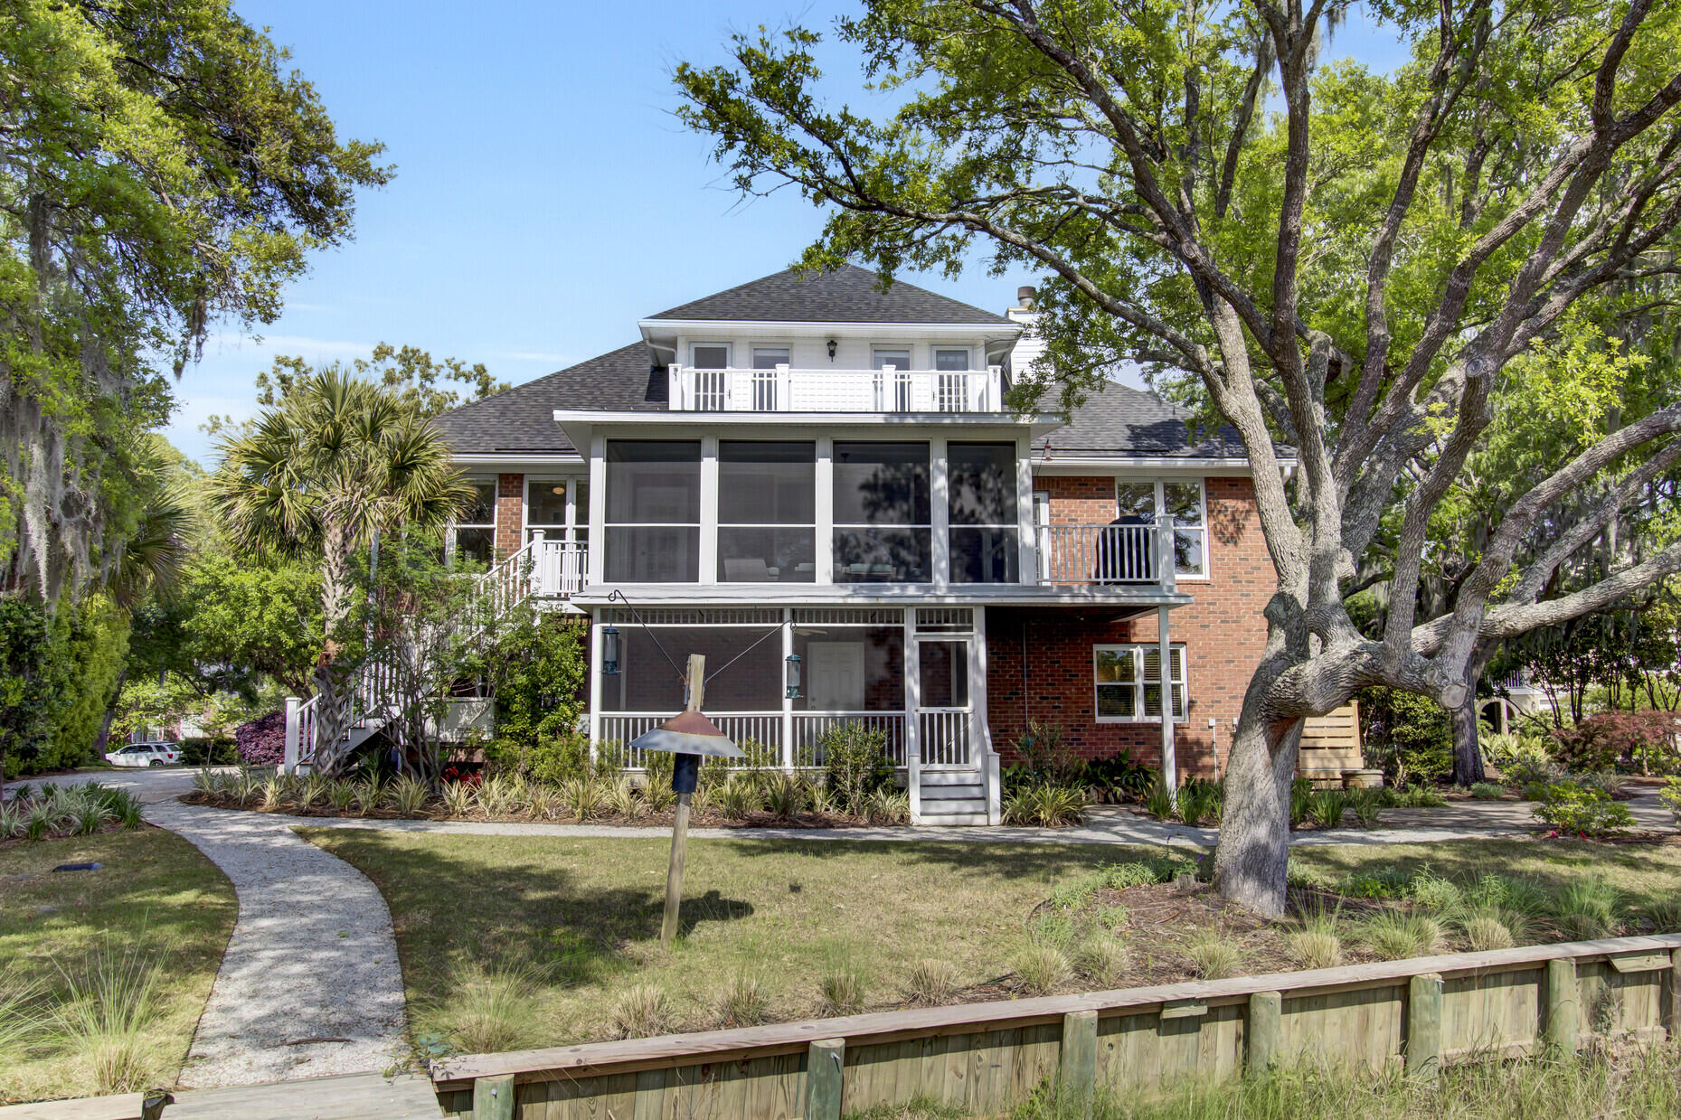
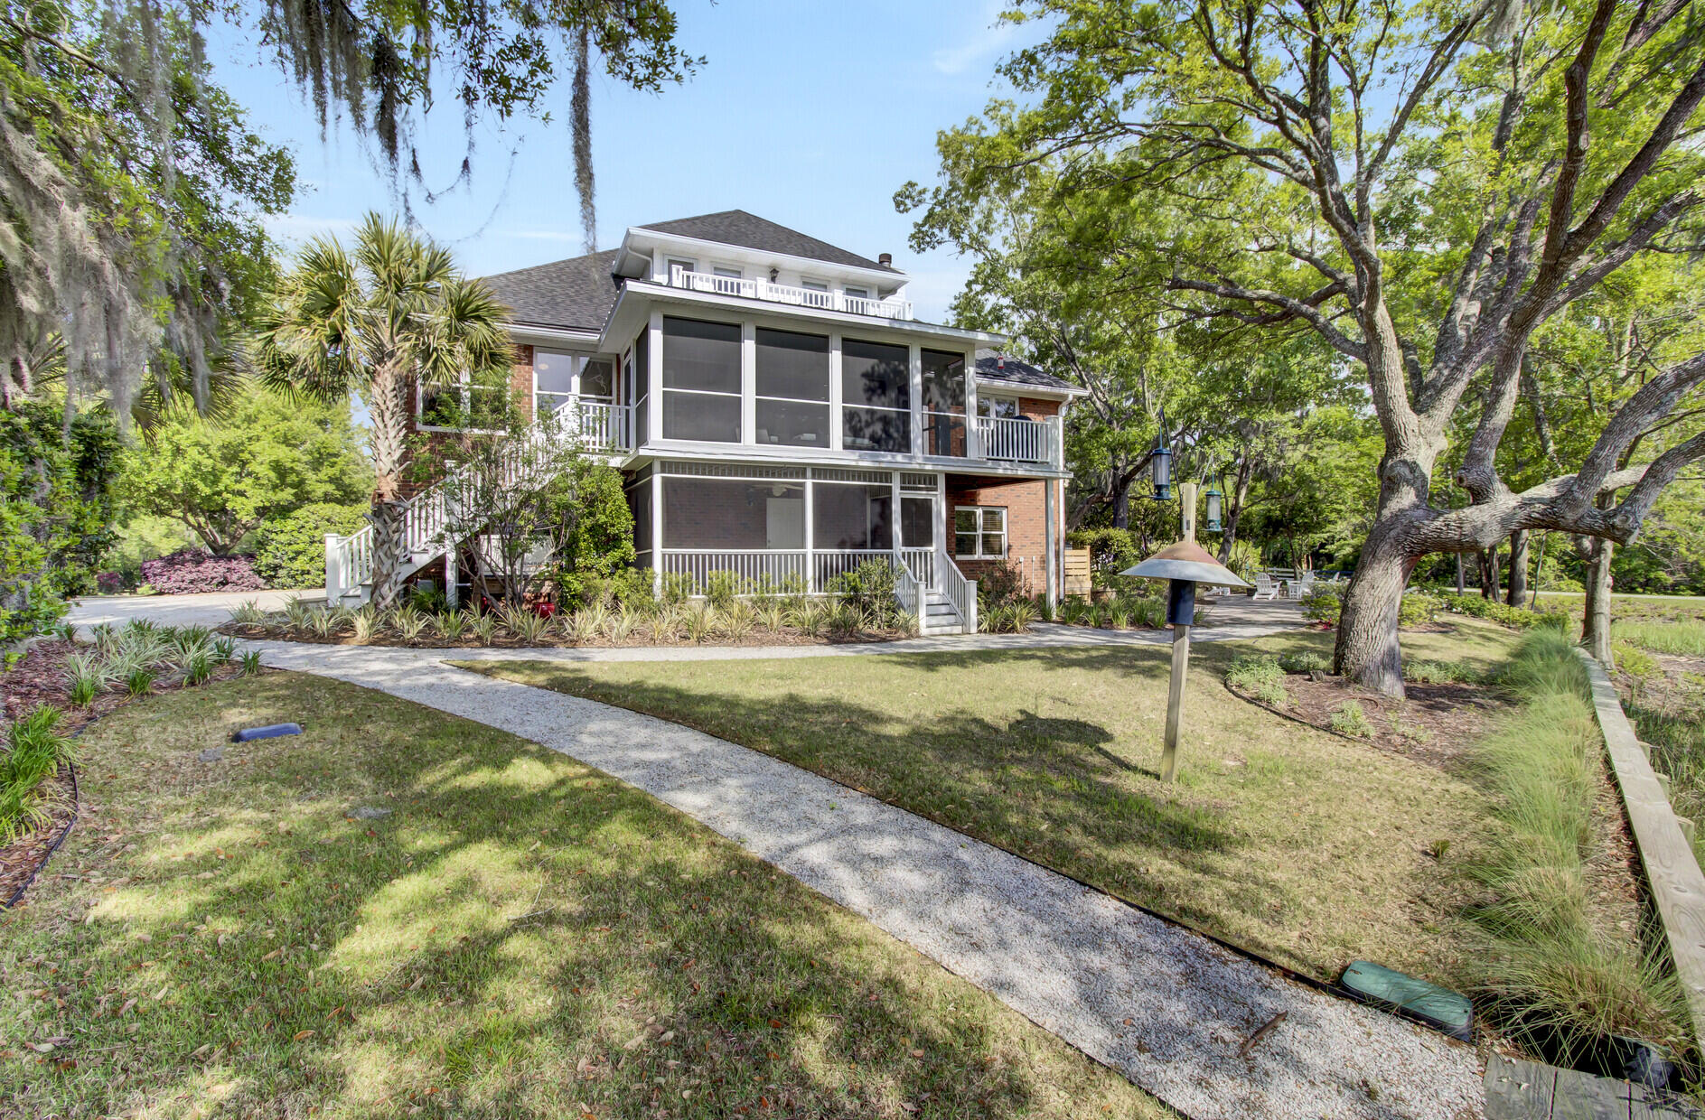
Two-story home with a large screened porch and balcony, framed by mature trees and a curved garden walkway.
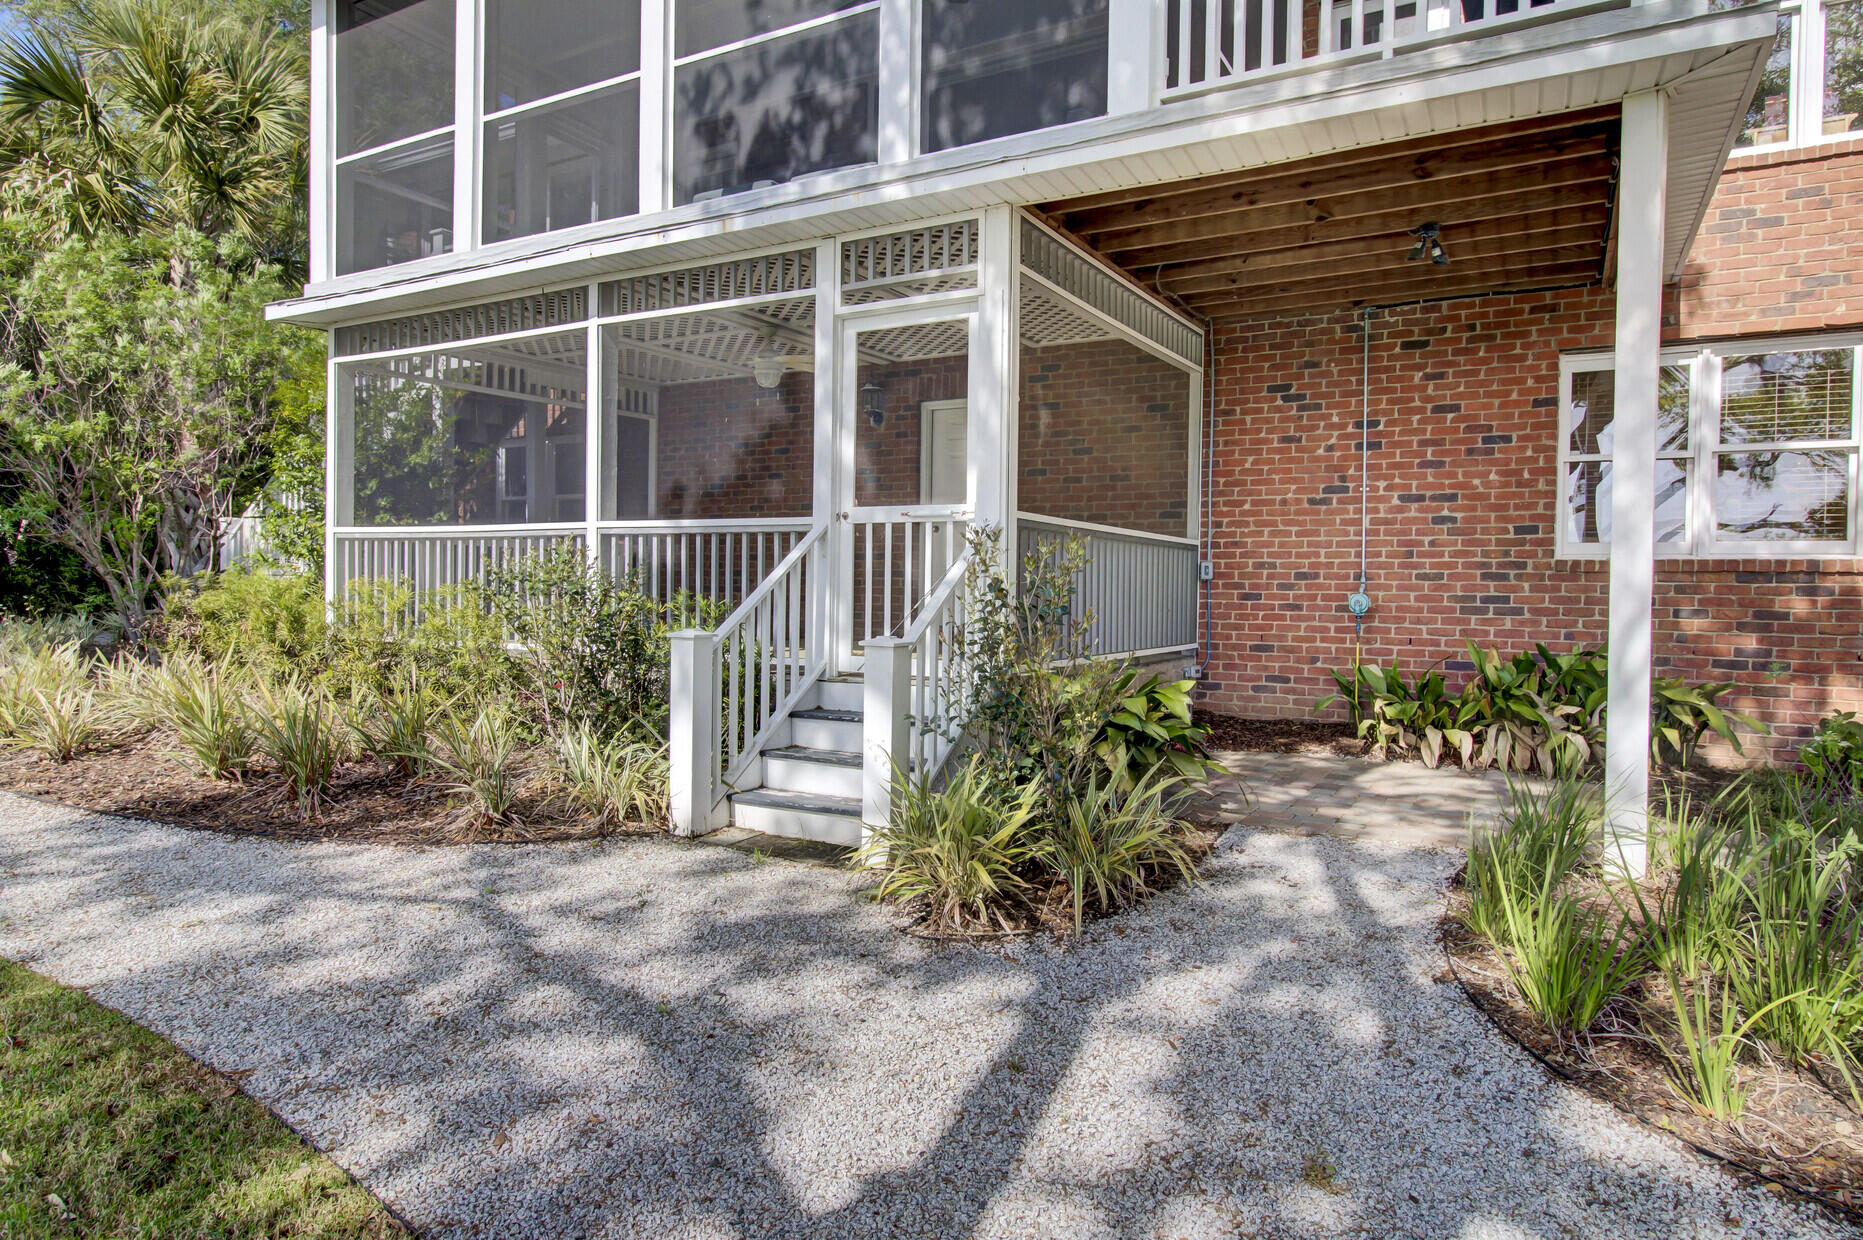
Brick house with a large screened porch, white entry stairs, and gravel landscaping.
Foyer with a sweeping white staircase, dark handrail, hardwood floors, and a colorful patterned runner.
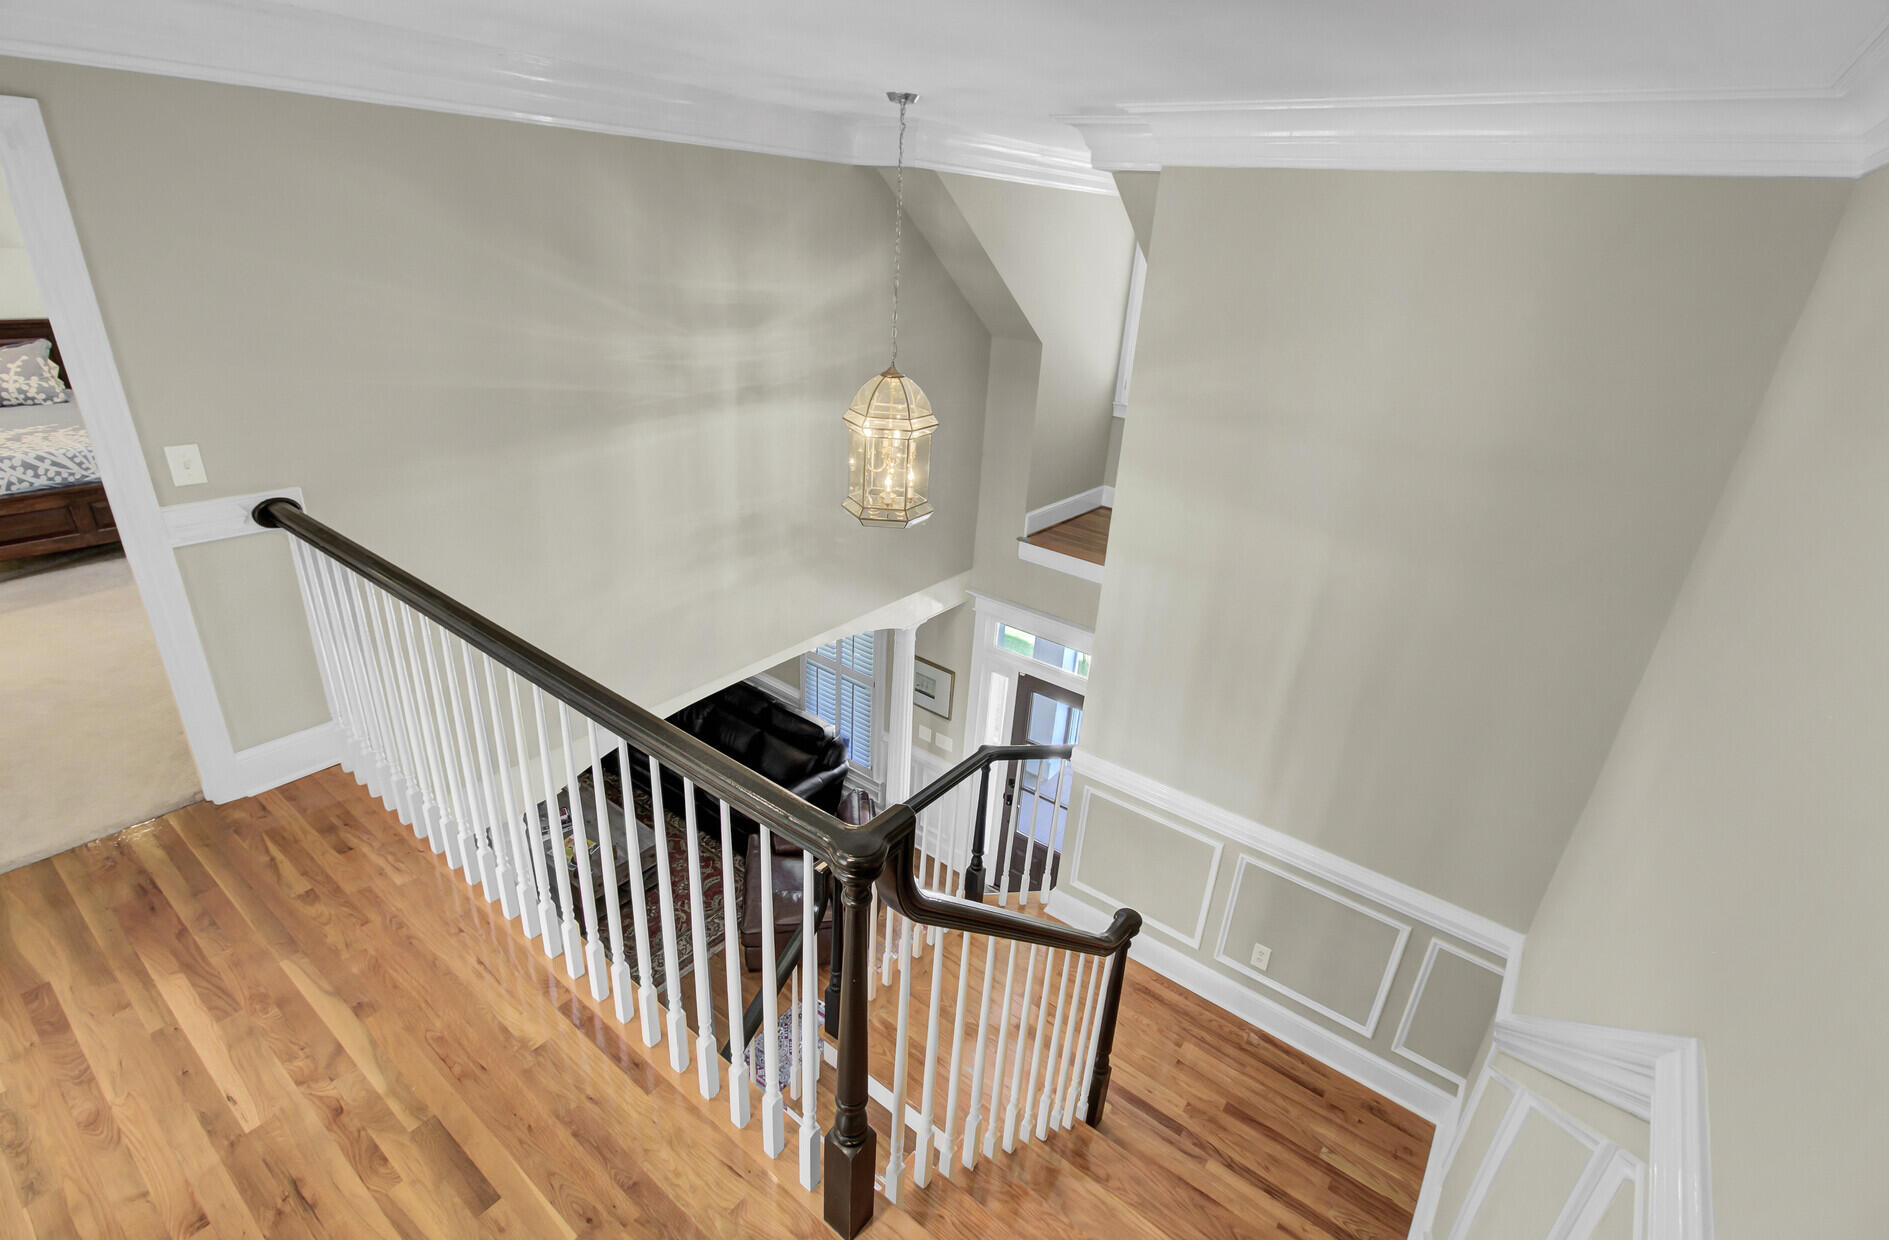
Two-story foyer with a wood staircase, white balusters, and a hanging lantern pendant.
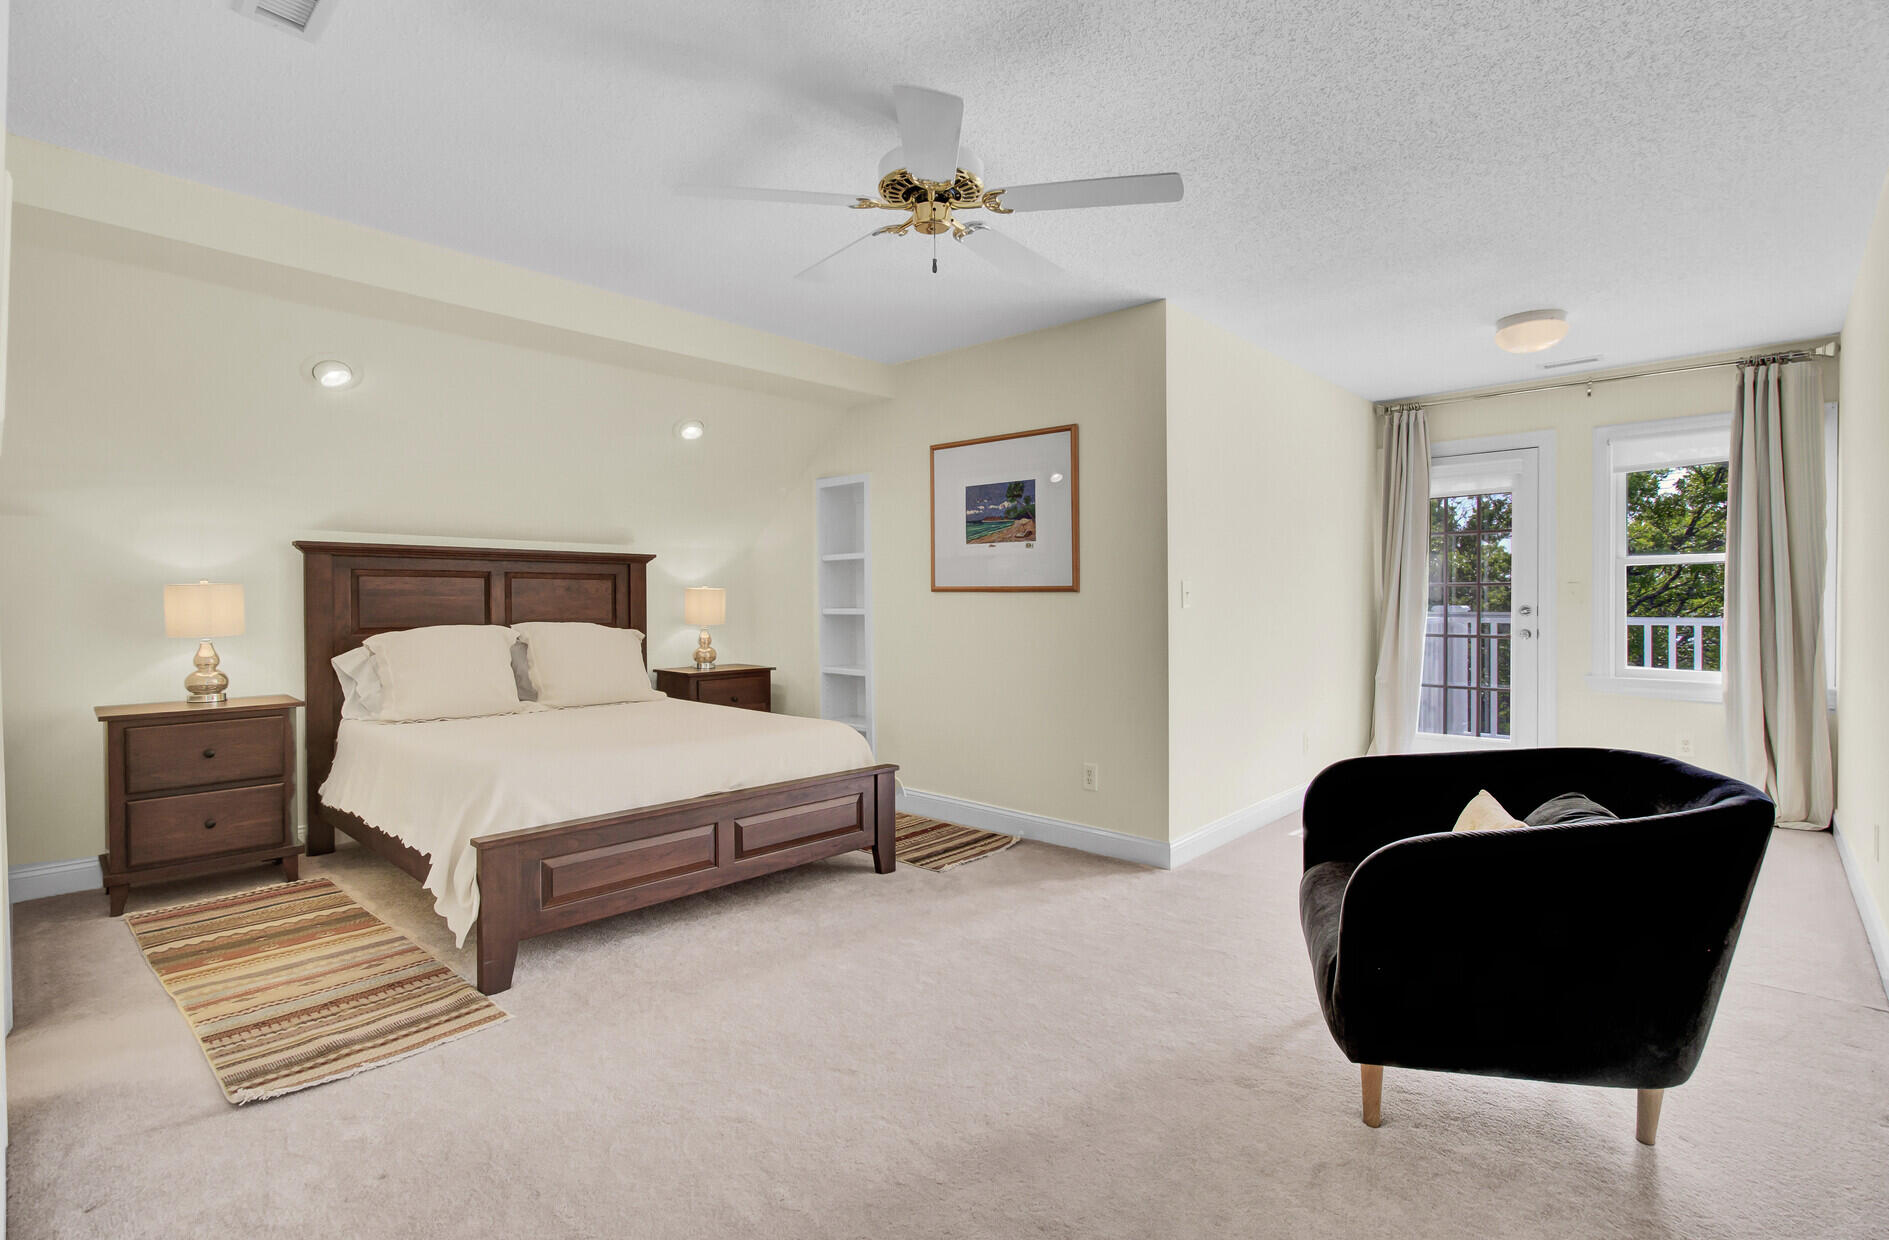
Furnished bedroom with a dark wood bed, black accent chair, and French doors beside a window.
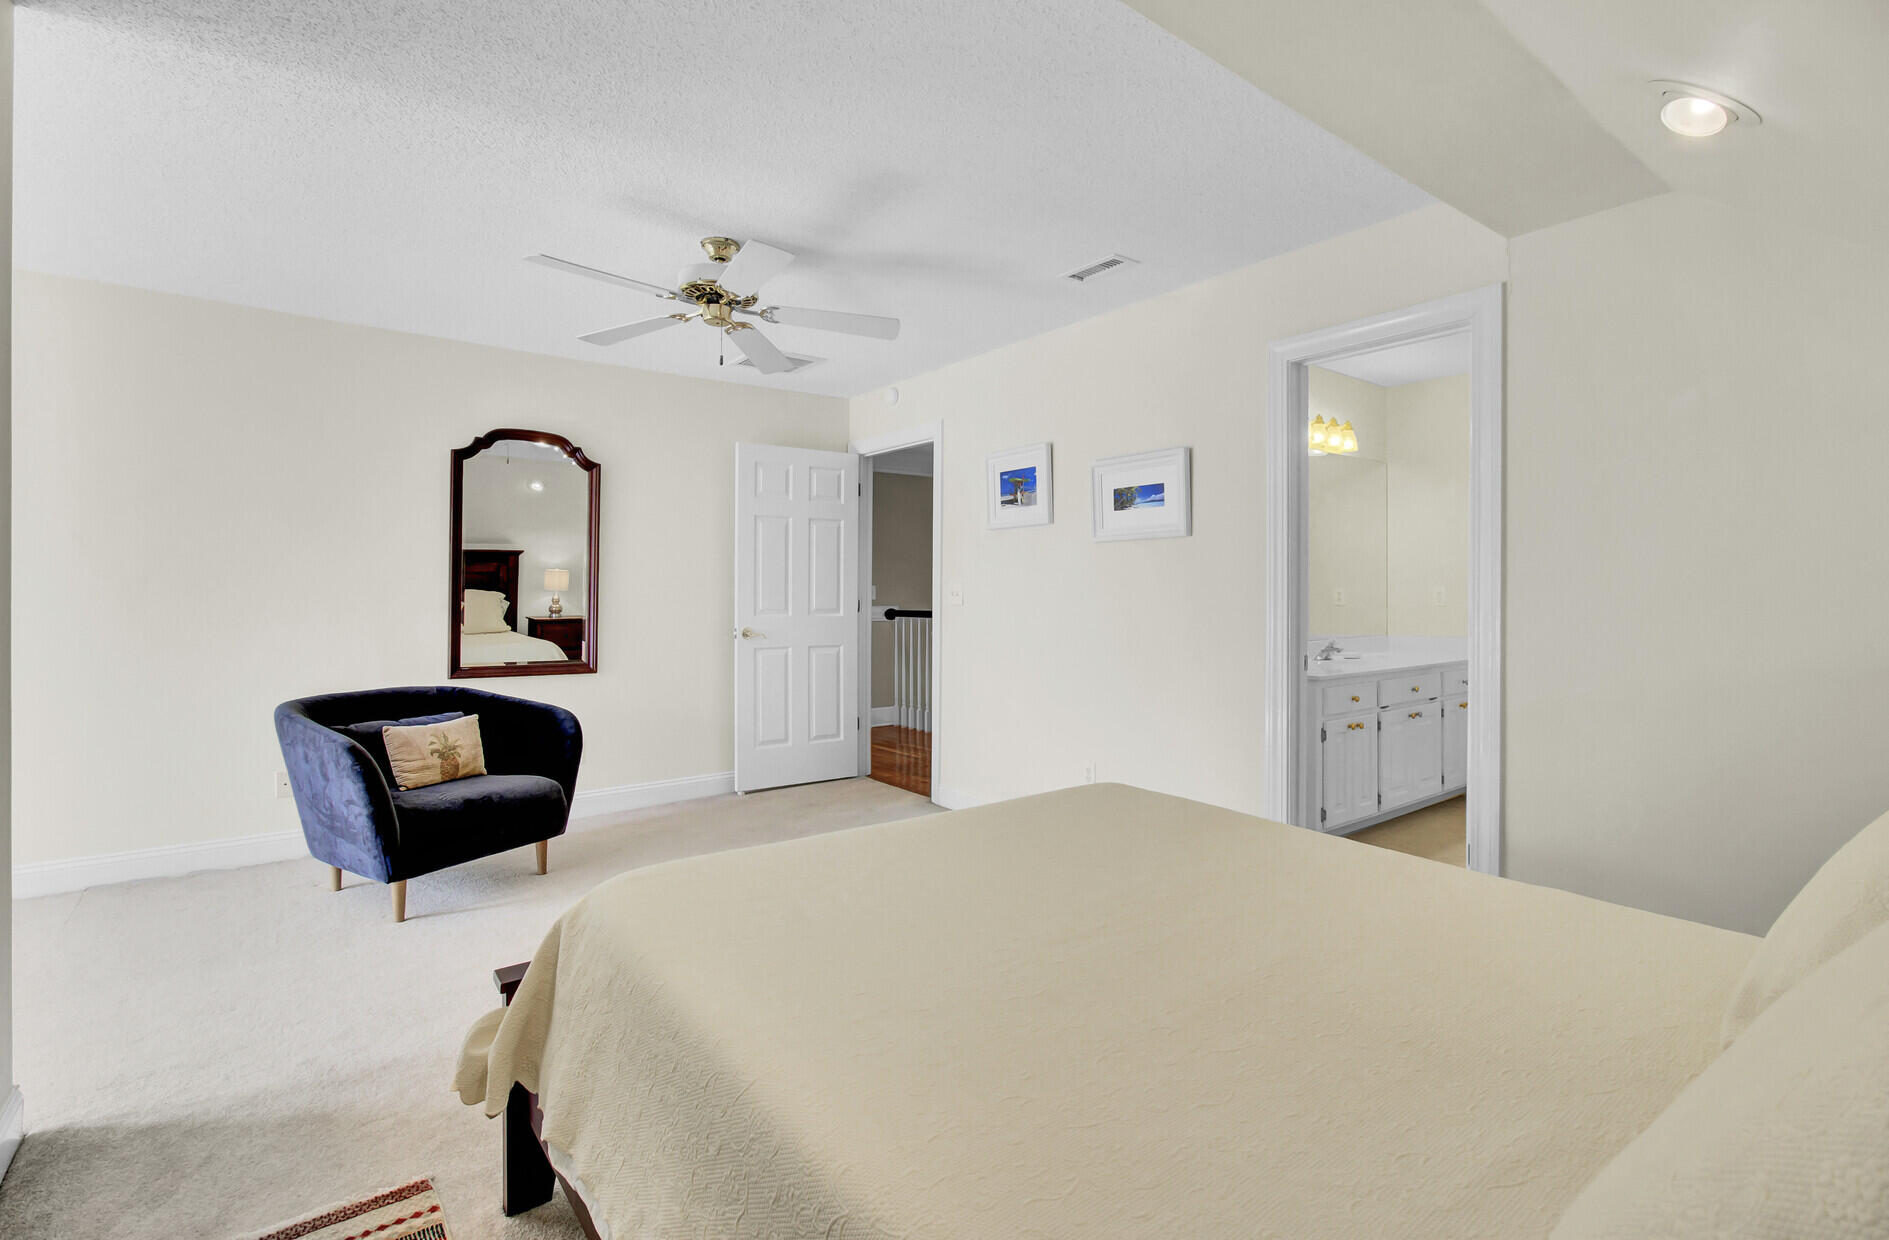
Bedroom with a large bed, blue chair, wall mirror, and adjoining bathroom vanity.
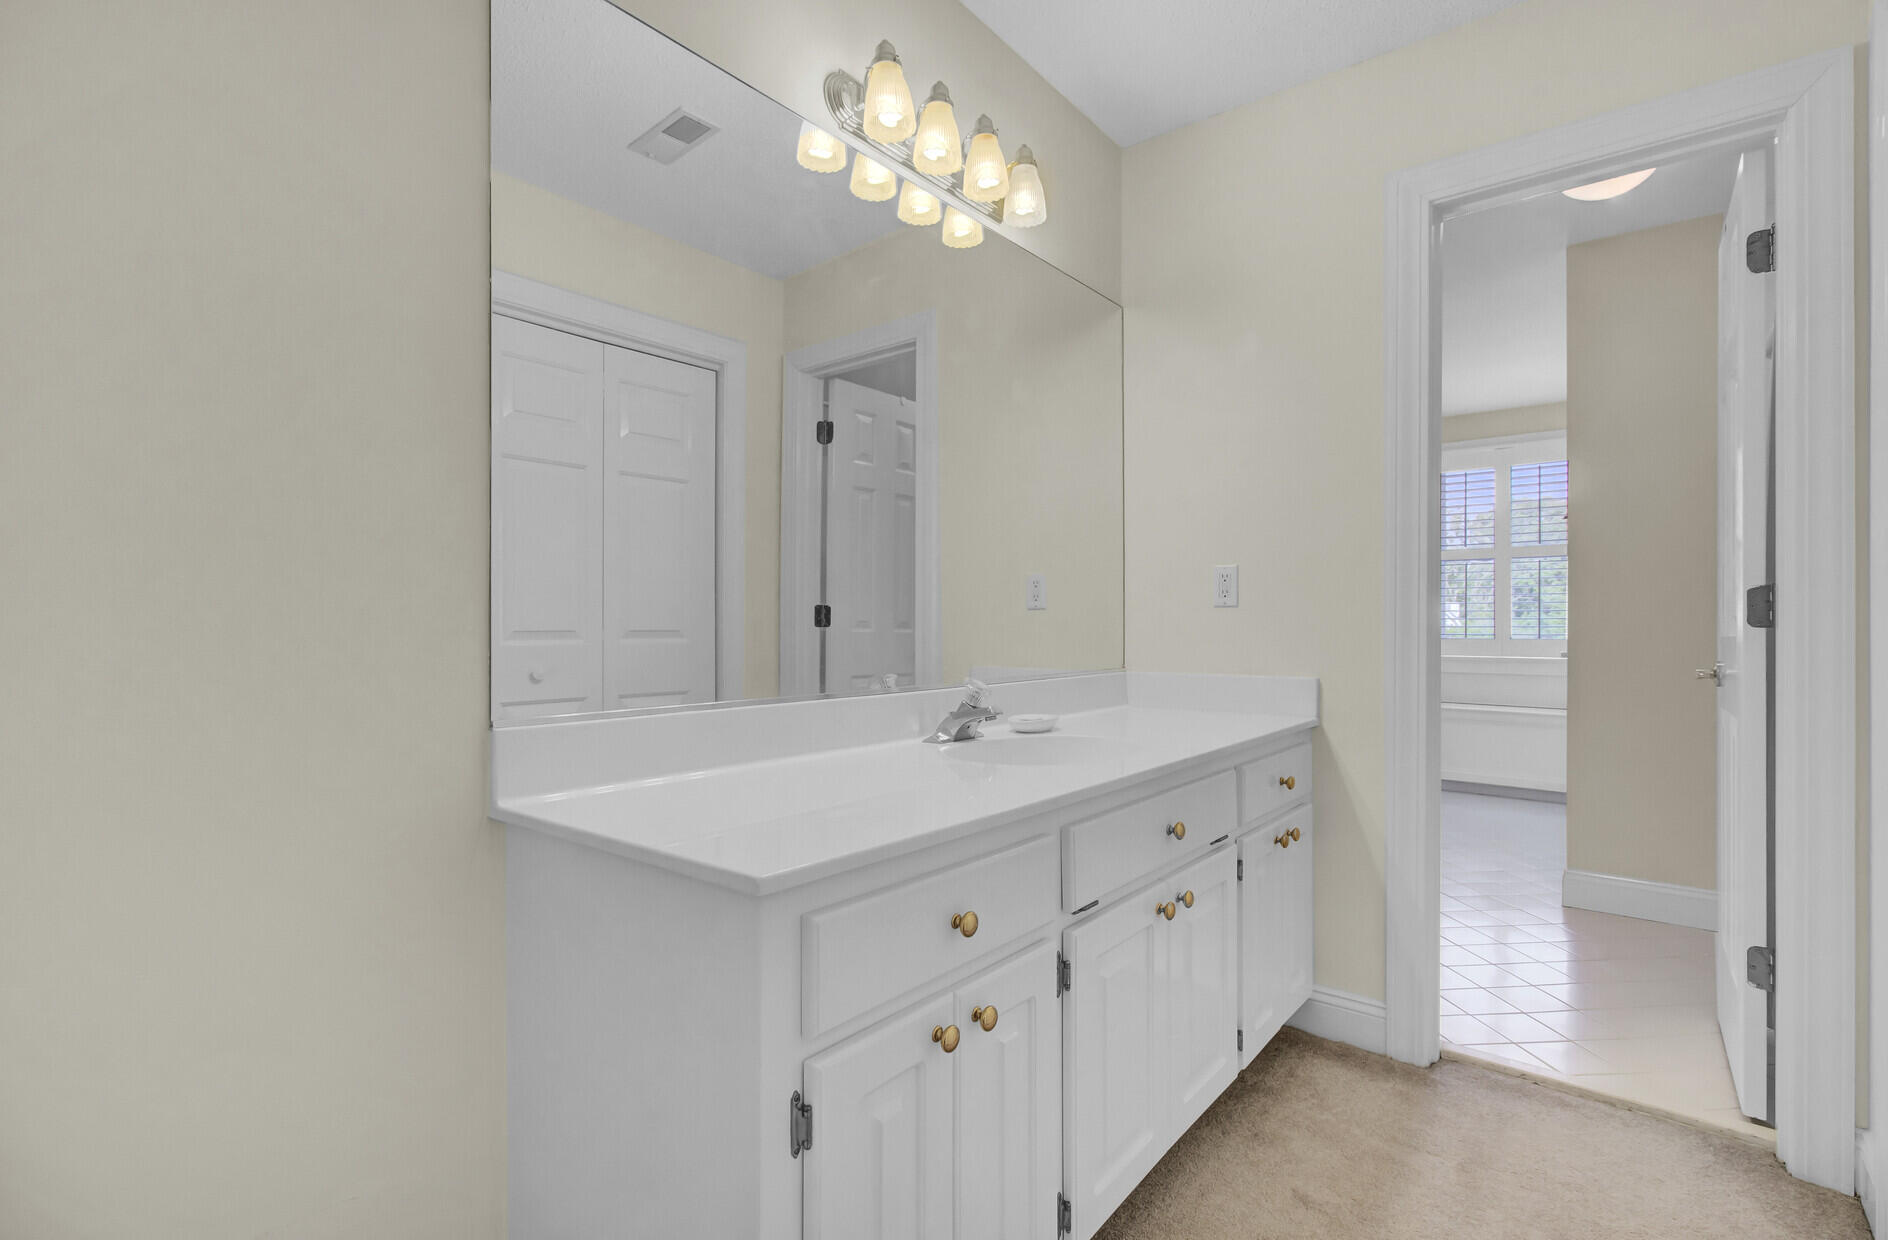
Bathroom with a long white vanity and large mirror, opening onto a tiled room with a shuttered window.
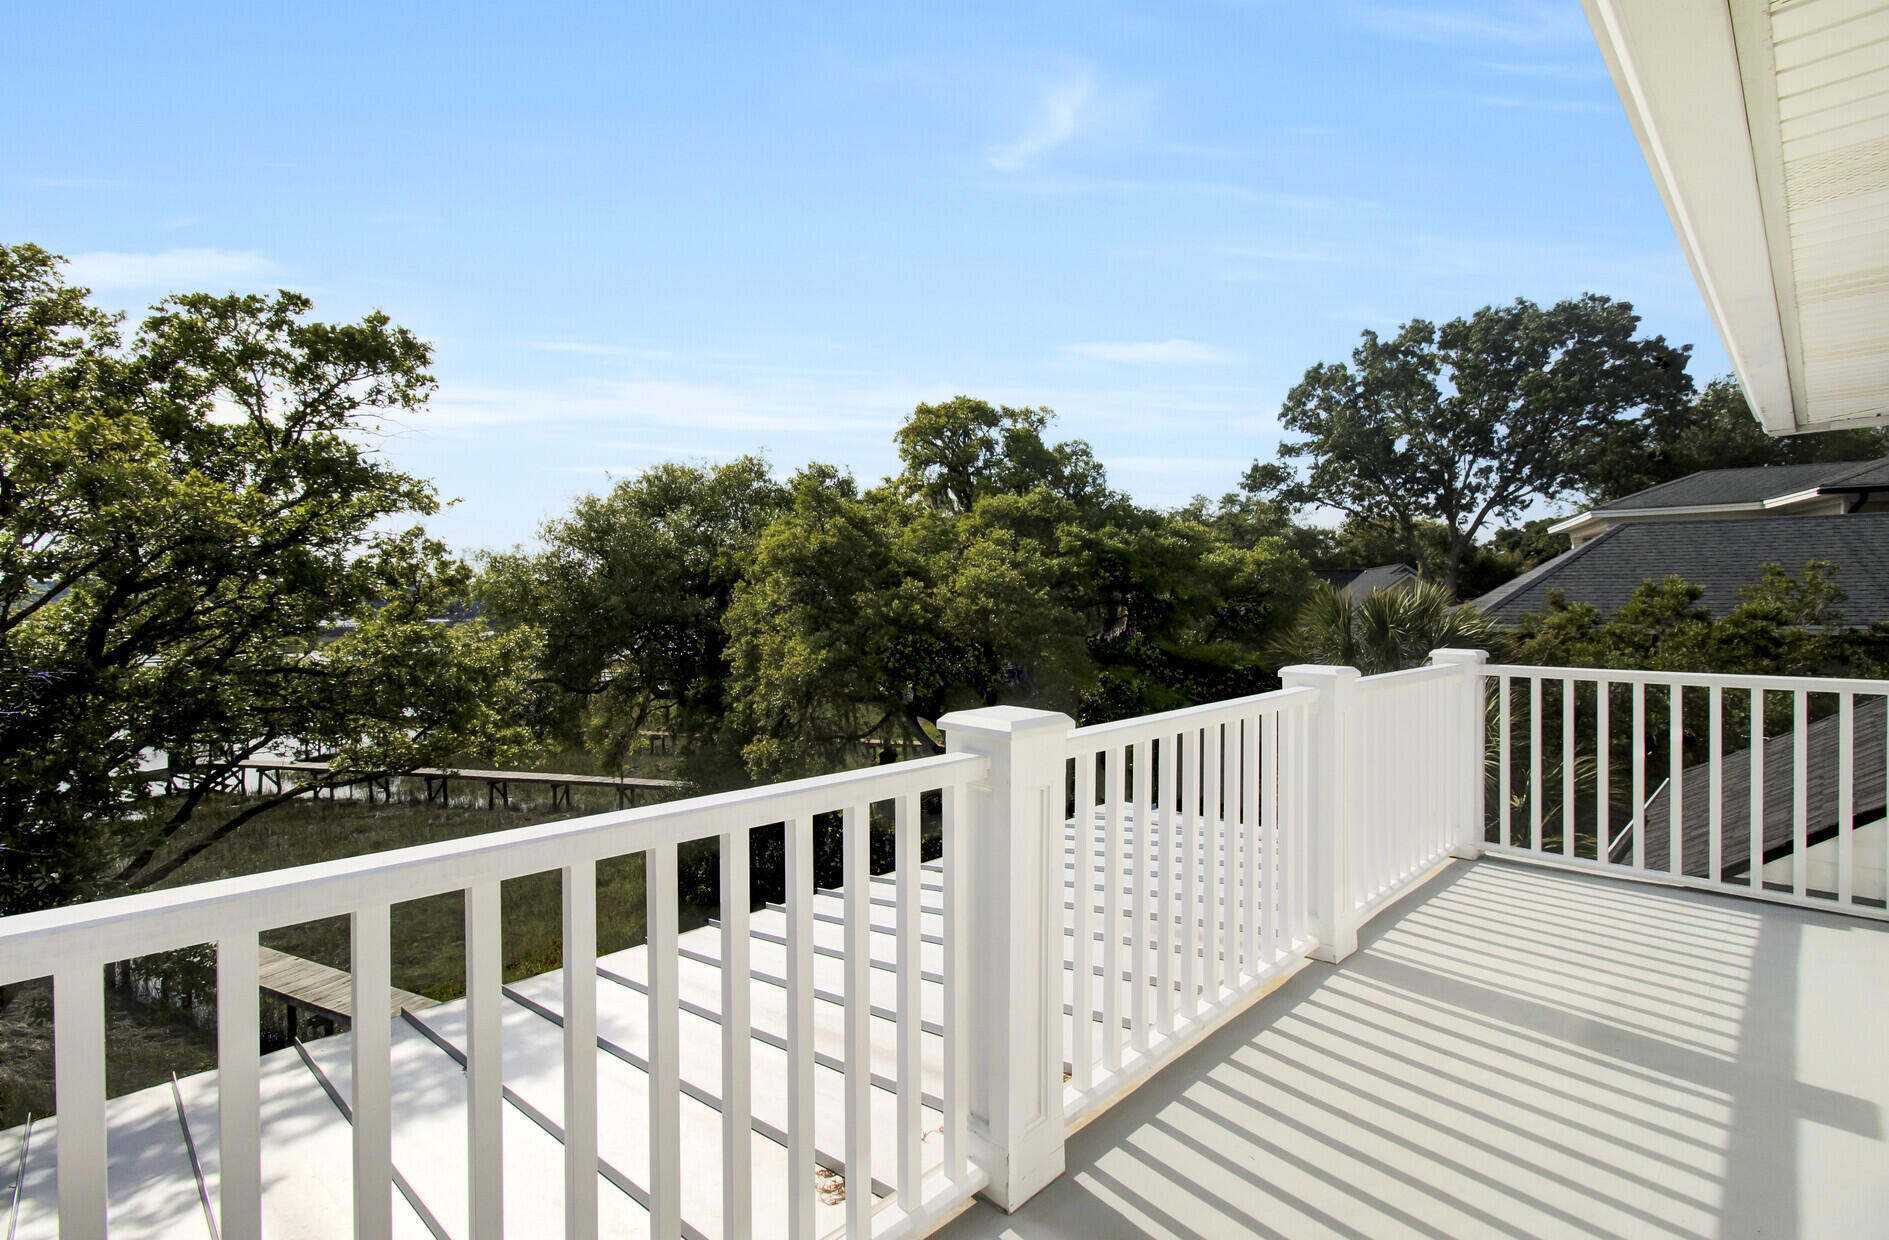
White-railed deck overlooking tree-covered marshland and a wooden dock.
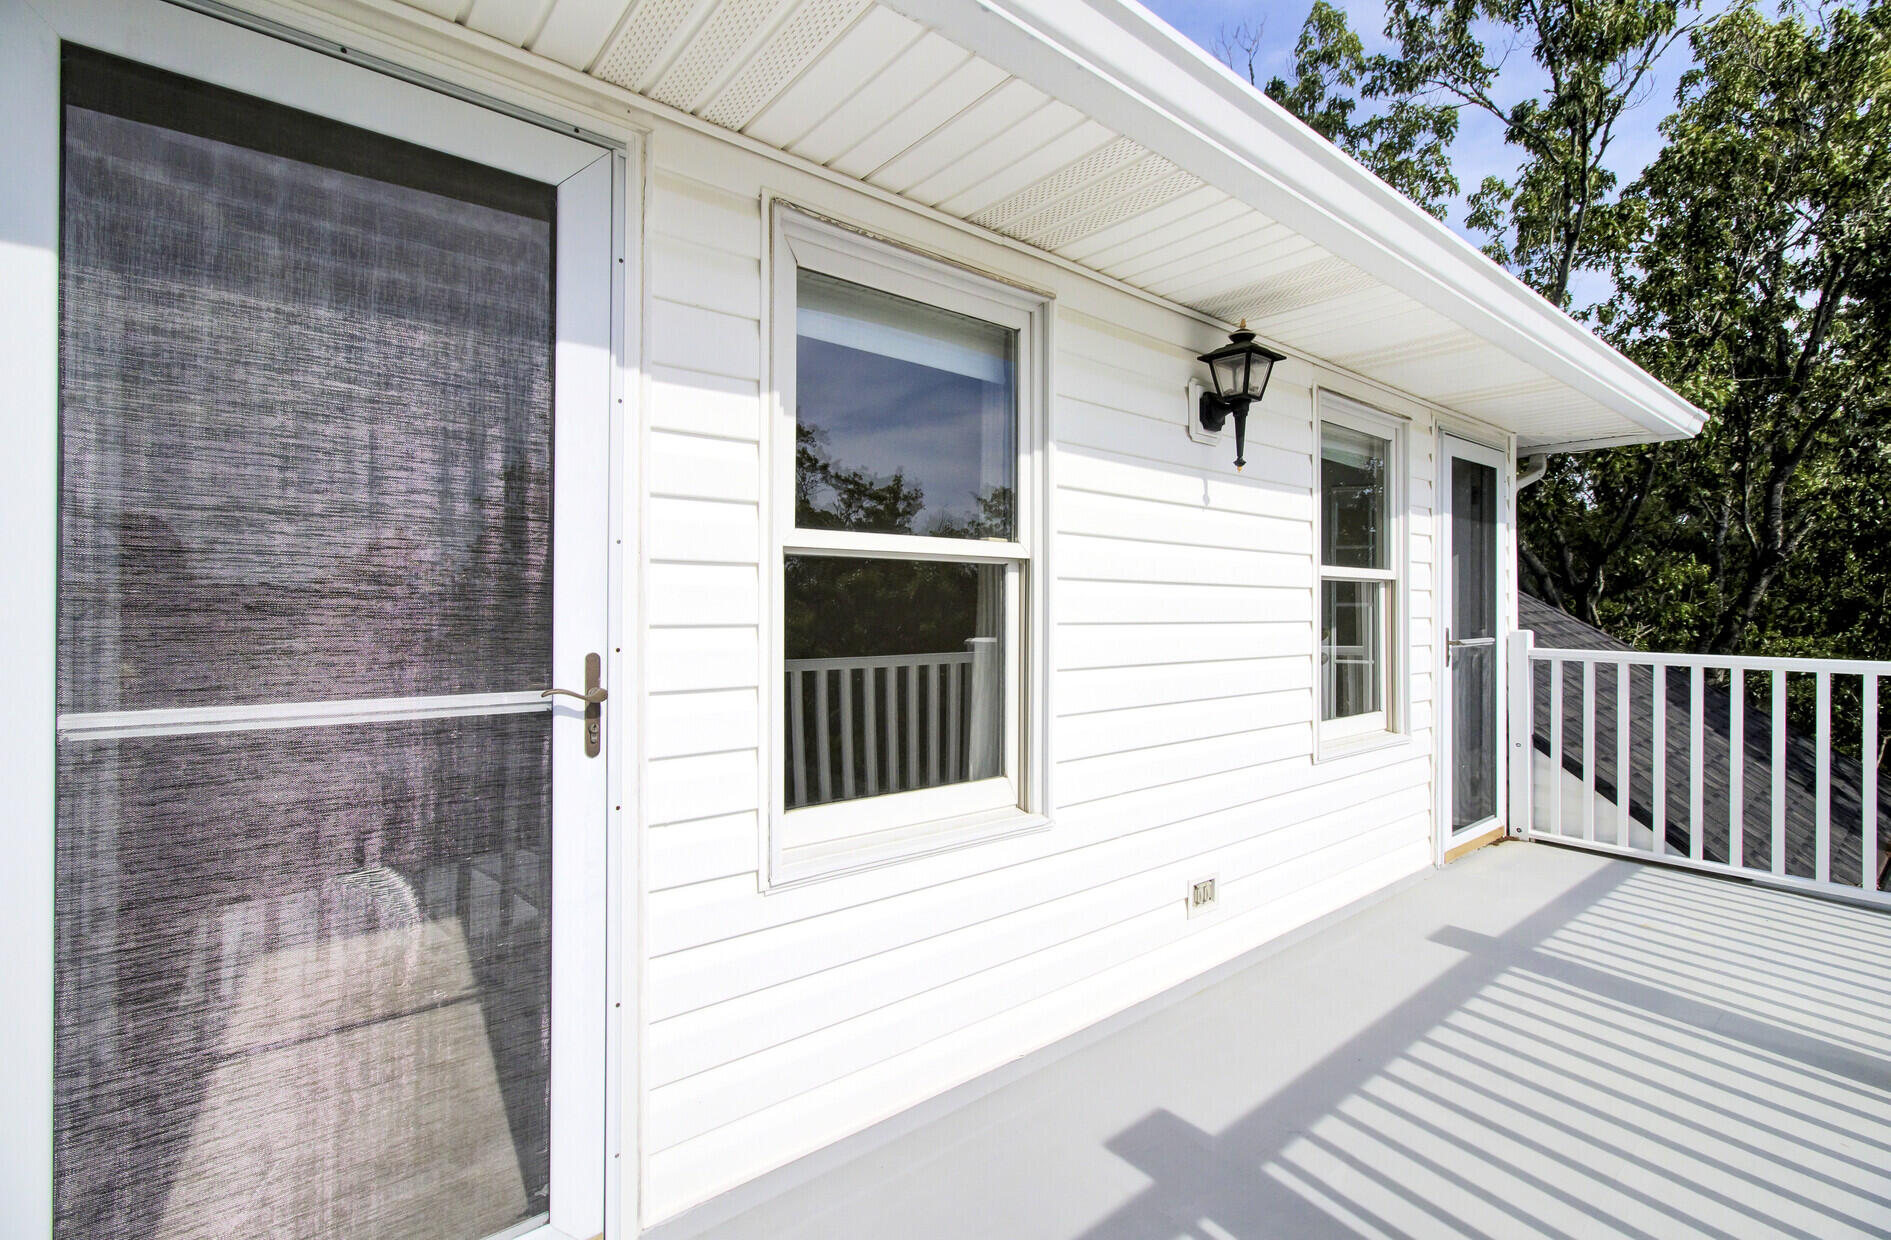
Raised deck beside a white-sided home, with a screened door, windows, and tree views.
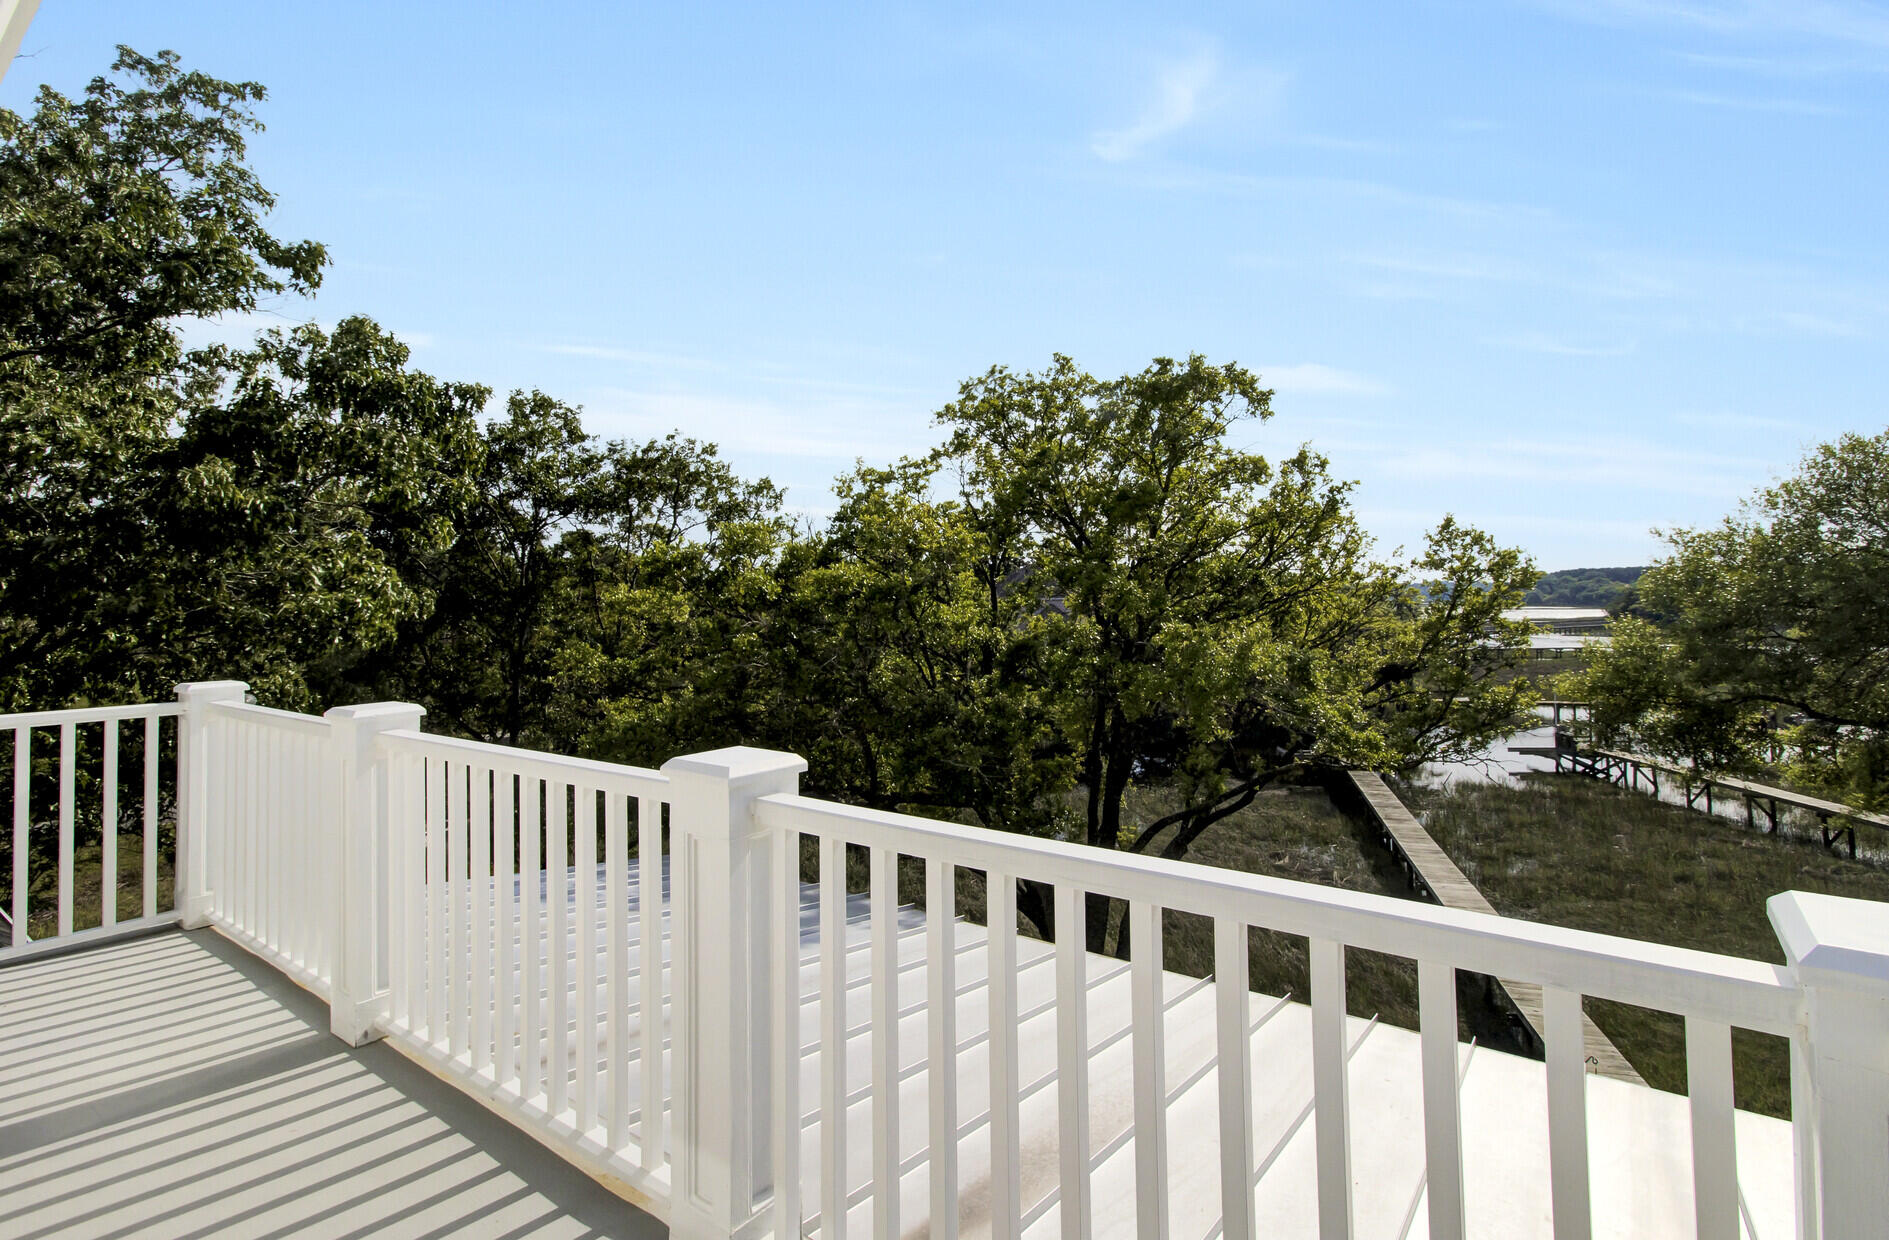
White-railed deck overlooking leafy trees and marshland, with a wooden walkway below.
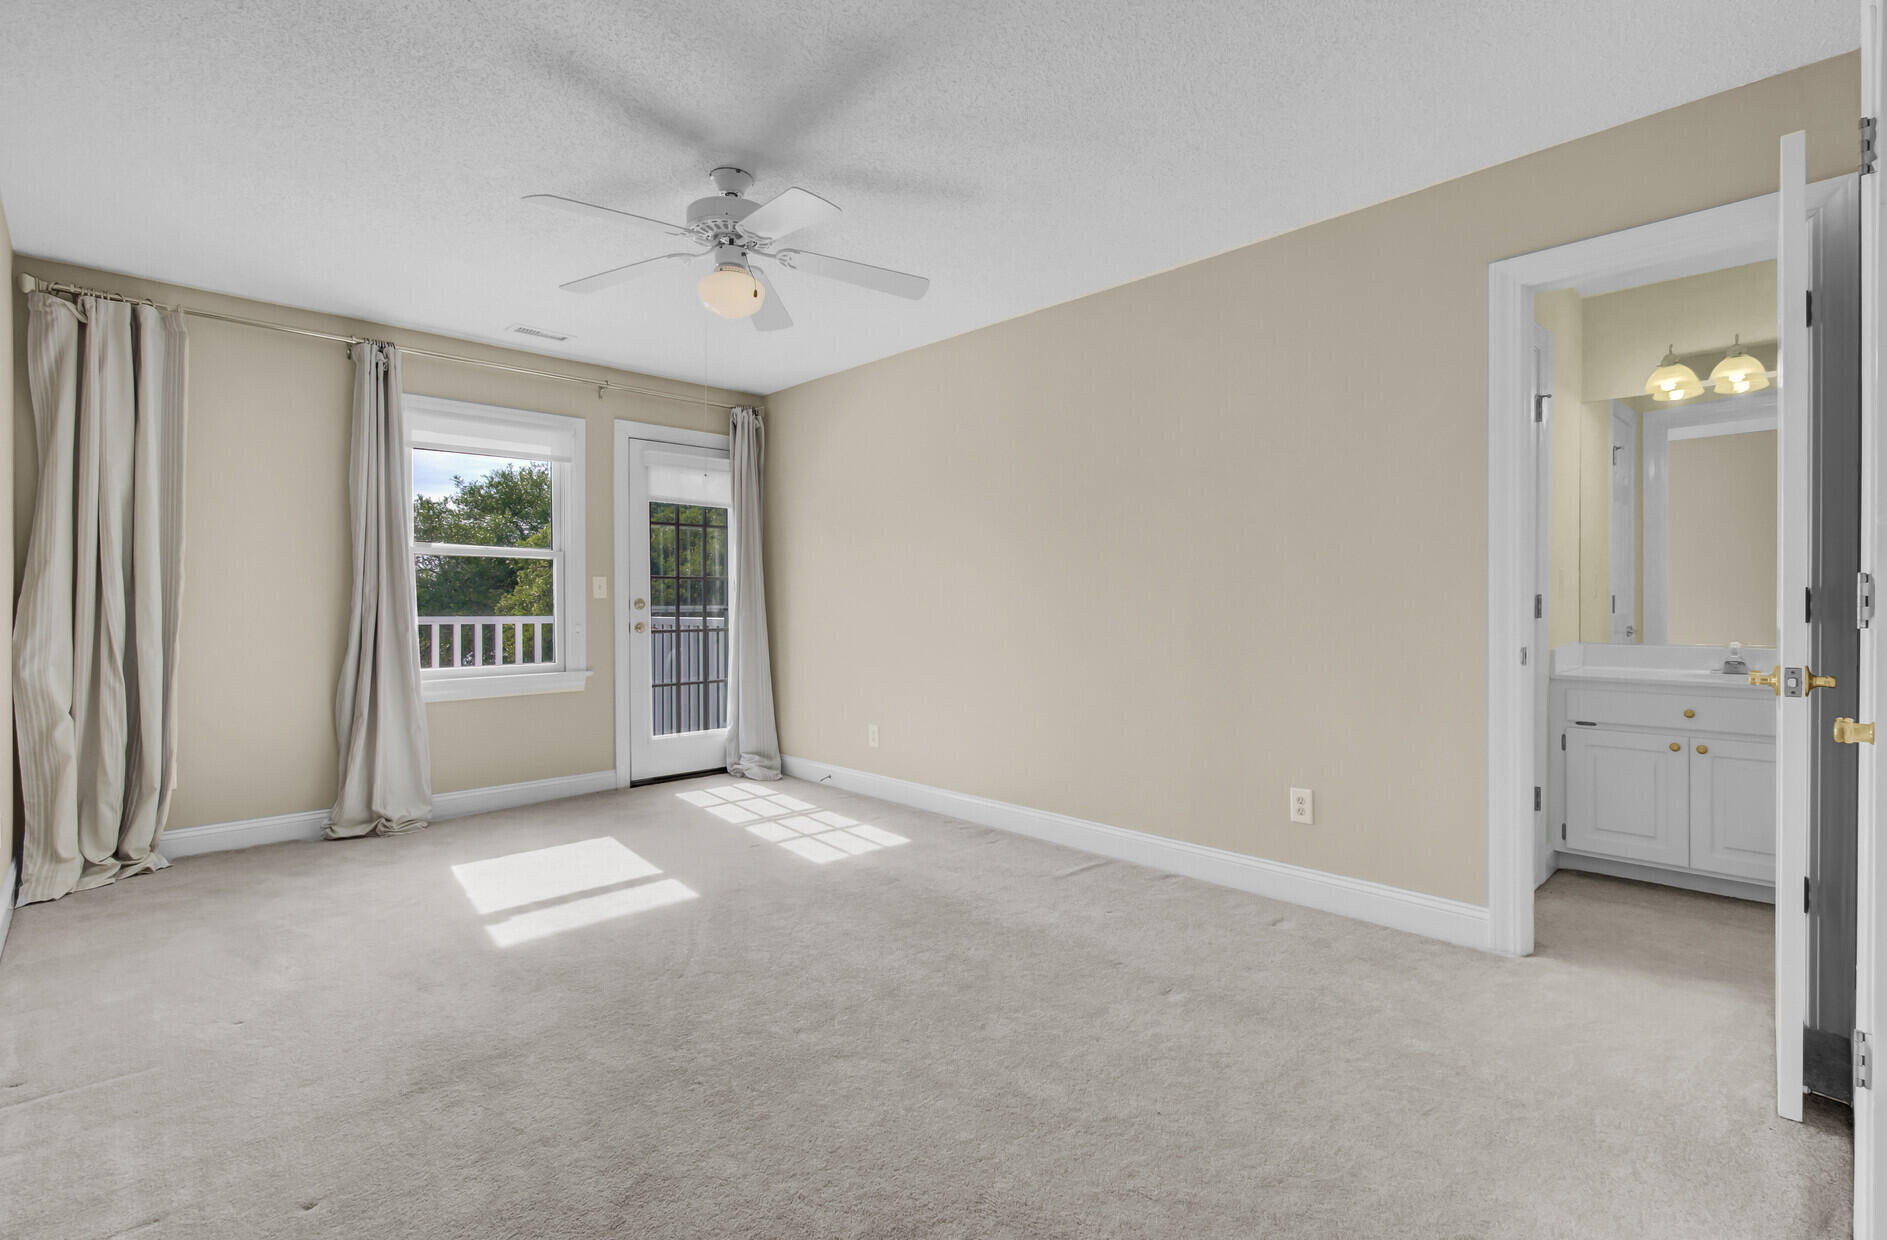
Empty carpeted bedroom with a ceiling fan, balcony door, and bathroom vanity visible through the doorway.
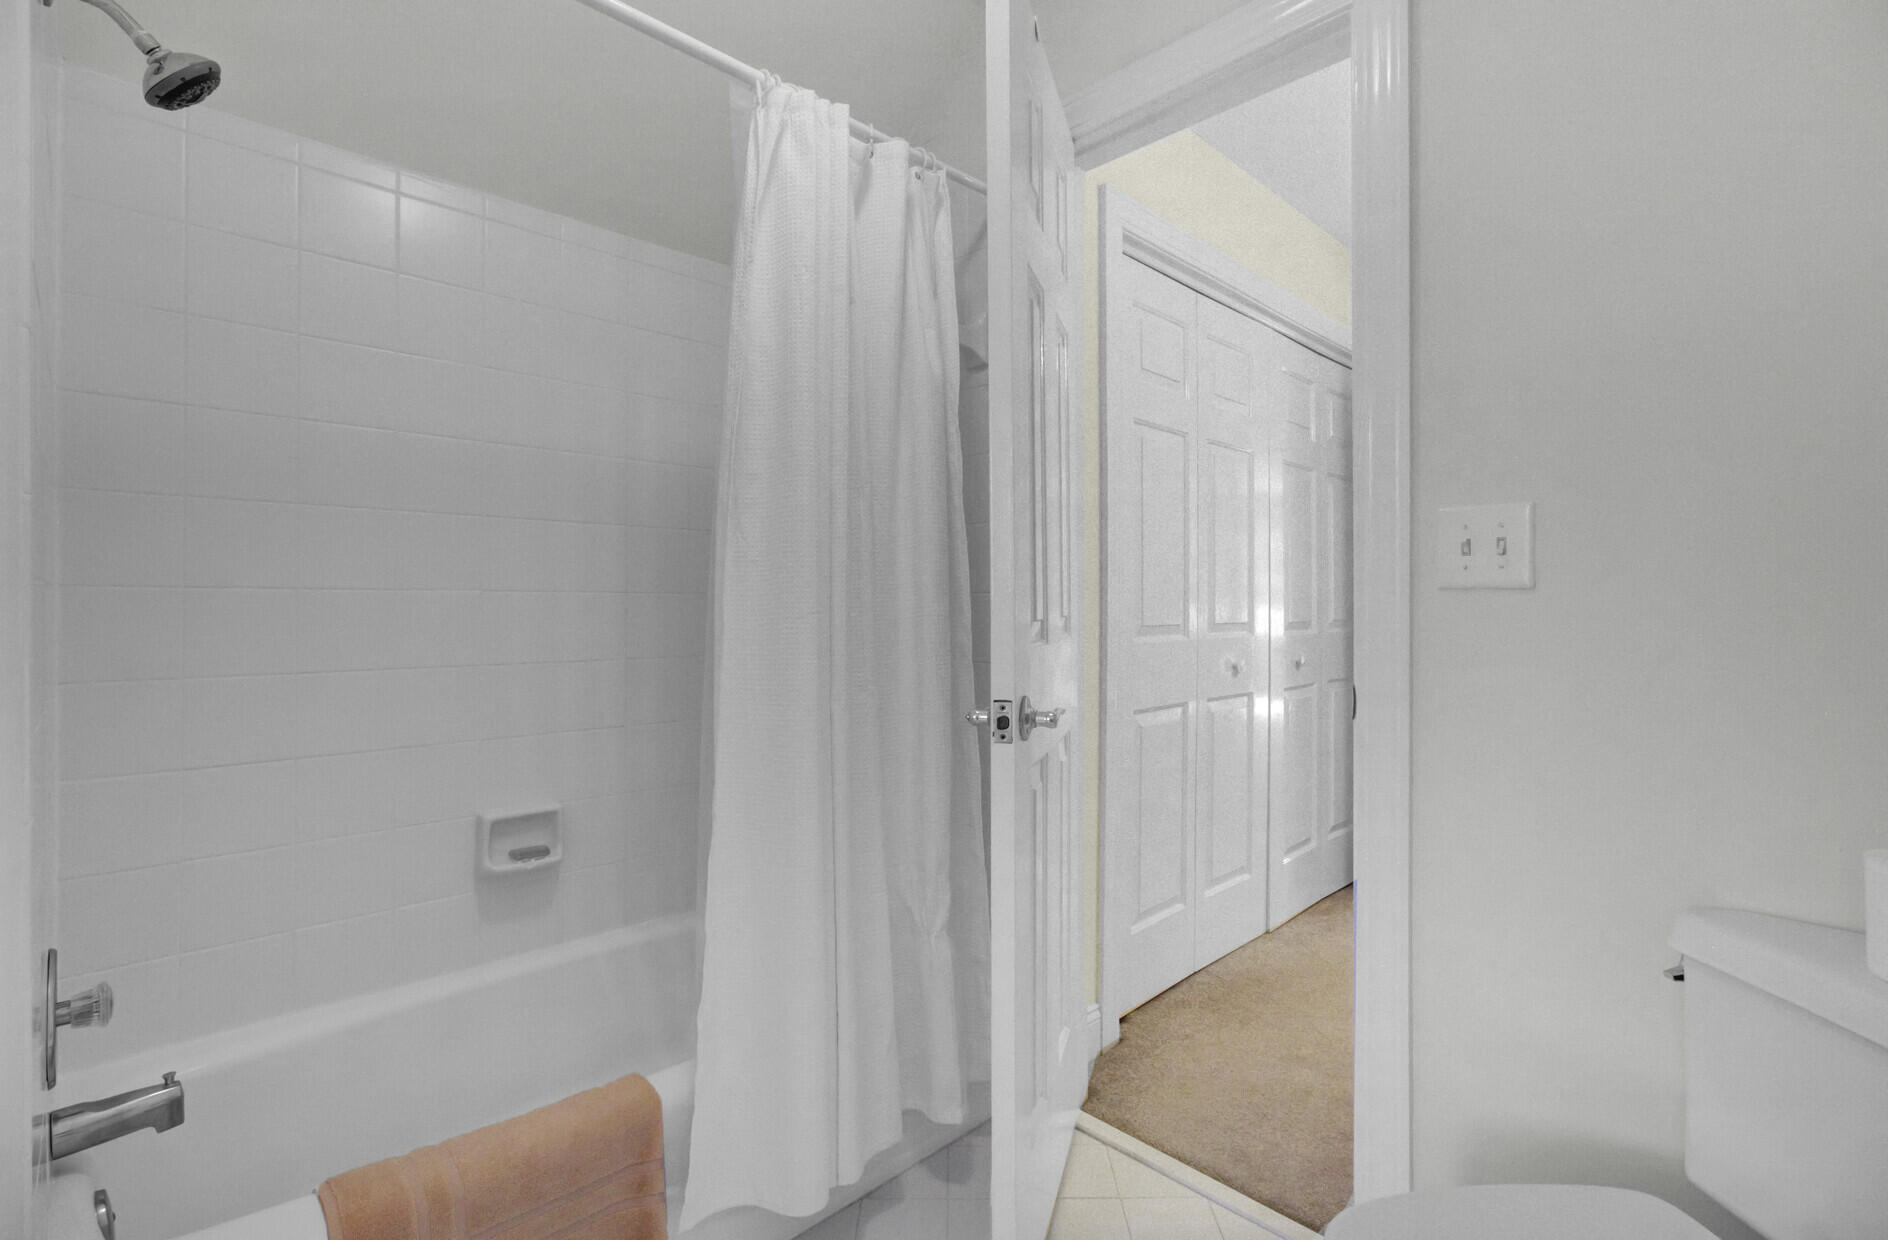
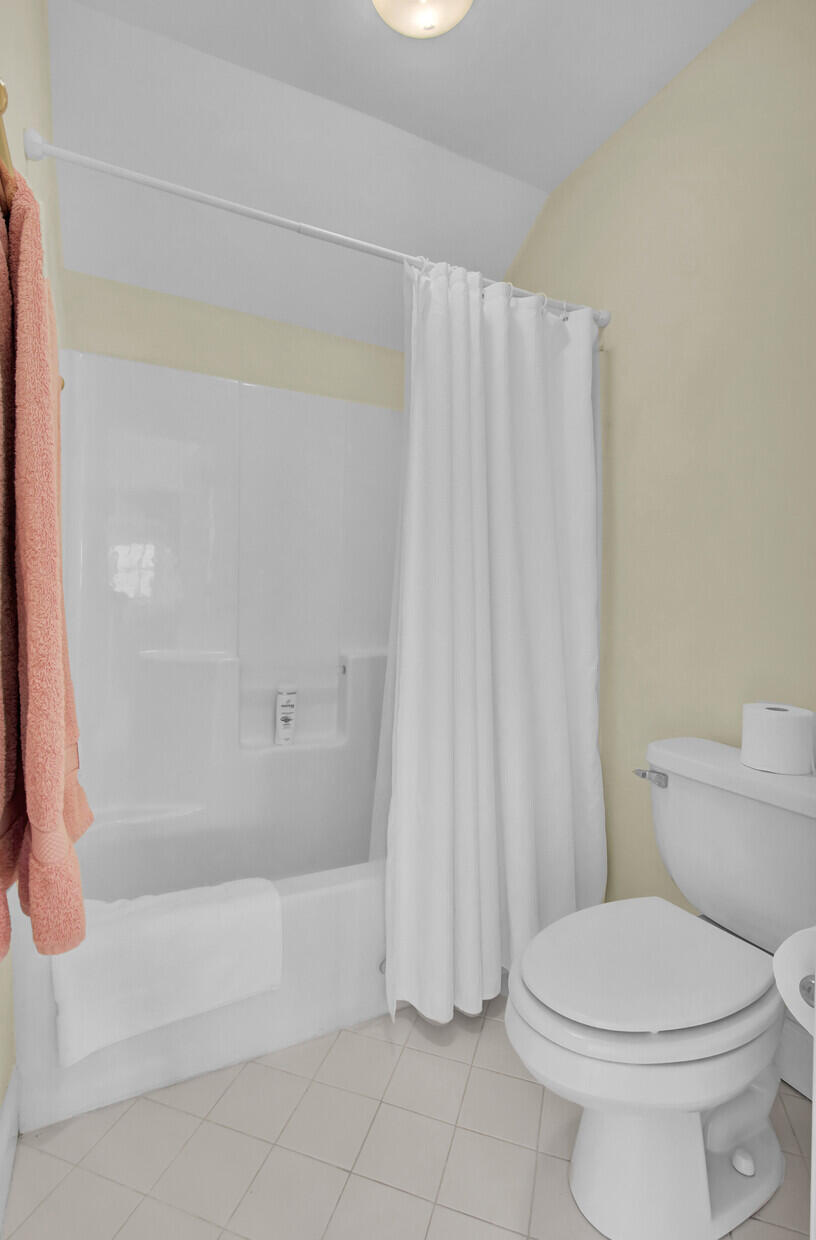
Bathroom with a tiled tub and shower, white curtain, and peach towel beside an open doorway.
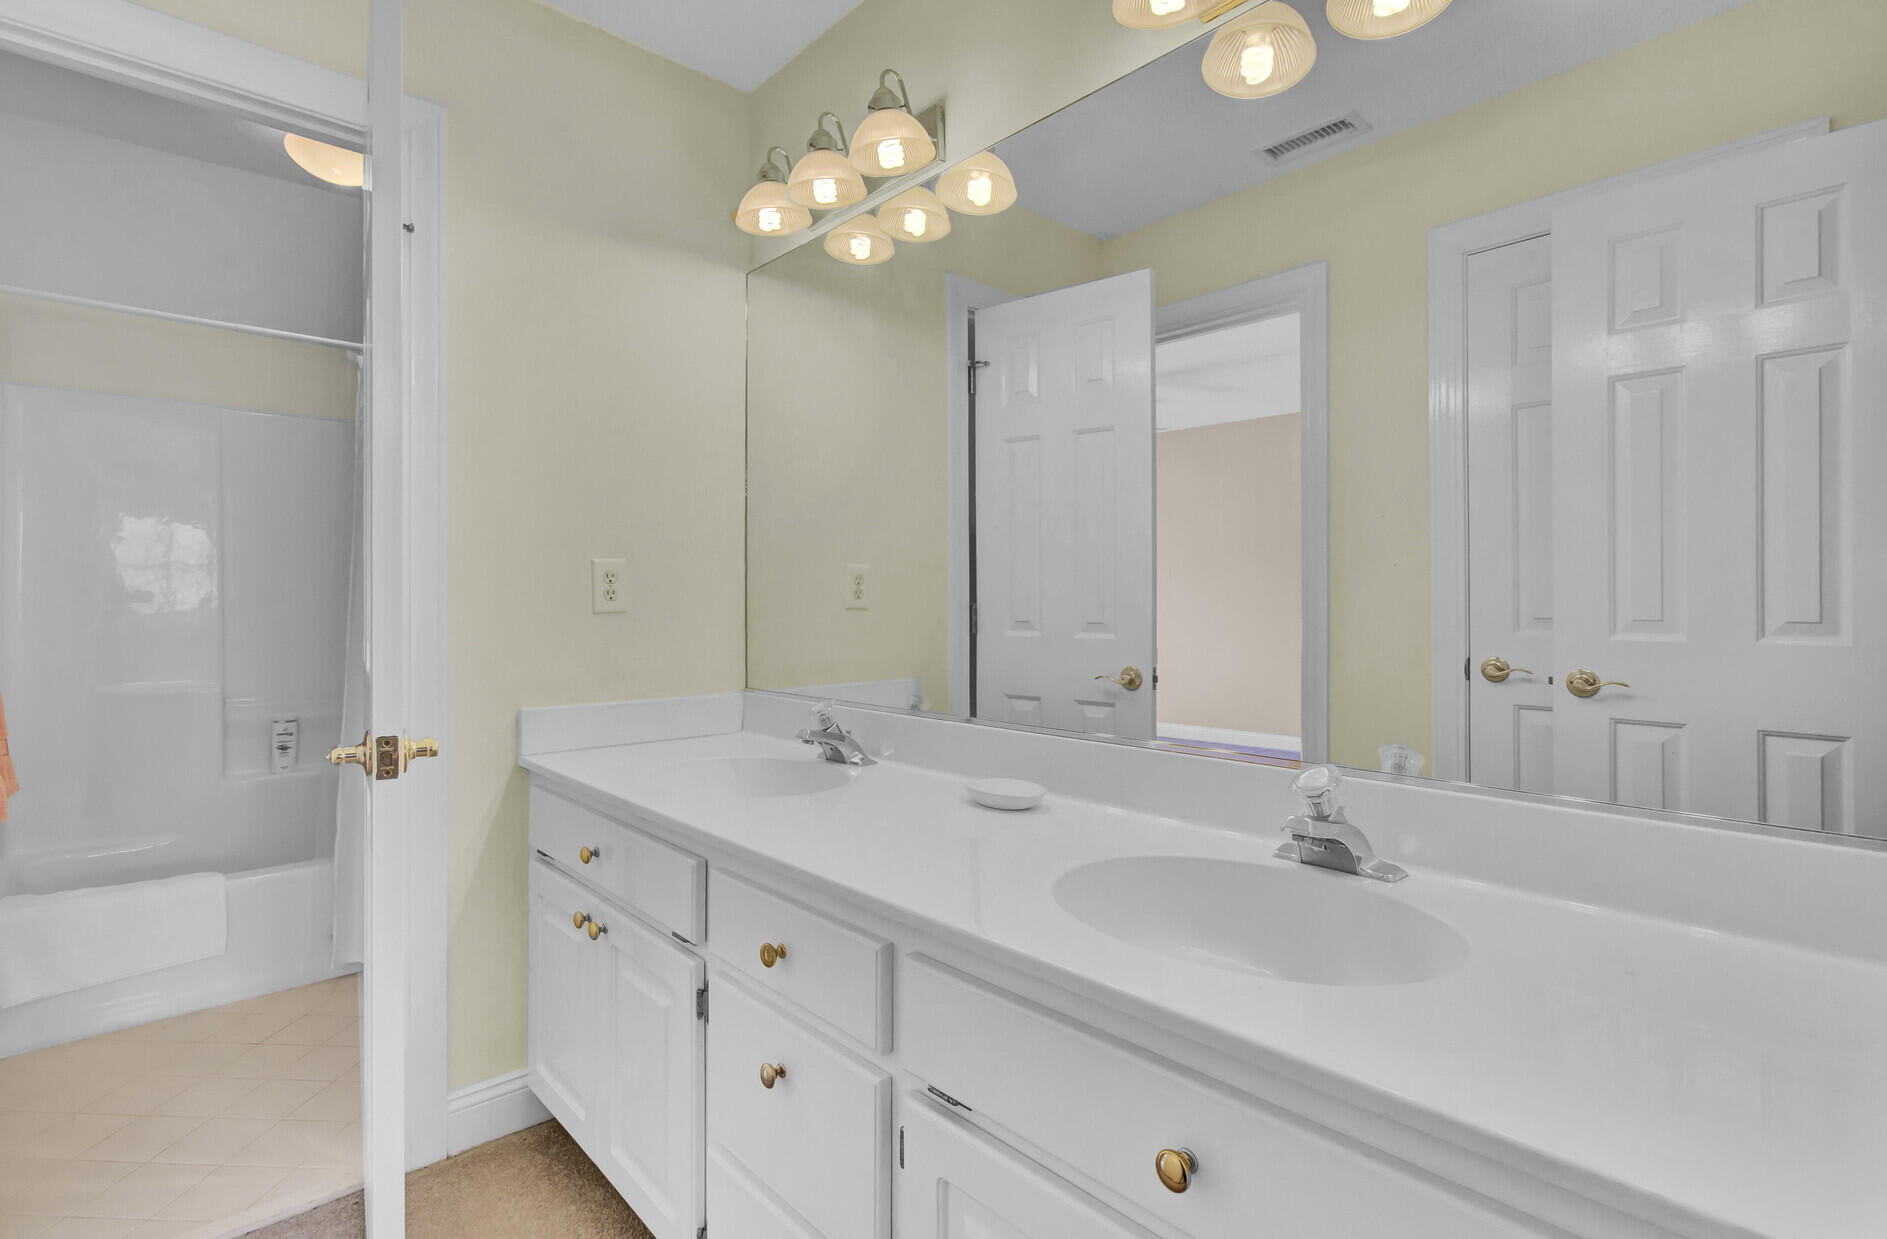
Bathroom with a long double-sink vanity, wall-length mirror, and tub-shower.
Bathroom with a curtained tub and shower, toilet, and coral towel.
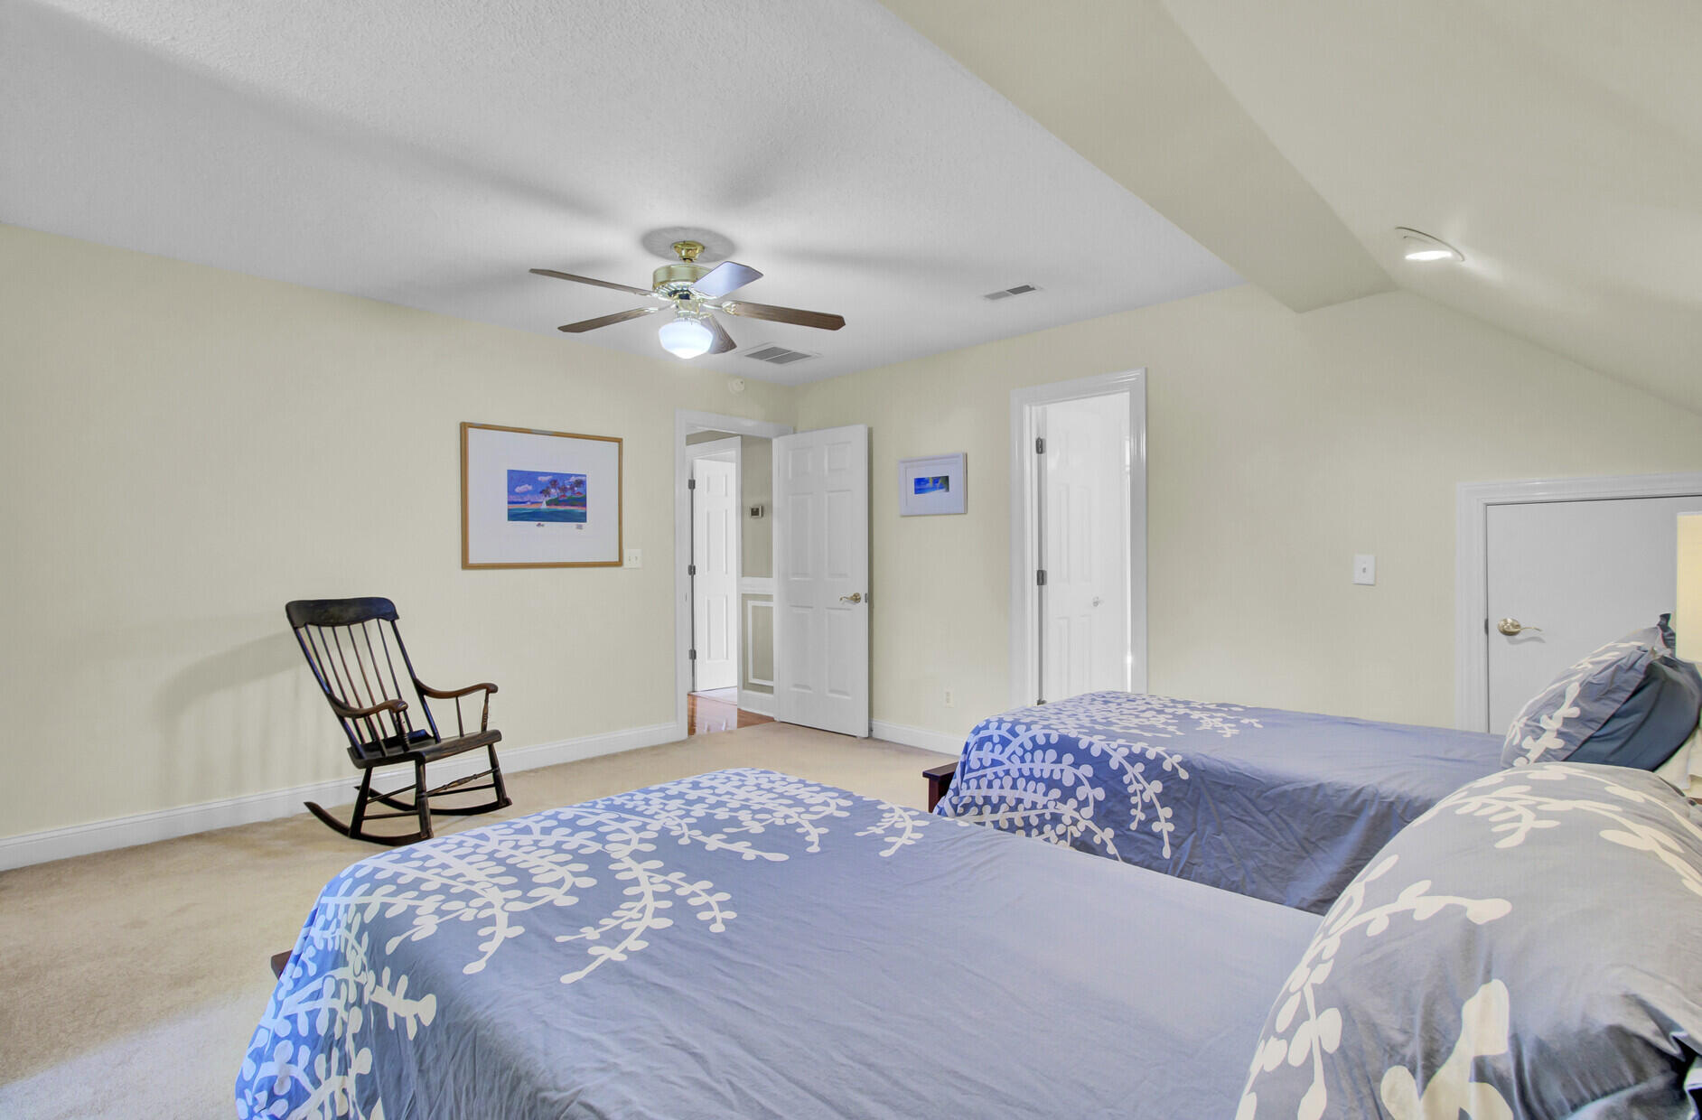
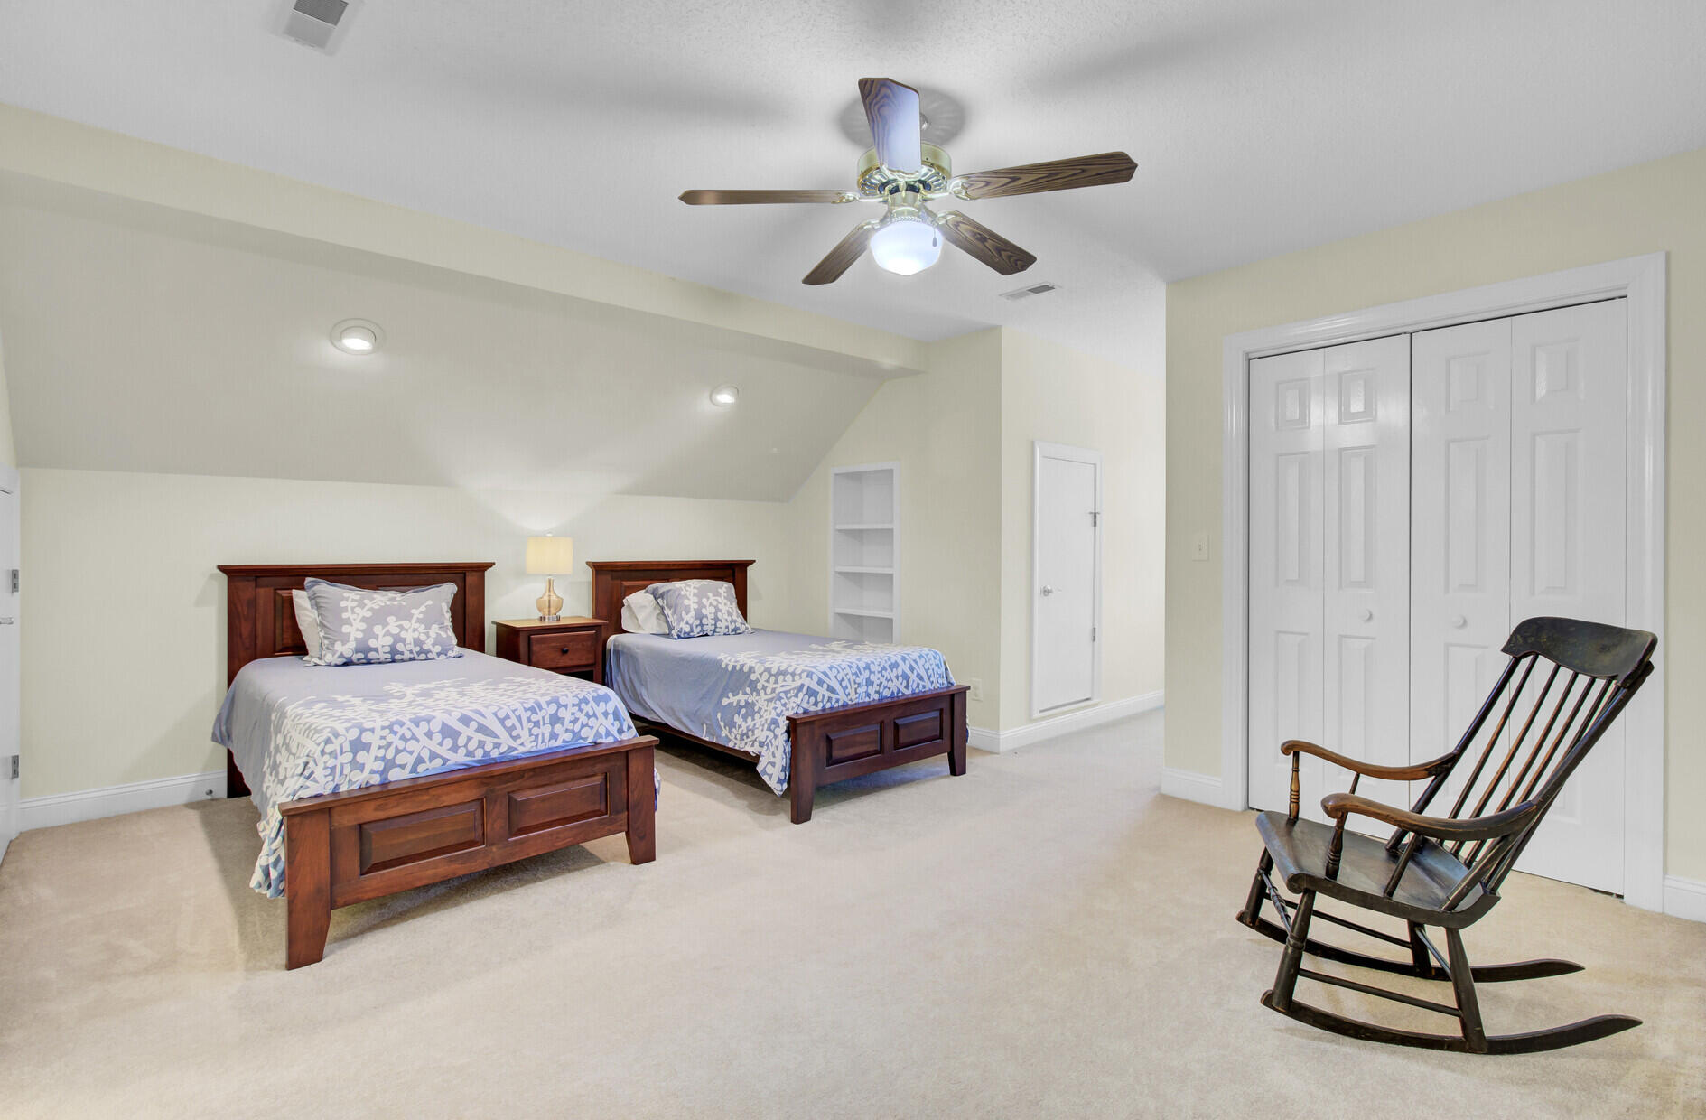
Bedroom with two blue-and-white patterned beds and a wooden rocking chair.
Bedroom with two wooden twin beds, patterned blue bedding, and a rocking chair.
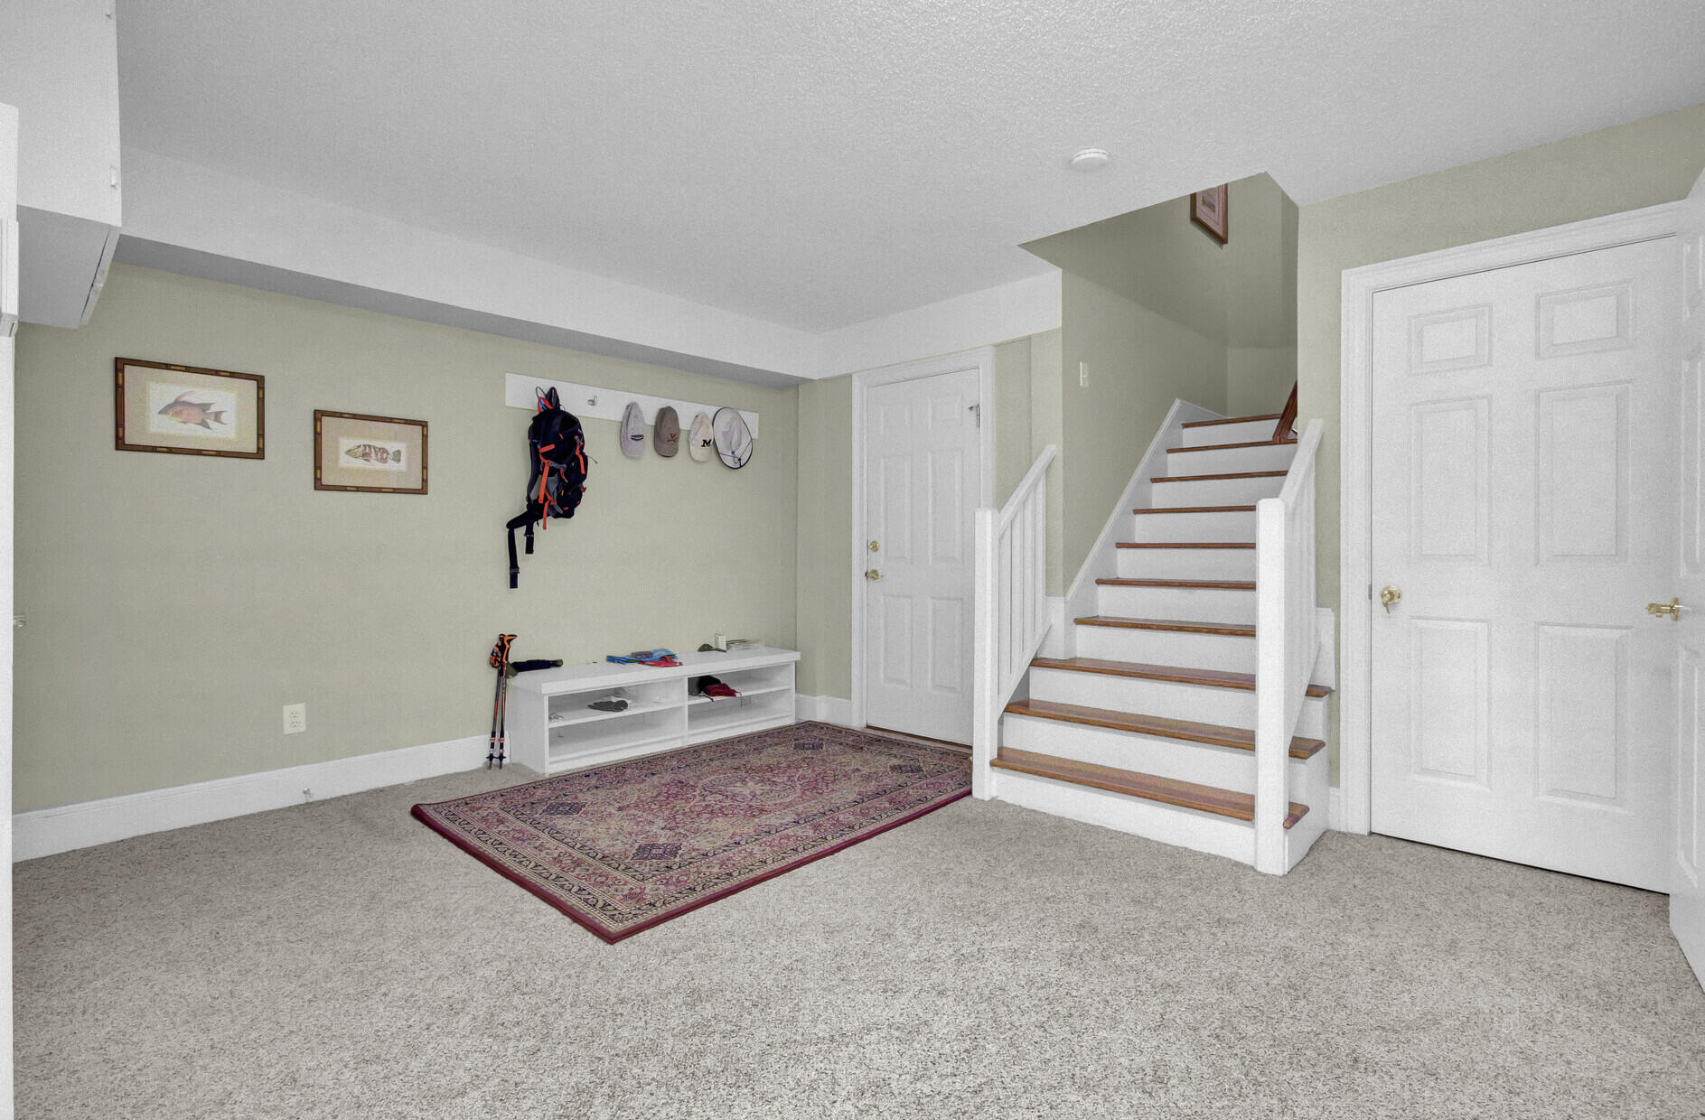
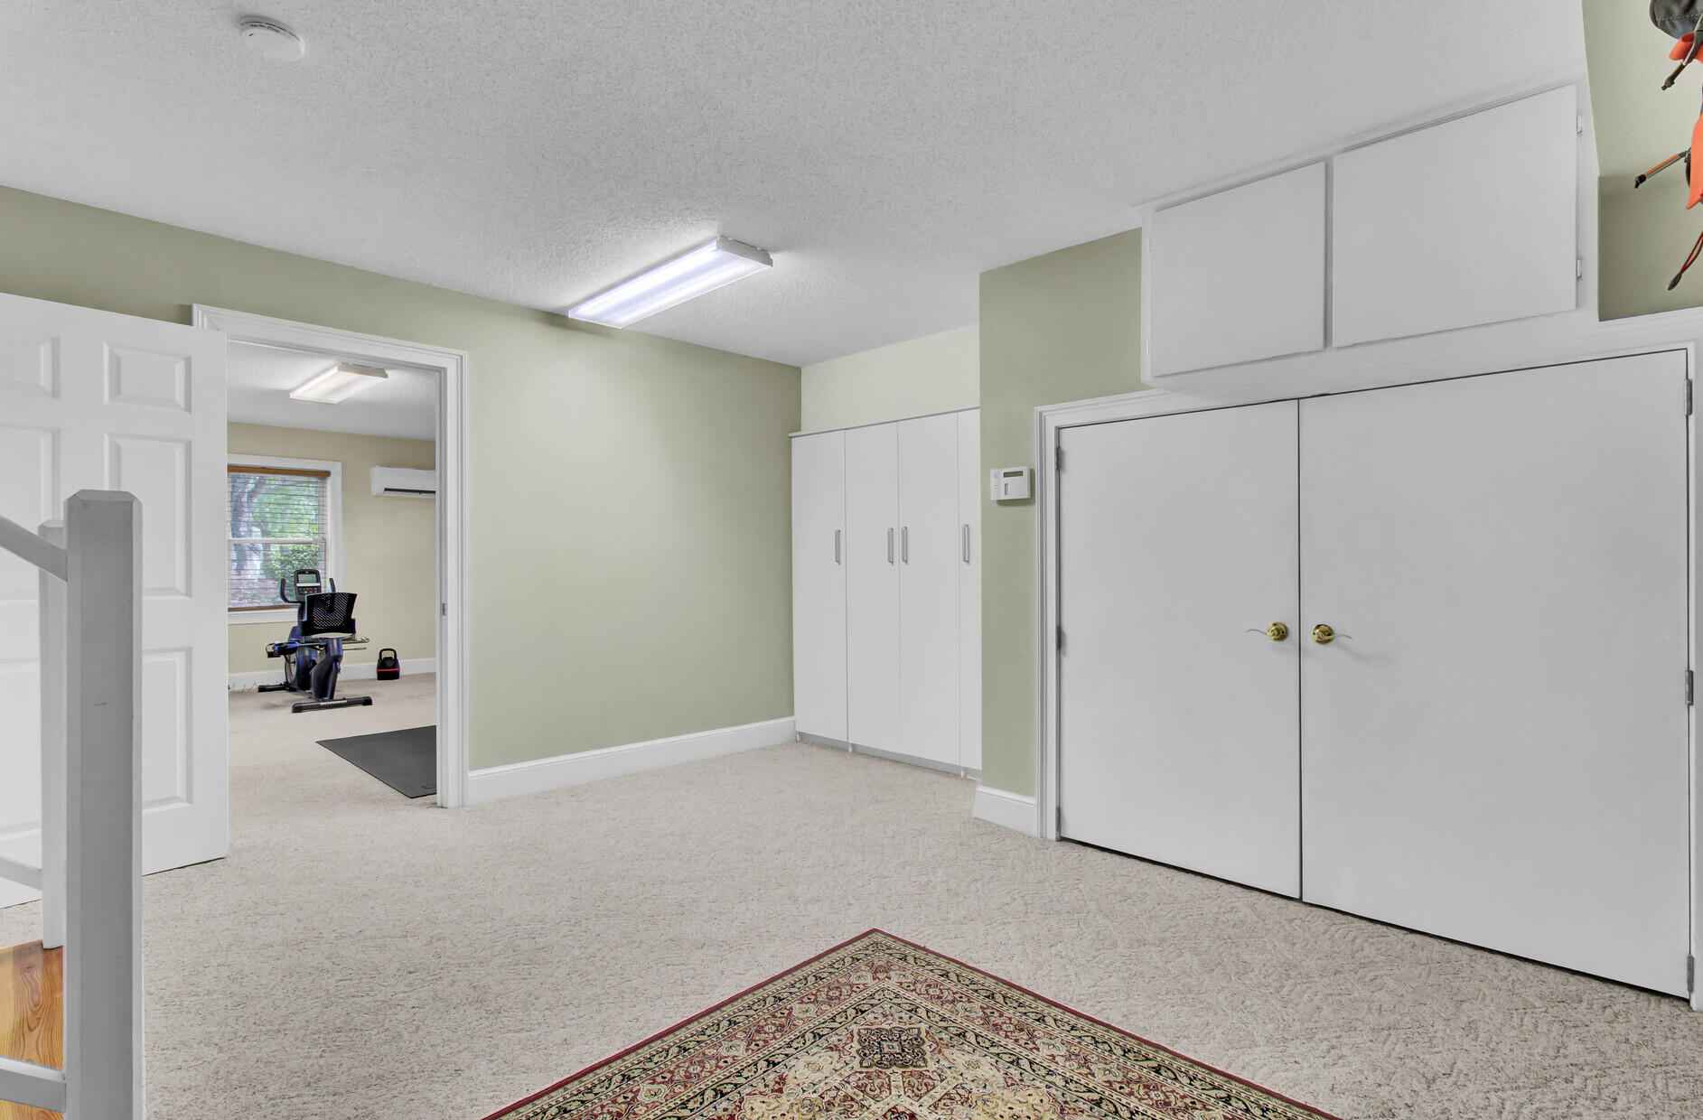
Carpeted entry hall with a white staircase, wood treads, patterned rug, and wall rack holding hats and a backpack.
Carpeted room with built-in closets and double doors, opening onto a room with exercise equipment.
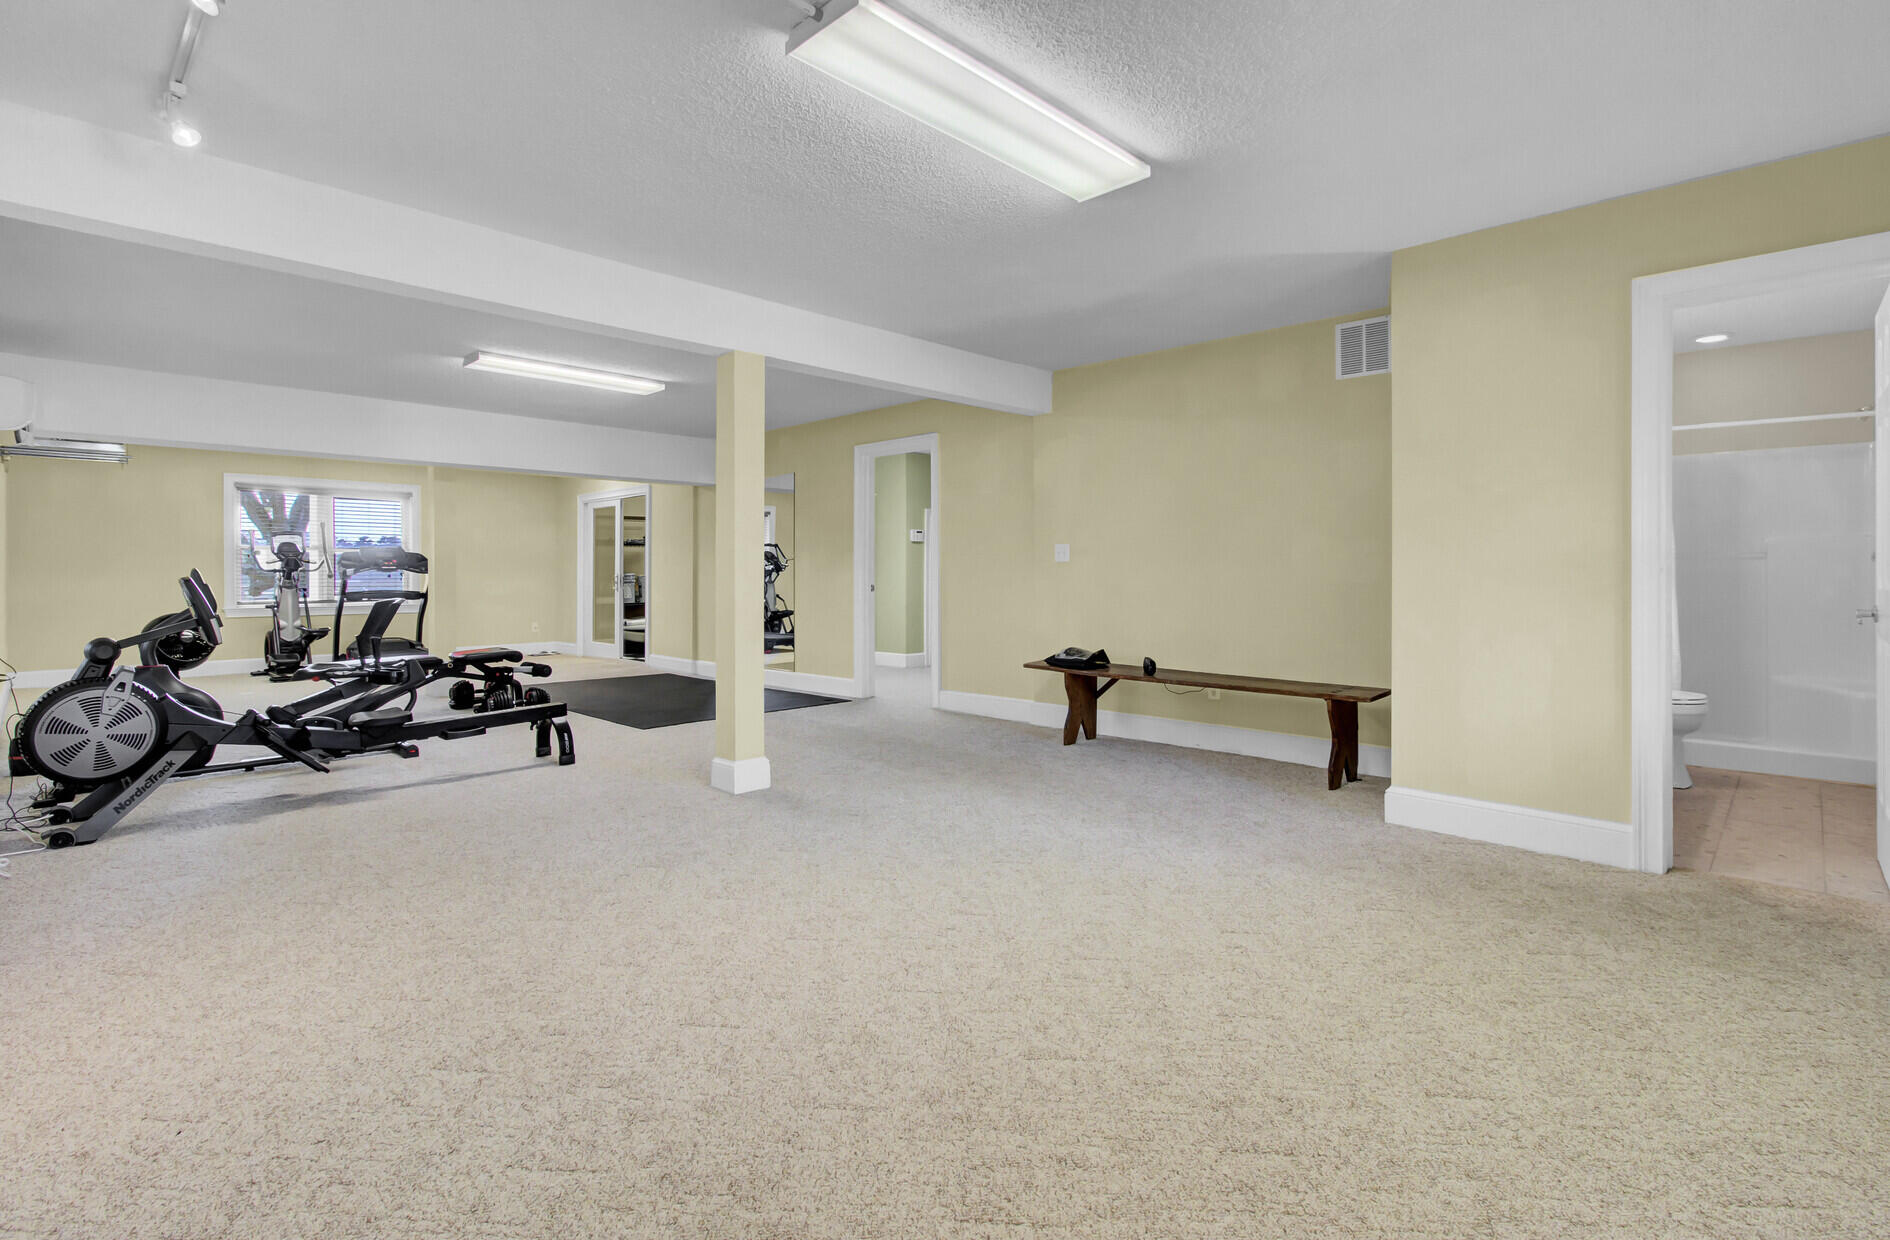
Basement gym with exercise machines, weights, carpeted floors, and an adjoining bathroom.
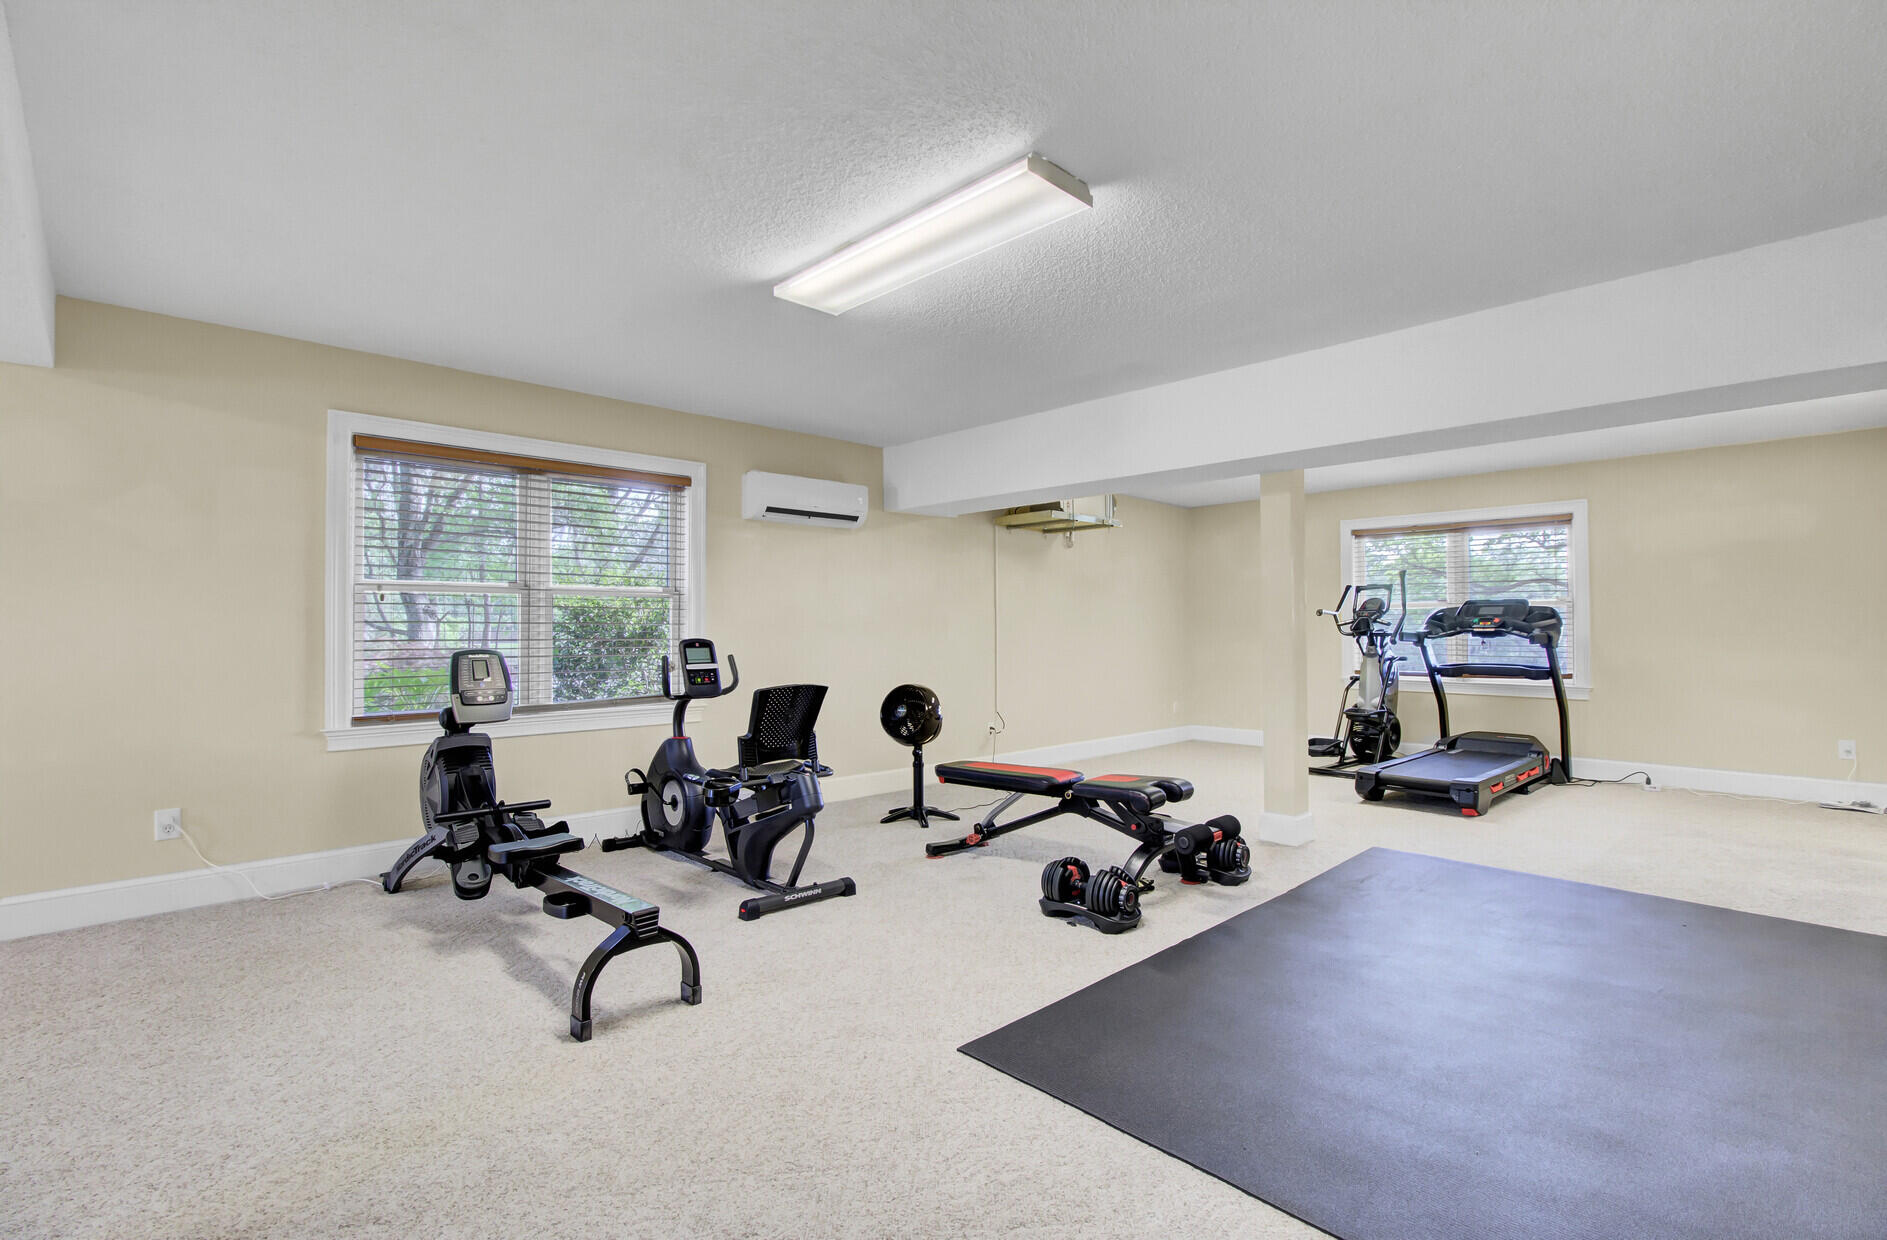
Home gym with exercise bikes, treadmill, weights, and a large workout mat.
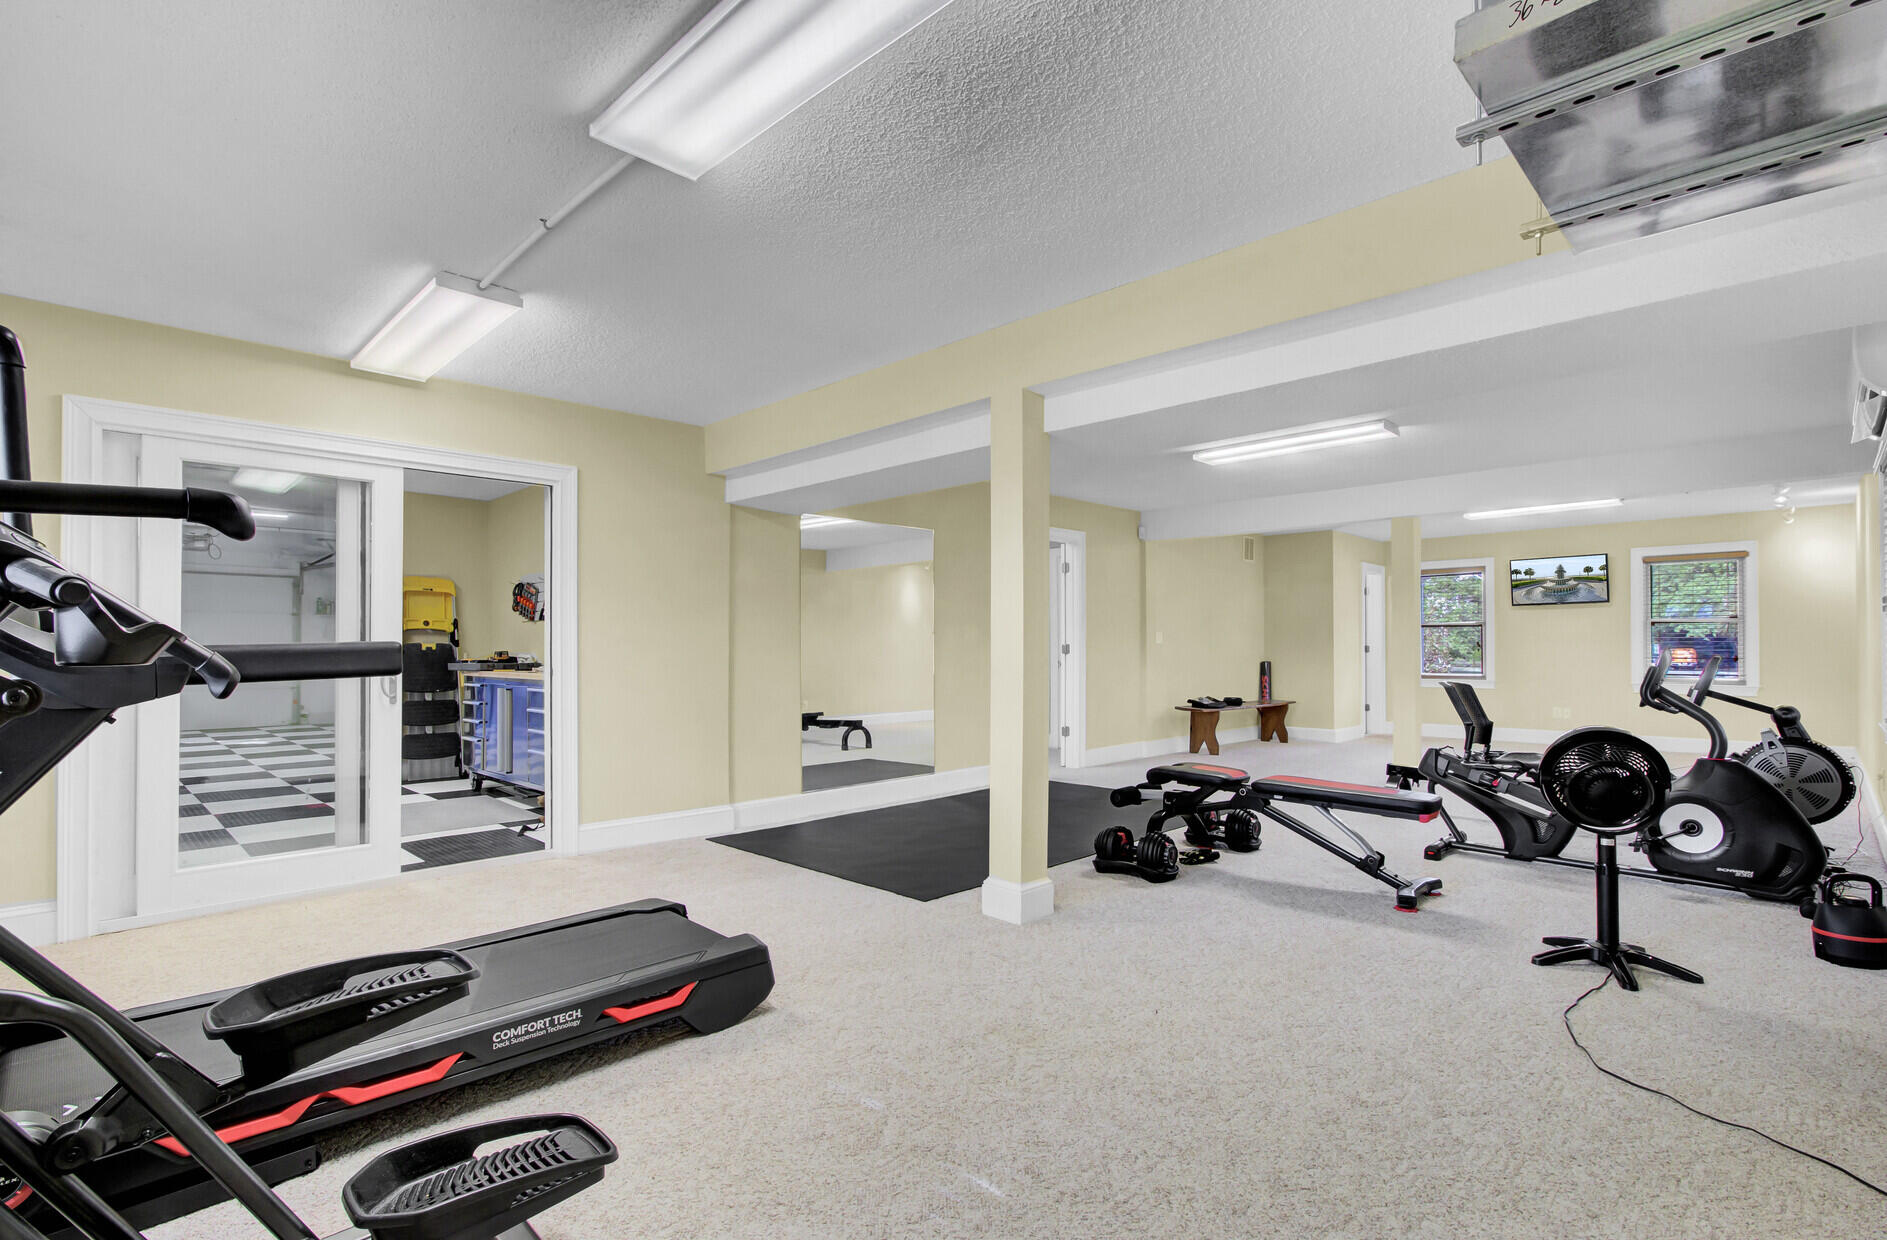
Home gym with several treadmills and exercise bikes, dumbbells, benches, and a mirrored wall.
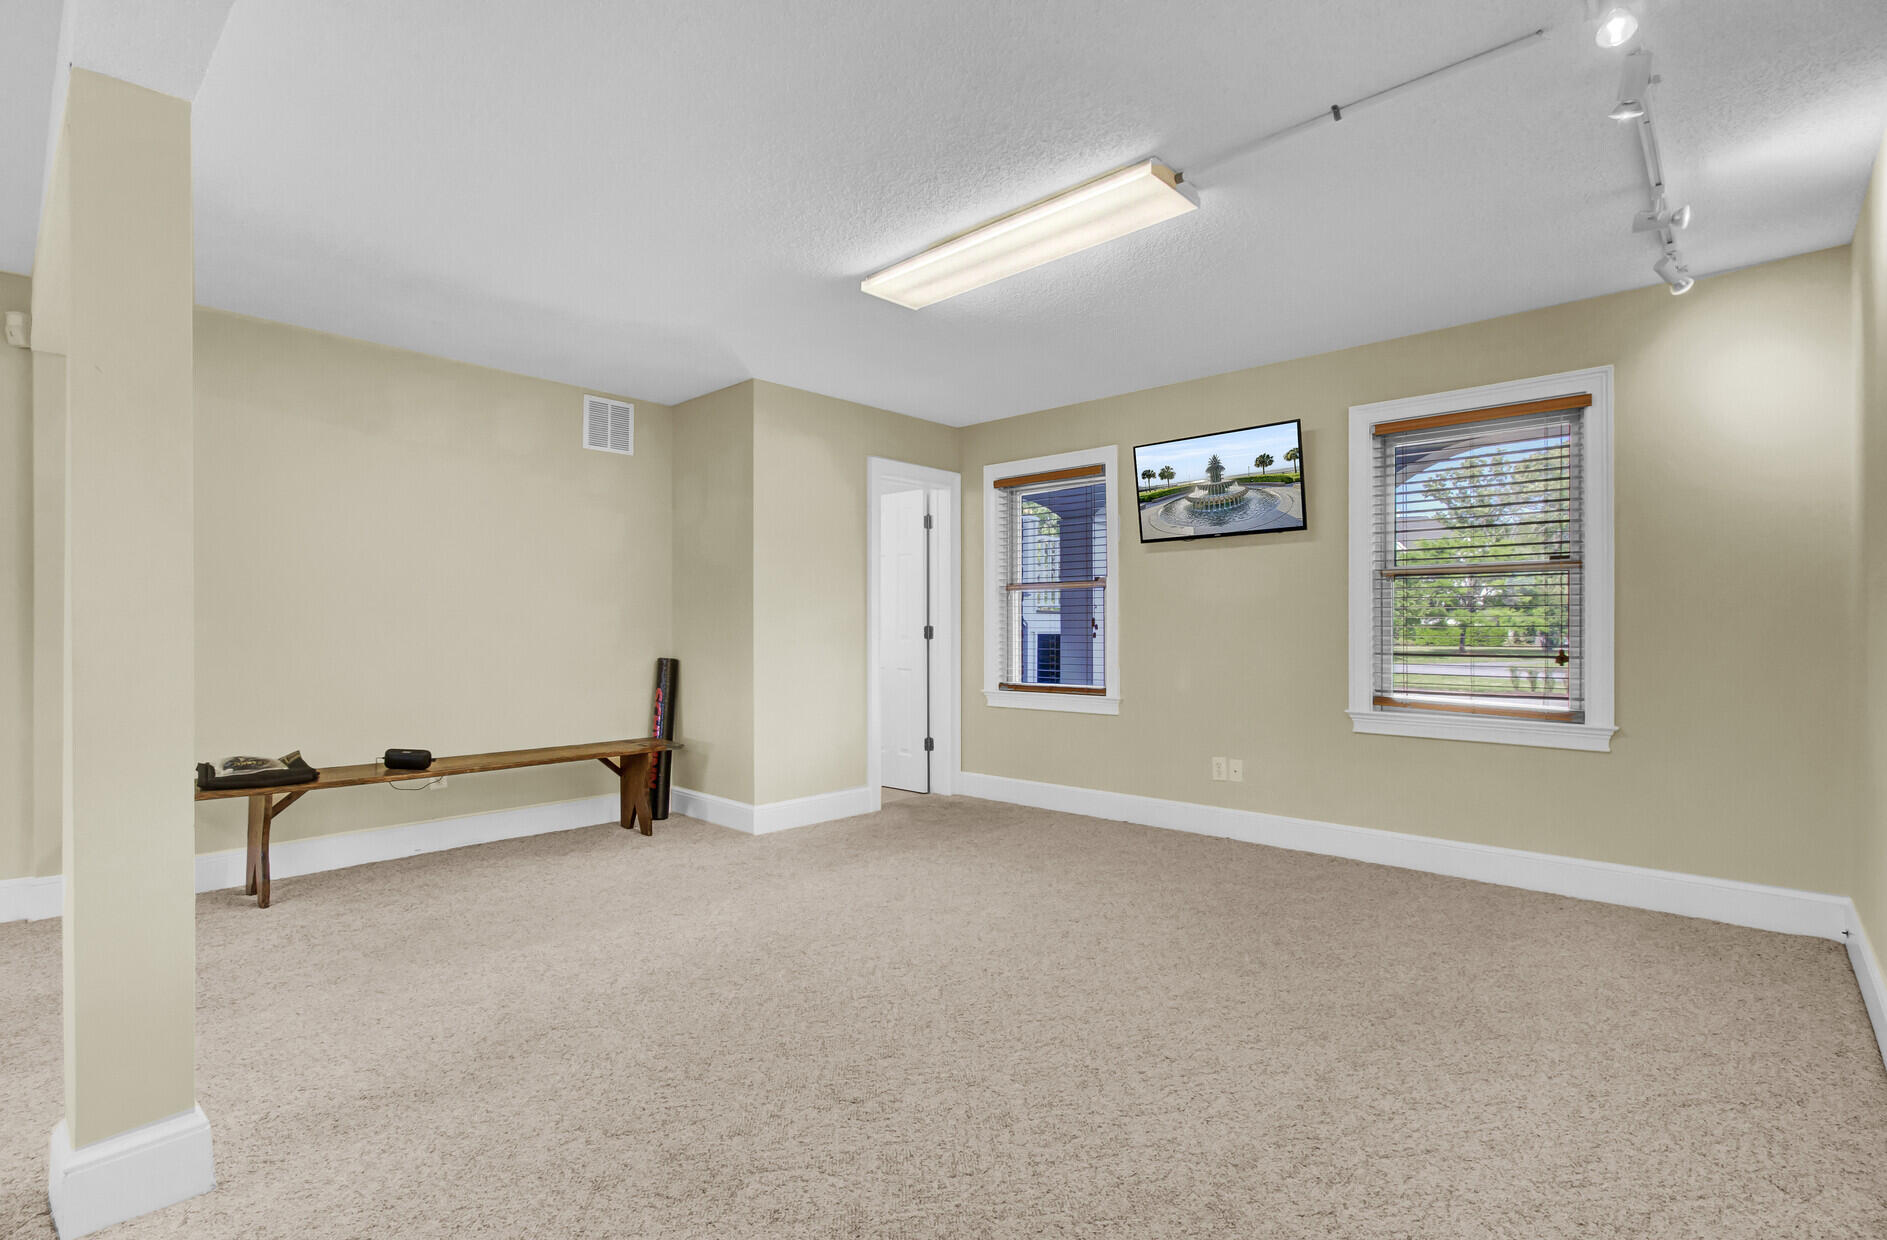
Carpeted room with two windows, blinds, and a long wooden bench.
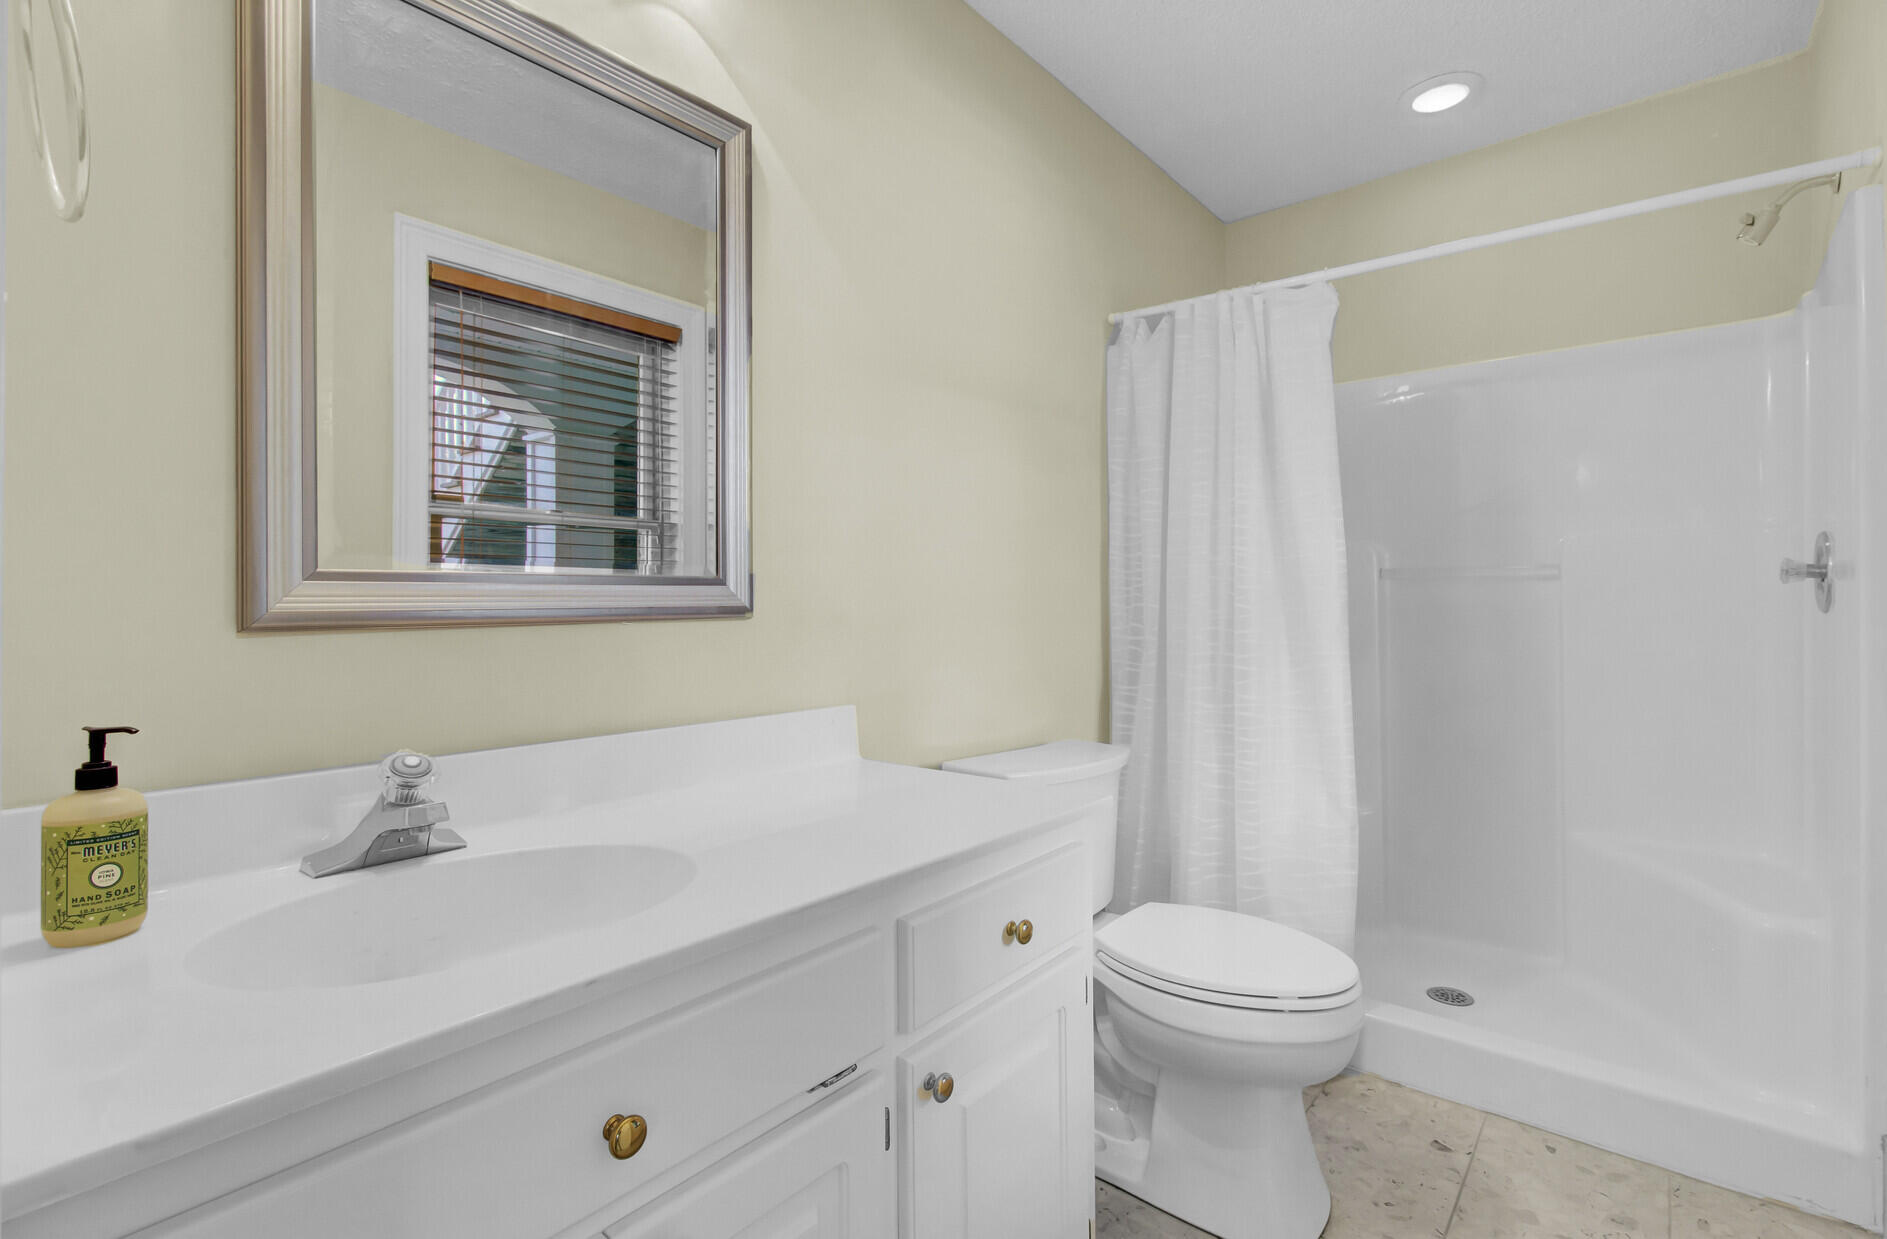
Bathroom with a white vanity, toilet, and tub behind a shower curtain.
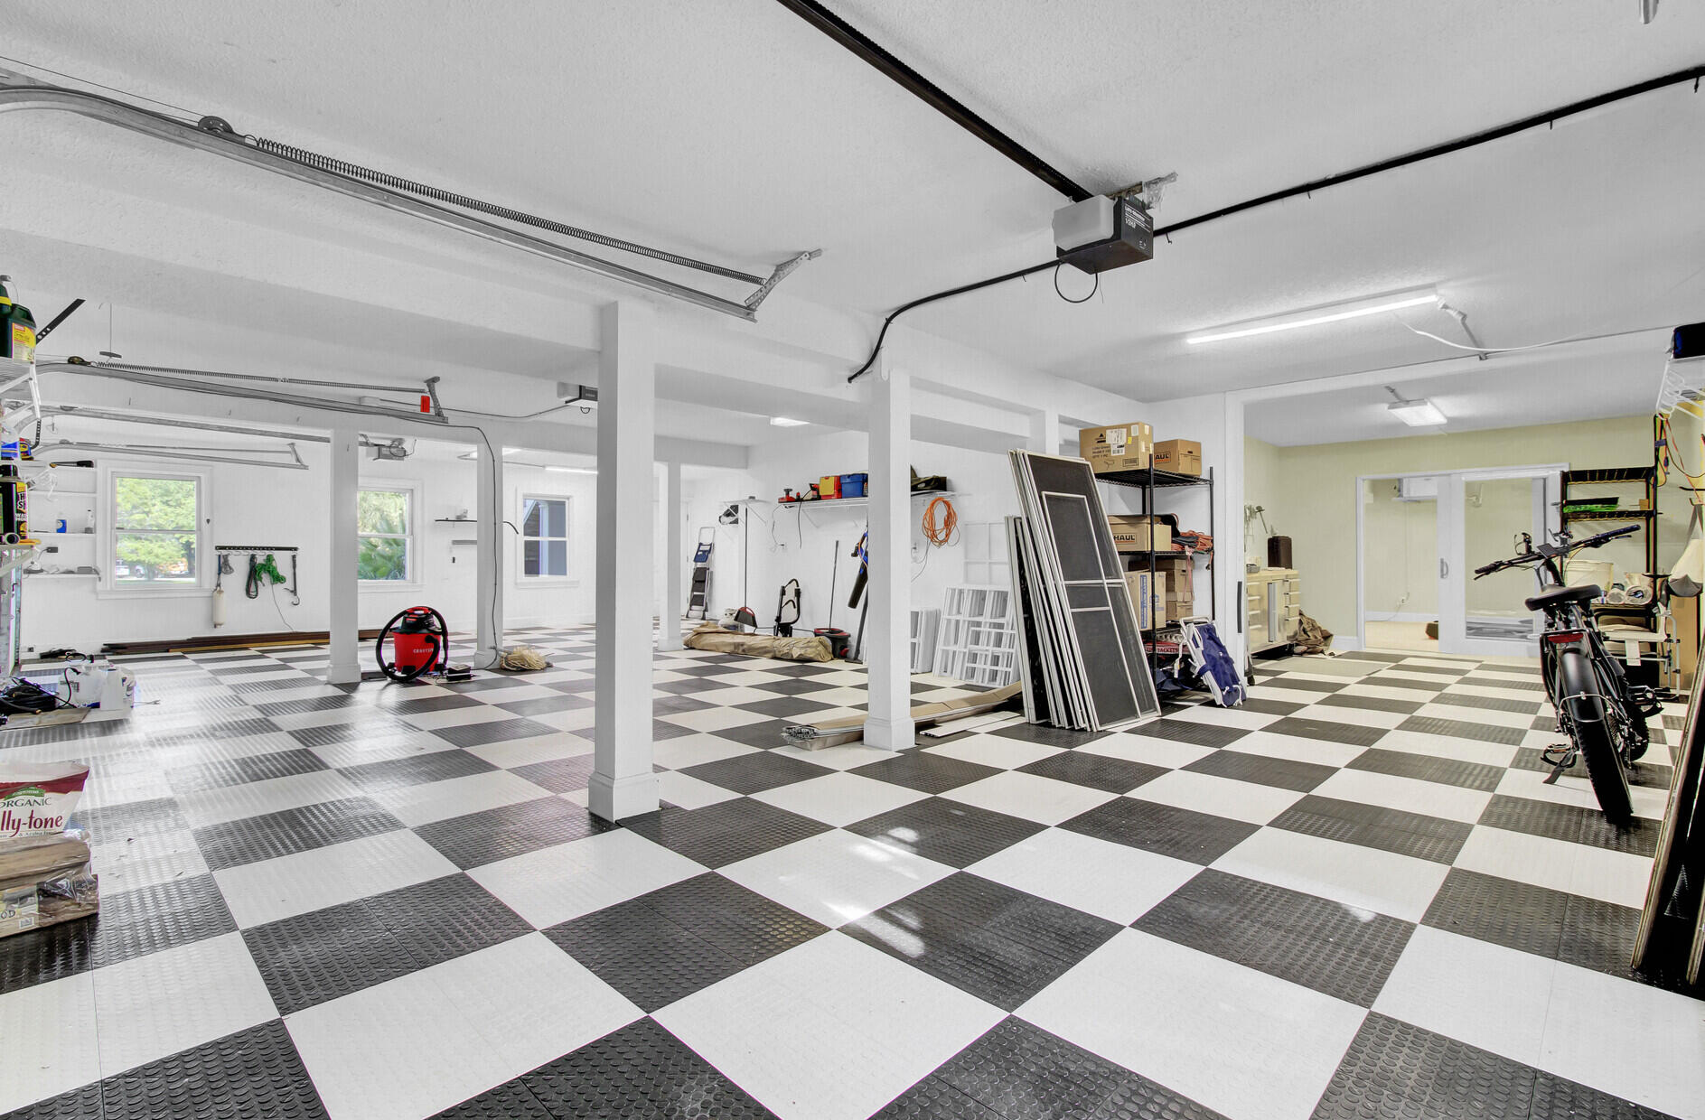
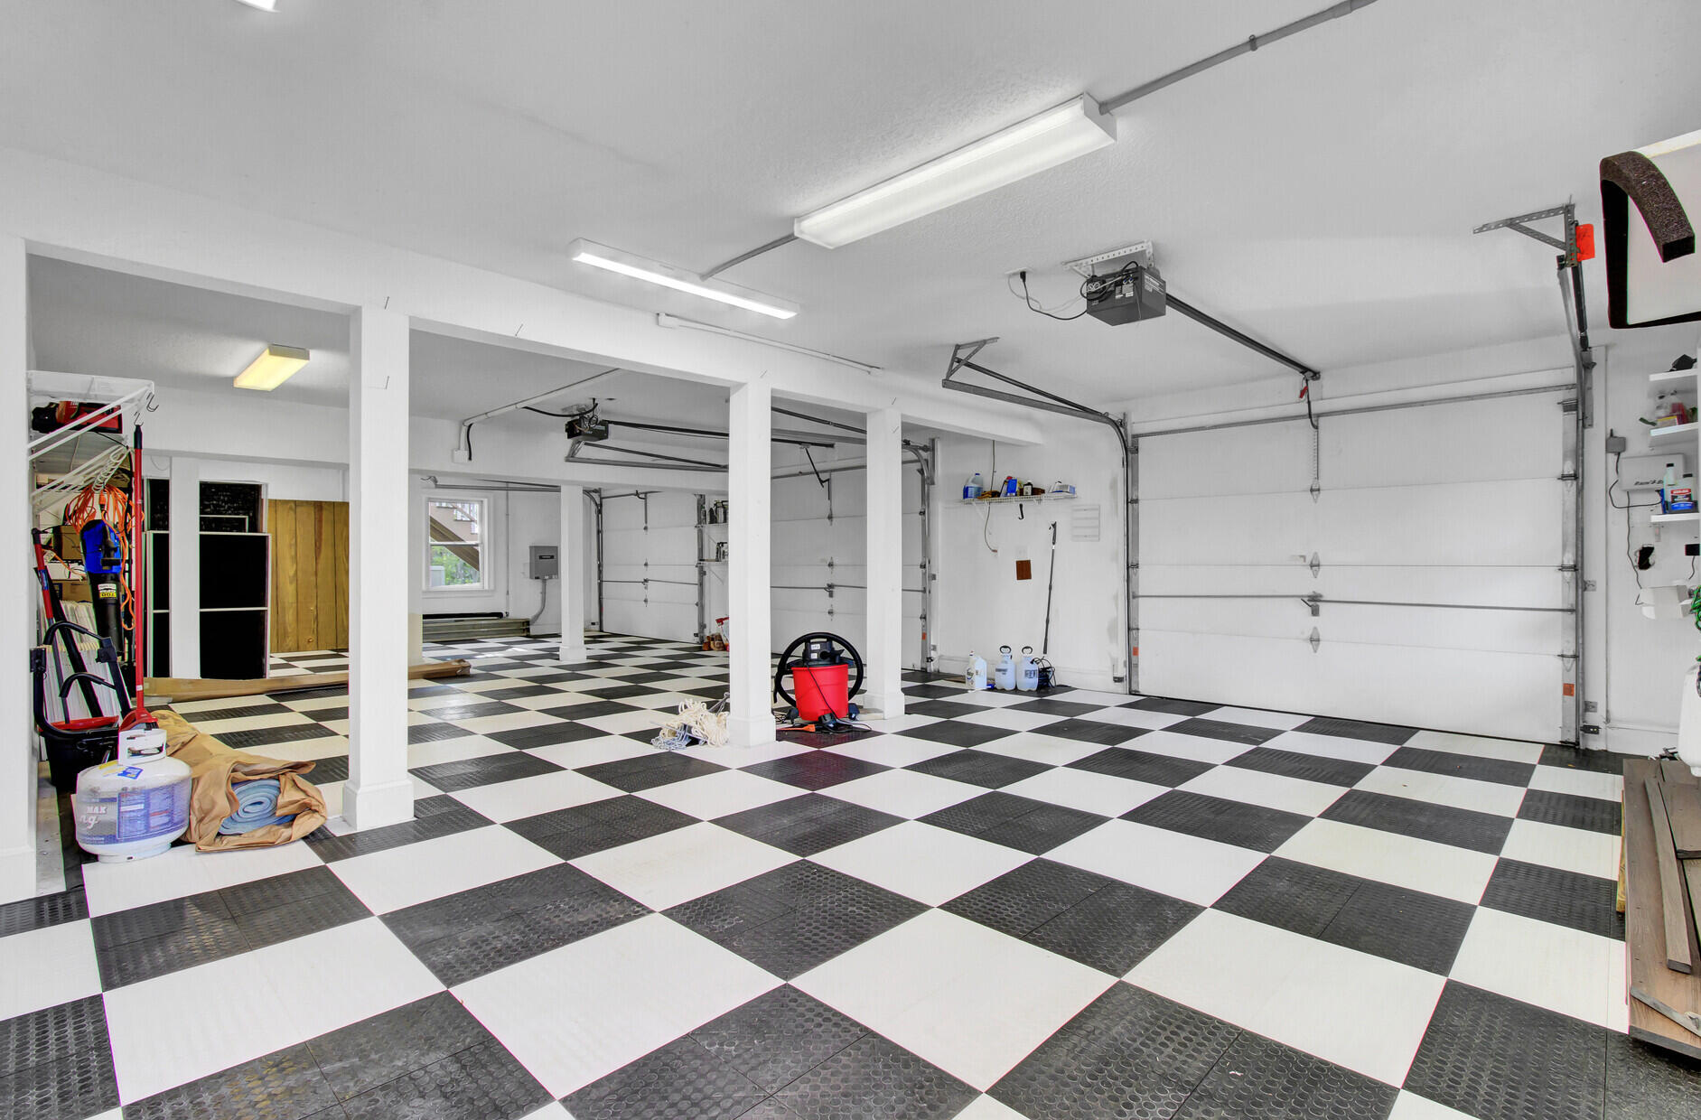
Spacious garage with a black-and-white checkerboard floor, storage shelves, and bicycles.
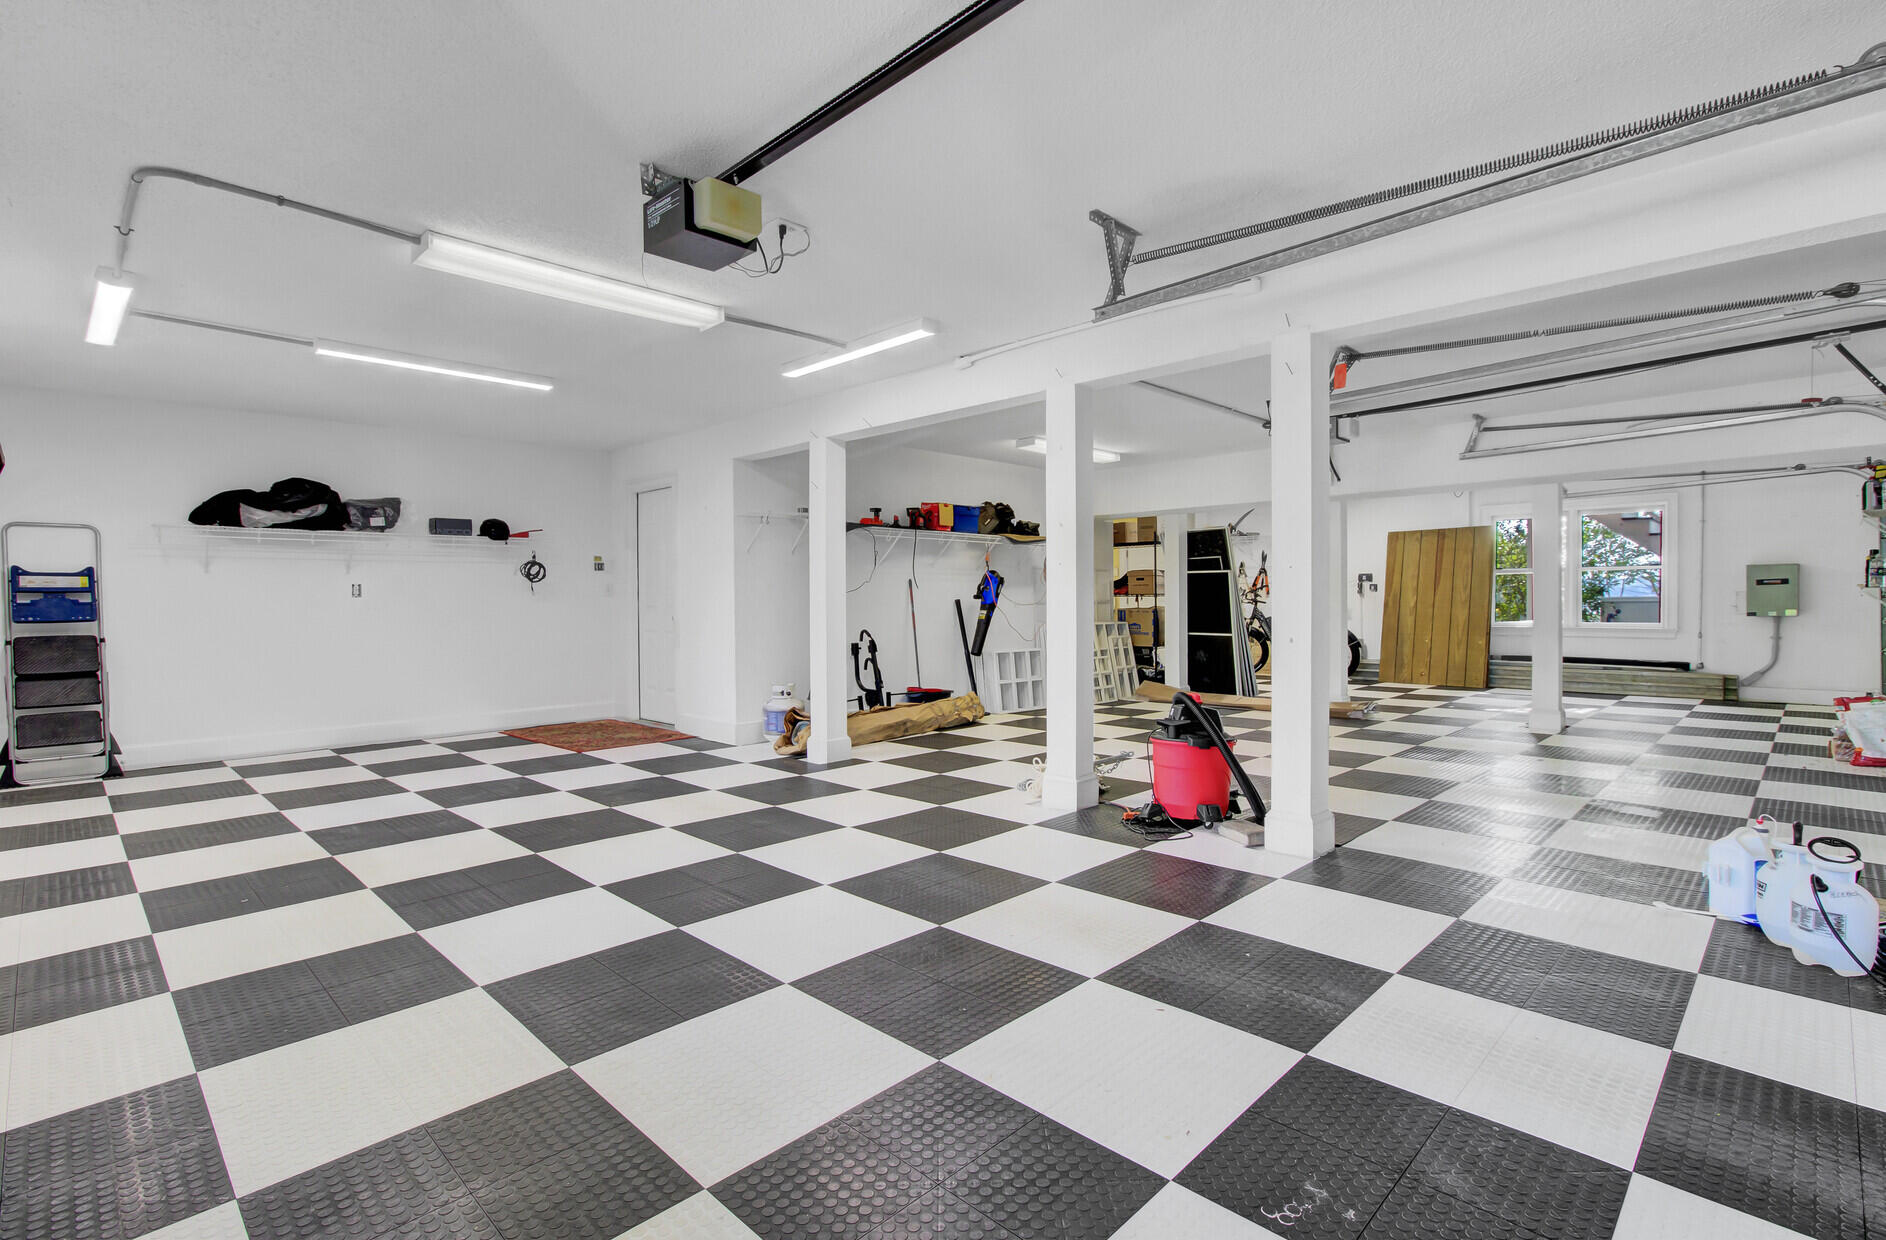
Large garage with a black-and-white checkerboard floor and overhead garage door tracks.
Multi-bay garage with a black-and-white checkerboard floor and overhead doors.
Covered porch with white columns and a concrete walkway beside a red-brick house.
Two-story brick house with a large screened porch, mature trees, and a curved gravel walkway.
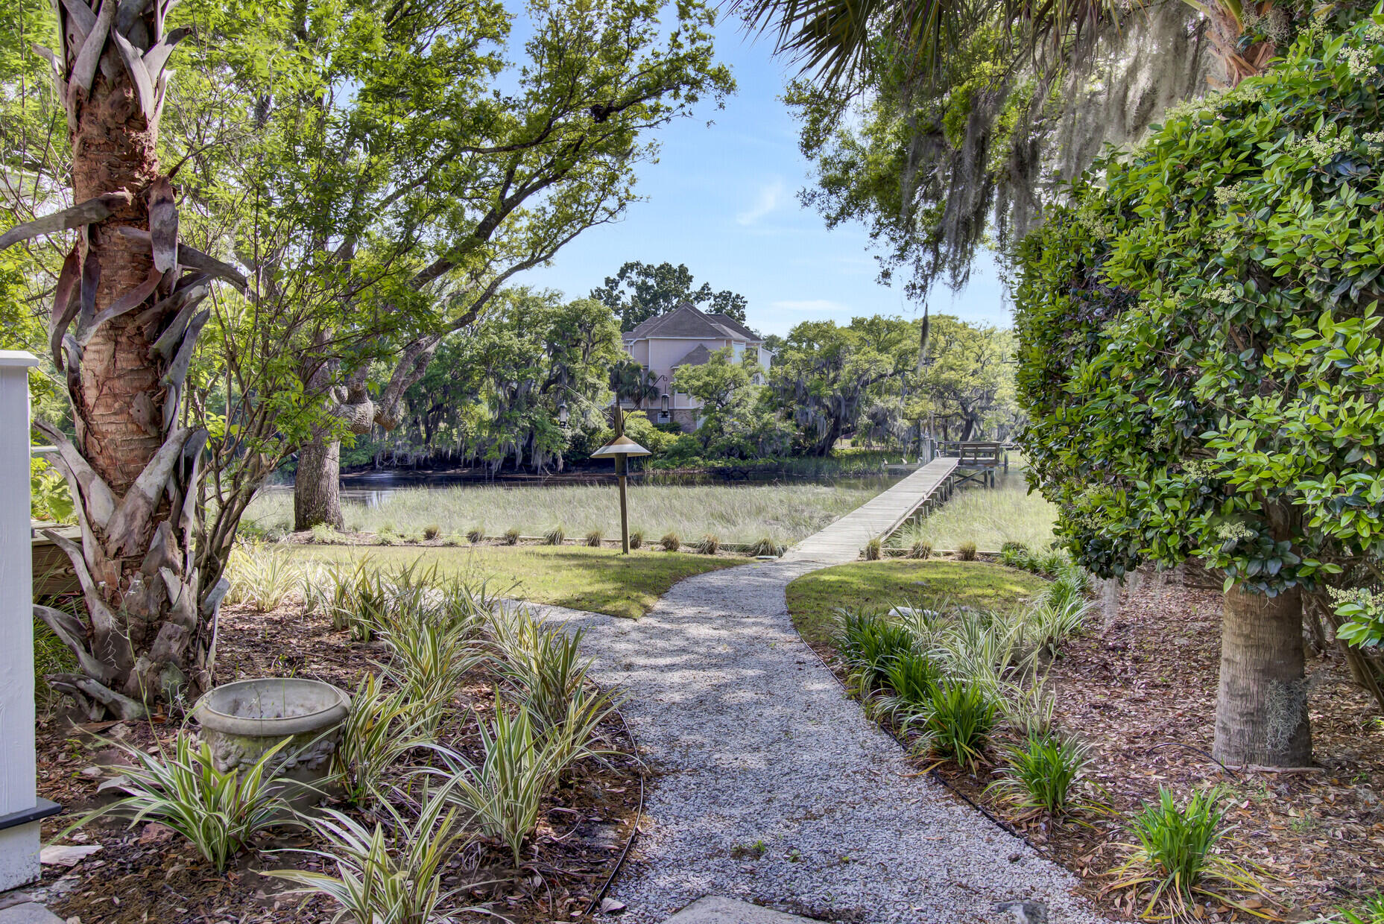
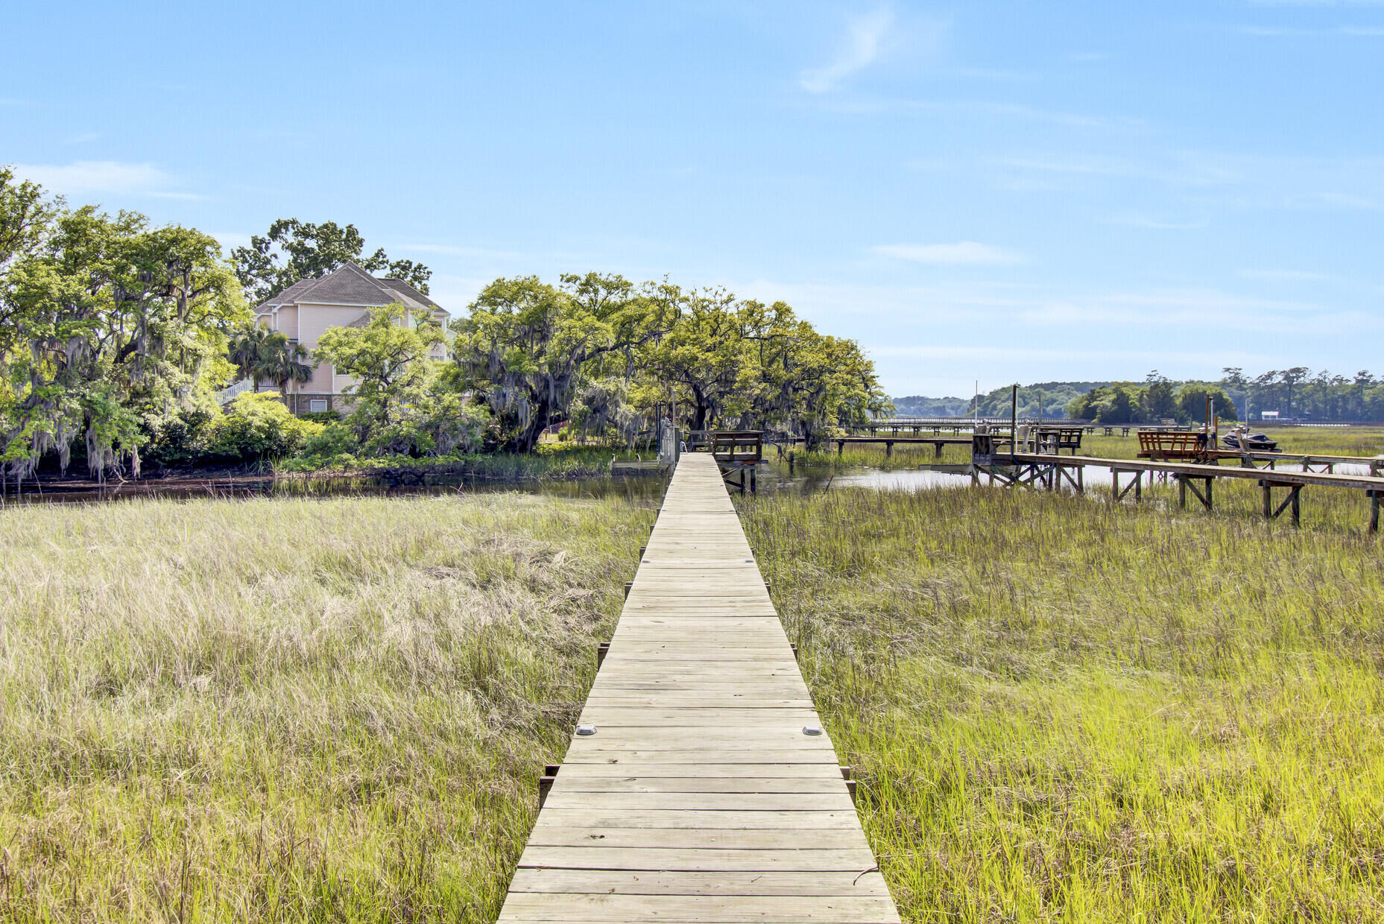
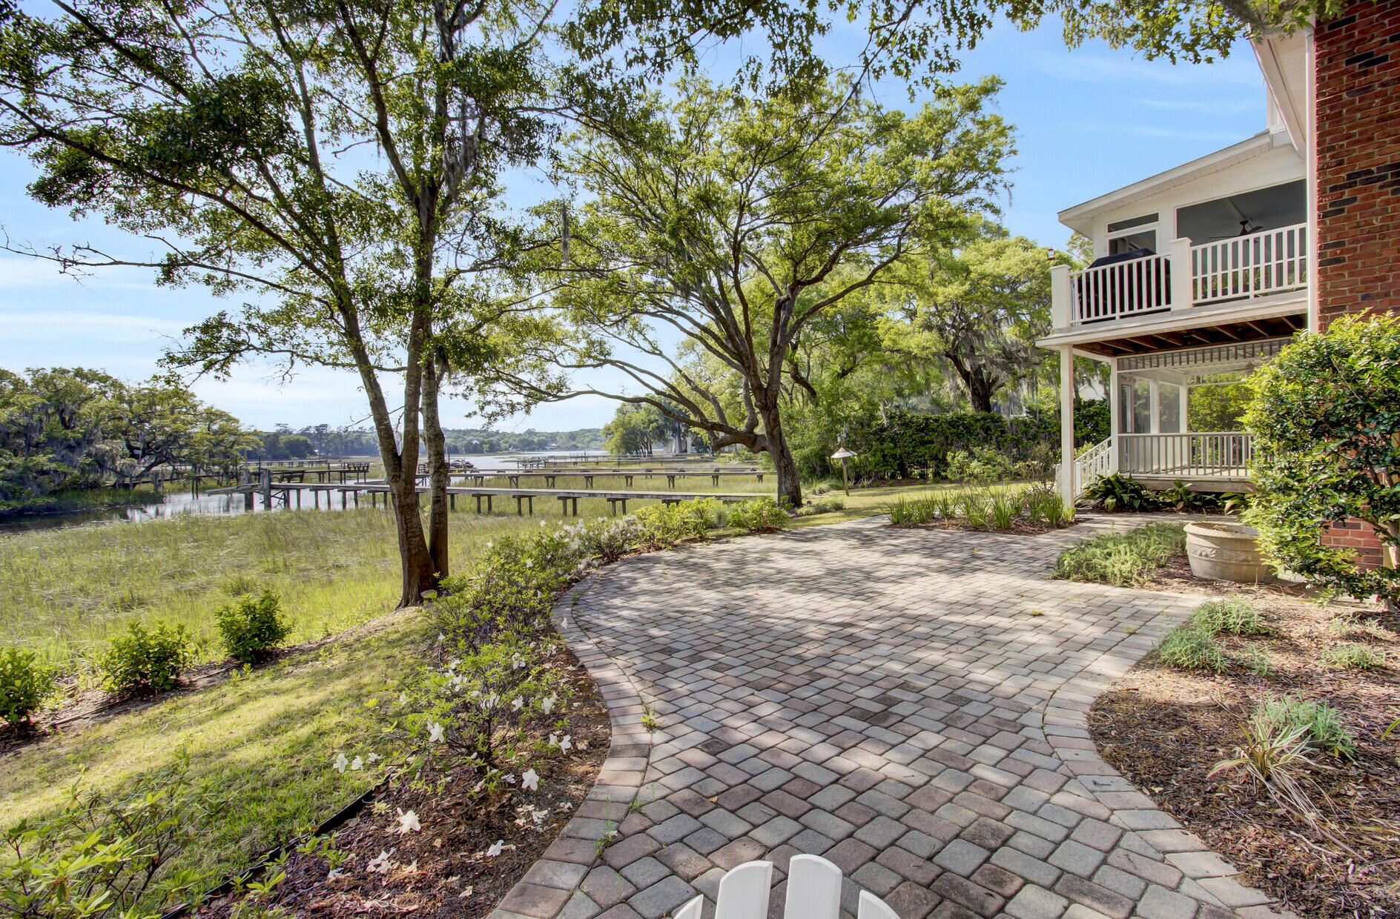
Gravel garden path leads to a dock across a grassy marsh, with a house visible among the trees.
A boardwalk crosses a grassy marsh to waterfront docks beneath oak trees.
Waterfront dock and boat lift over a creek bordered by marsh grass and moss-draped trees.
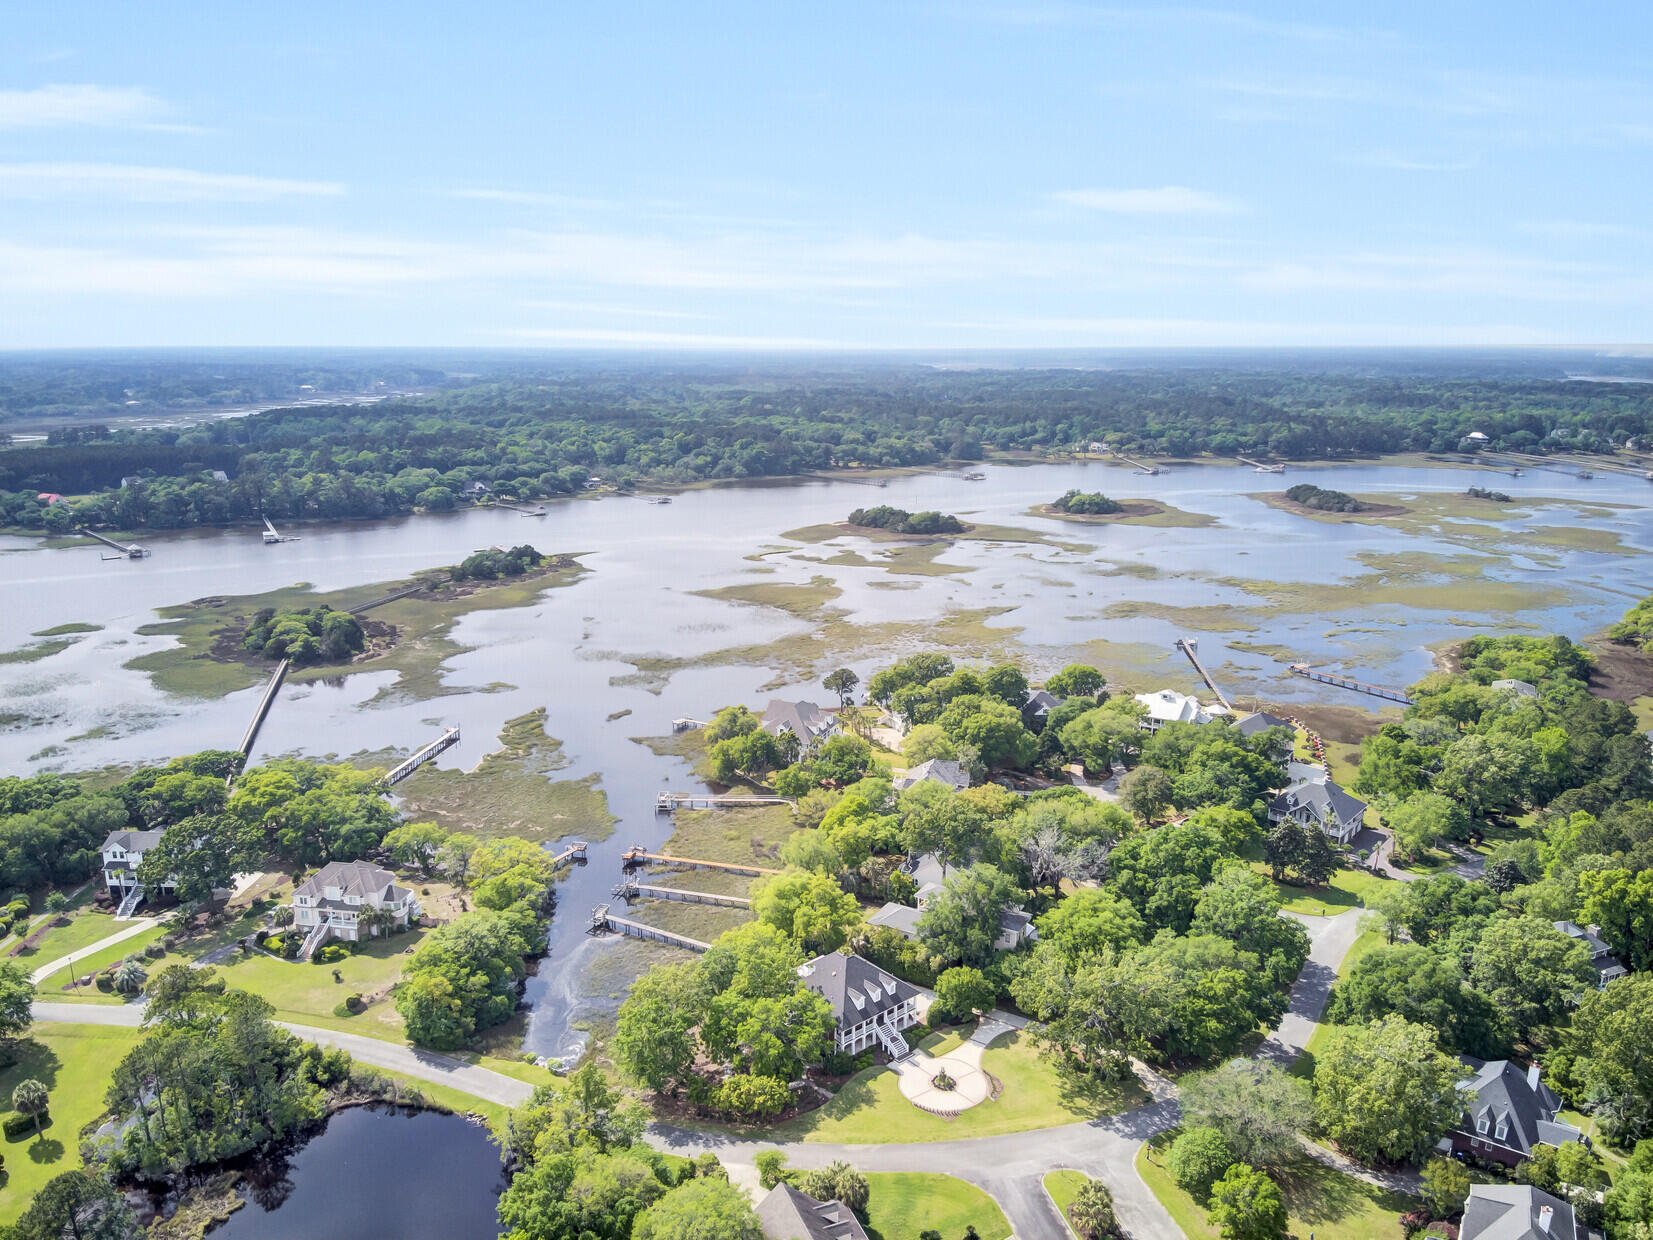
Aerial view of homes and docks beside a broad tidal marsh on Johns Island.
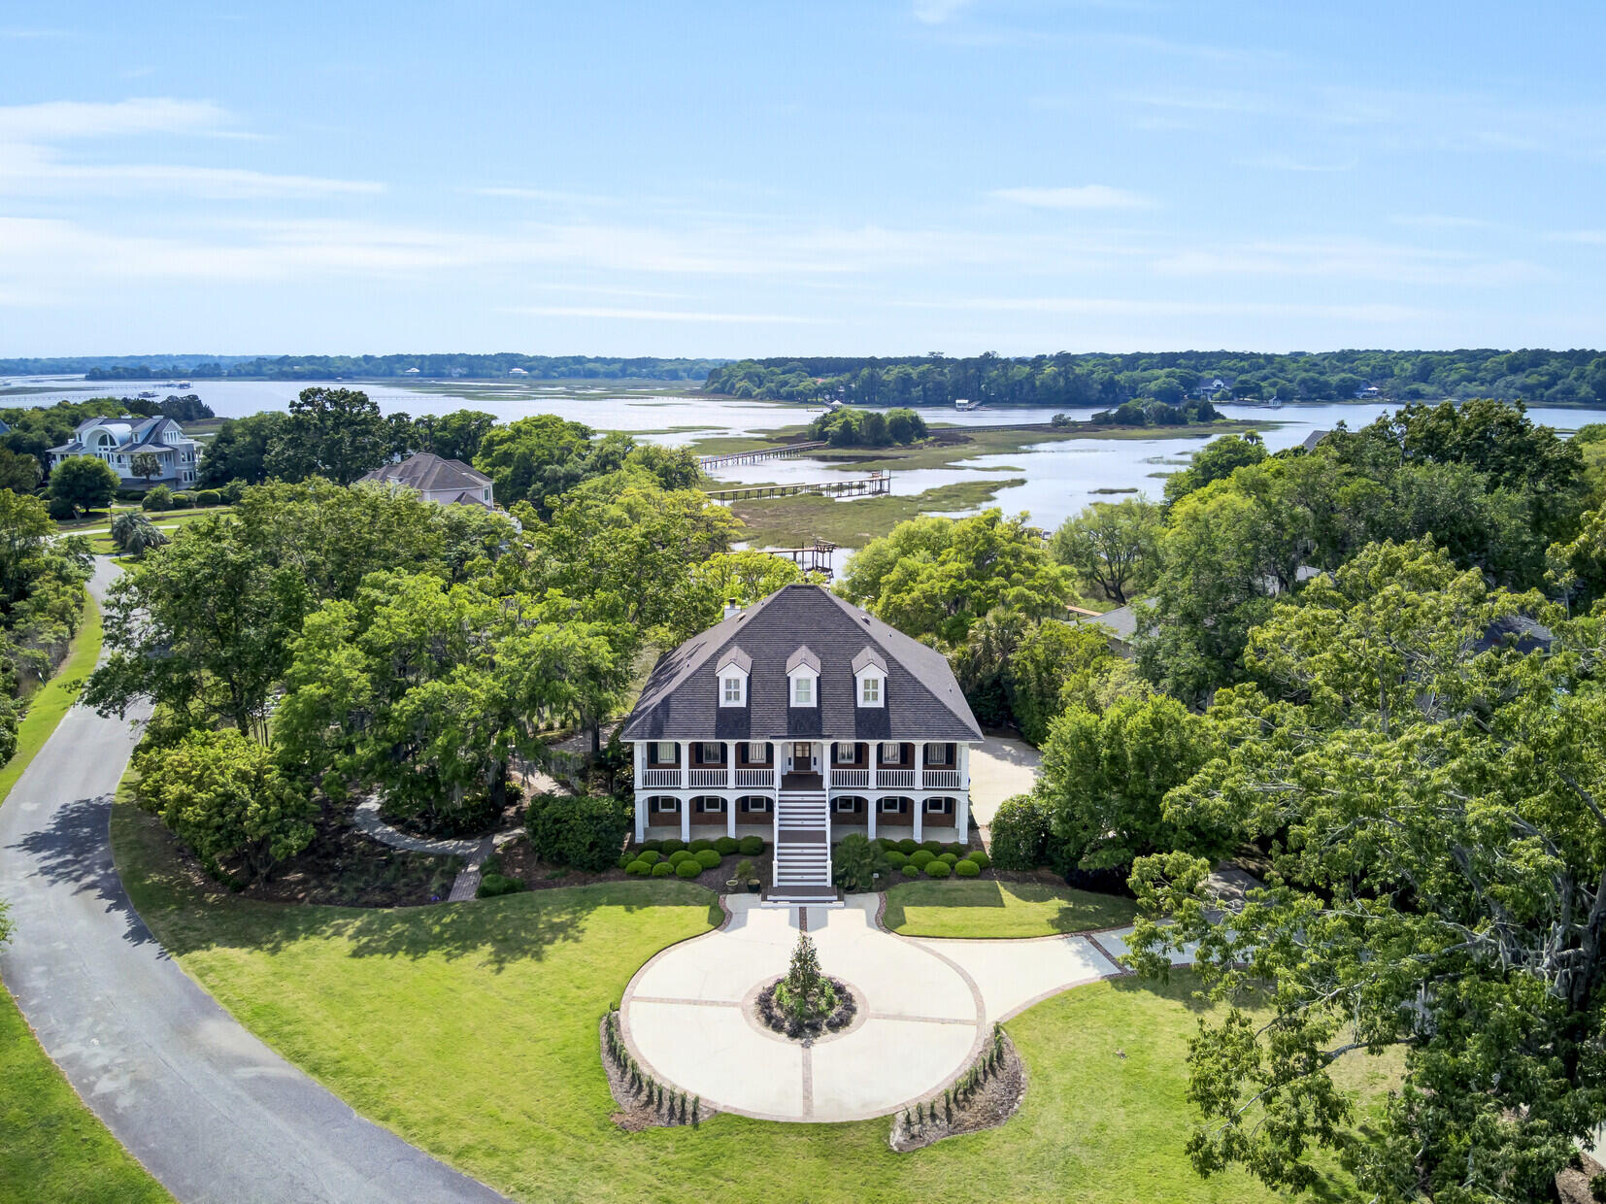
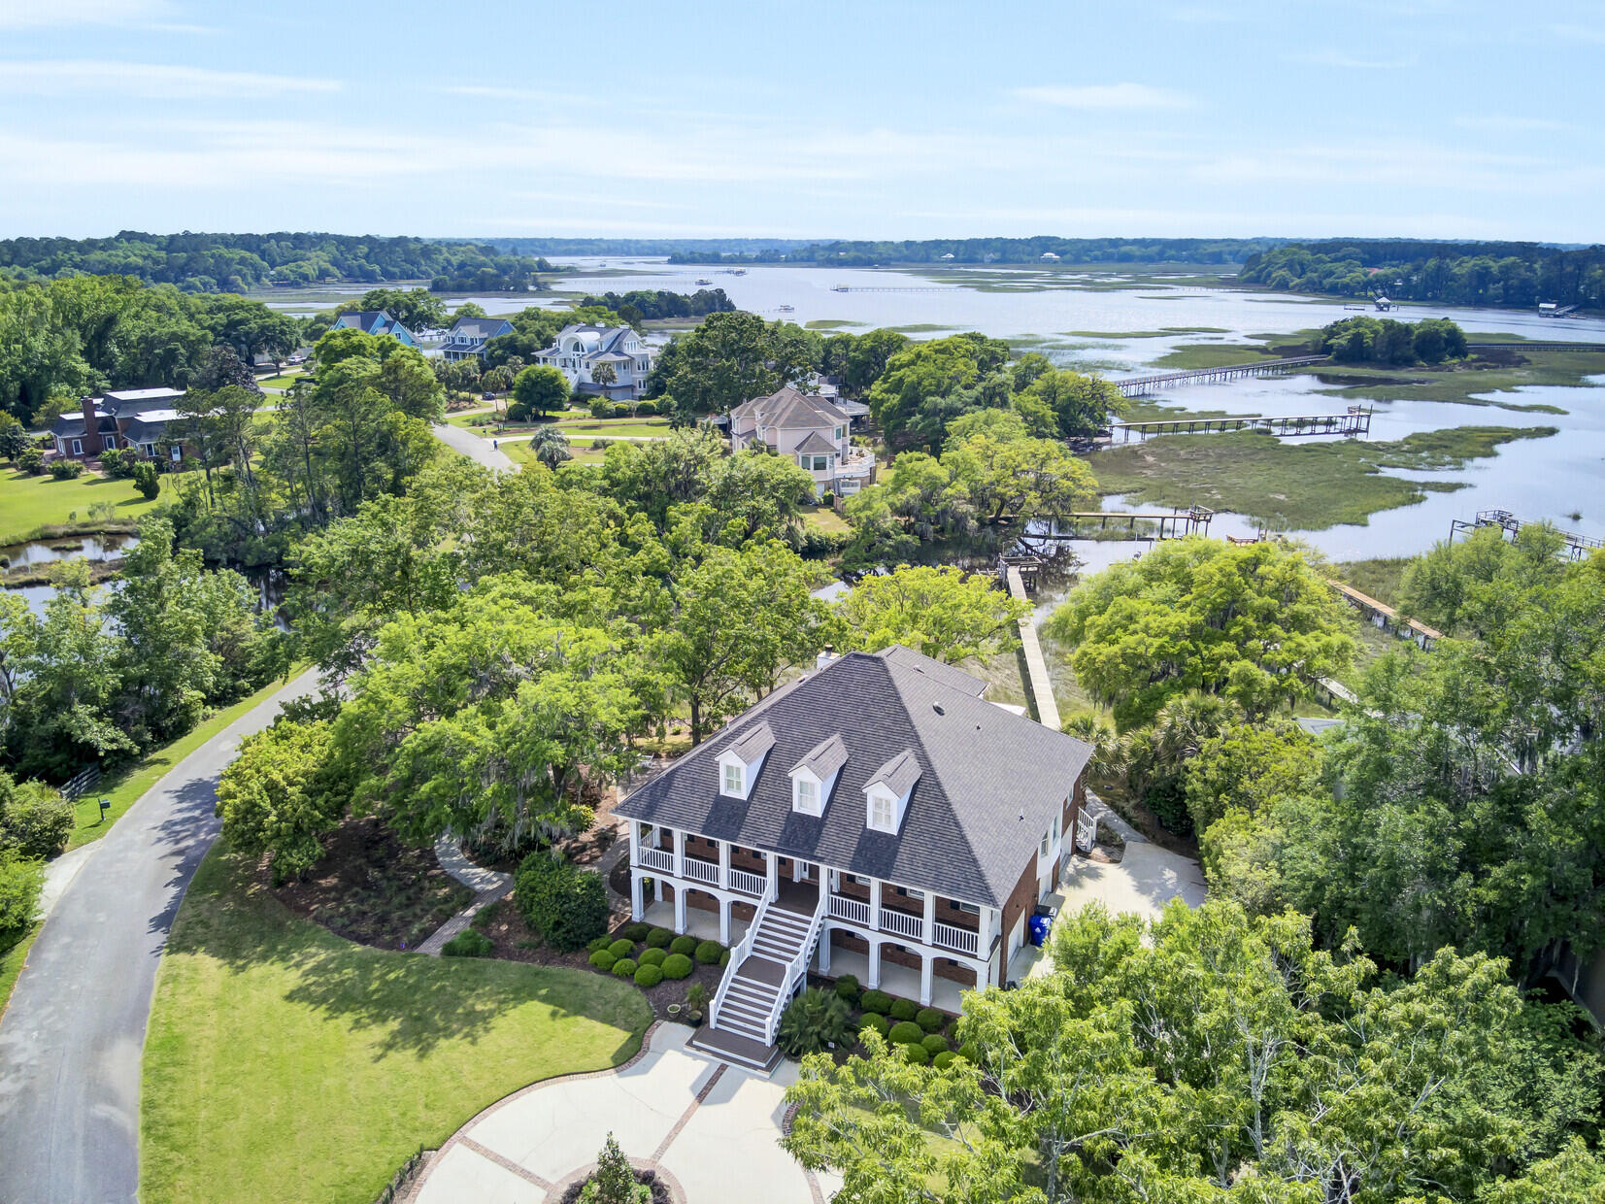
Aerial view of a coastal home with a circular driveway and marsh waterways beyond.
Brick home with a white wraparound porch, landscaped lawn, curved driveway, and water visible through trees.
Waterfront home with raised porches, a curved patio, and marshland with docks beyond.
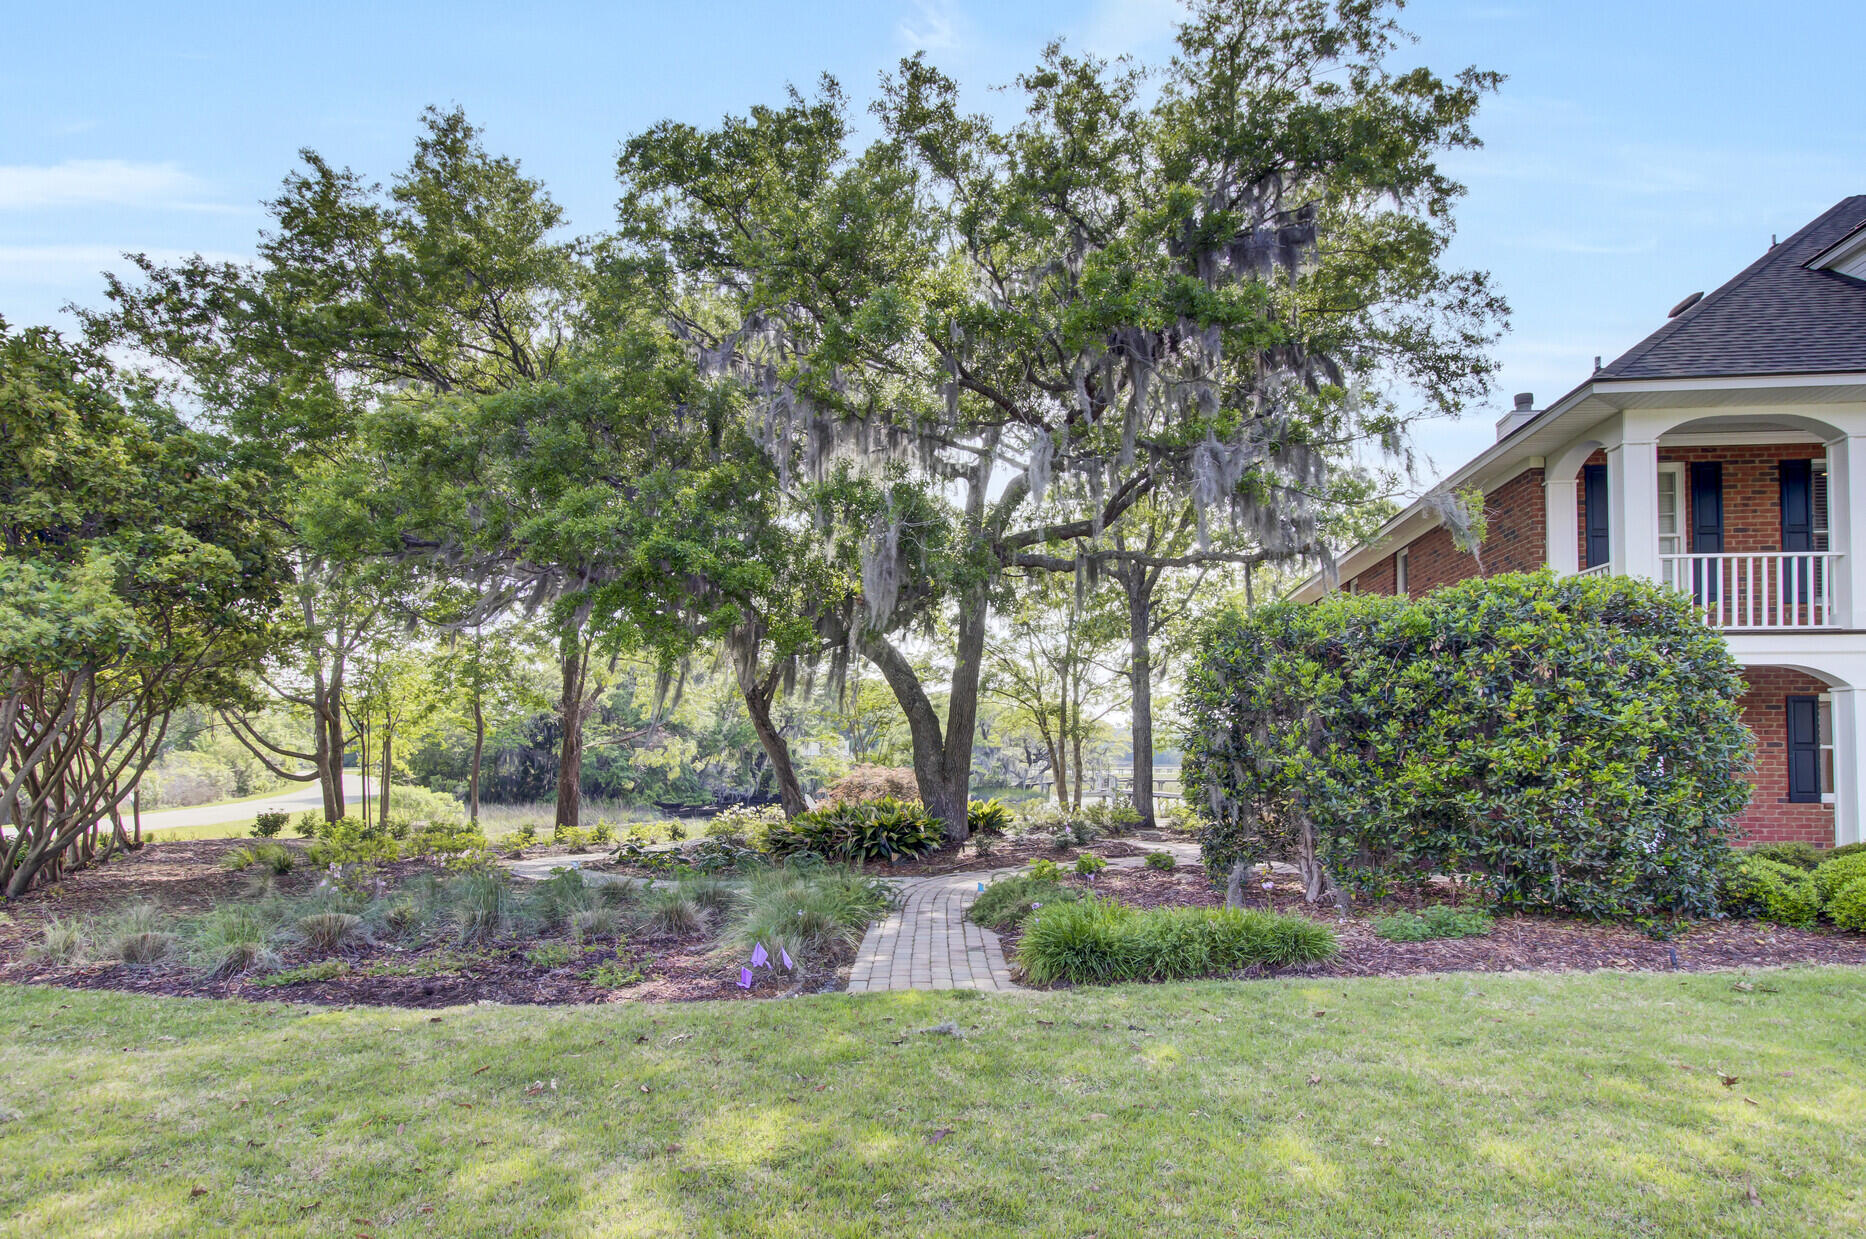
Brick home partly screened by moss-draped live oaks, with a curved walkway through the landscaped lawn.
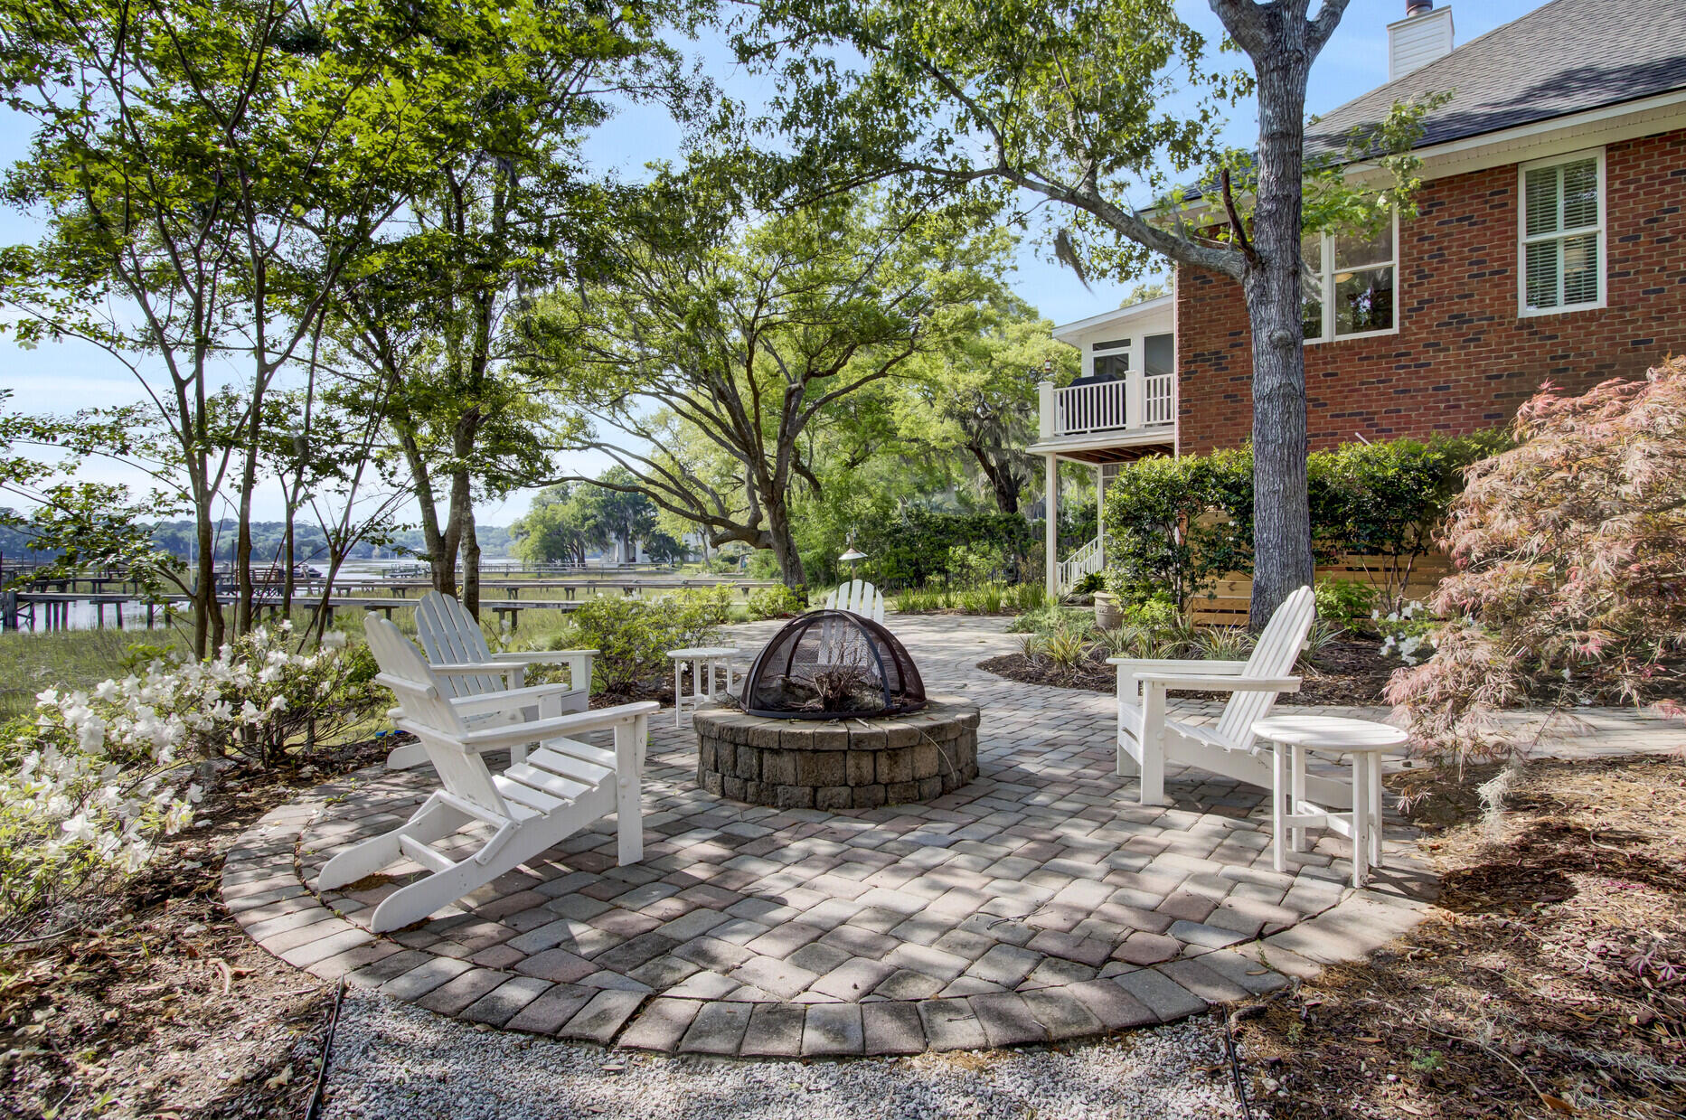
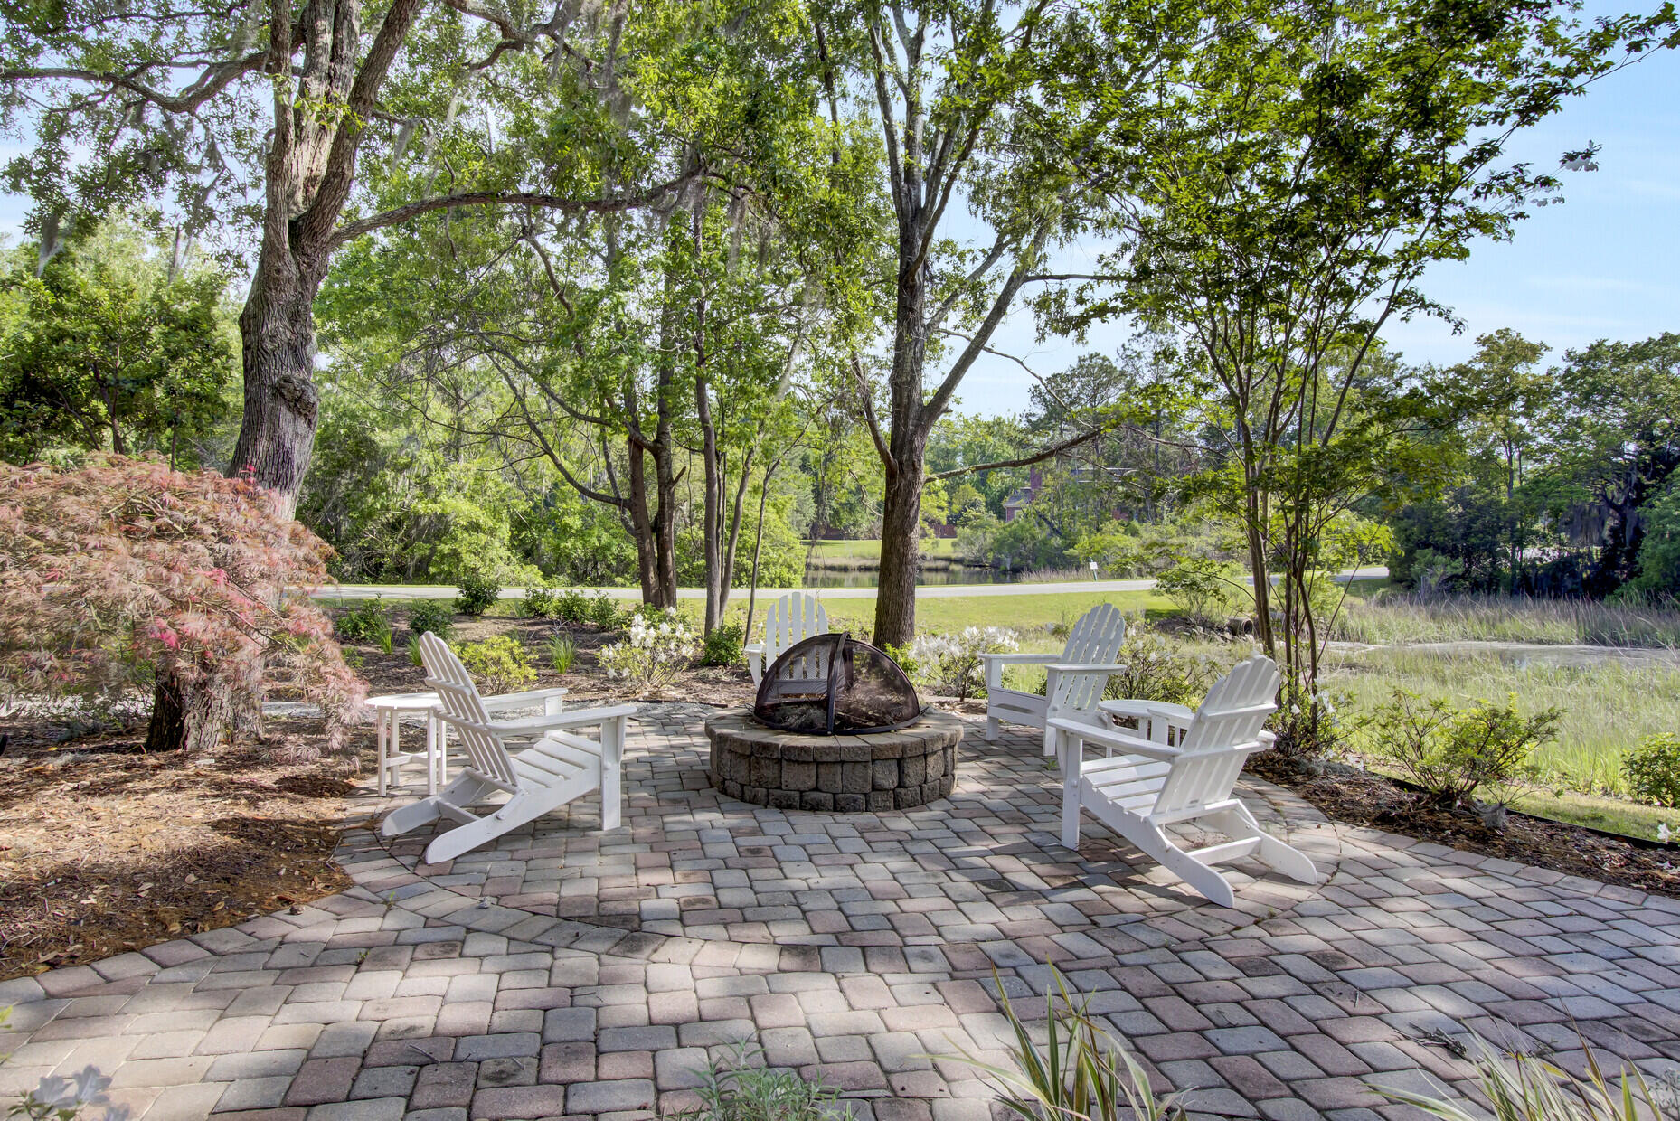
Patio with a stone fire pit and white chairs beside a brick home, overlooking a tree-lined waterway.
Paved patio with a stone fire pit, white Adirondack chairs, mature trees, and a pond view.
Gift Plantation entrance sign beneath large leafy trees draped with Spanish moss.
Gift Plantation entrance sign beneath live oaks draped with Spanish moss.
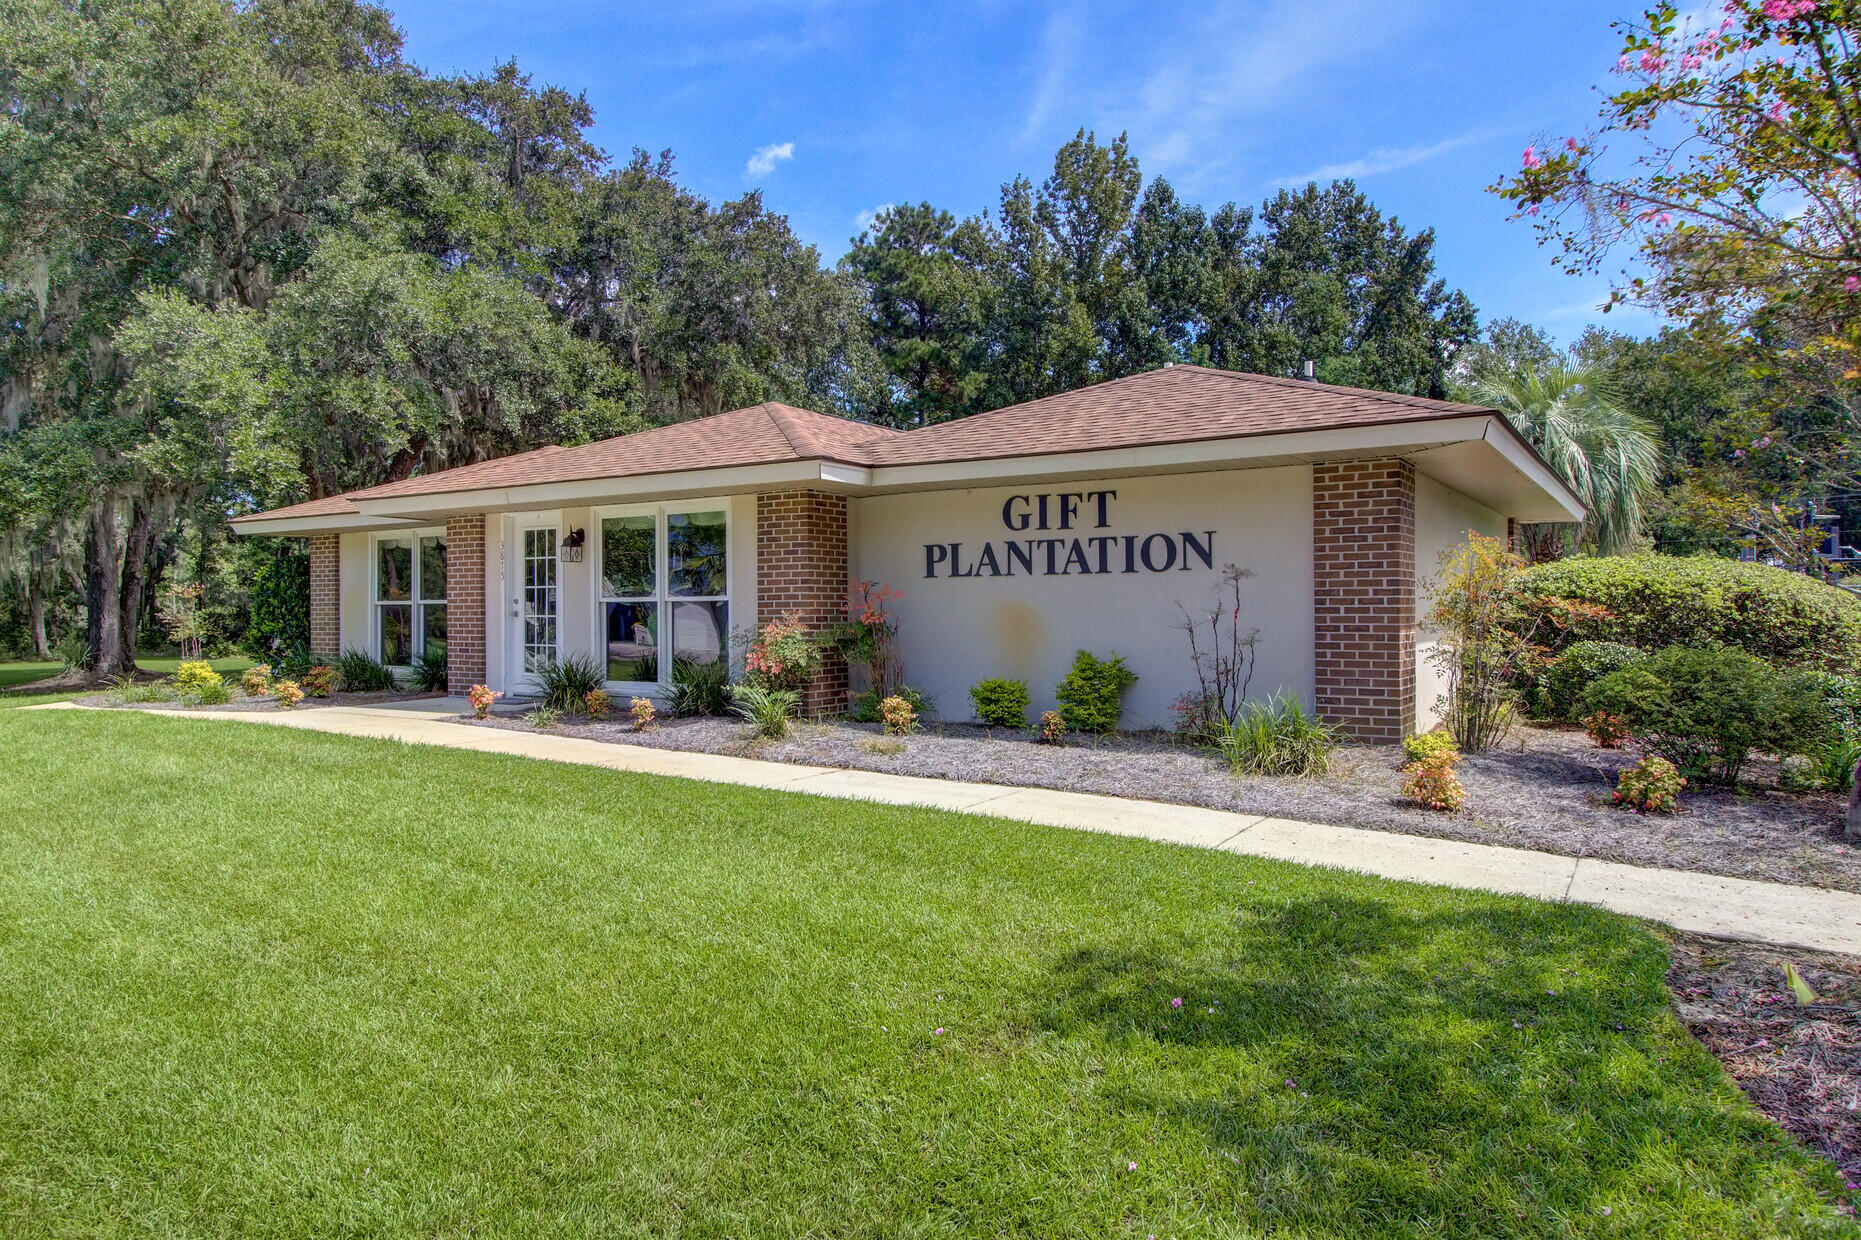
Gift Plantation’s brick entrance building beside a landscaped lawn and sidewalk.
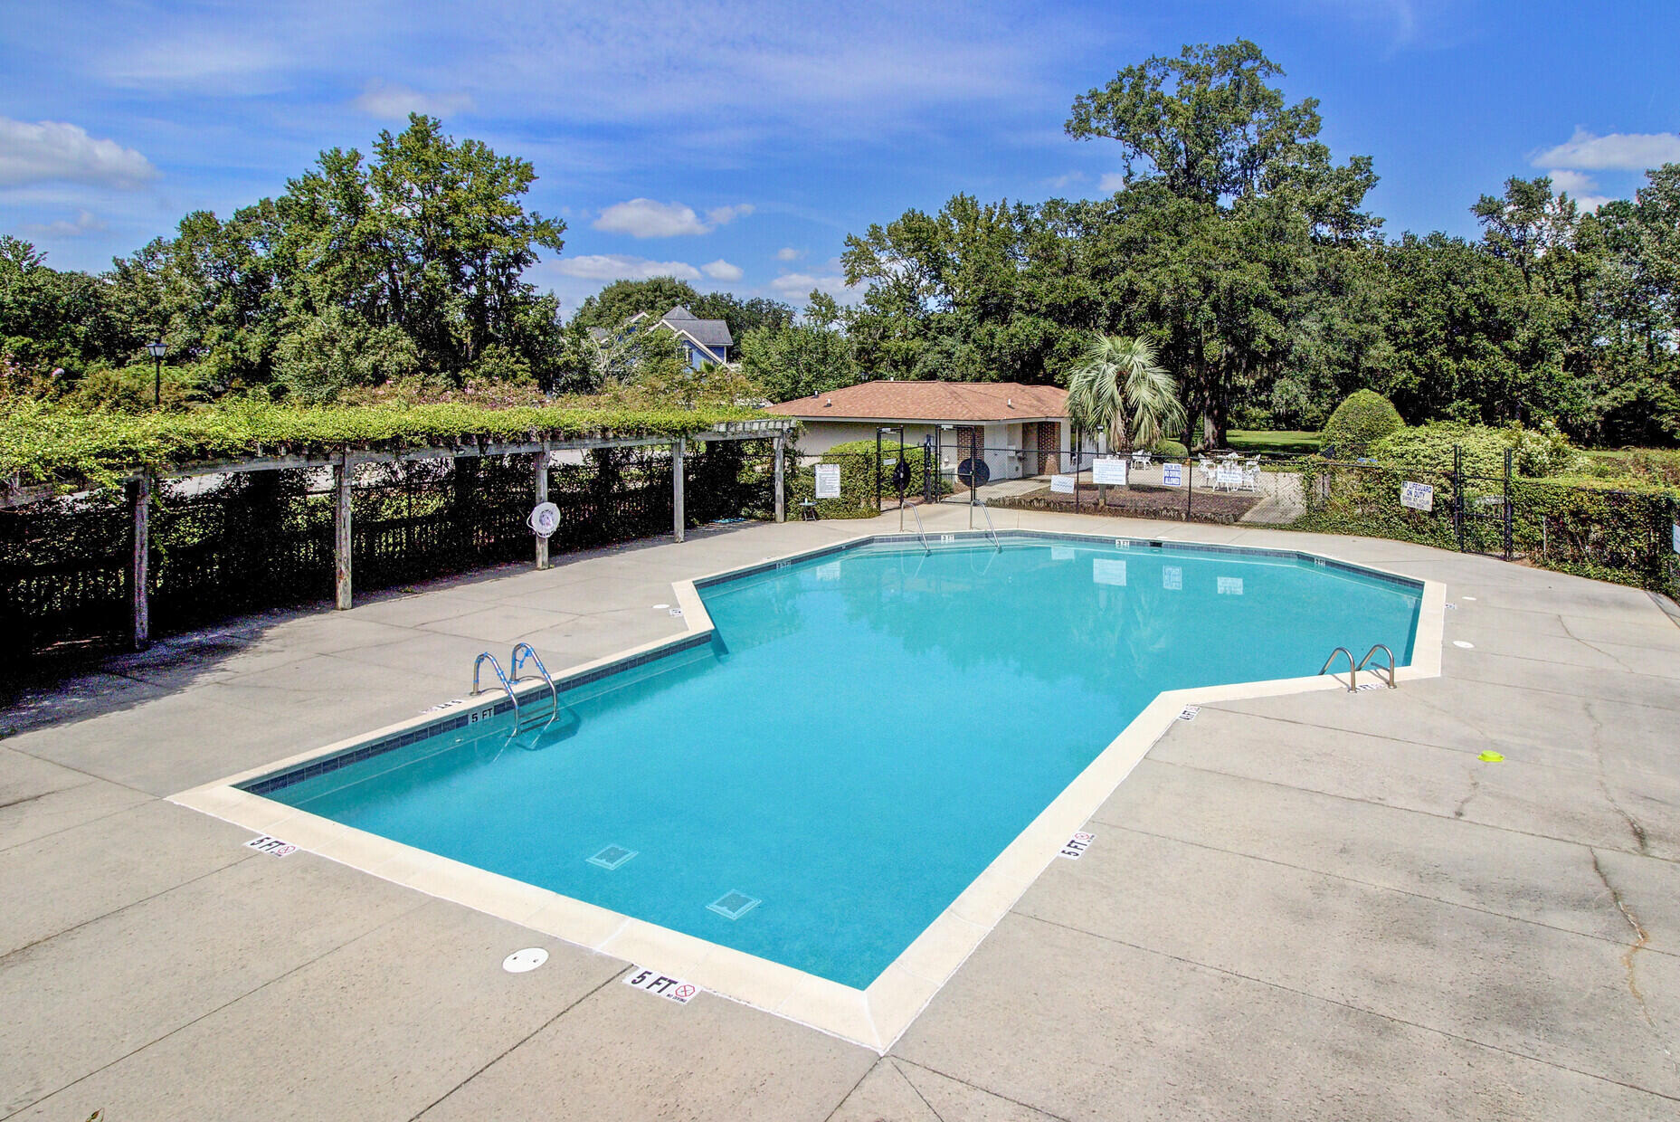
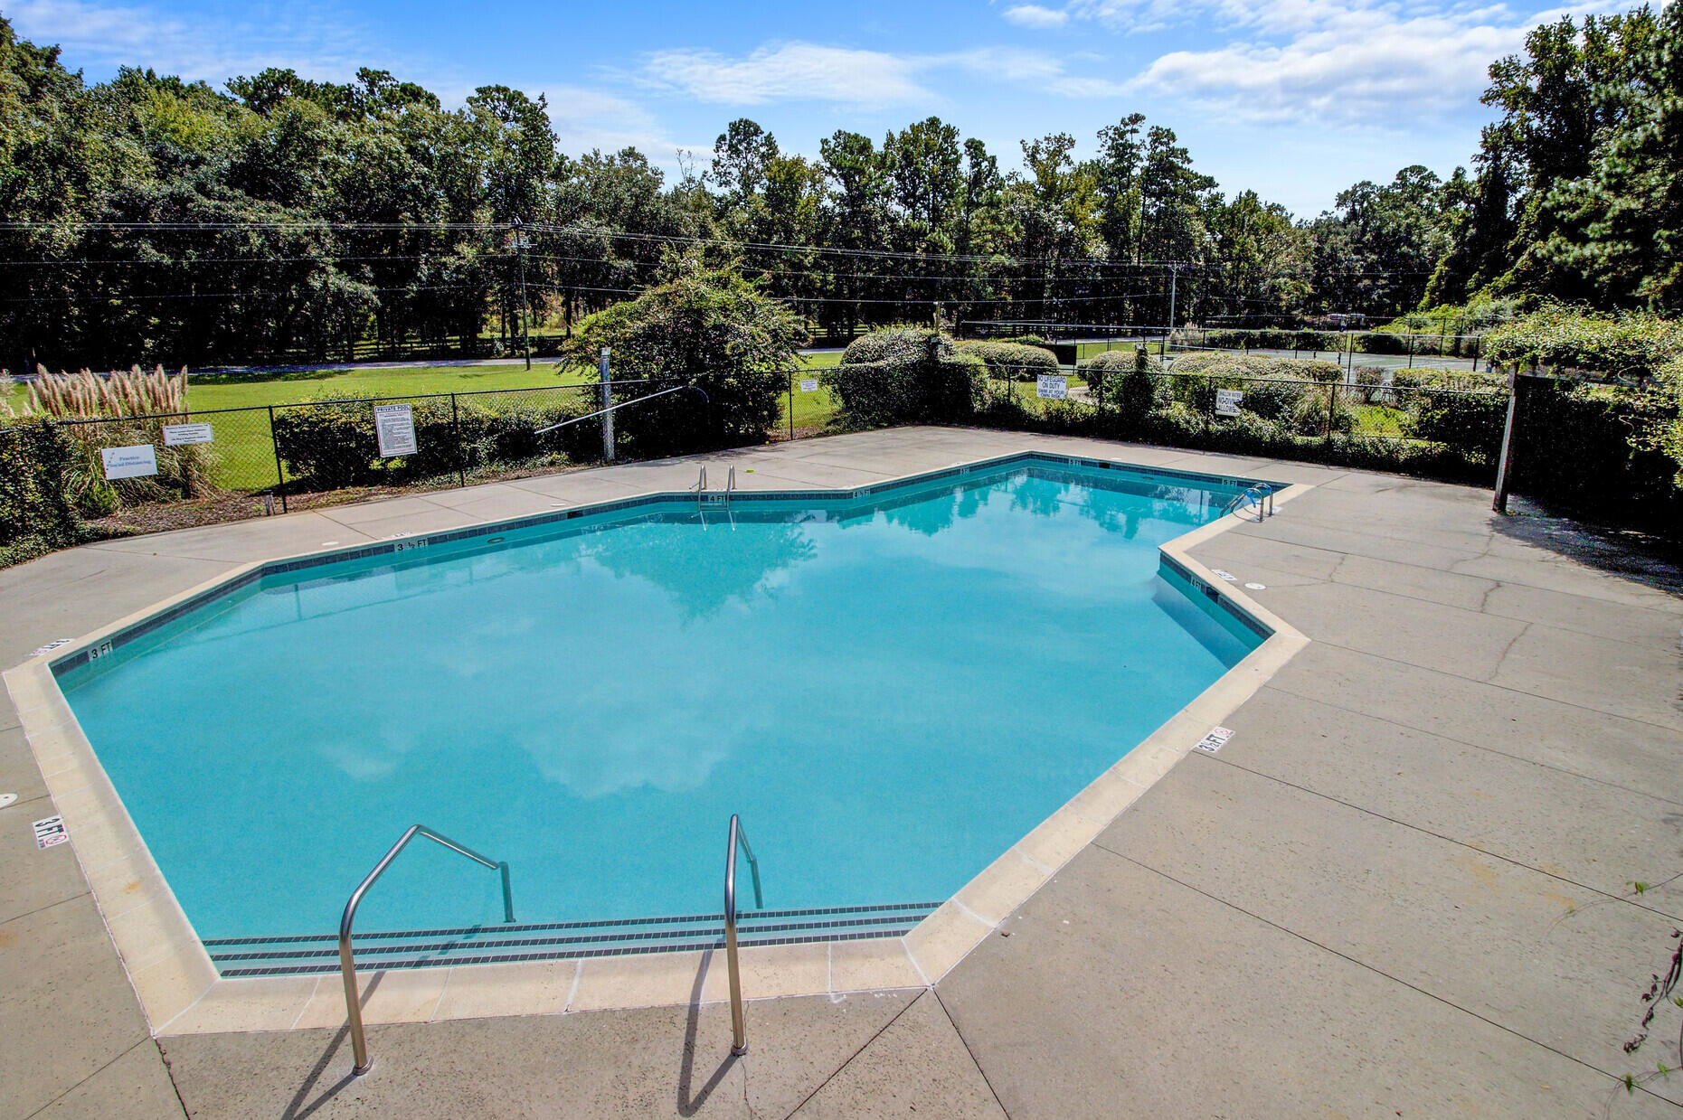
Outdoor swimming pool with a broad concrete deck, vine-covered pergola, and mature trees.
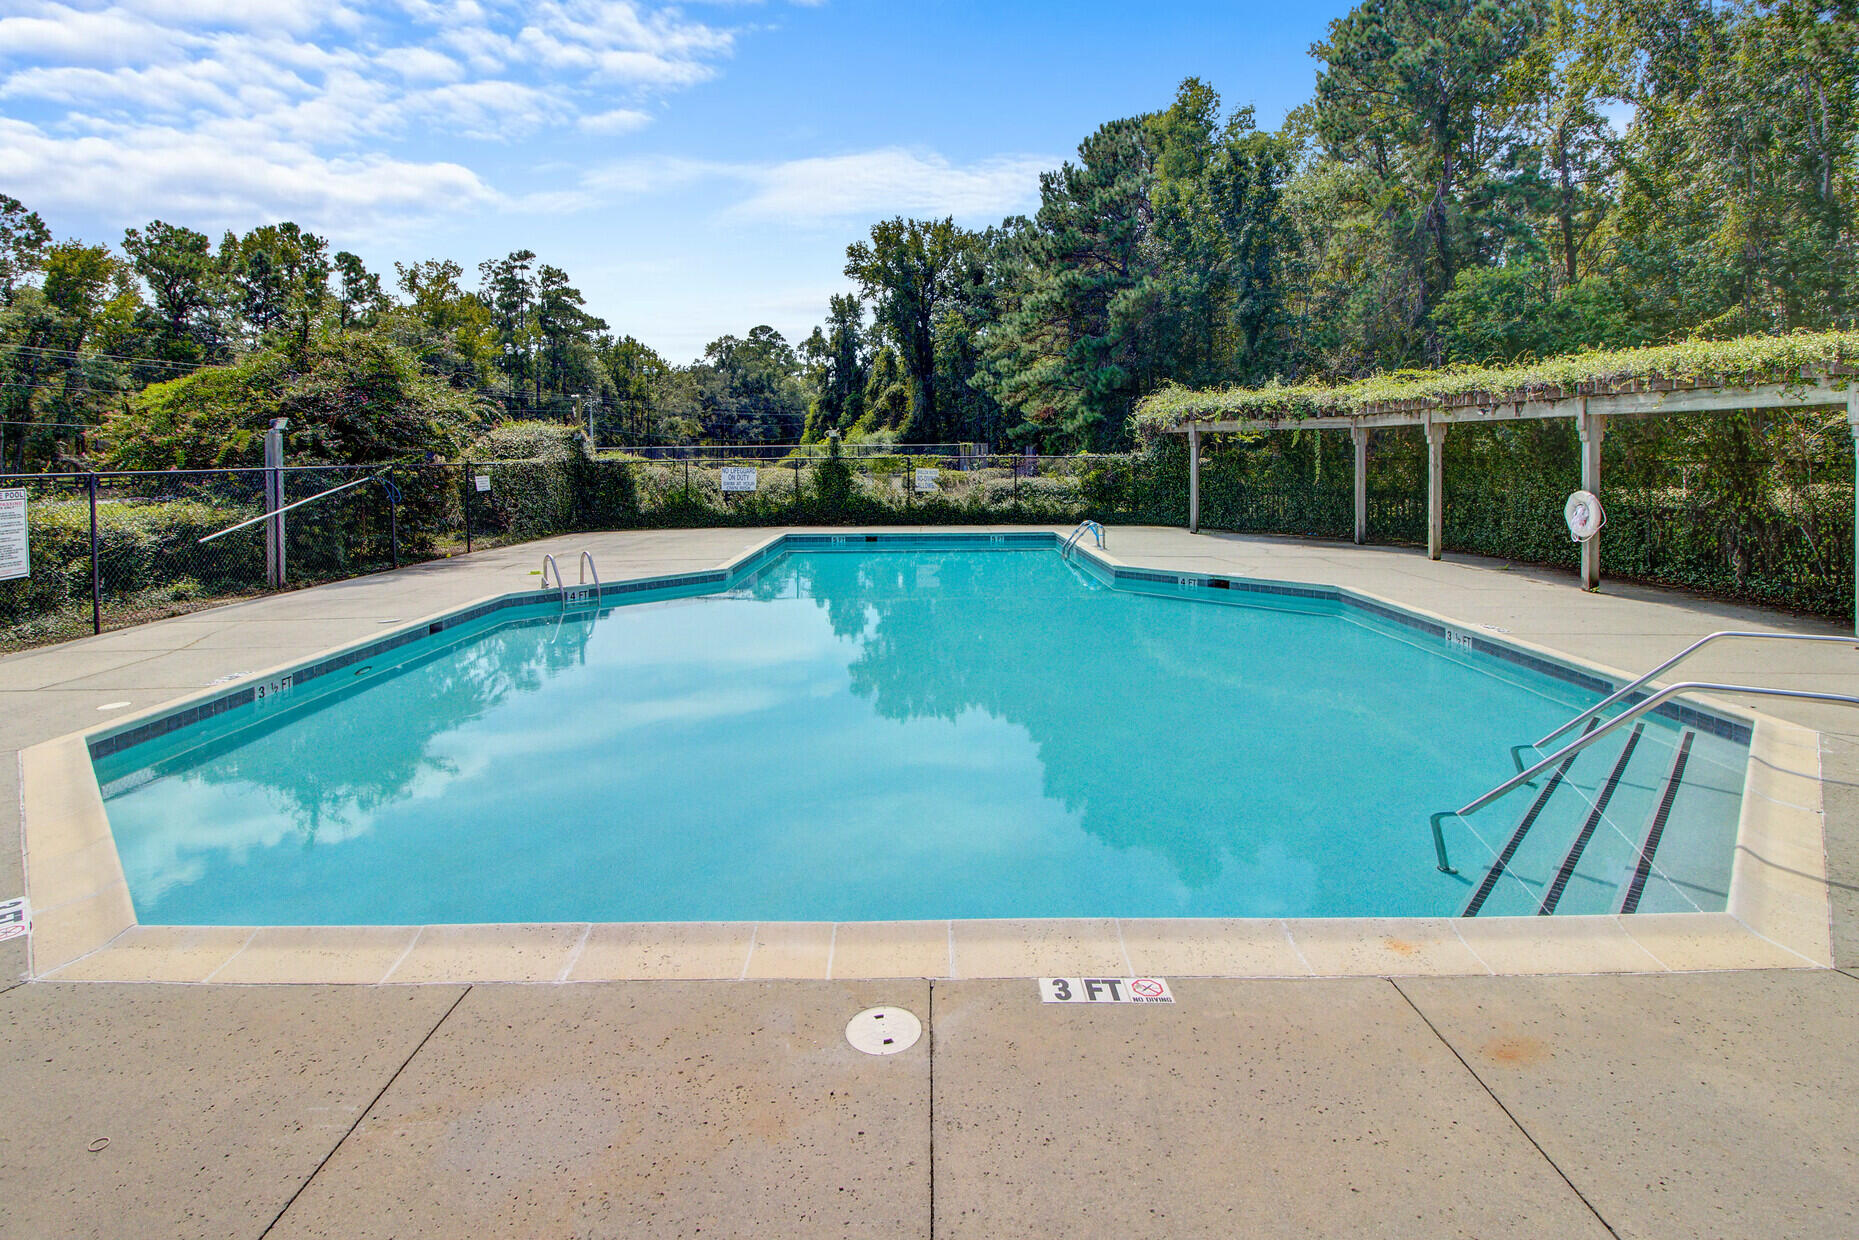
Outdoor swimming pool with turquoise water, metal steps, and a vine-covered pergola.
Outdoor swimming pool with a wide concrete deck, metal handrails, and wooded grounds beyond the fence.
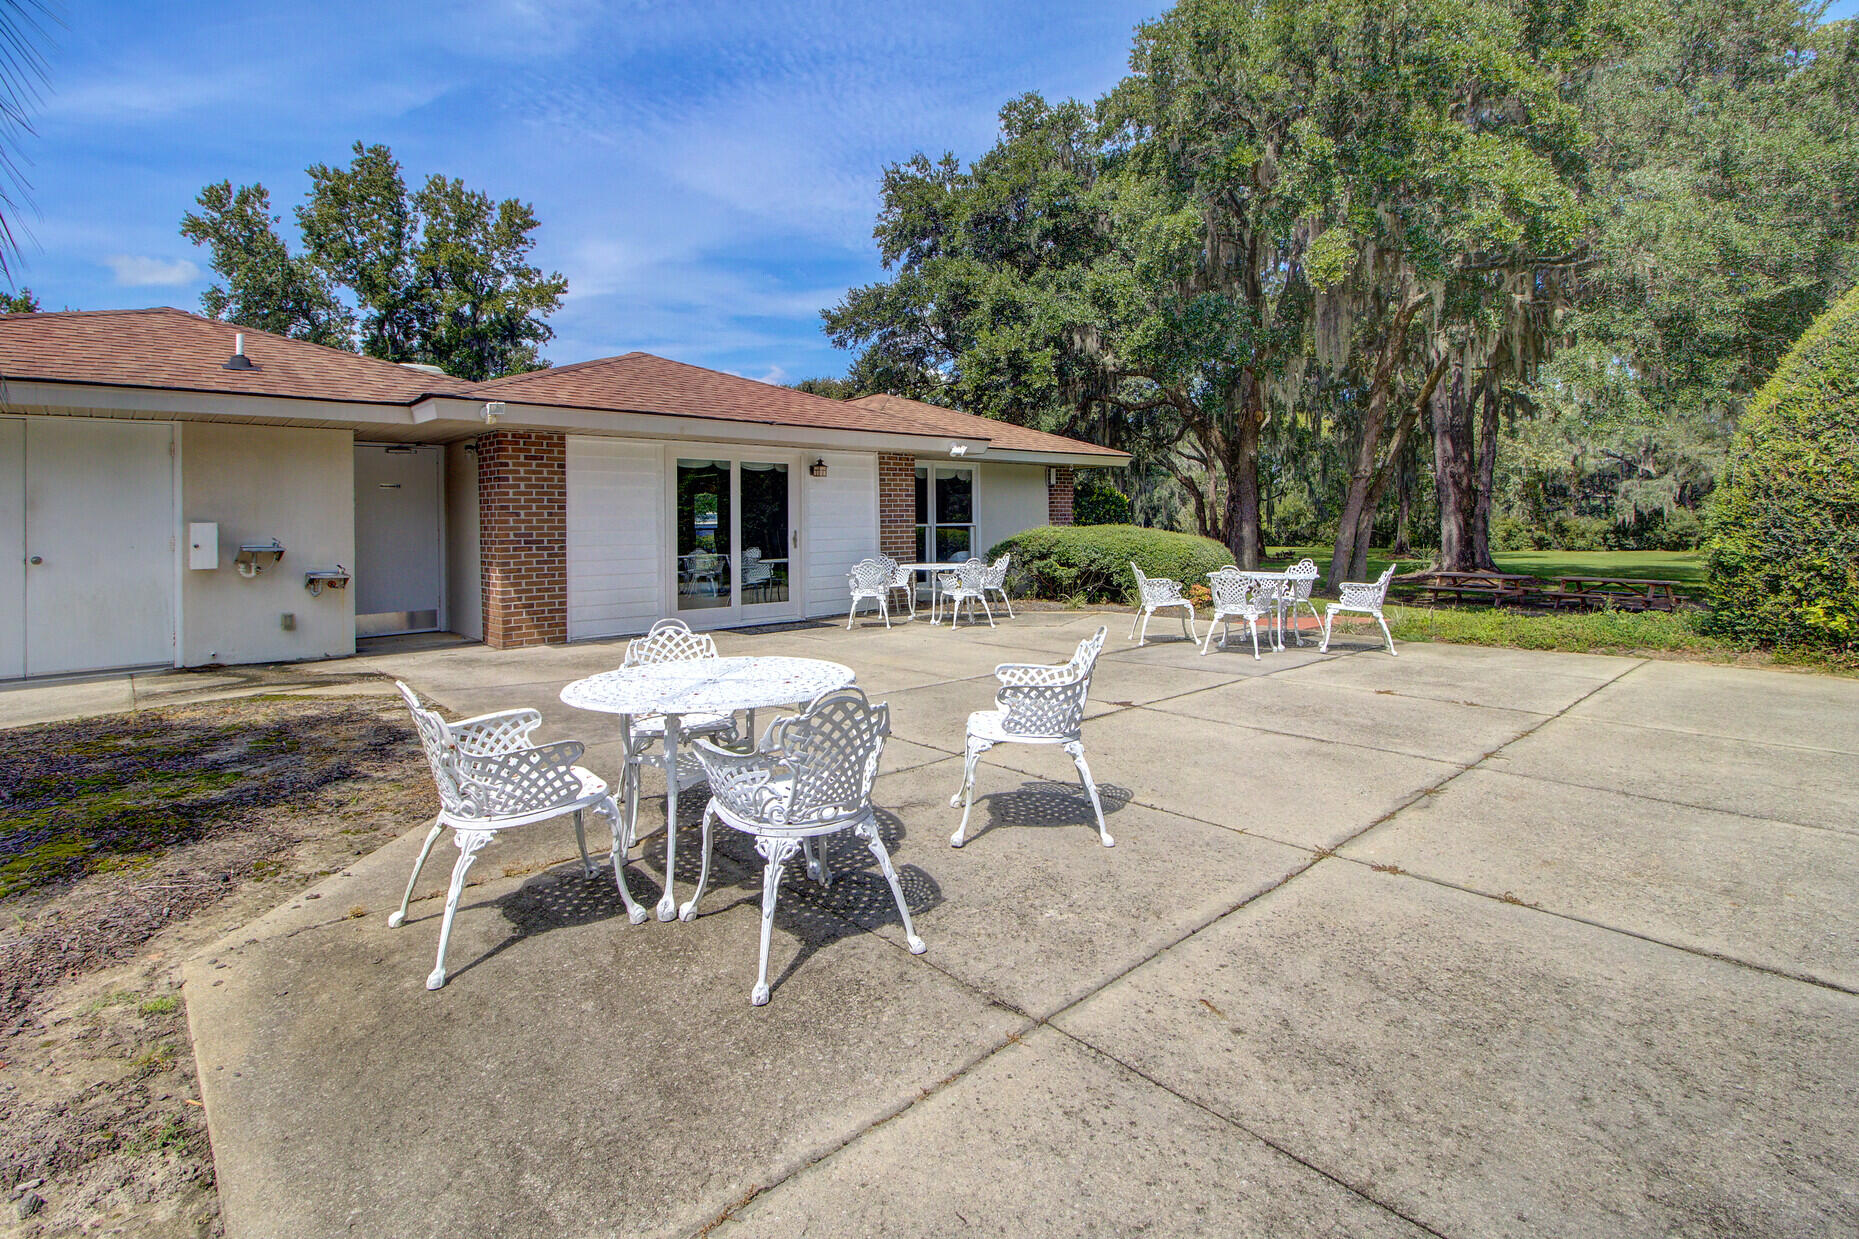
Home patio with white metal outdoor furniture beneath mature moss-draped oaks.
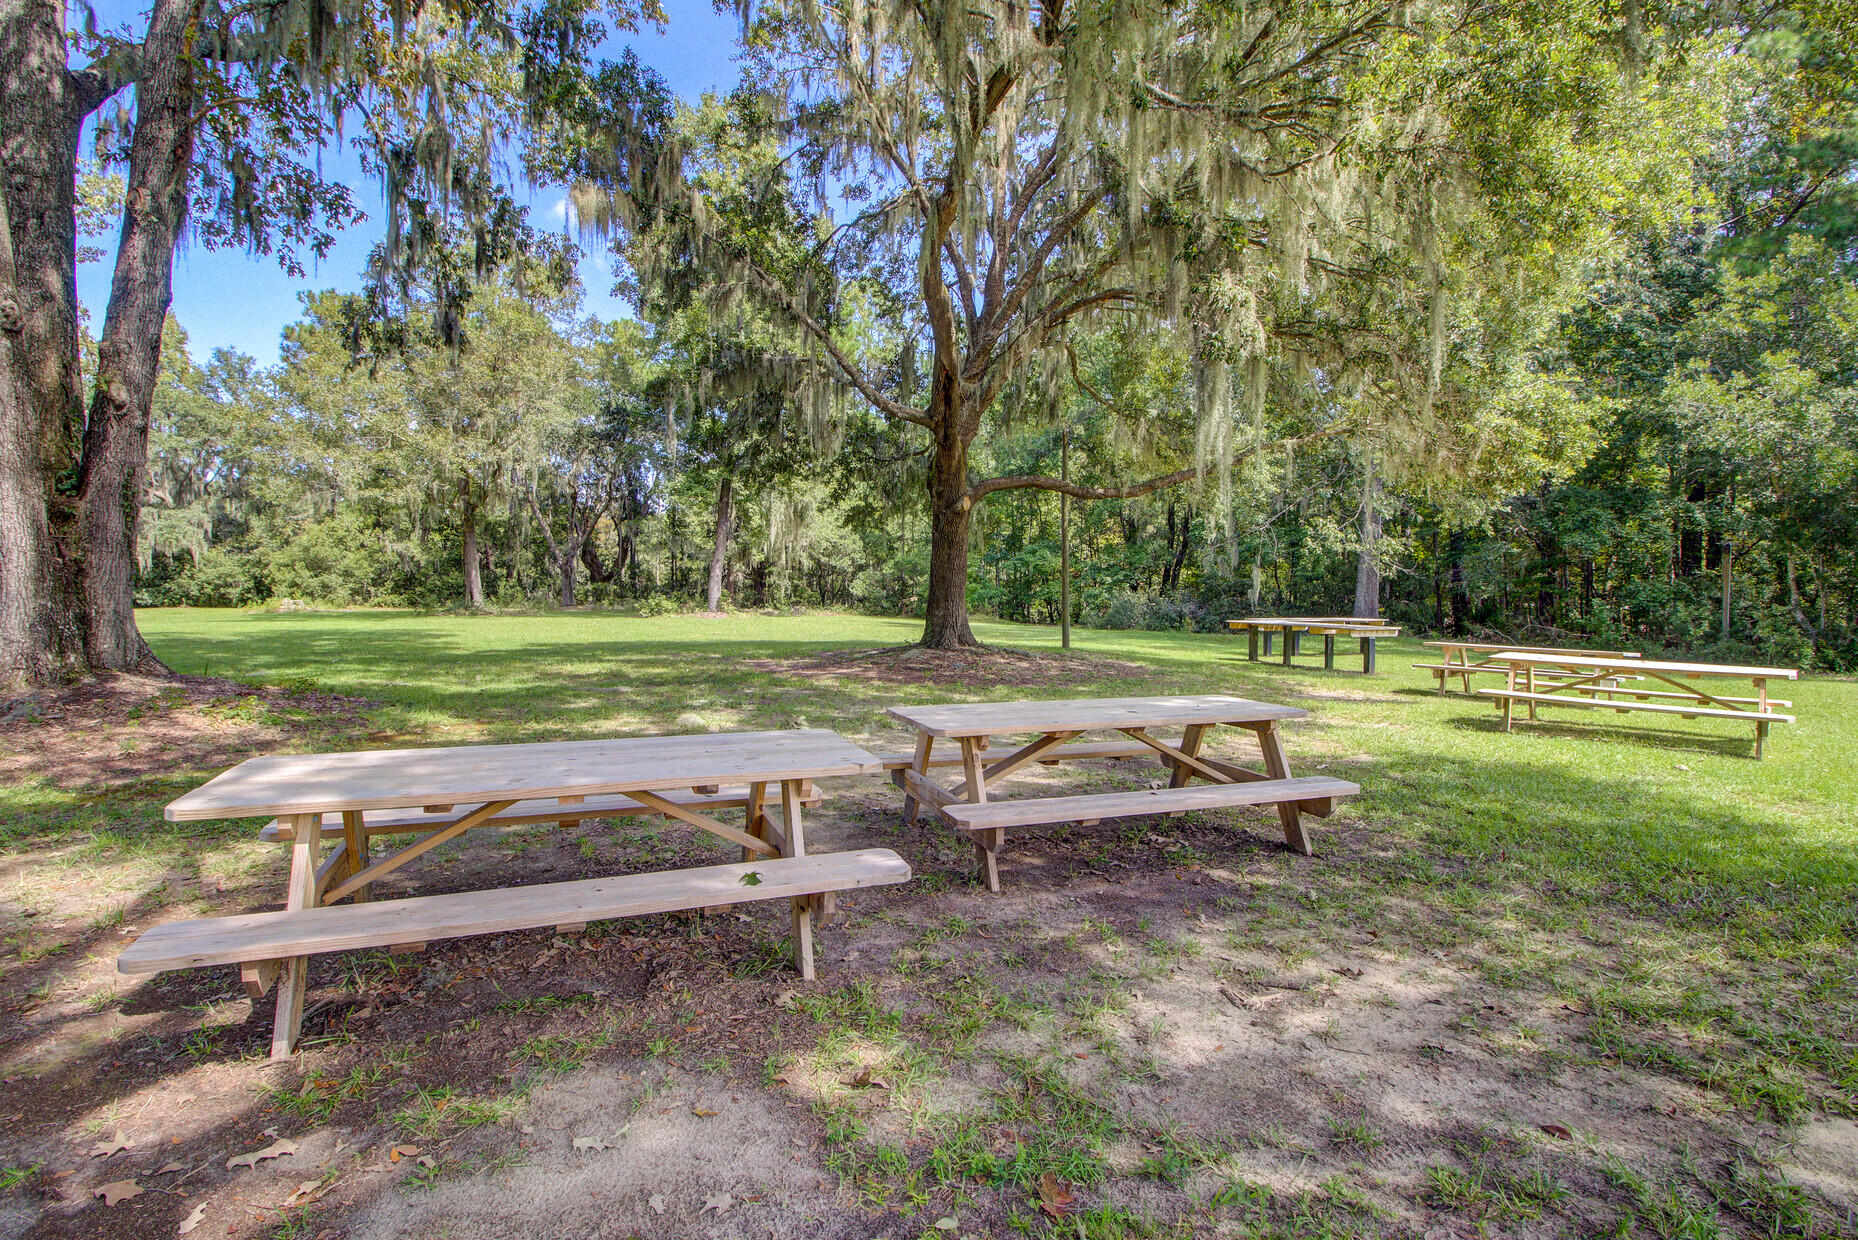
Picnic tables sit beneath moss-draped oak trees in a grassy clearing.
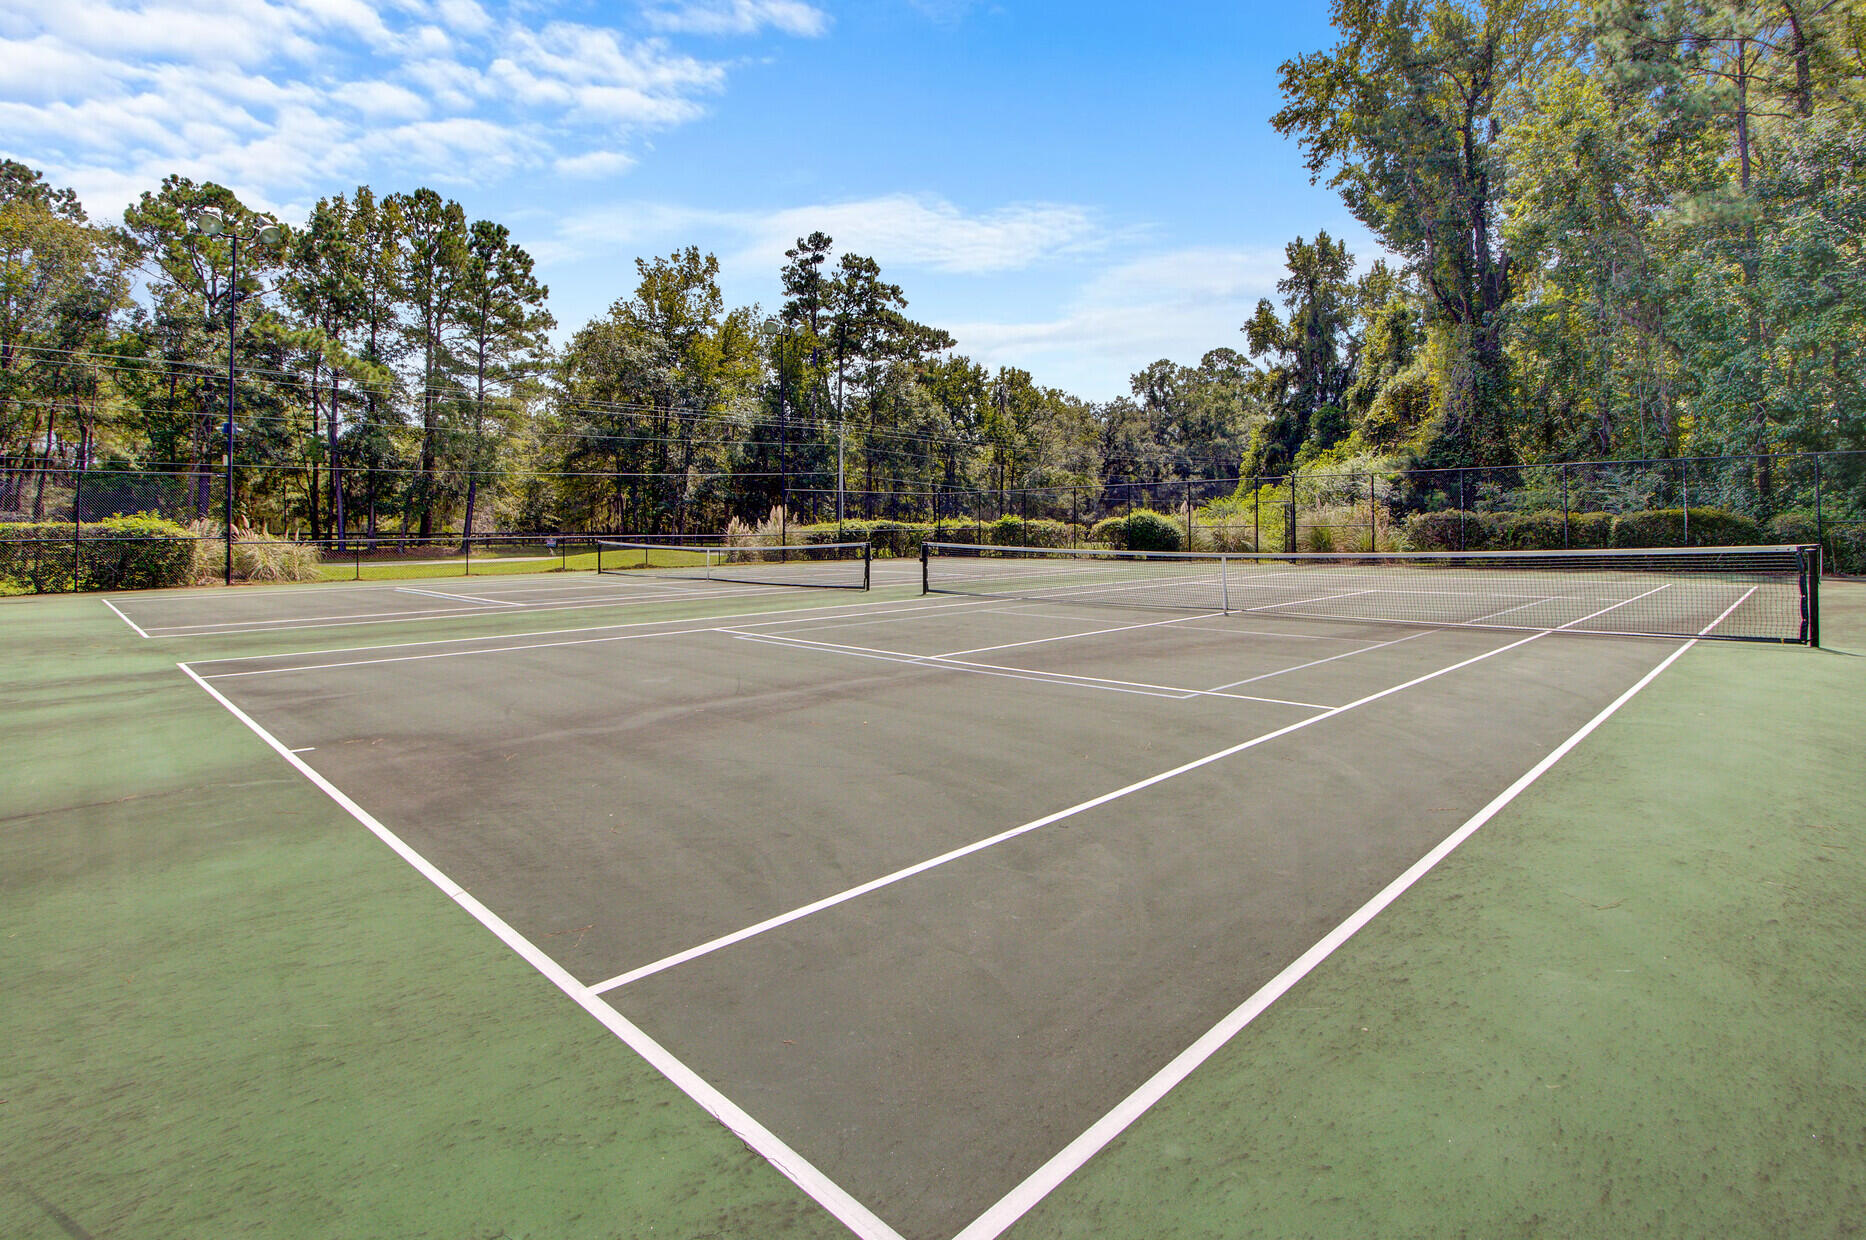
Outdoor tennis courts with multiple nets, chain-link fencing, and mature trees around the perimeter.
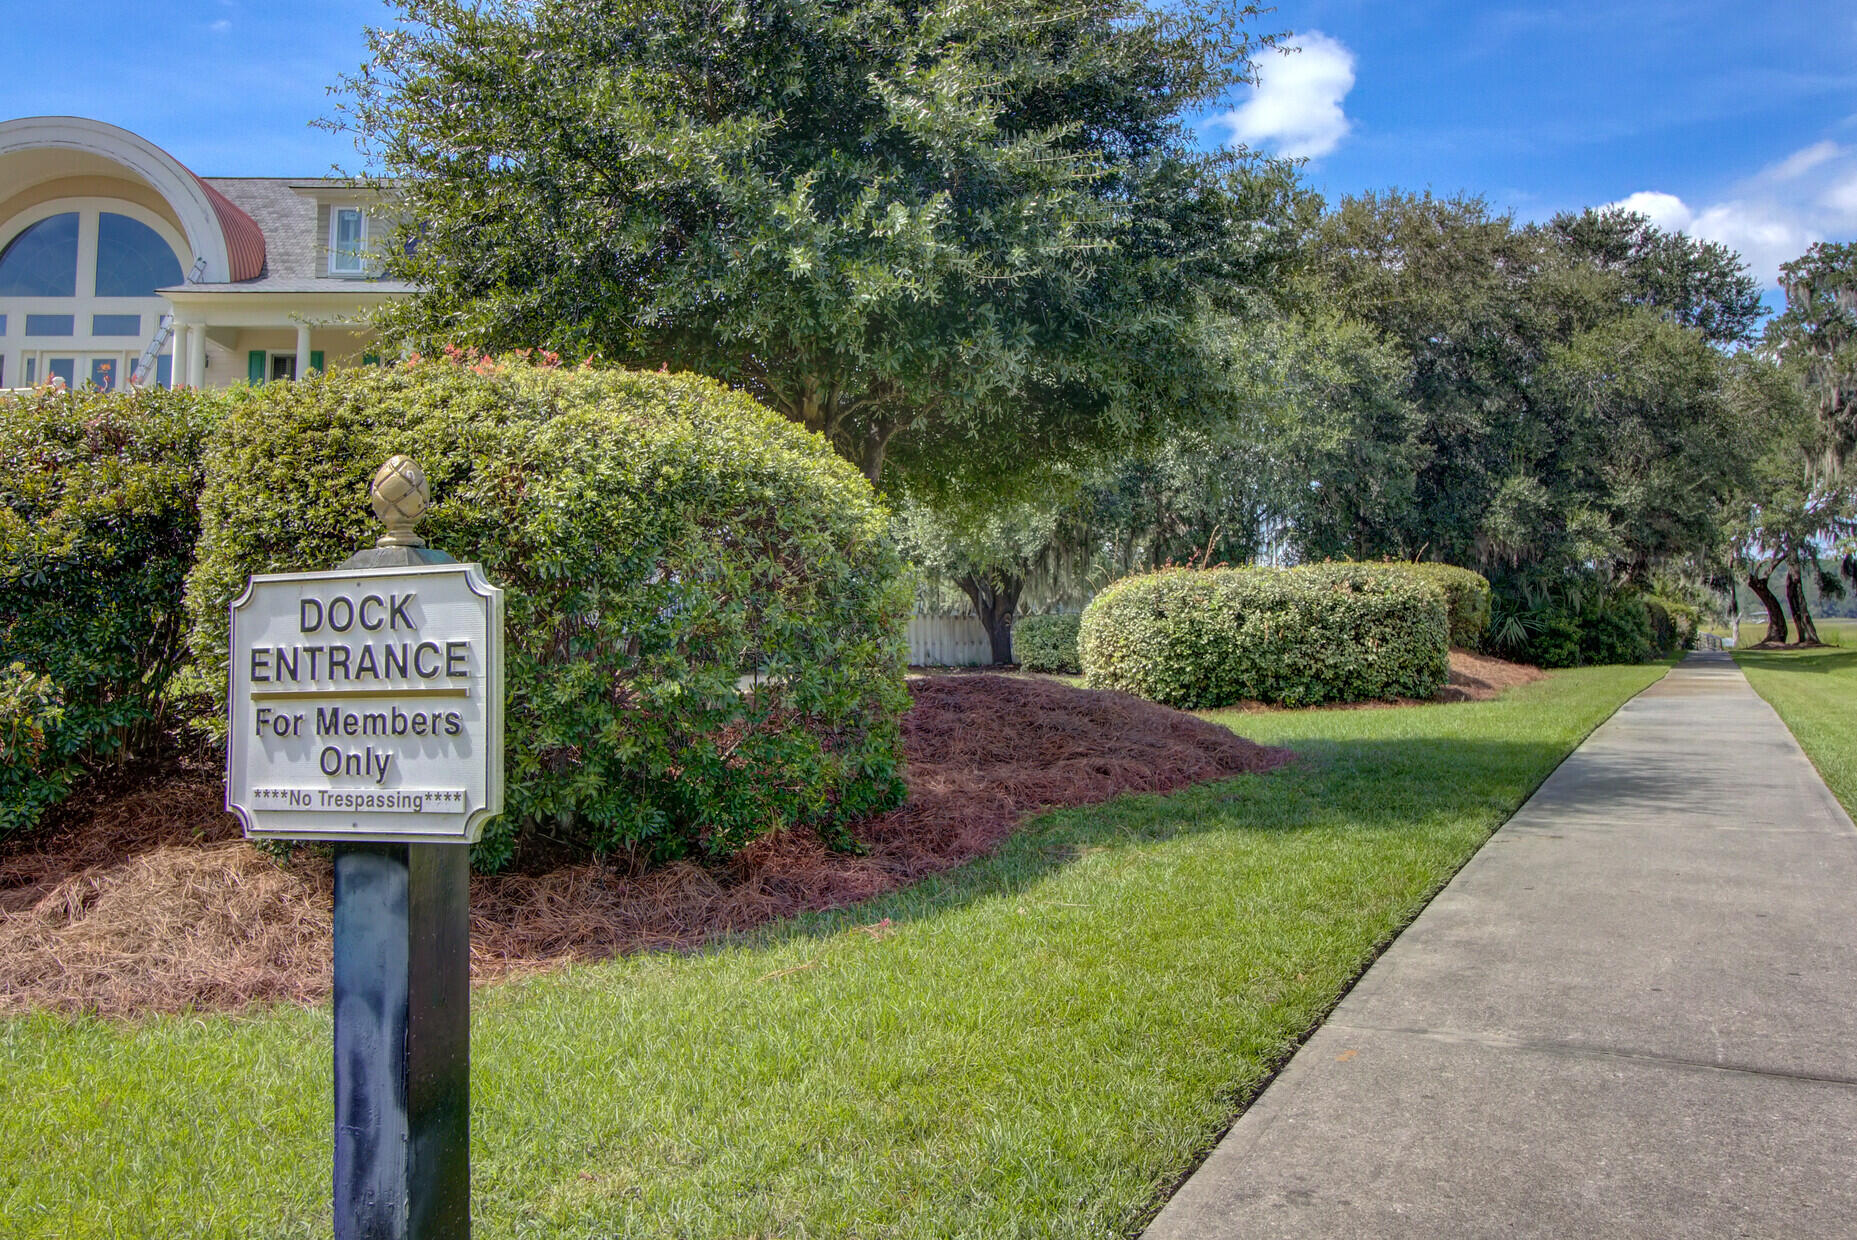
Landscaped entrance with a members-only dock sign beside a sidewalk and mature trees.
Wooden boardwalk crosses a coastal marsh, with tidal flats and a tree-lined horizon.
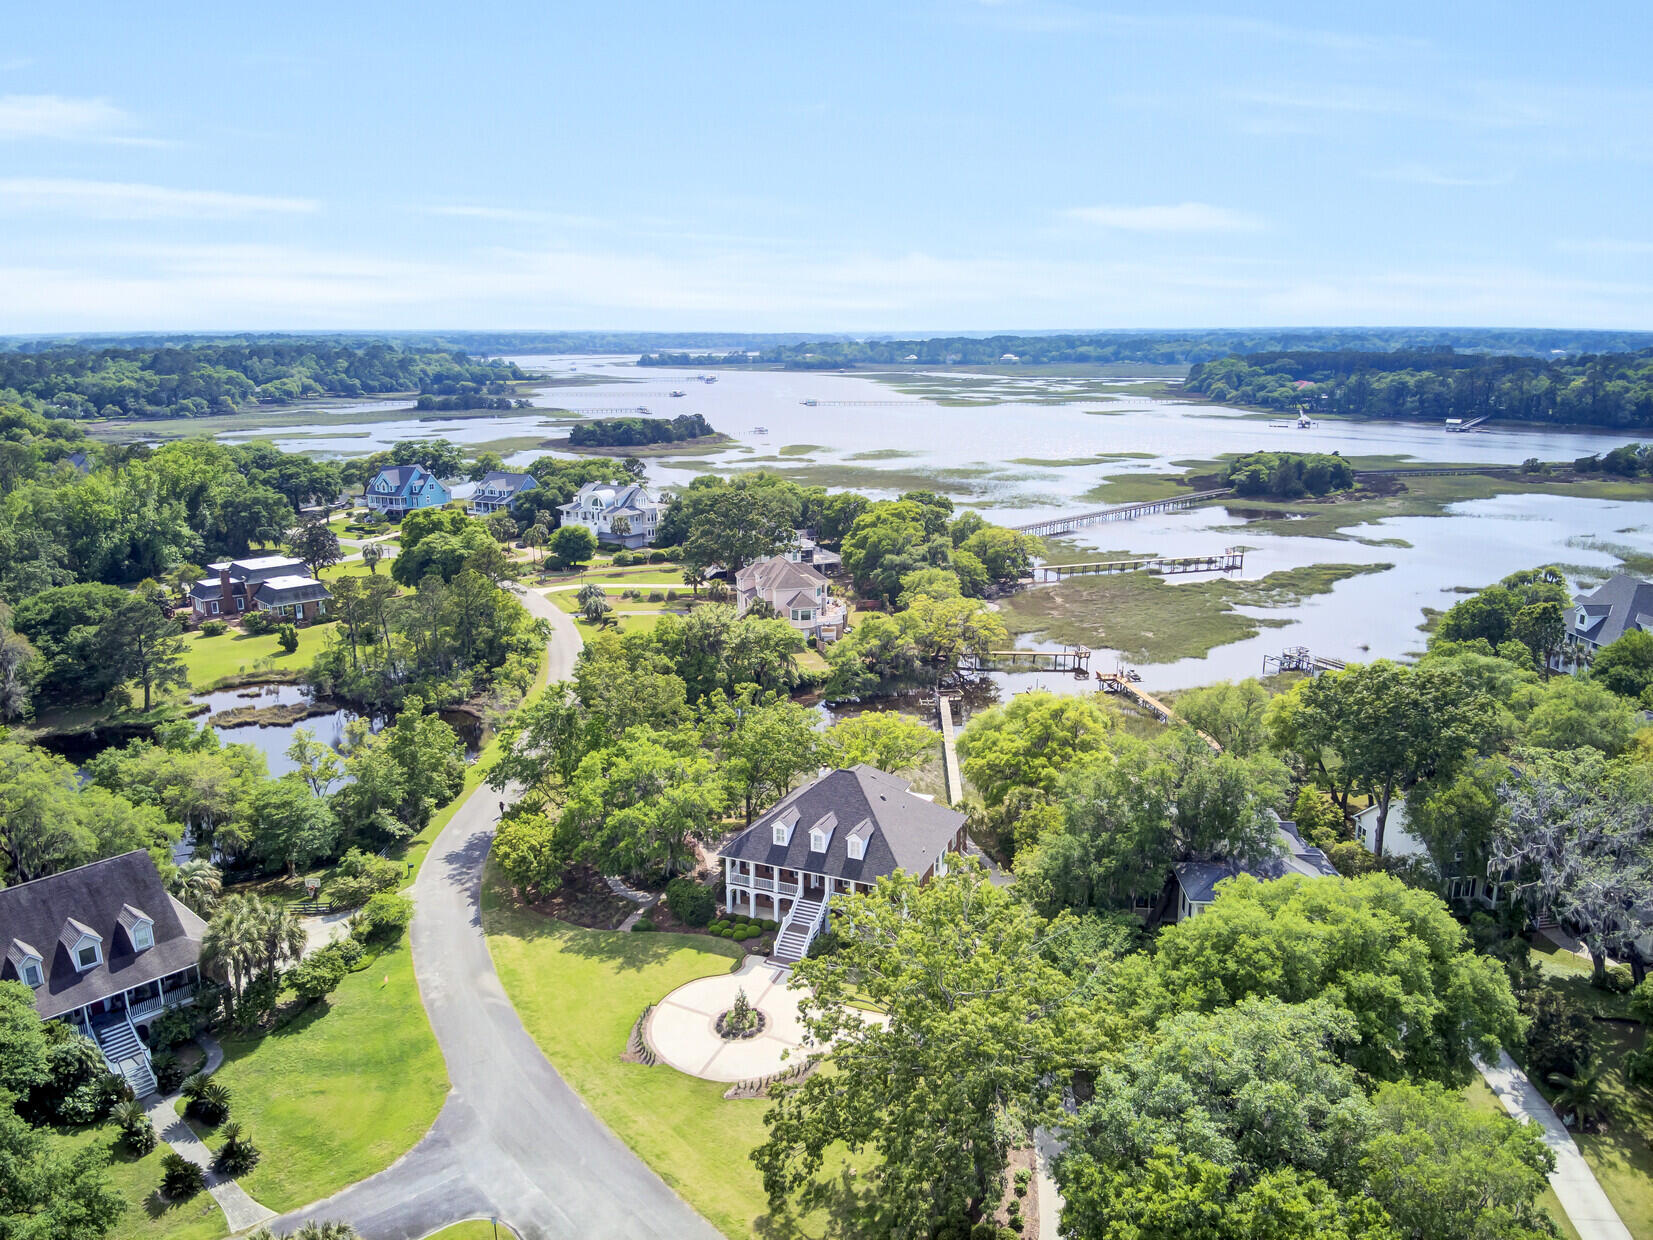
Aerial view of waterfront homes beside a tidal marsh, with docks and a winding neighborhood road.
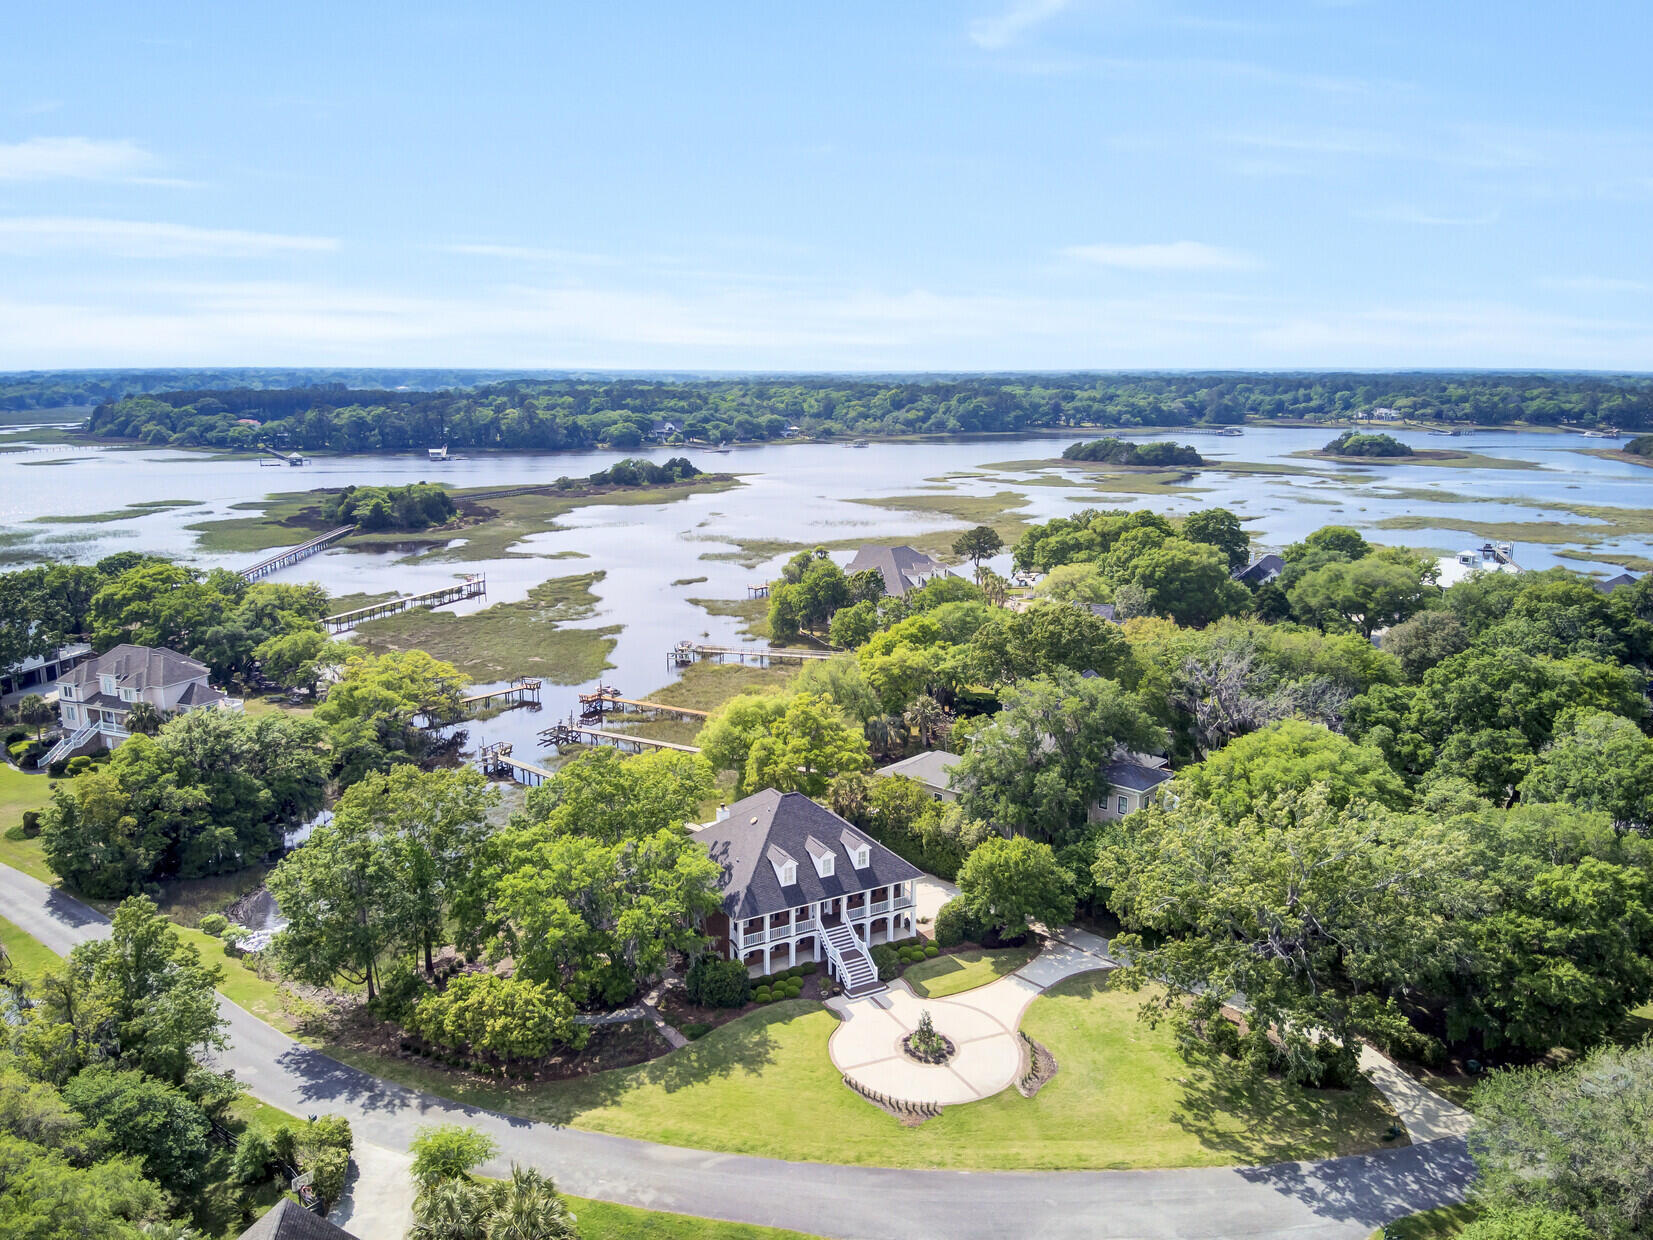
Aerial view of a two-story home beside a tidal marsh, with a circular driveway and private docks.
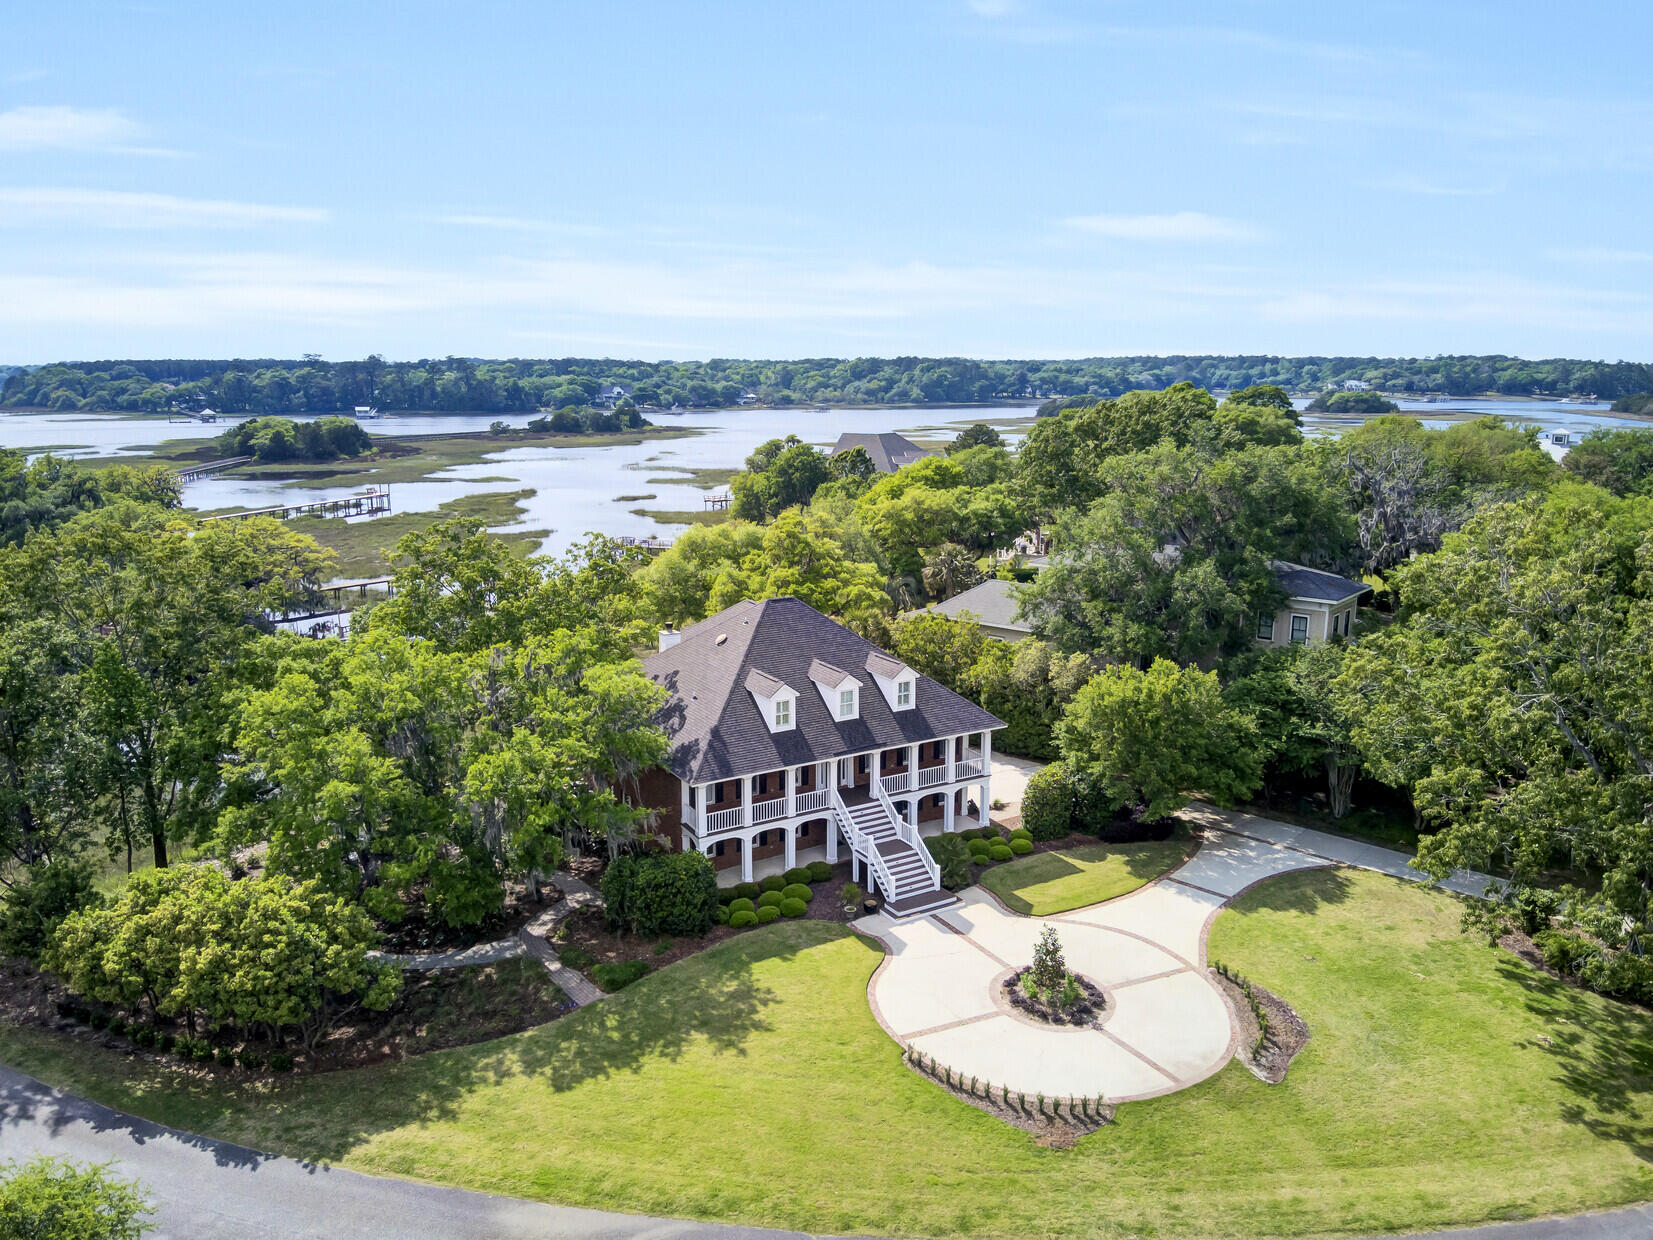
Aerial view of a two-story home with white porches, a circular driveway, and marsh water beyond.
Aerial view of a coastal home beside tidal marsh, with neighboring houses and docks along the water.
Waterfront homes beside tidal marsh, with long docks extending into the waterway.
Brick house with white double porches and dormers, set behind a broad lawn and mature trees.
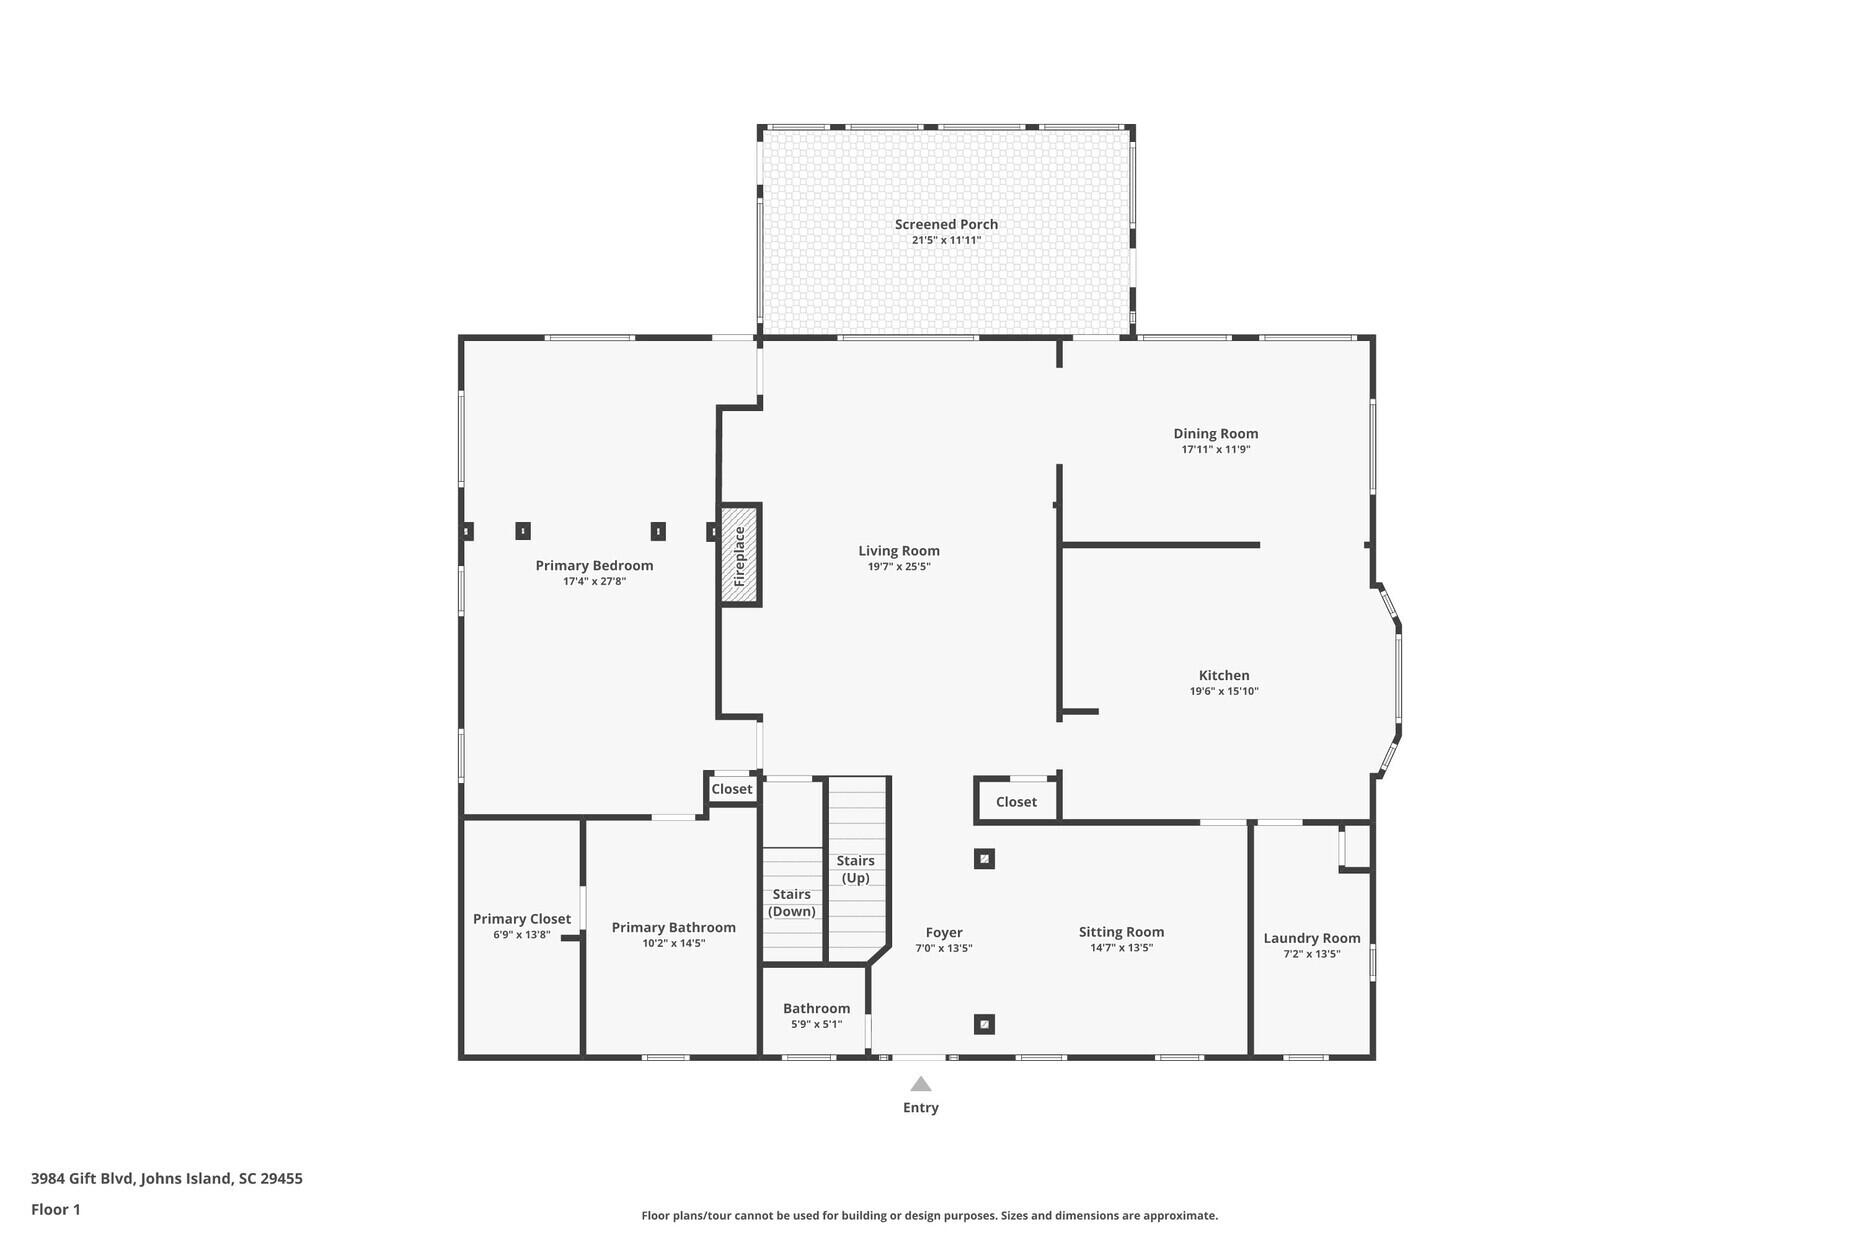
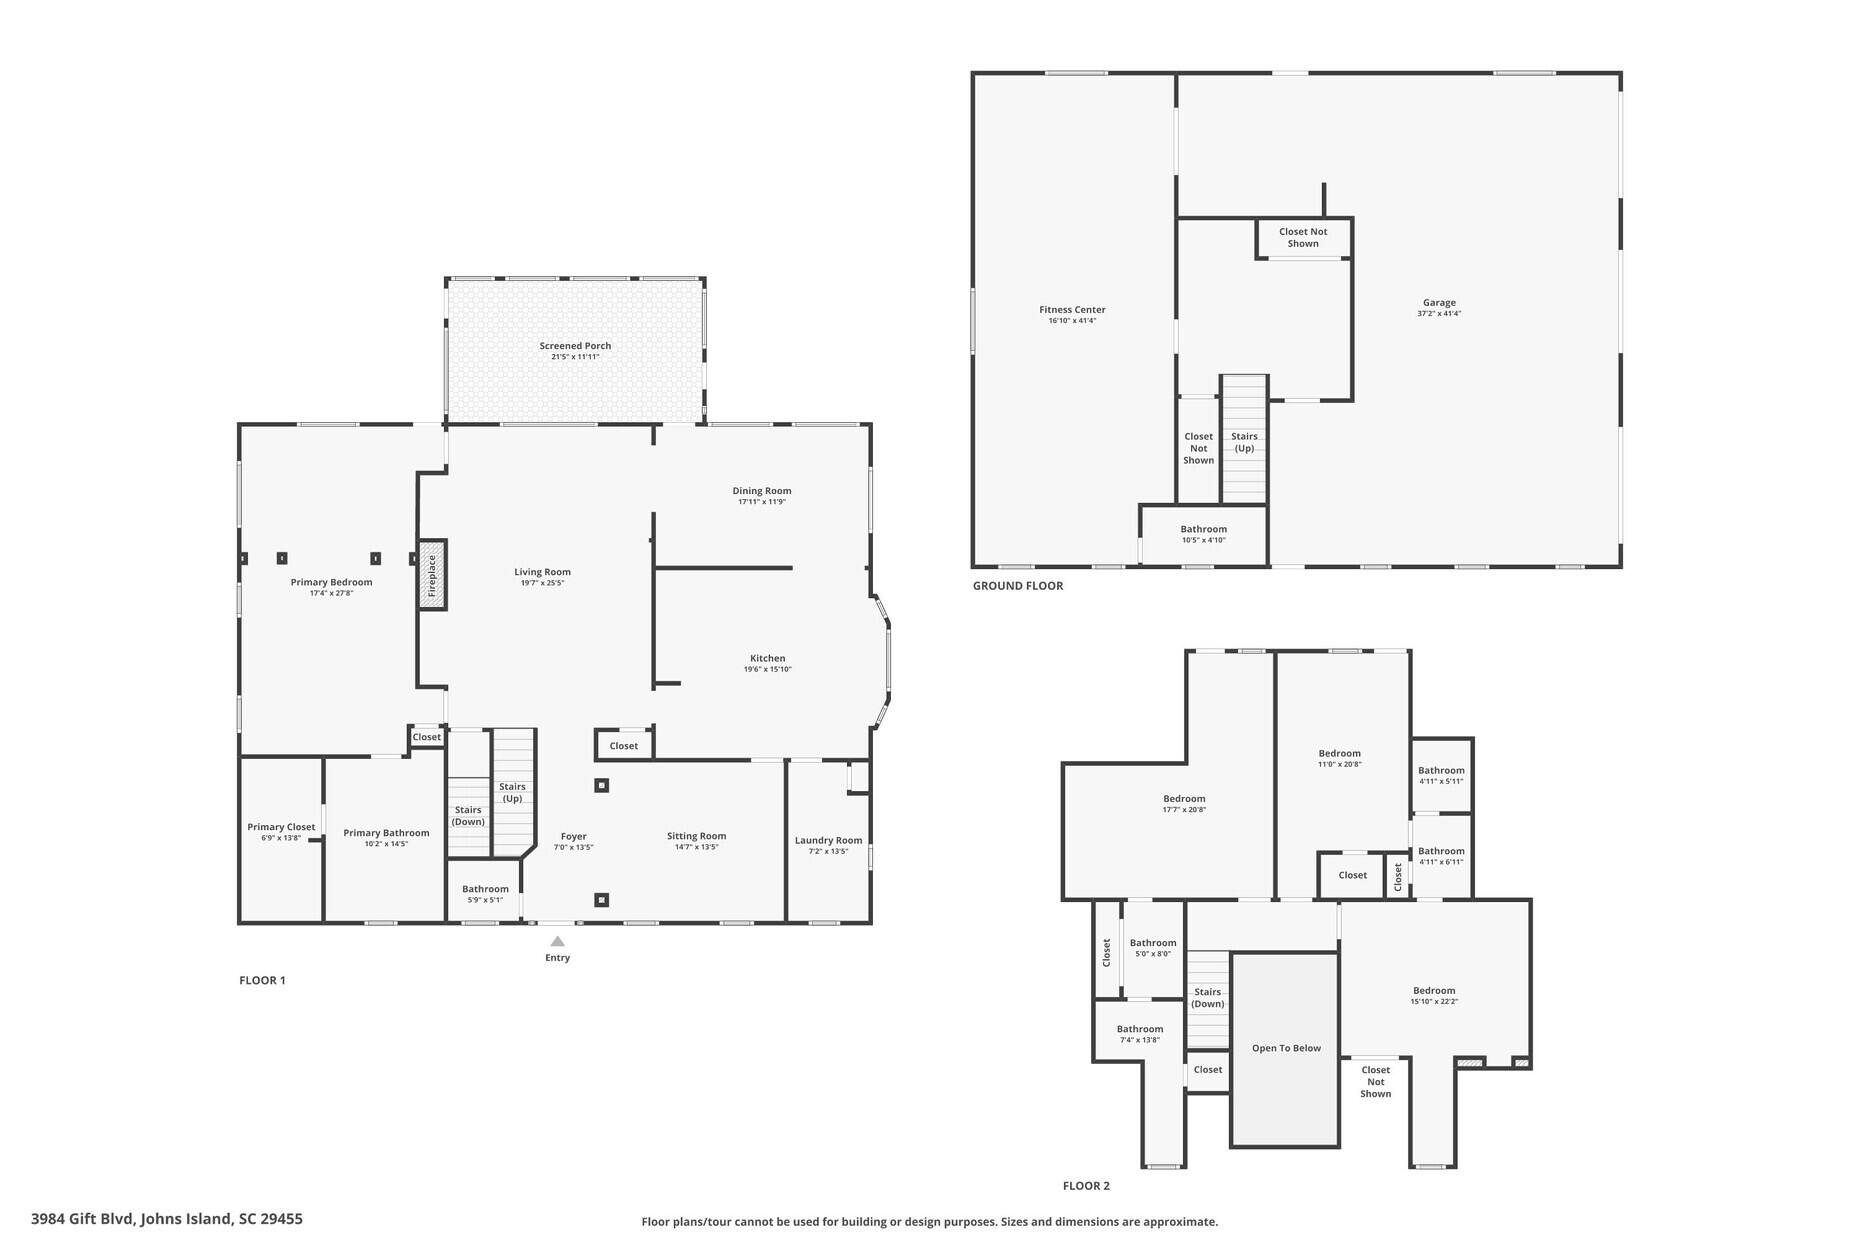
First-floor plan showing the screened porch, primary suite, living and dining rooms, kitchen, sitting room, and foyer.
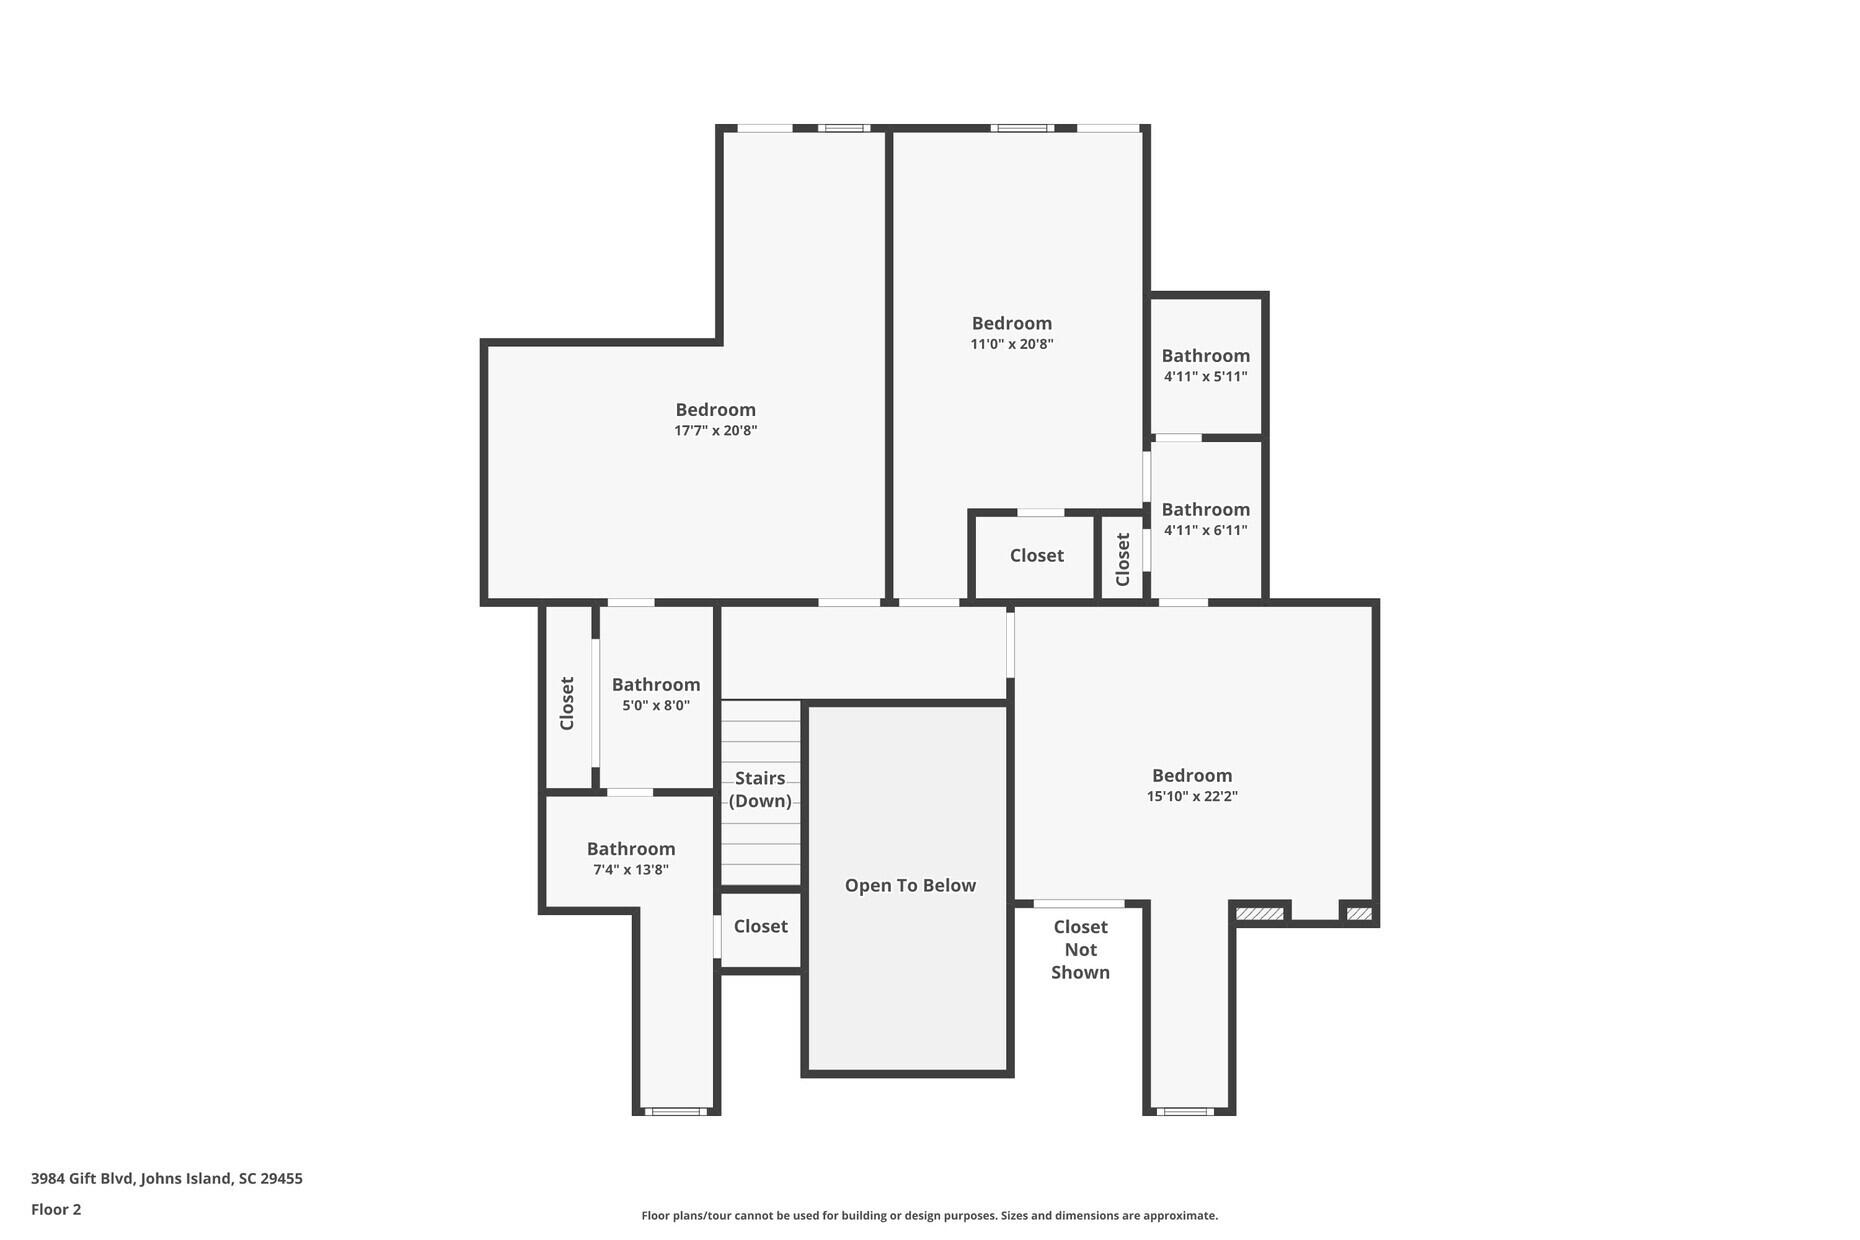
Second-floor floor plan with three bedrooms, four bathrooms, stairs, and an open-to-below area.
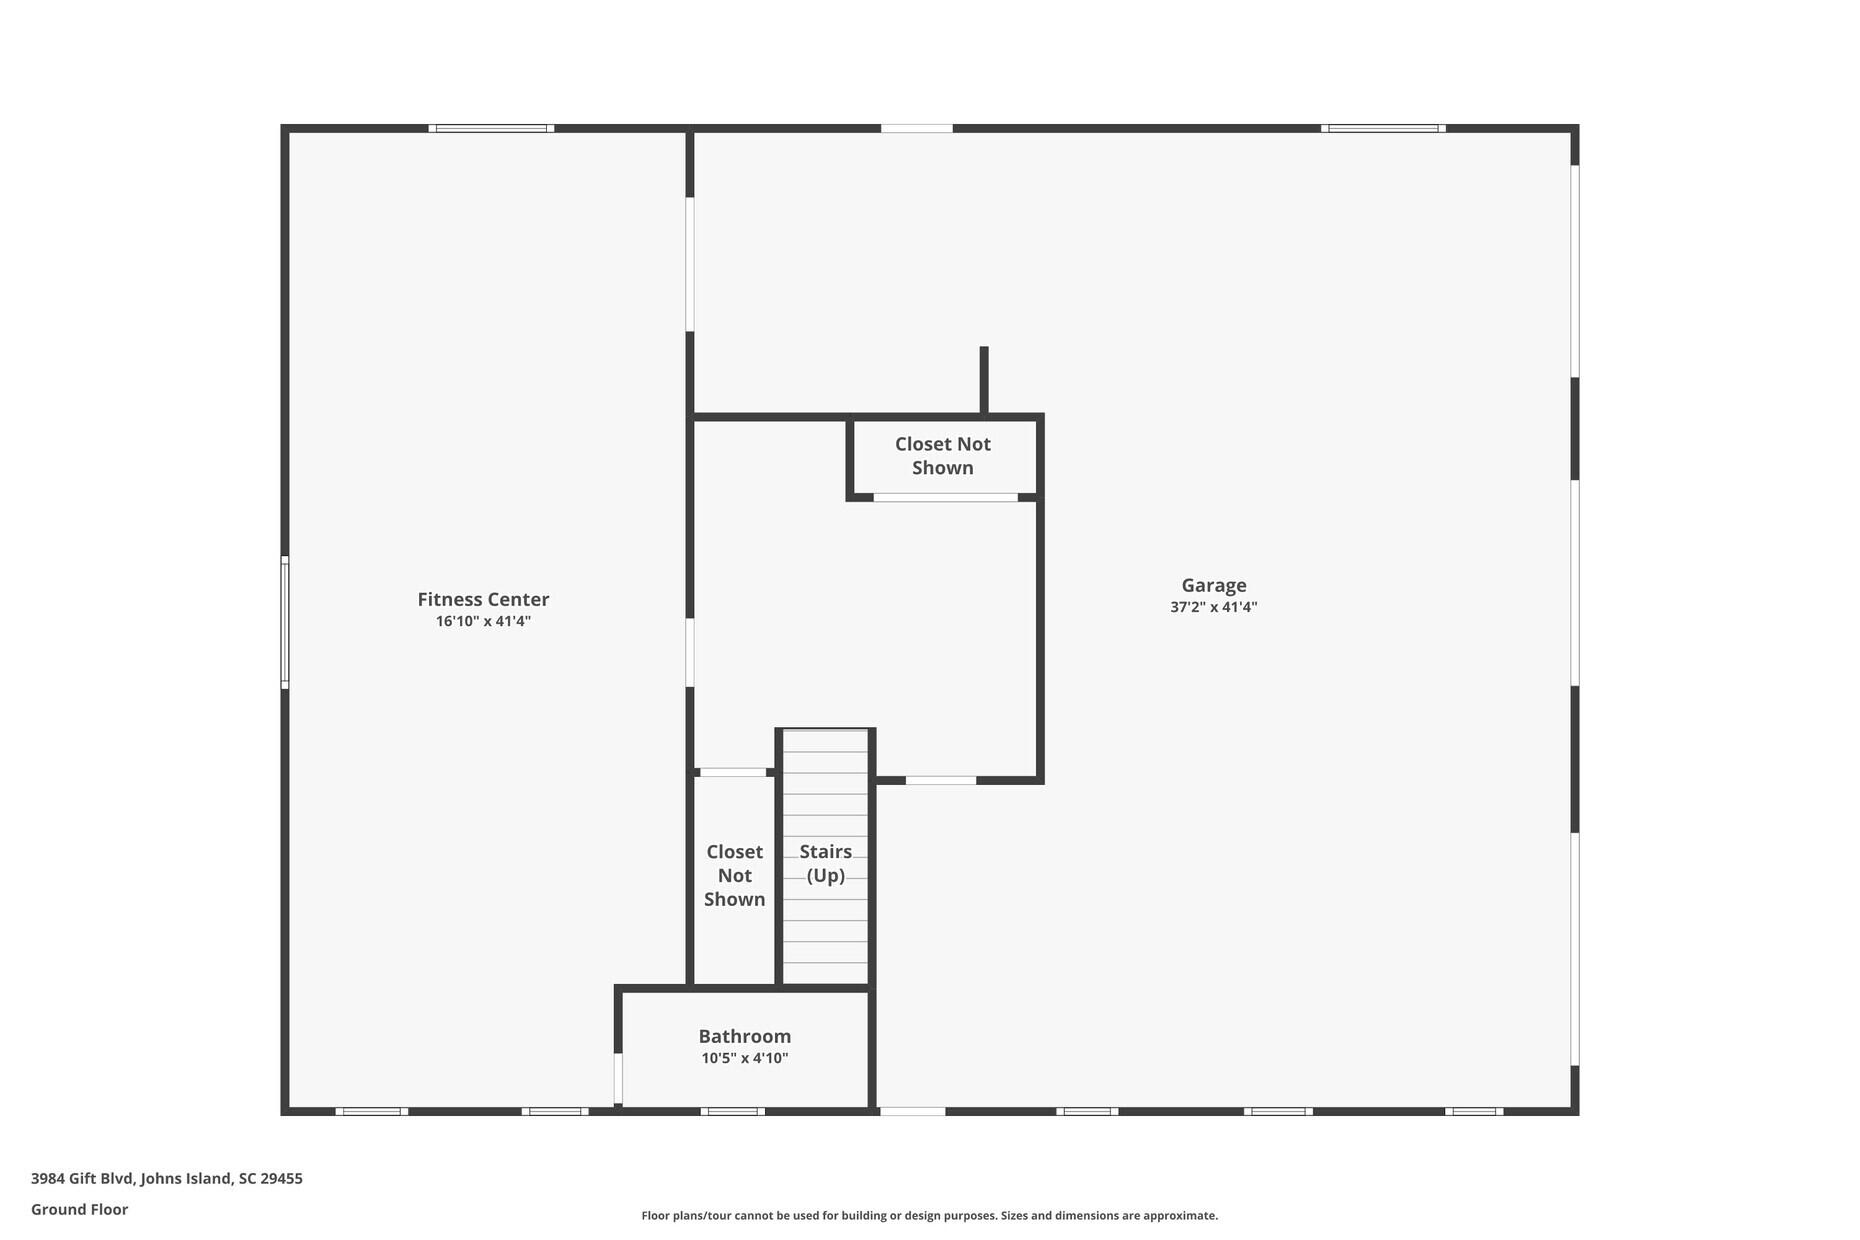
Ground-floor plan showing a large garage, fitness center, bathroom, stairs, and two closets.
Three-level floor plan of 3984 Gift Boulevard, with a screened porch, fitness center, garage and multiple bedrooms.
VIEW PHOTOS
$1,785,000

3984 Gift Boulevard

4 Beds 5 Baths 4,648 Sq.Ft. 0.6 Acres

Description

Discover timeless Lowcountry elegance in this custom-built all-brick home, perfectly situated in the sought-after Gift Plantation, a nature lover's paradise with majestic oaks and captivating marsh and Stono River views. Thoughtful enhancements elevate this property well beyond its original quality craftsmanship, offering unmatched comfort, convenience, and peace of mind.A private dock with boat lift provides direct access to the water, while a rebuilt sea wall, new pilings, and enhanced landscaping create a secure and serene waterfront retreat. Inside, the chef's kitchen impresses with a new KitchenAid gas stove, double ovens, quartz counters, and a built-in microwave--ideal for everyday living and entertaining.Recent updates include a new roof, whole-house generator, and twohigh-efficiency variable-speed heat pumps with HEPA filtration and UV sanitizers, ensuring year-round comfort. Additional upgrades include a 500-gallon propane tank, a gas fireplace with new logs and controls, and gas lines to the back deck for grilling.
The former open-air deck has been transformed into a screened porch with a metal roof, offering a year-round living space to soak in the breathtaking views. Step outside to enjoy elegant walkways, lush plantings, and soft landscape lighting that enhances the home's charm at dusk.
This home combines quality construction, thoughtful updates, and the unmatched lifestyle of waterfront living. Schedule your tour today and see why this residence stands as a true Lowcountry gem.
Share Property

Location

3984 Gift Boulevard, Johns Island, SC 29455

Status

Sold

Date Sold

May 12, 2026
Ellen O'Neil

Ellen O'Neil

TITLE

REALTOR® | Broker Owner

Property Amenities

Interior
Laundry room Laundry Room
Fireplace Gas Log, Living Room, One
Flooring Carpet, Ceramic Tile, Wood
Total Bedrooms: 4
Half Bathrooms: 1
Full Bathrooms: 4
Other Interior Features Ceiling - Smooth, High Ceilings, Garden Tub/Shower, Kitchen Island, Walk-In Closet(s), Ceiling Fan(s), Eat-in Kitchen, Family, Formal Living, Entrance Foyer, Pantry, Separate Dining
Area & Lot
Total area 4,648 Sq.Ft.
Lot Area 0.6 Acres
Living area 4,648 Sq.Ft.
MLS® ID 25023953
Year Built 1996
High School St. Johns
Middle School Haut Gap
Elementary School Angel Oak ES 4K-1/Johns Island ES 2-5
Water Frontage Marshfront, River Access, Tidal Creek, Waterfront - Deep, Waterfront - Shallow
Architecture Styles Traditional
Type Residential
Status Sold
Exterior
Stories 2
Air conditioning Central Air
Heat type Forced Air
Water Source Public
Garage Space 4.0
Sewer Septic Tank
Other Exterior Features Balcony, Boatlift, Dock - Existing, Lawn Irrigation, Lighting
Parking 4 Car Garage, Garage Door Opener
Lot Features 5 - 1 Acre, Level, Marshview, Riverview
Roof Architectural
Utilities Berkeley Elect Co-Op, John IS Water Co
Finance
Sales Price $1,785,000
Waterfront home behind a tidal marsh, with a long wooden dock extending into the creek.
Red-brick home with a white-railed porch and broad central staircase beneath mature moss-draped trees.
Two-story house with a columned porch and circular driveway featuring a central fountain.
"This home combines quality construction, thoughtful updates, and the unmatched lifestyle of waterfront living."

— Ellen O'Neil

Waterfront home behind a tidal marsh, with a long wooden dock extending into the creek.

360 Virtual Tour

Take a tour of this property

Johns Island

Why Work With Ellen

Strategic marketing, trusted guidance, and a client-first approach designed to deliver exceptional results.