8524 Belford Court
8524 Belford Court
8524 Belford Court
8524 Belford Court
8524 Belford Court
8524 Belford Court
8524 Belford Court
8524 Belford Court
8524 Belford Court
8524 Belford Court
8524 Belford Court
8524 Belford Court
8524 Belford Court
8524 Belford Court
8524 Belford Court
8524 Belford Court
8524 Belford Court
8524 Belford Court
8524 Belford Court
8524 Belford Court
8524 Belford Court
8524 Belford Court
8524 Belford Court
8524 Belford Court
8524 Belford Court
8524 Belford Court
8524 Belford Court
8524 Belford Court
8524 Belford Court
8524 Belford Court
8524 Belford Court
8524 Belford Court
8524 Belford Court
8524 Belford Court
8524 Belford Court
8524 Belford Court
8524 Belford Court
8524 Belford Court
VIEW PHOTOS
$410,000

8524 Belford Court

4 Beds 3 Baths 2,045 Sq.Ft. 0.39 Acres

Description

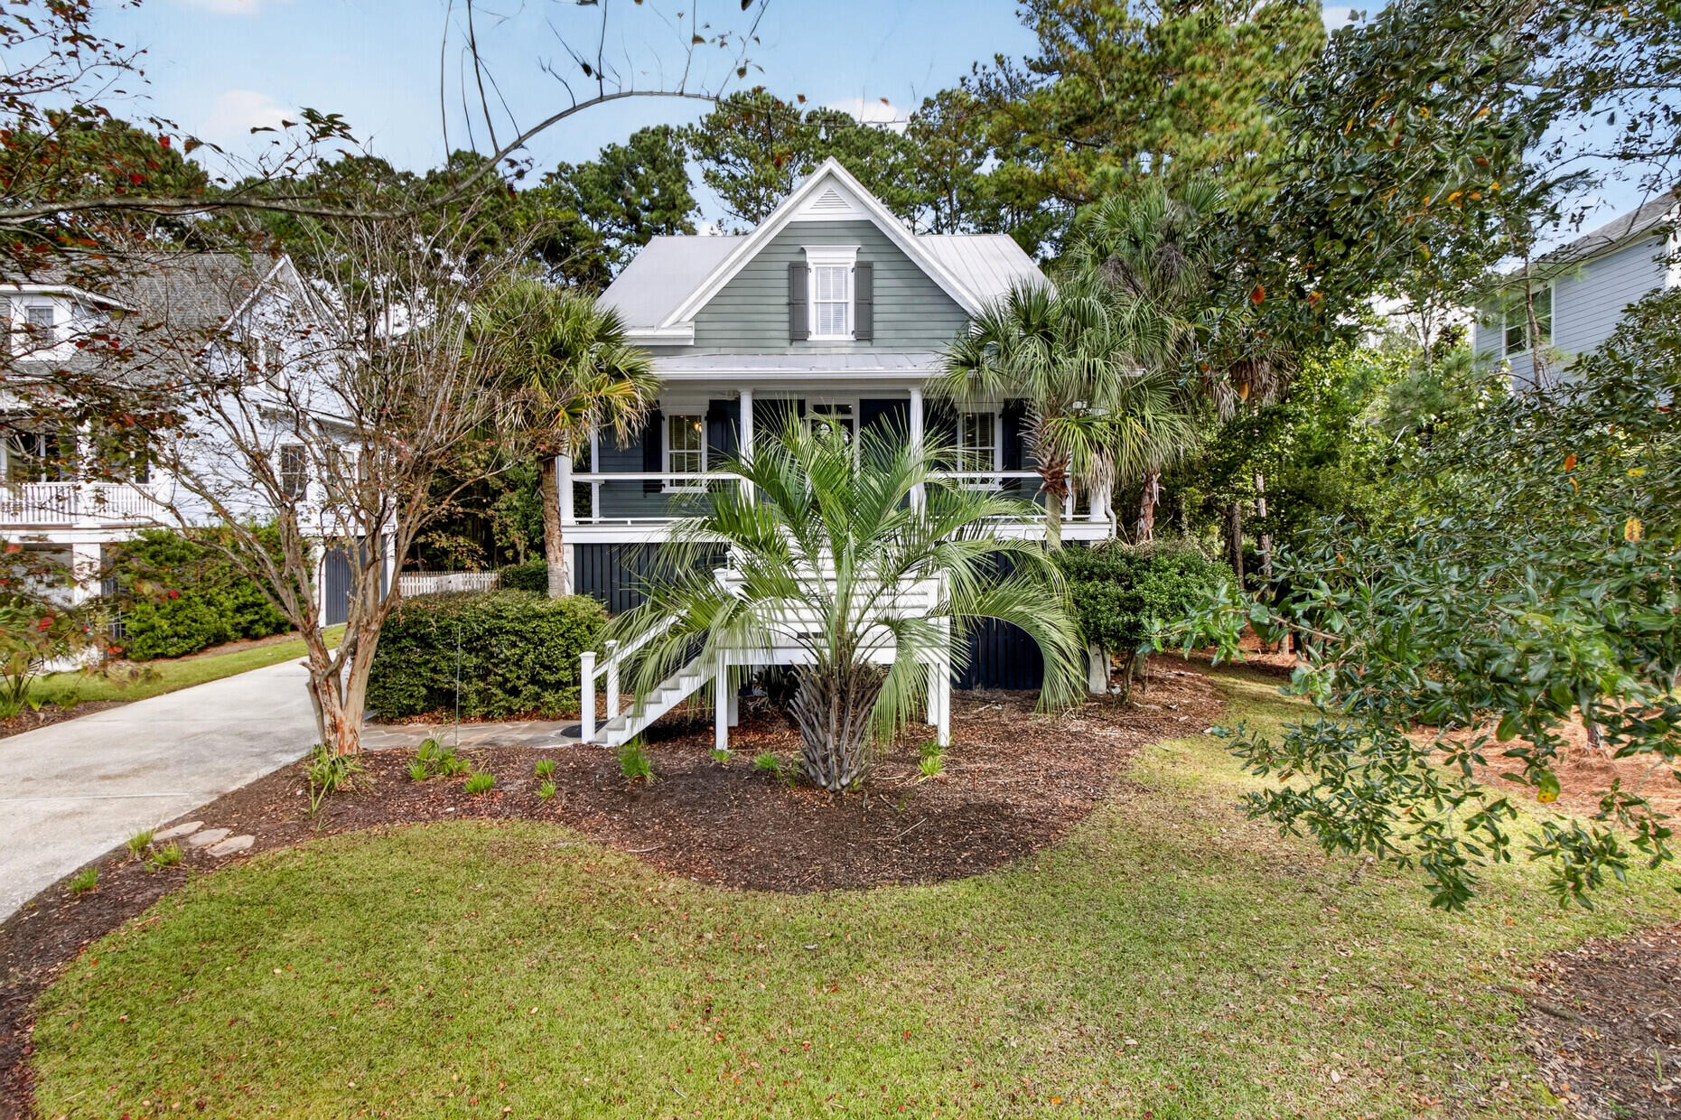
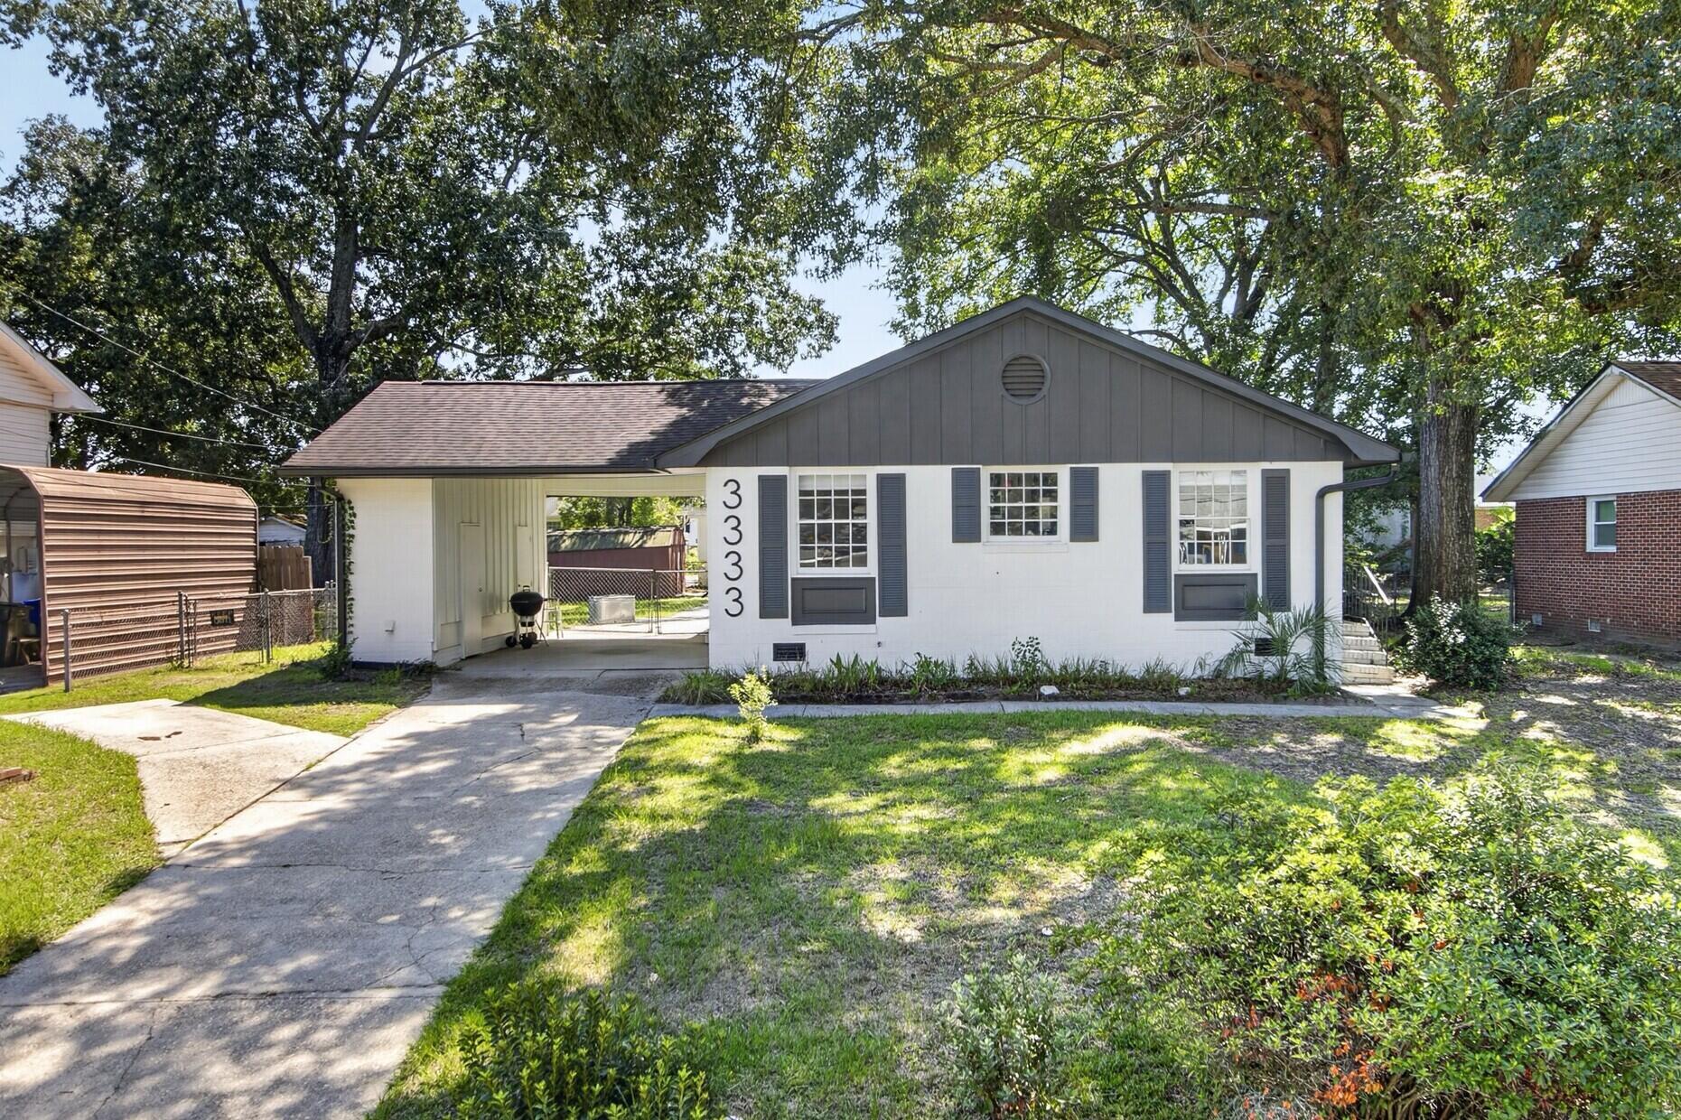
This charming 4-bedroom, 2.5-bath home offers comfort, character, and convenience in a centrally located neighborhood! Situated on a quiet cul-de-sac, the home welcomes you with a spacious front porch and leads into a living room featuring a fireplace--perfect for cozy evenings at home.The finished room over the garage serves as a versatile 4th bedroom, offering flexibility for guests, a home office, or playroom. Step outside to a large, fully fenced backyard--perfect for entertaining--with plenty of space to enjoy and a firepit ready for gatherings. A storage shed also conveys with the sale, providing added functionality for outdoor living.With easy access to nearby shops, dining, major roadways, and everyday essentials, this home checks all the boxes.

Share Property

Location

8524 Belford Court, North Charleston, SC 29420

Status

Sold

Date Sold

May 23, 2025
Ellen O'Neil

Ellen O'Neil

TITLE

REALTOR® | Broker Owner

Property Amenities

Interior
Laundry room Washer Hookup, Laundry Room
Fireplace Family Room, One
Flooring Carpet, Ceramic Tile, Wood
Total Bedrooms: 4
Half Bathrooms: 1
Full Bathrooms: 2
Other Interior Features Ceiling - Smooth, Walk-In Closet(s), Ceiling Fan(s), Family, Formal Living, Frog Attached, Pantry
Area & Lot
Total area 2,045 Sq.Ft.

Lot Area 0.39 Acres
Living area 2,045 Sq.Ft.
MLS® ID 25010233
Year Built 1989
High School Ft. Dorchester
Middle School River Oaks
Elementary School Eagle Nest
Architecture Styles Traditional
Type Residential
Status Sold
Date Sold May 23, 2025
Exterior
Stories 2
Air conditioning Central Air
Heat type Electric
Water Source Public
Garage Space 2.0
Sewer Public Sewer
Parking 2 Car Garage
Lot Features 0 - 5 Acre, Cul-De-Sac
Roof Architectural
Utilities Dominion Energy, Dorchester Cnty Water and Sewer Dept
Finance
Sales Price $410,000

Why Work With Ellen

Strategic marketing, trusted guidance, and a client-first approach designed to deliver exceptional results.