Leave a Message

By providing your contact information to Ellen O'Neil, your personal information will be processed in accordance with Ellen O'Neil's Privacy Policy. By checking the box(es) below, you expressly consent to receive marketing or promotional real estate communication from Ellen O'Neil in the manner selected by you. For SMS text messages, message frequency varies. Message and data rates may apply. Consent is not a condition of purchase of any goods or services. You may opt out of receiving further communications from Ellen O'Neil at any time. To opt out of receiving SMS text messages, reply STOP to unsubscribe. SMS text messaging is subject to our Terms of Use.

Thank you for your message. I will be in touch with you shortly.

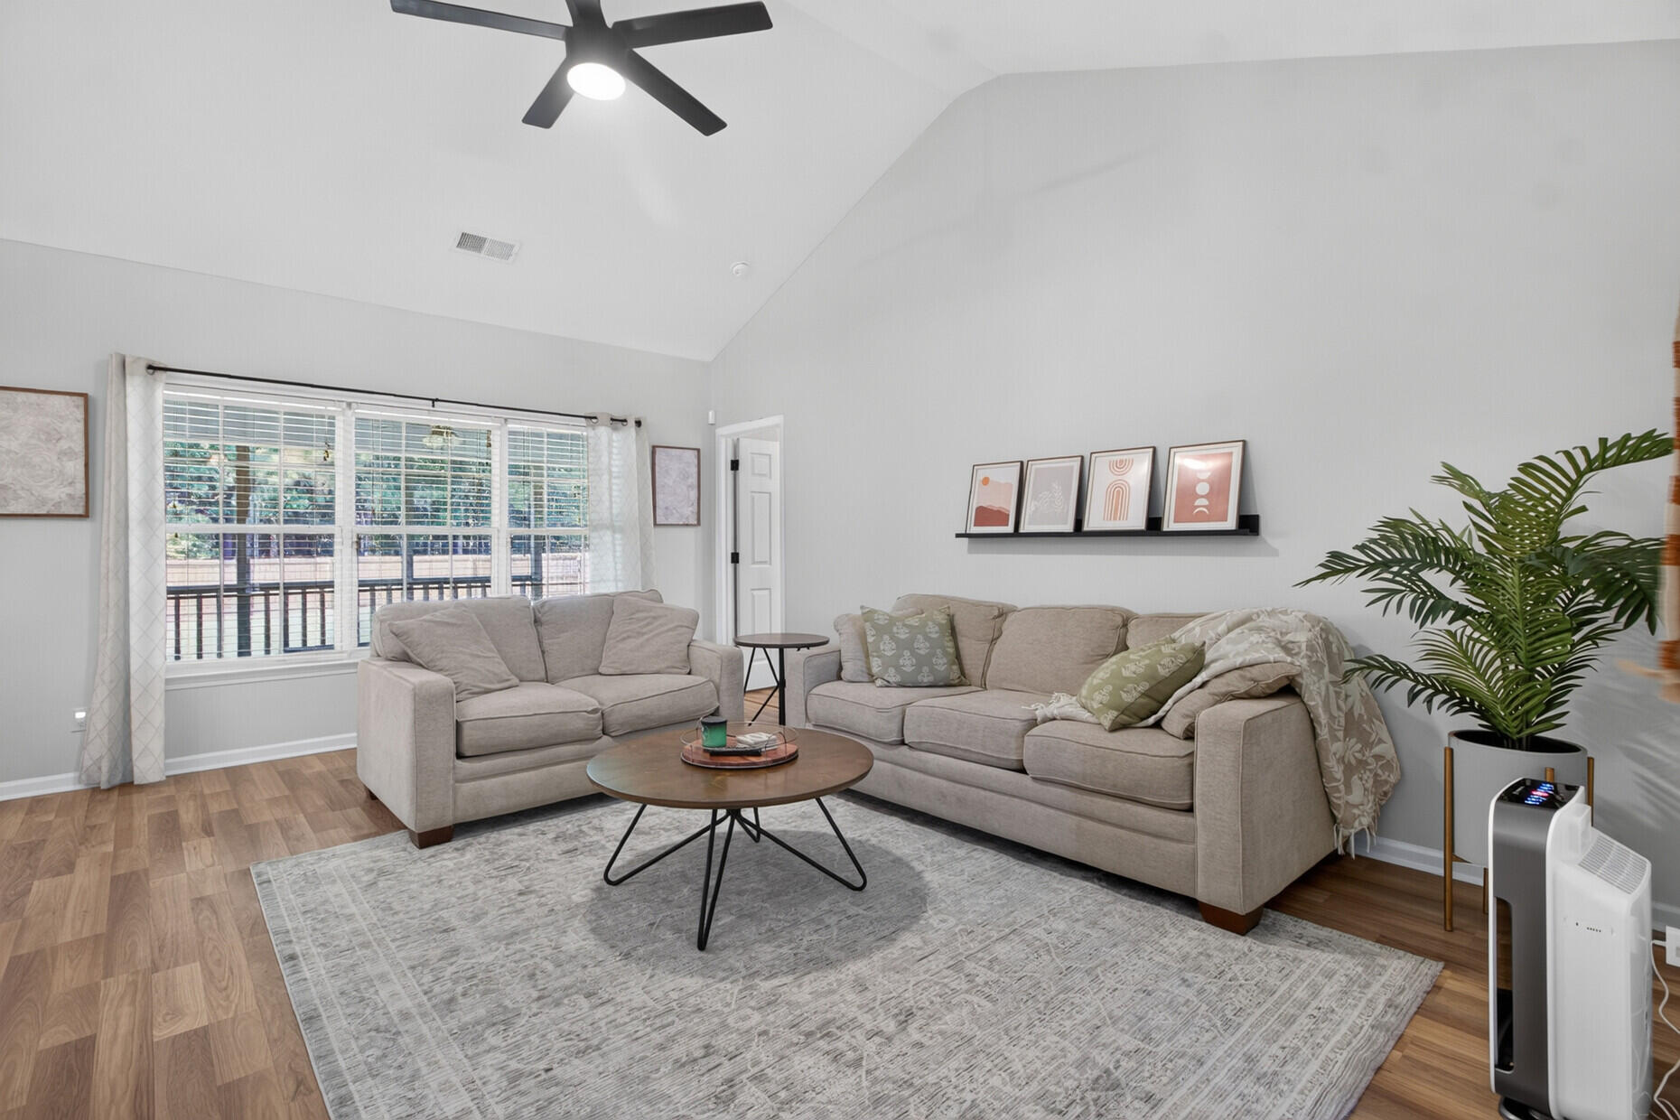
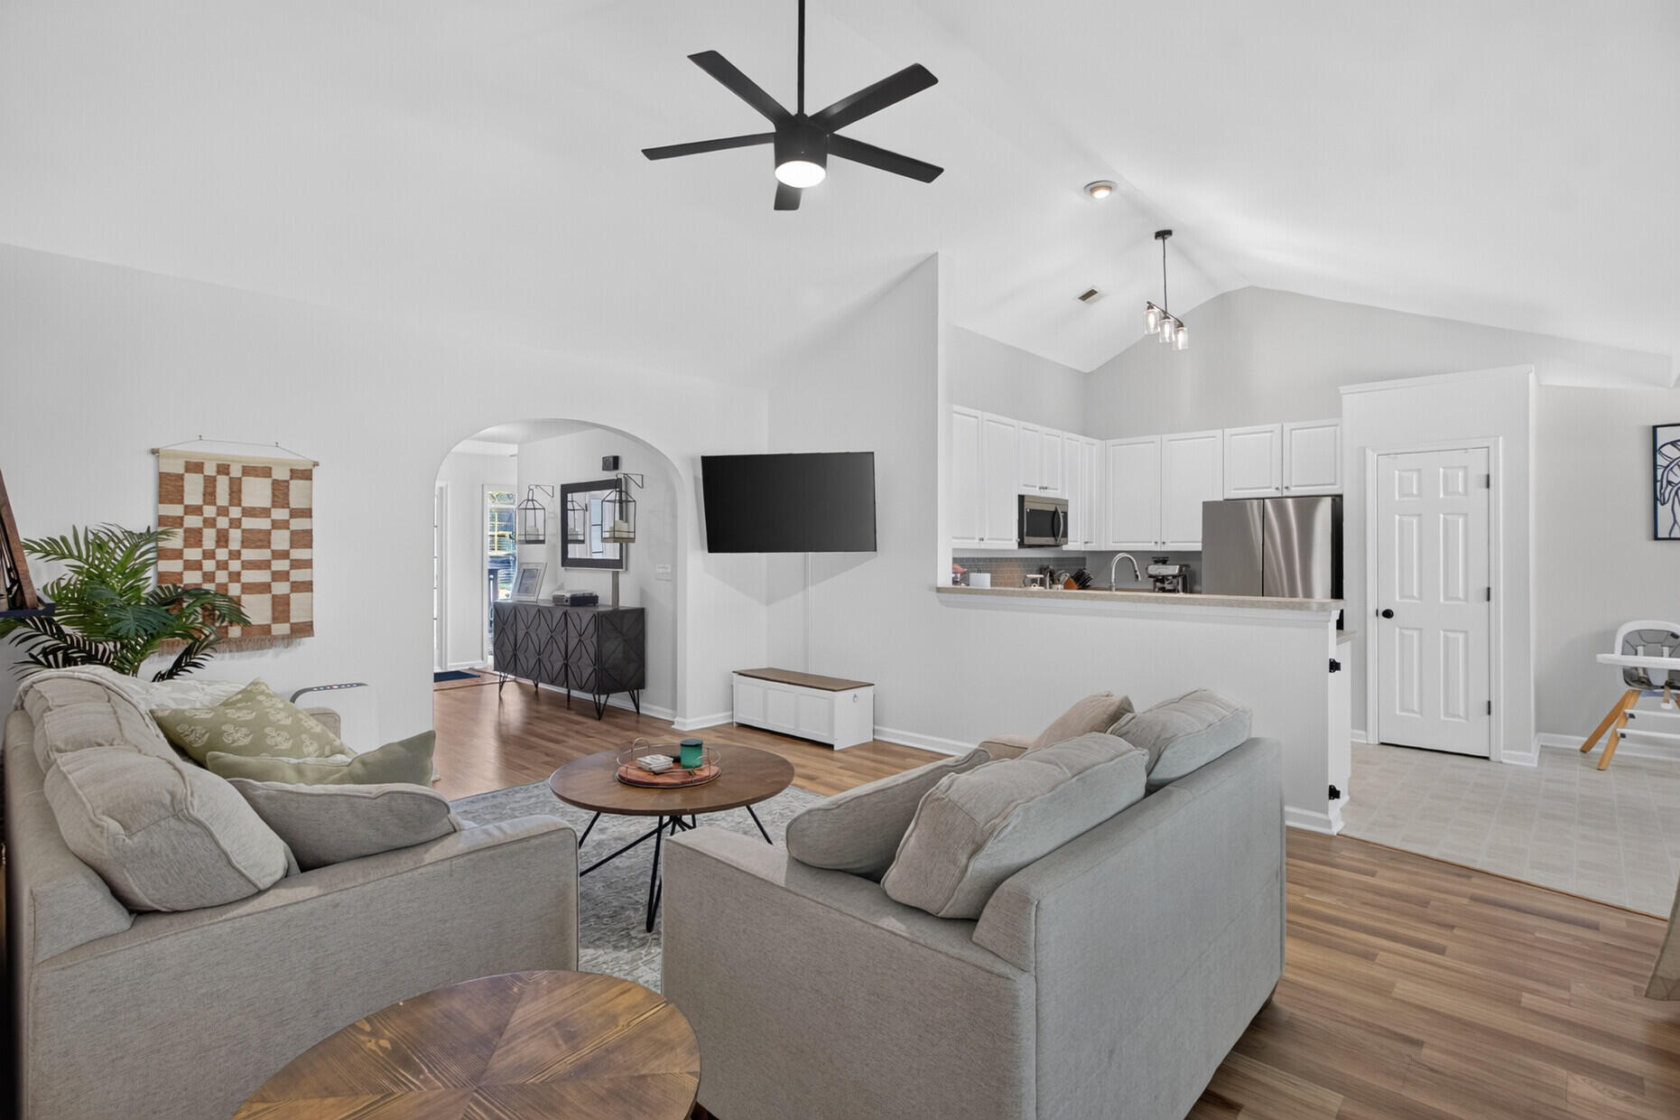
Open-plan living room and kitchen with gray sofas, vaulted ceilings, and white cabinetry.
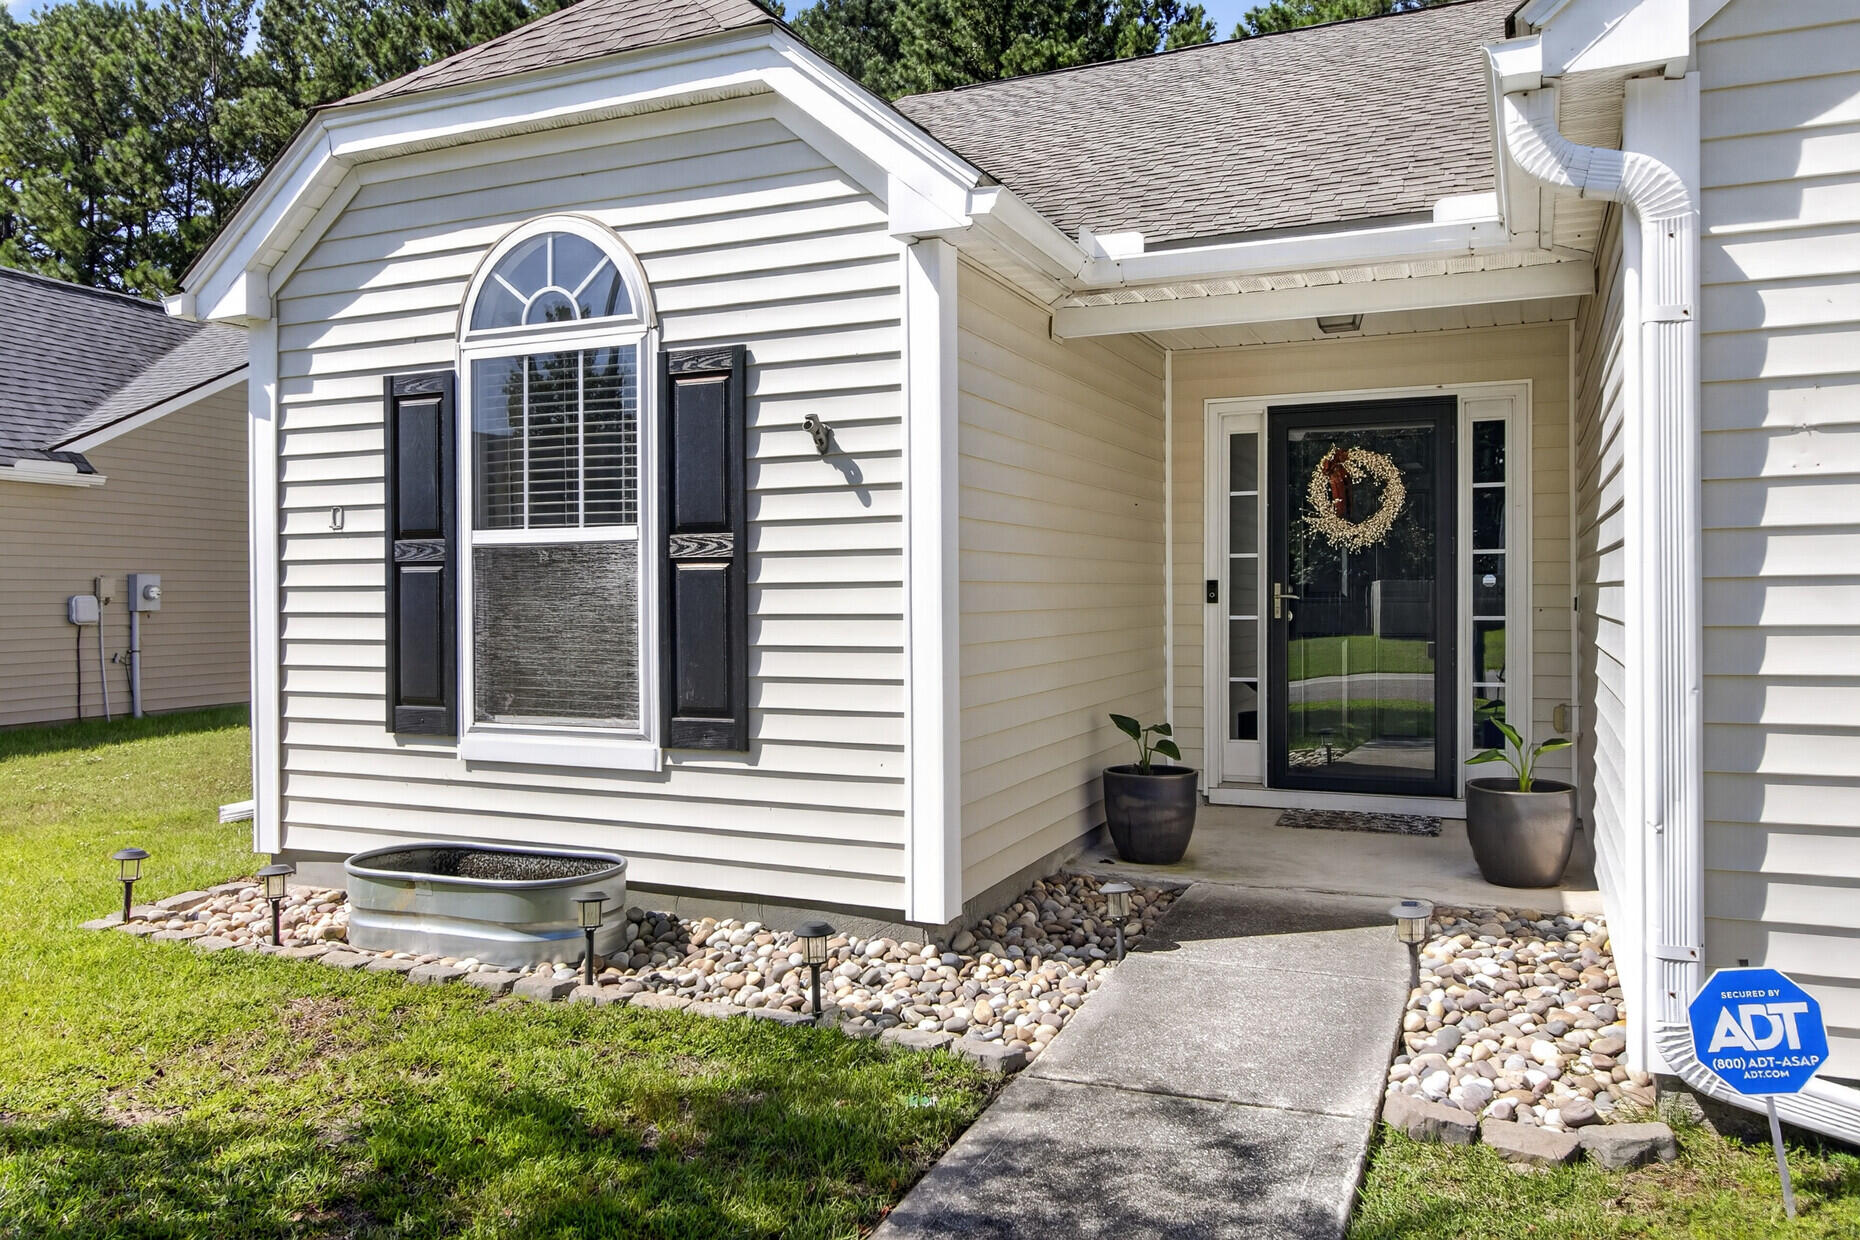
Home entrance with a covered porch, black glass door, arched window, and ADT security sign.
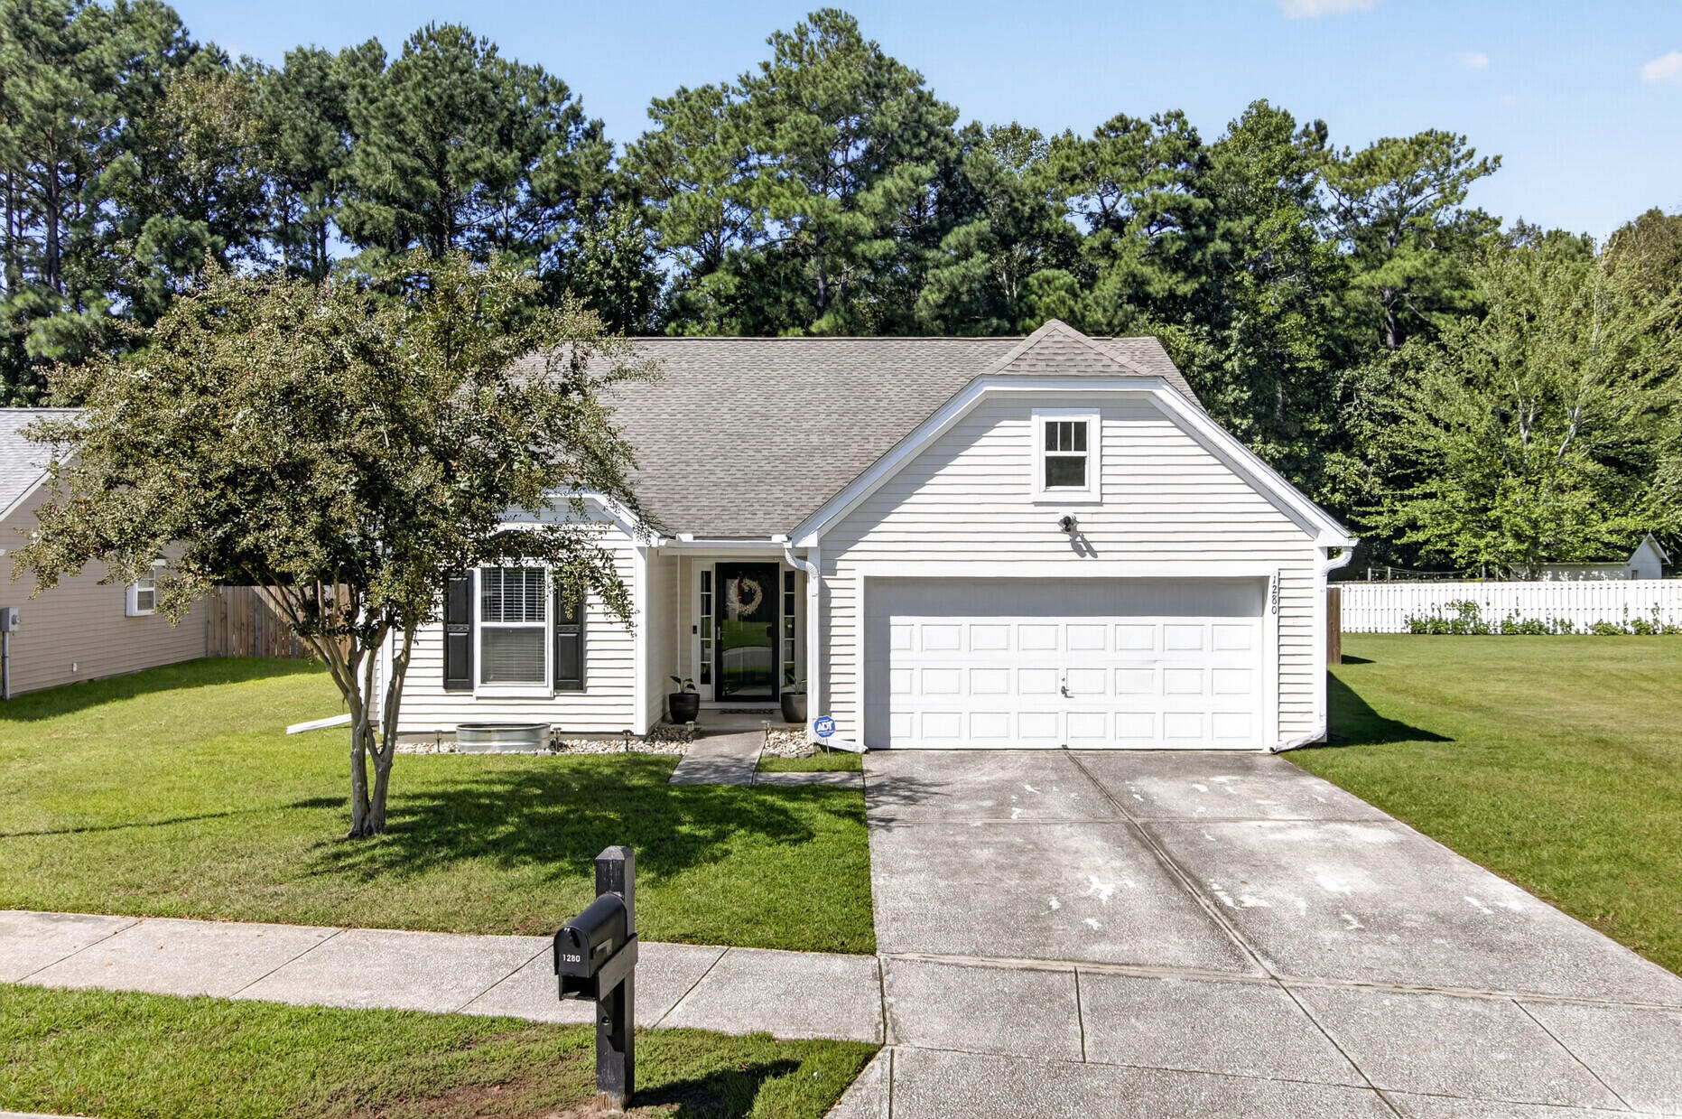
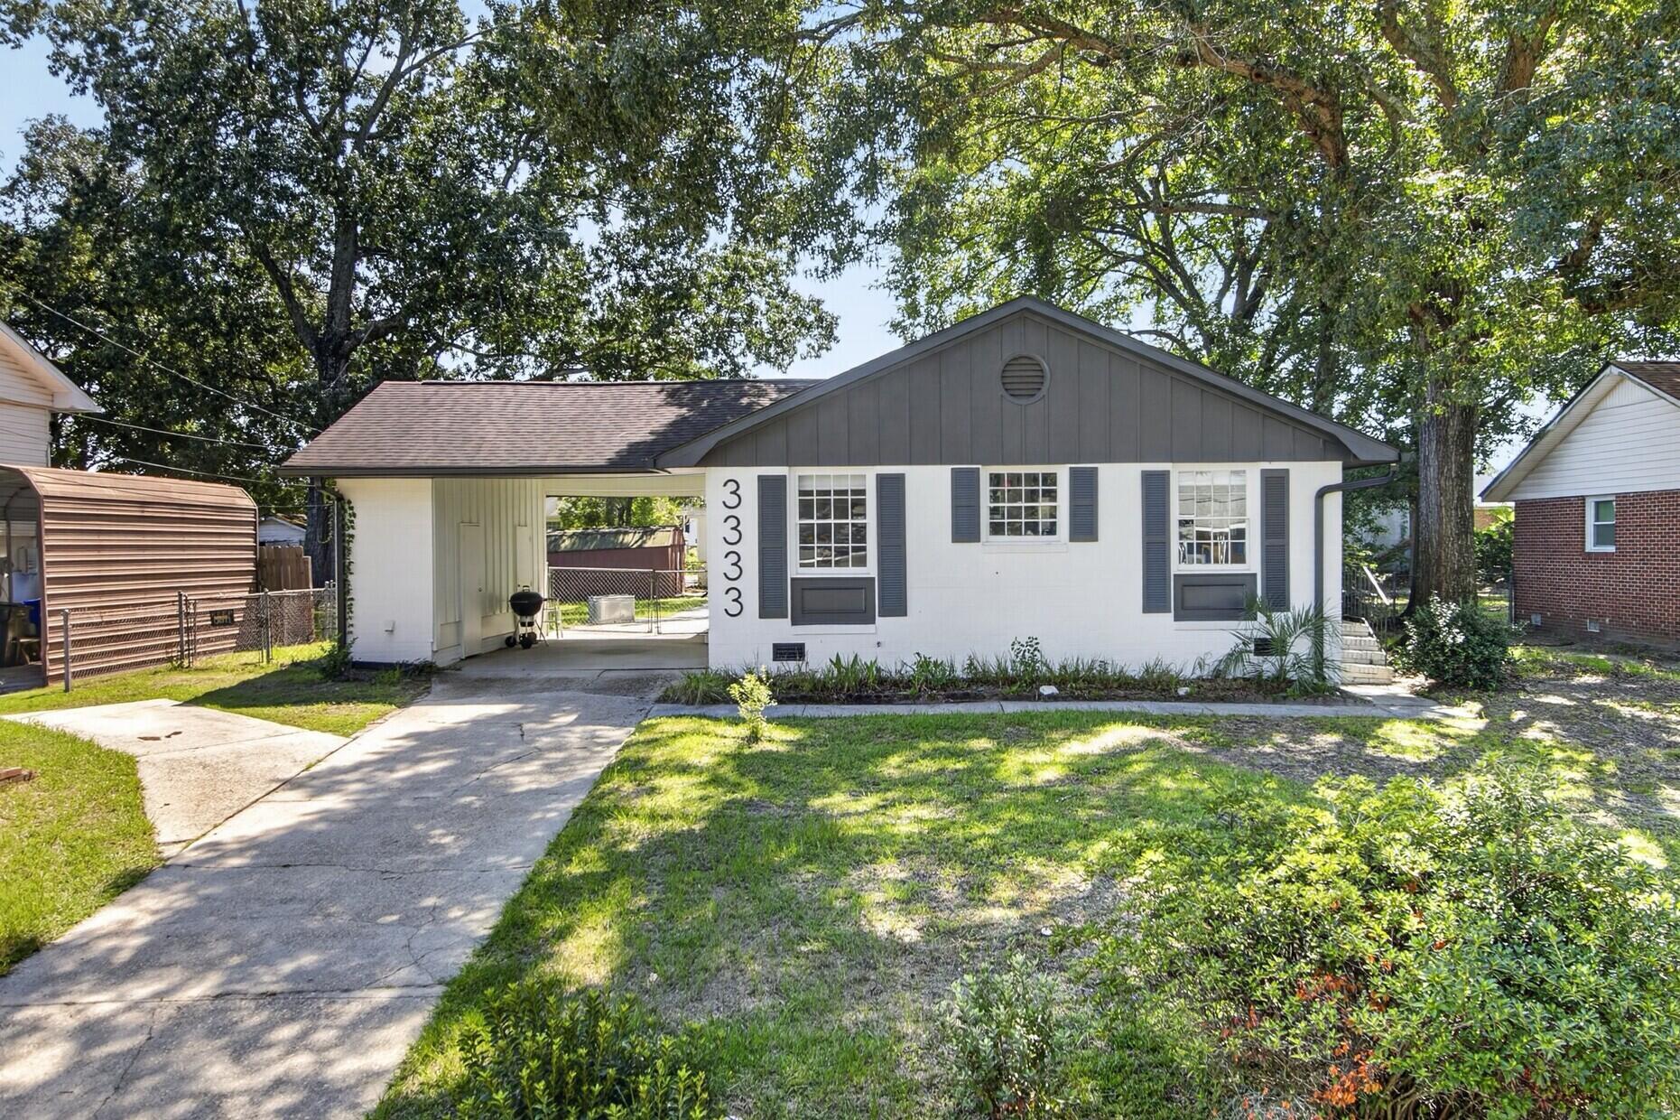
White single-story home with an attached two-car garage, wide driveway, and mature tree in the front yard.
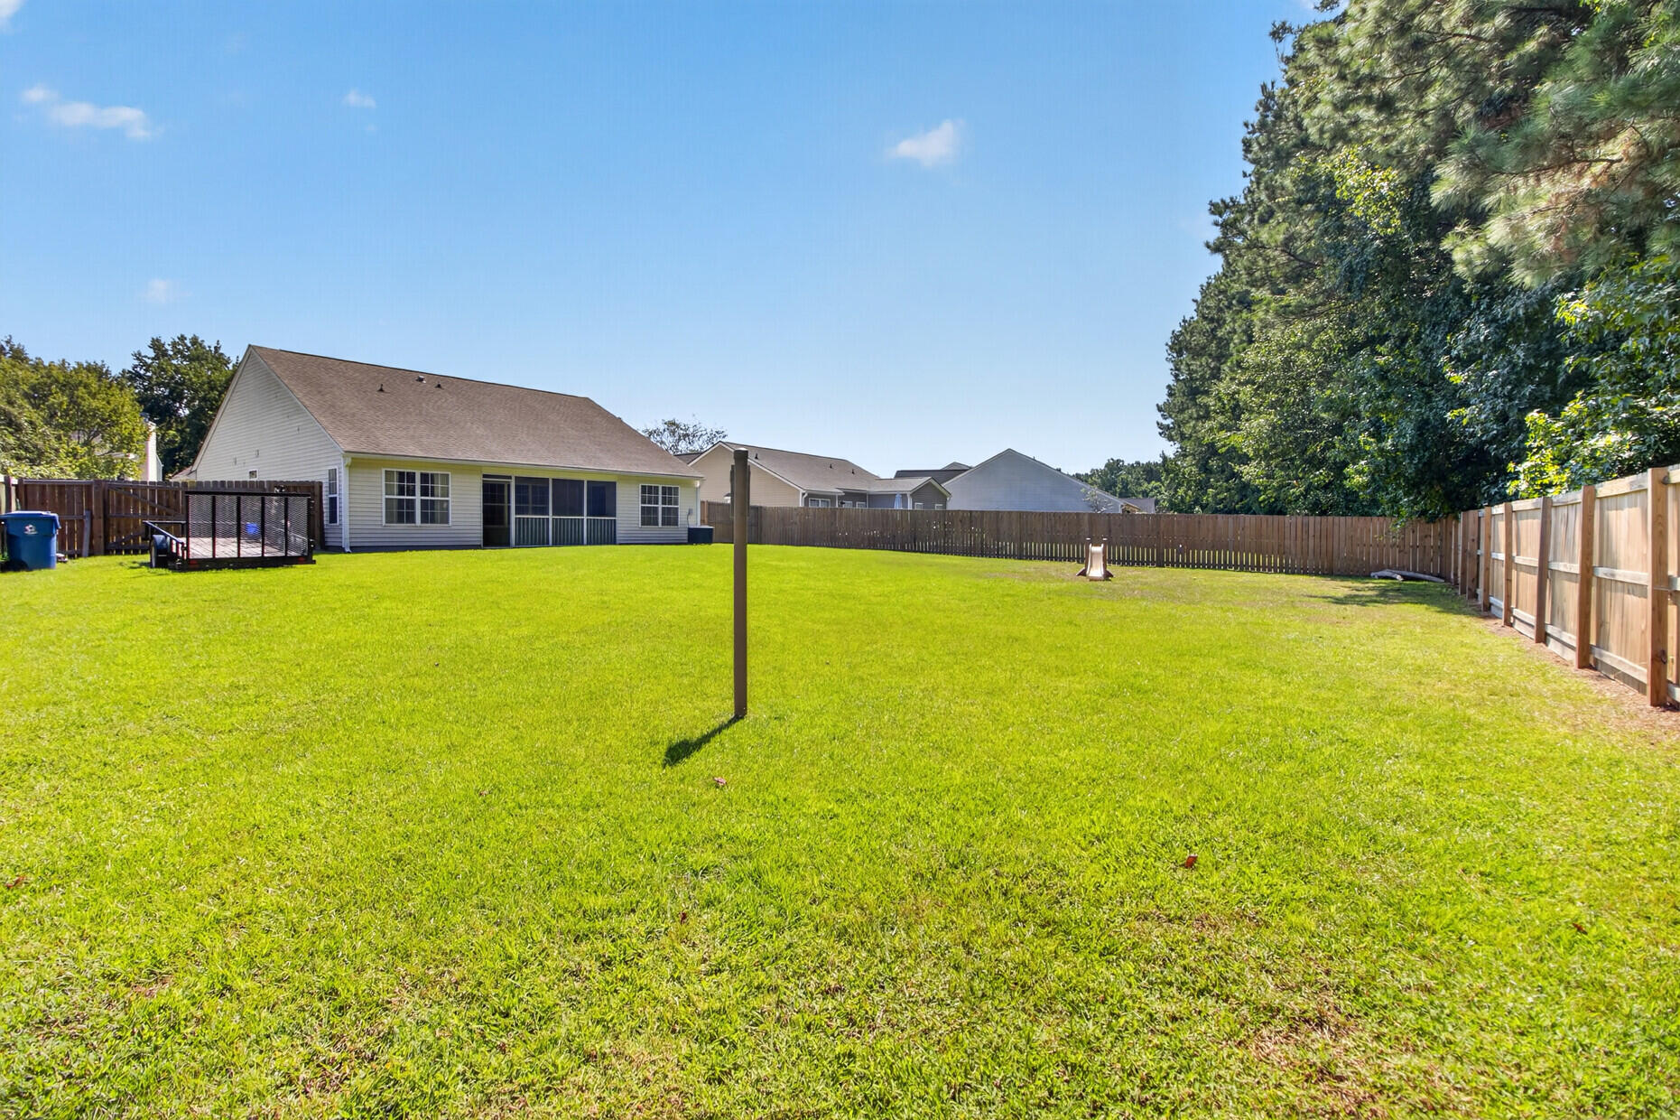
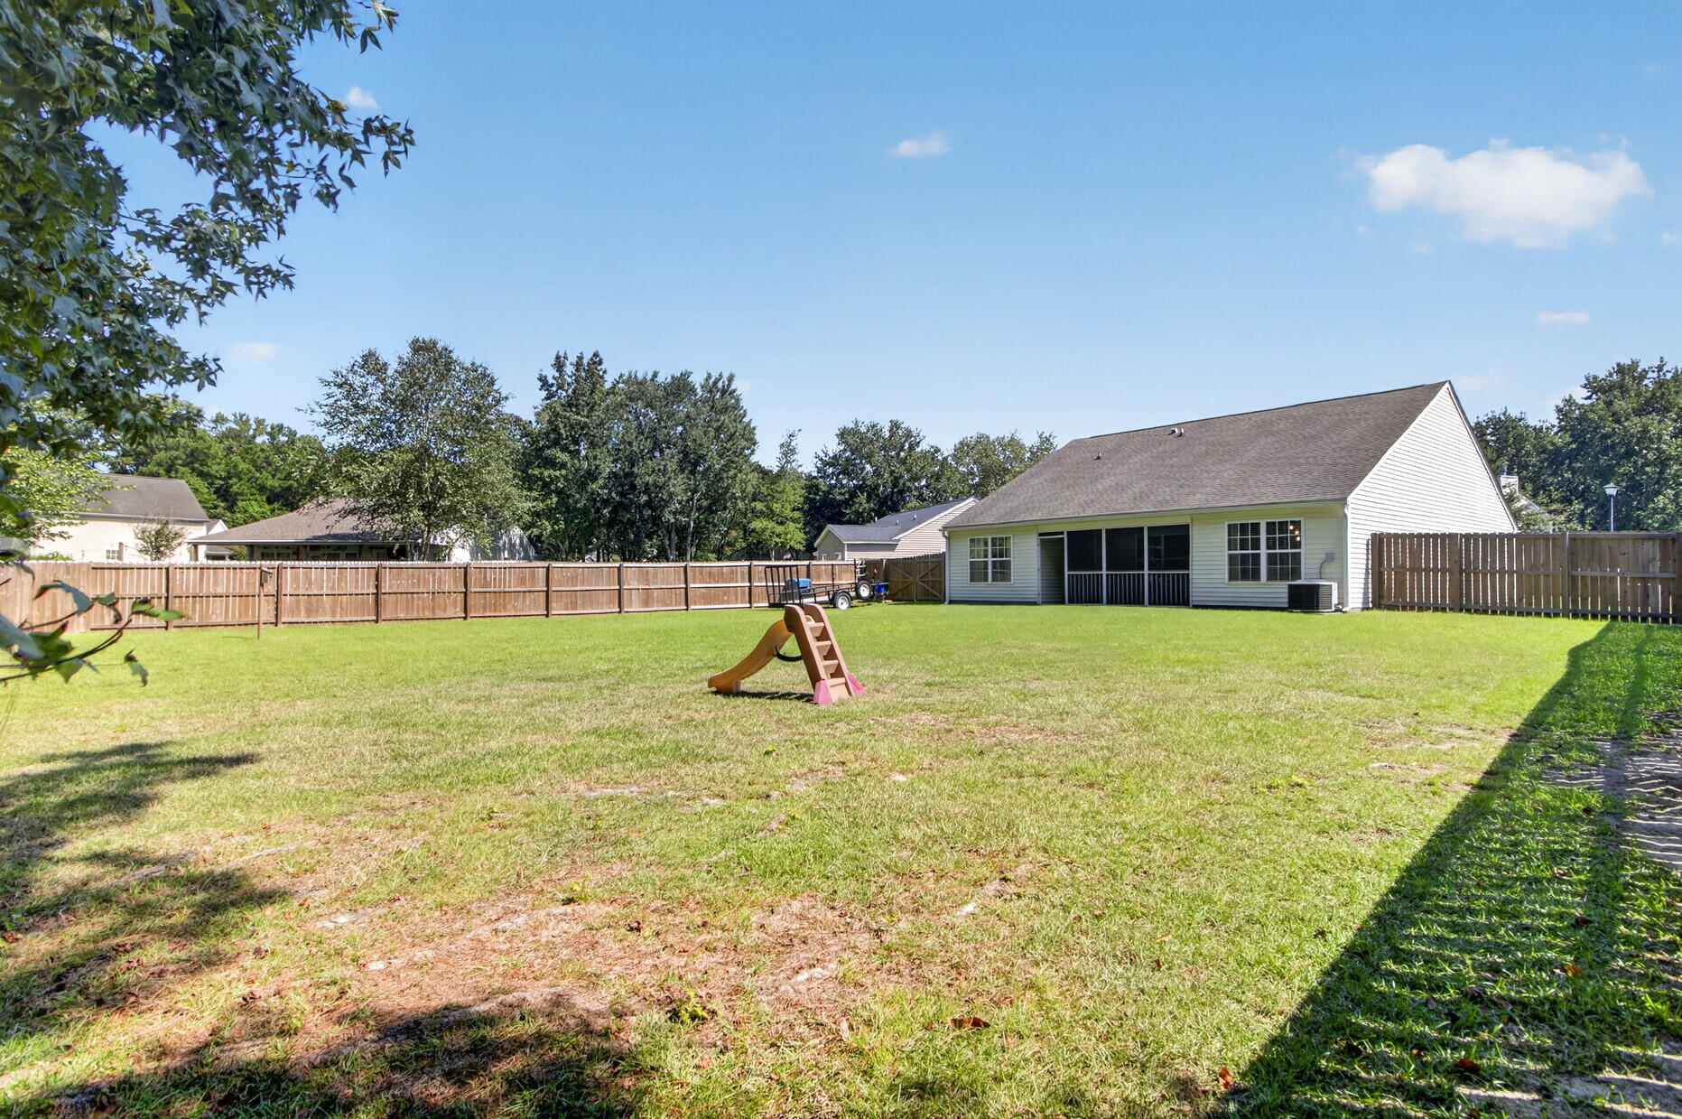
Fenced backyard with a broad green lawn behind a house, viewed on a sunny day.
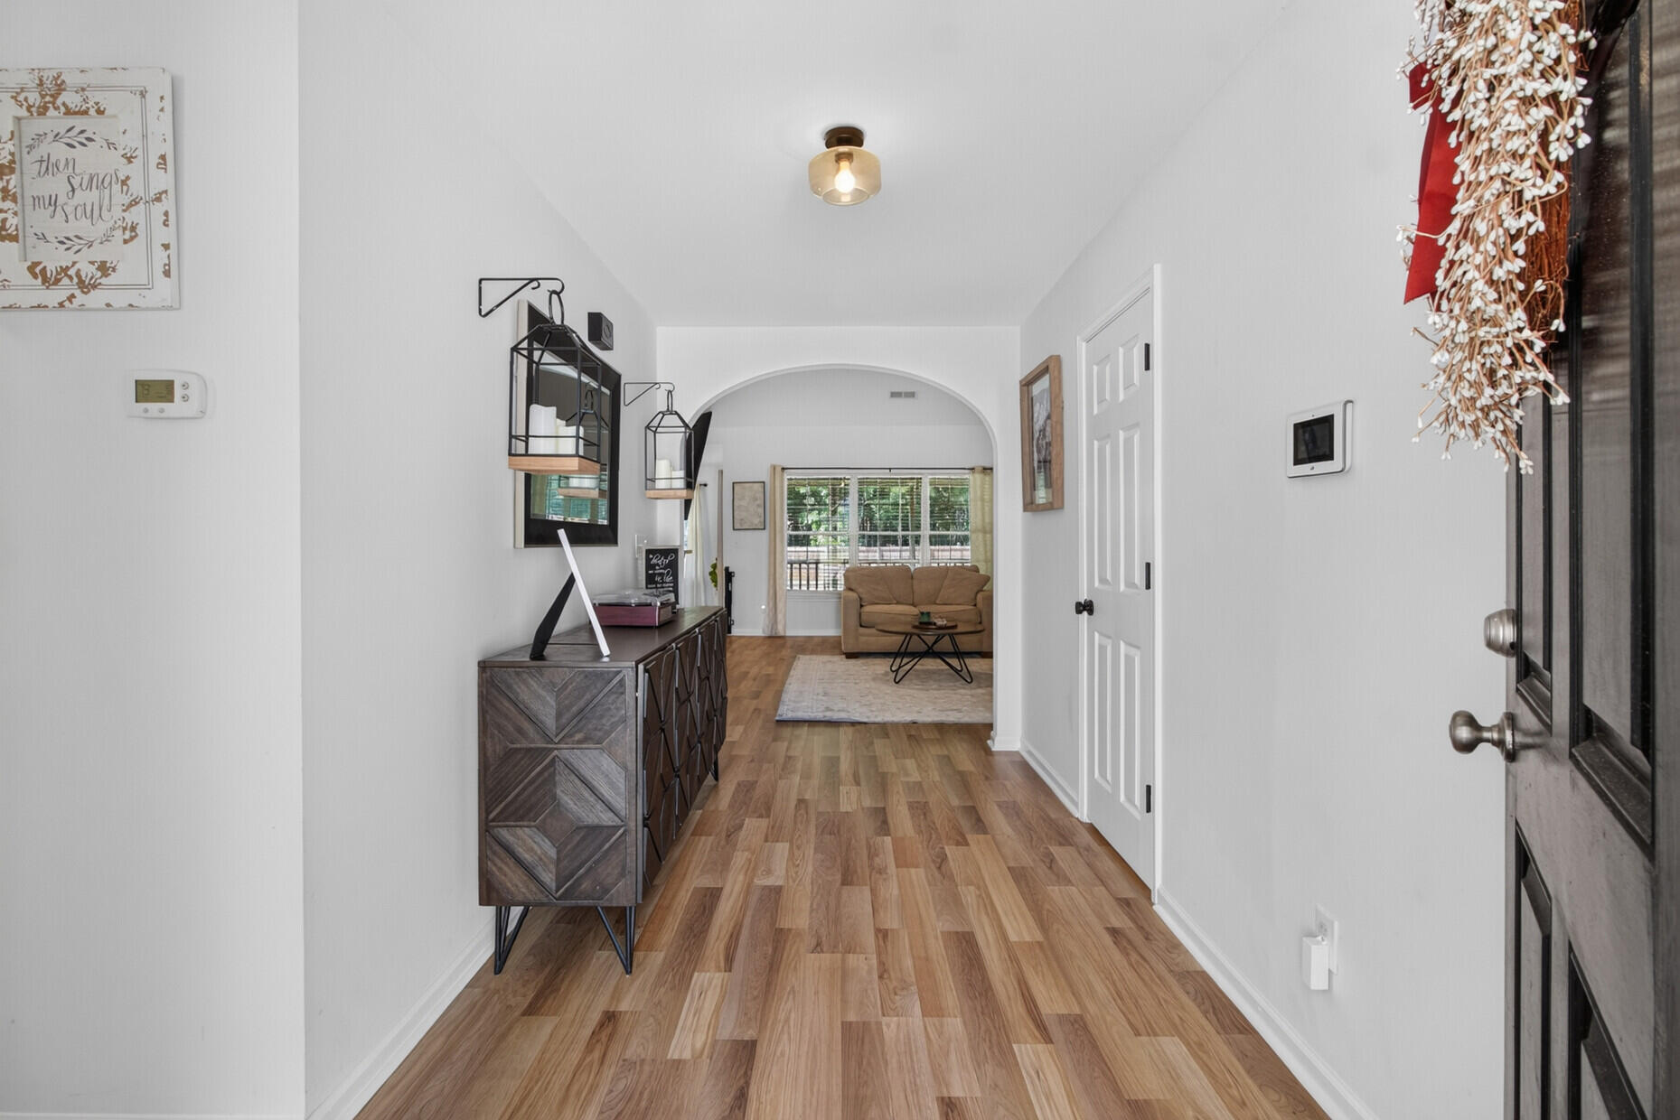
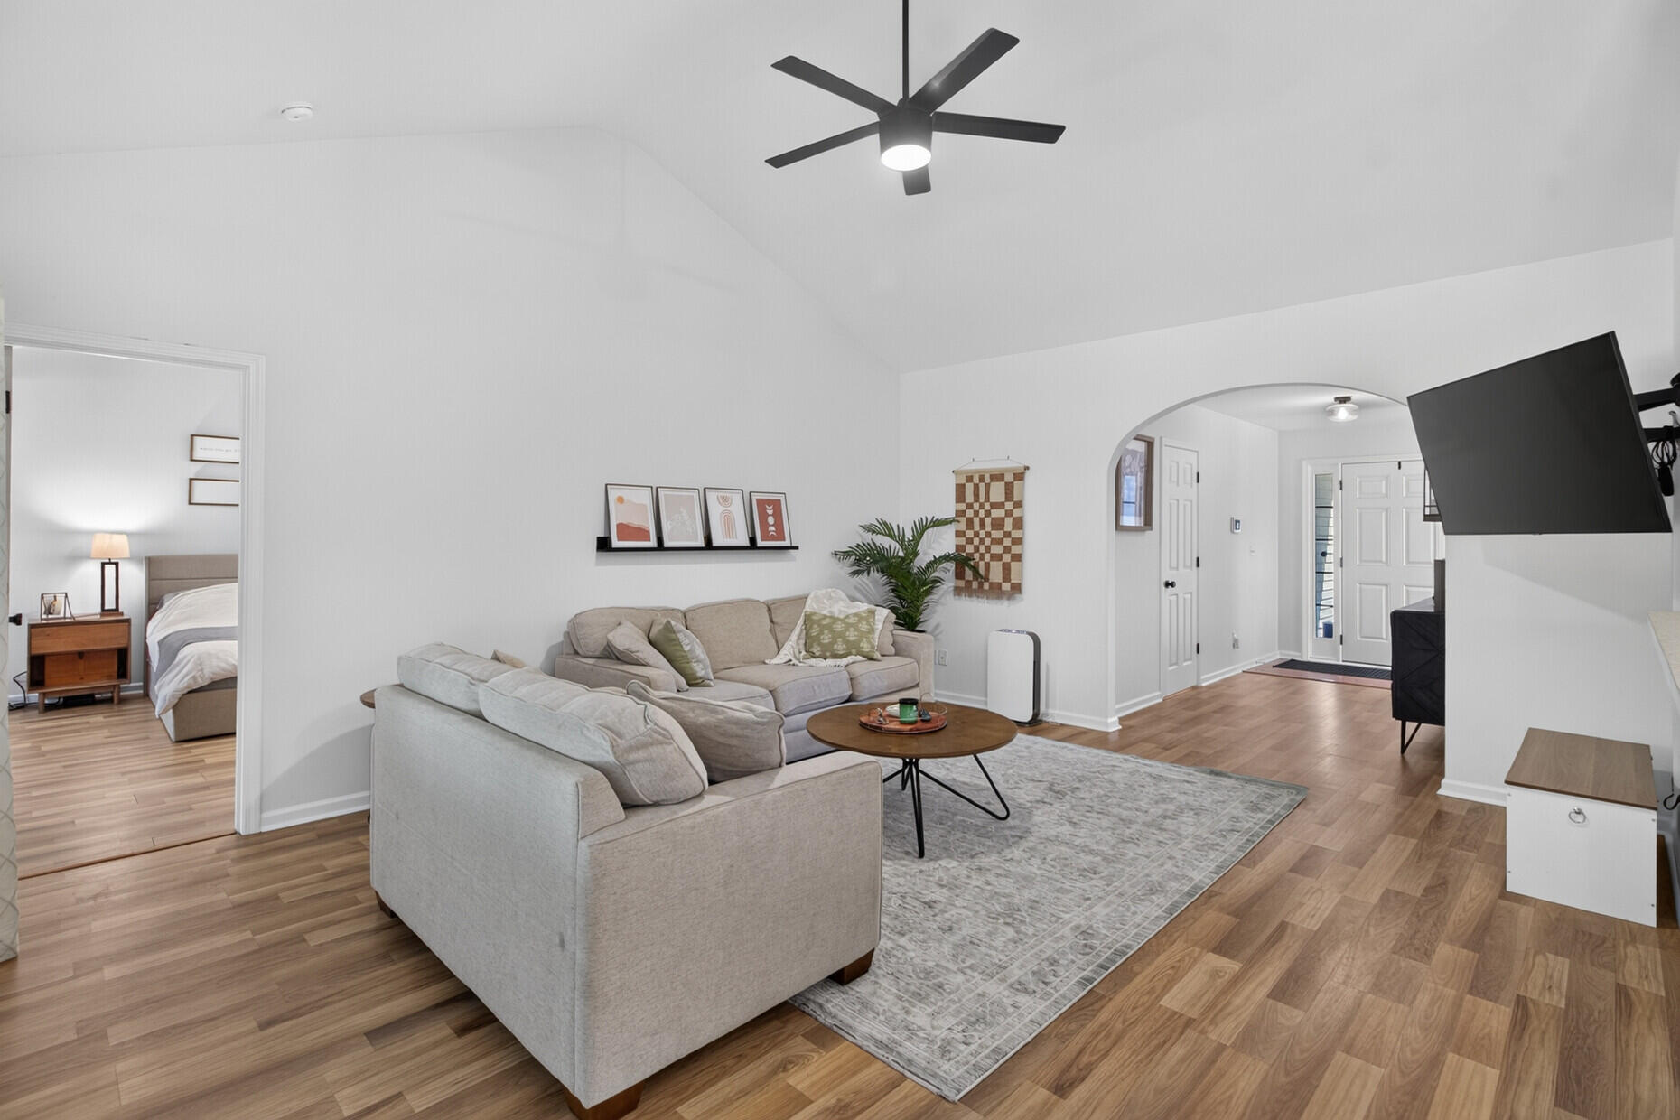
Entry hallway with warm wood floors, a dark console, and an arched opening to a living room.
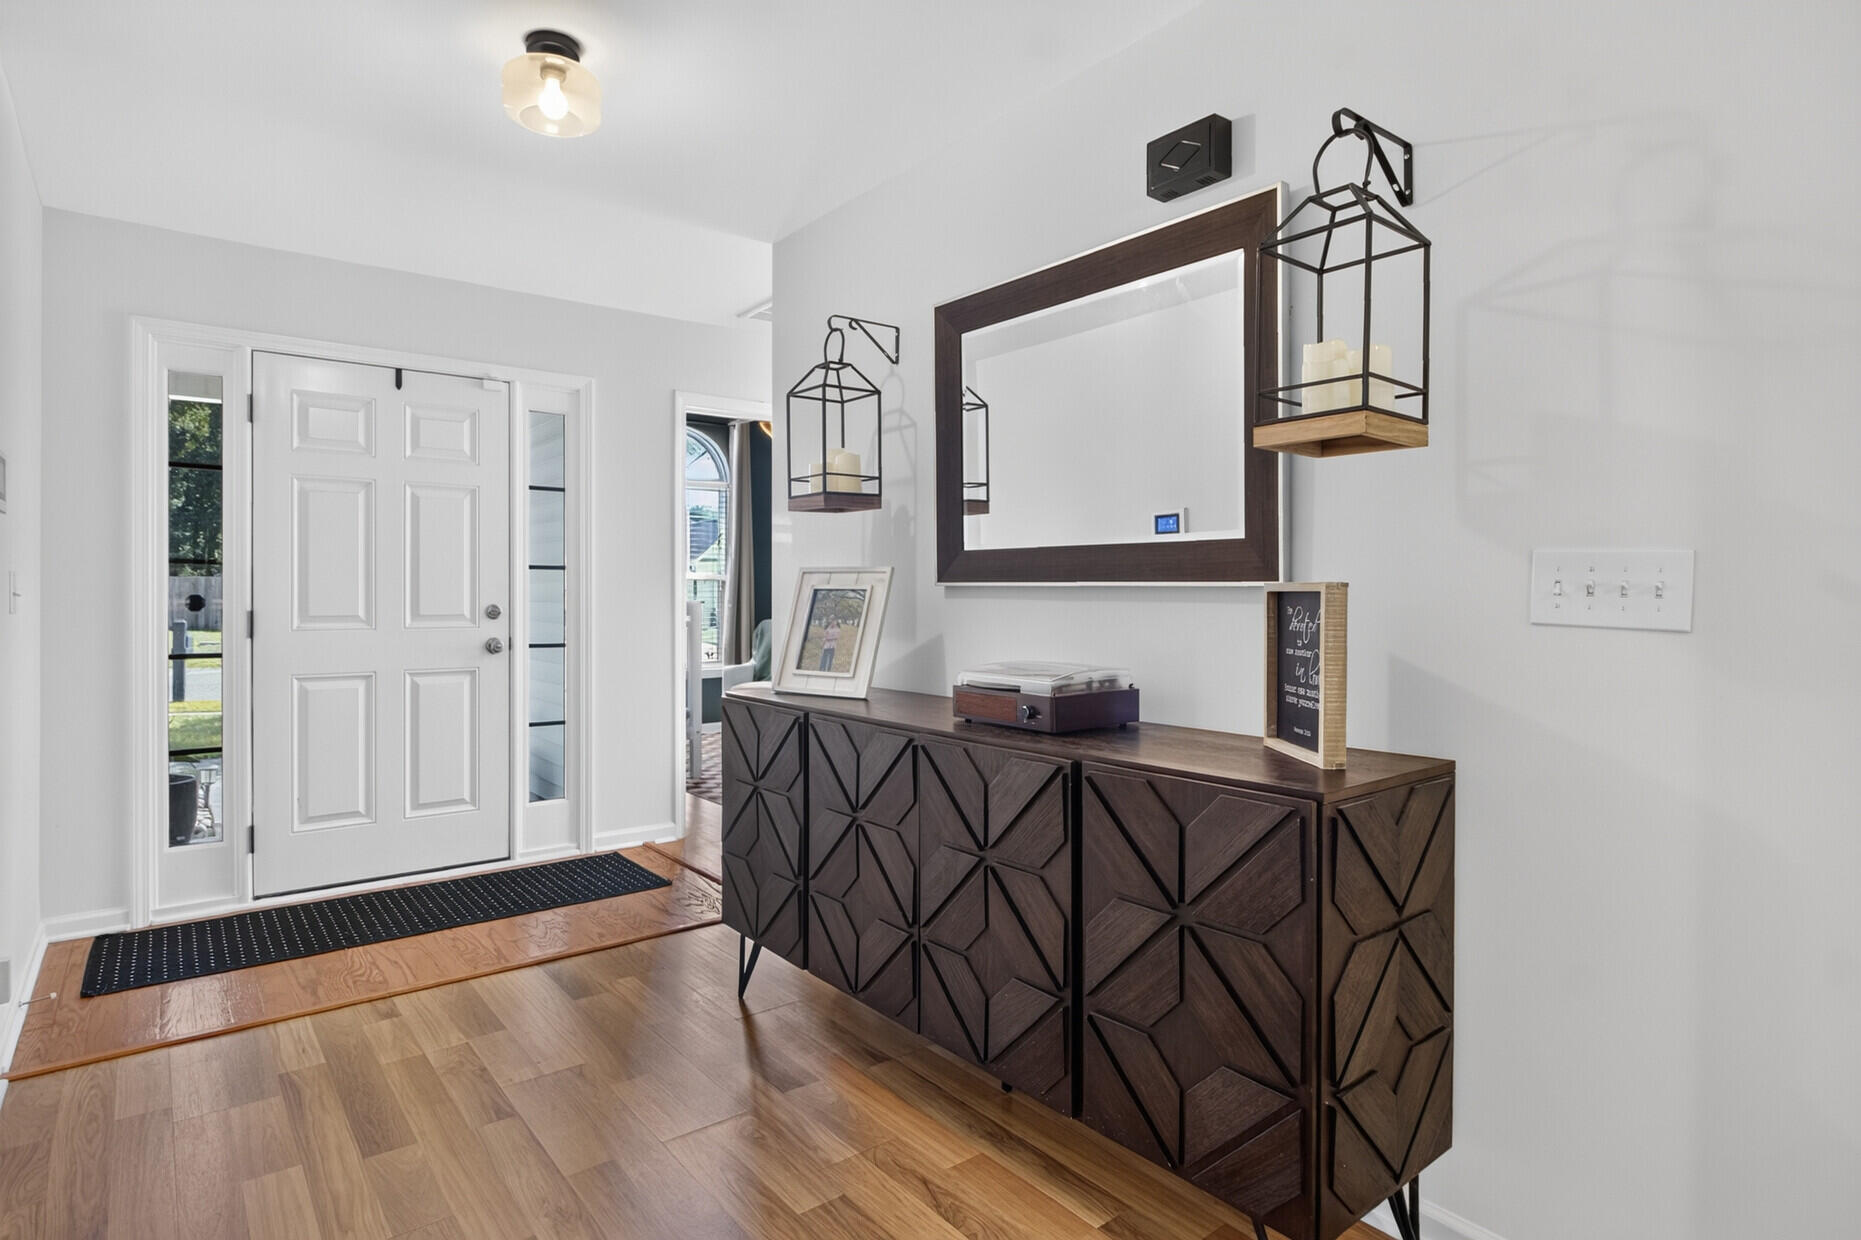
Entryway with a white front door, wood-look flooring, and a dark geometric console beneath a large mirror.
Living room with vaulted ceiling, two sofas, and windows overlooking water and a dock.
Furnished living room with pale sofas, a patterned rug, wood floors, and a black ceiling fan.
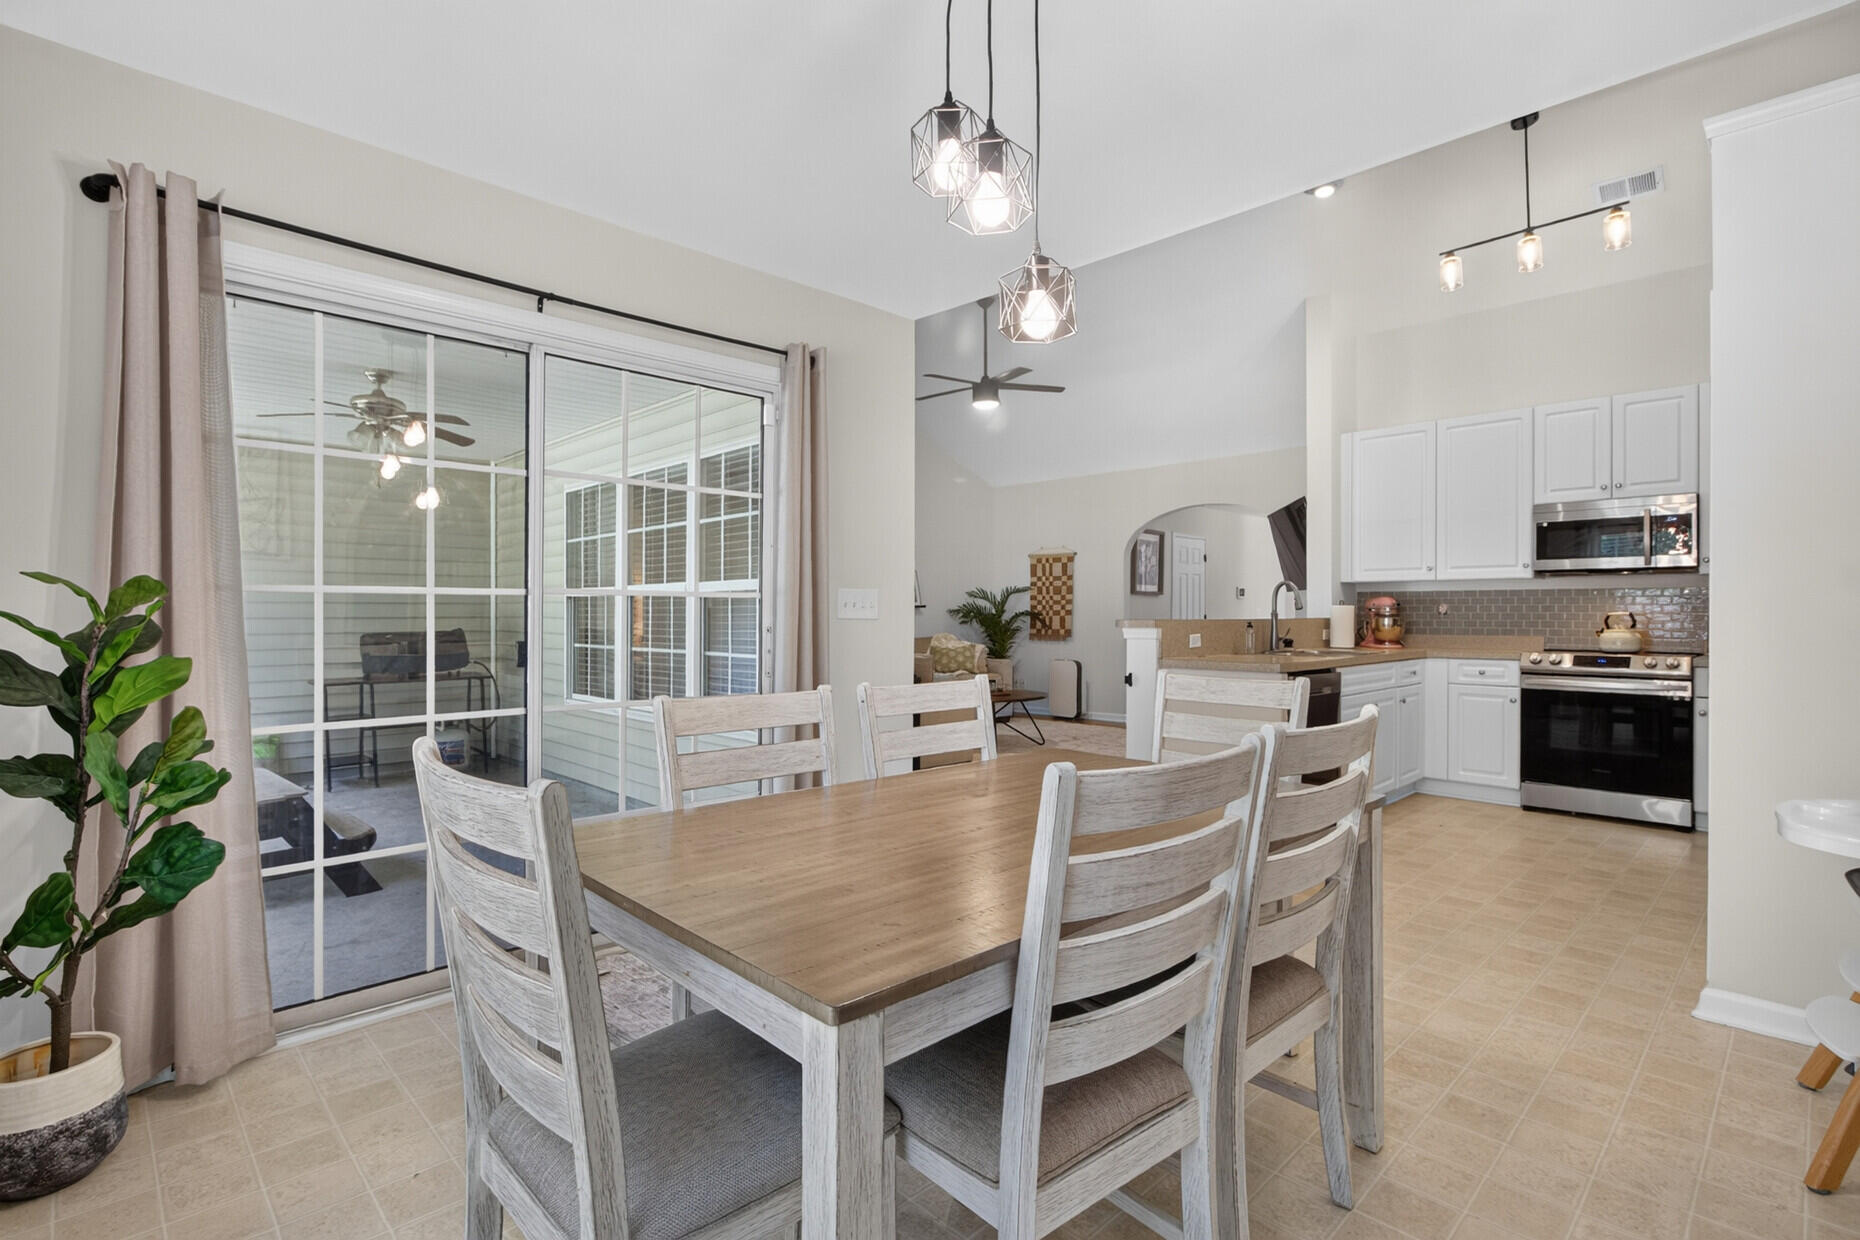
Open-plan kitchen and dining area with a large wood table beside sliding doors to a screened porch.
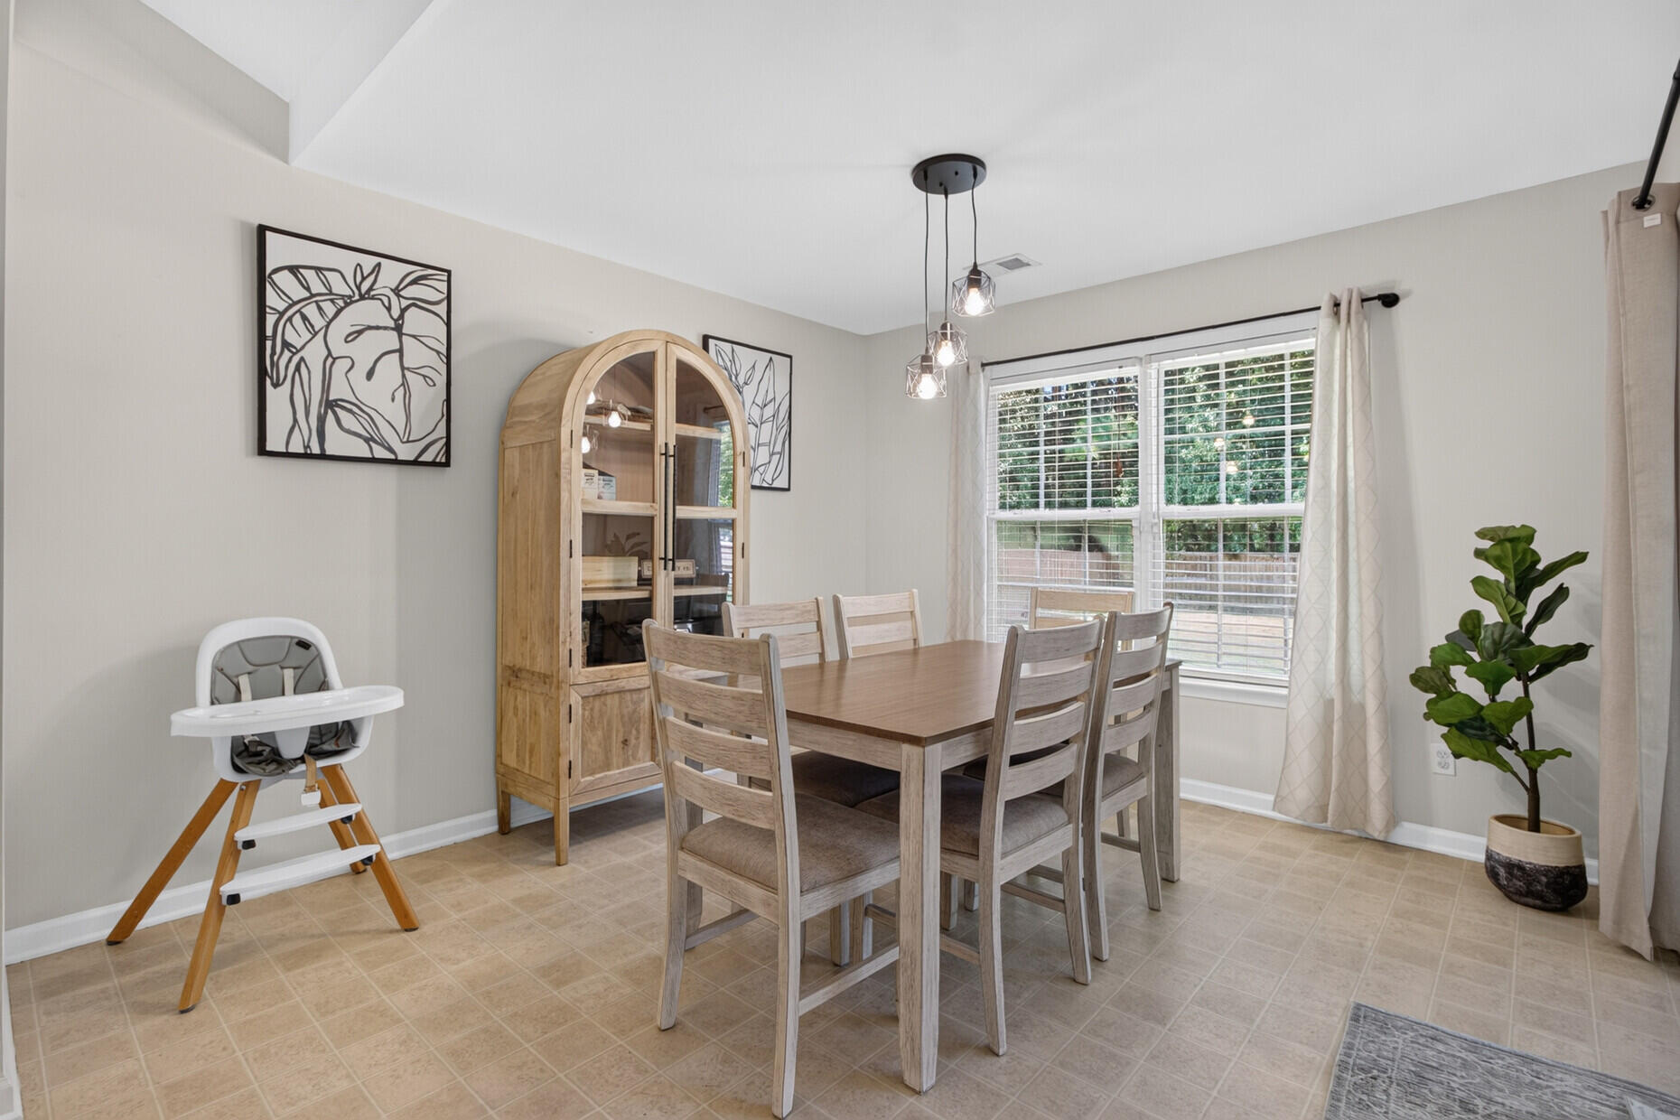
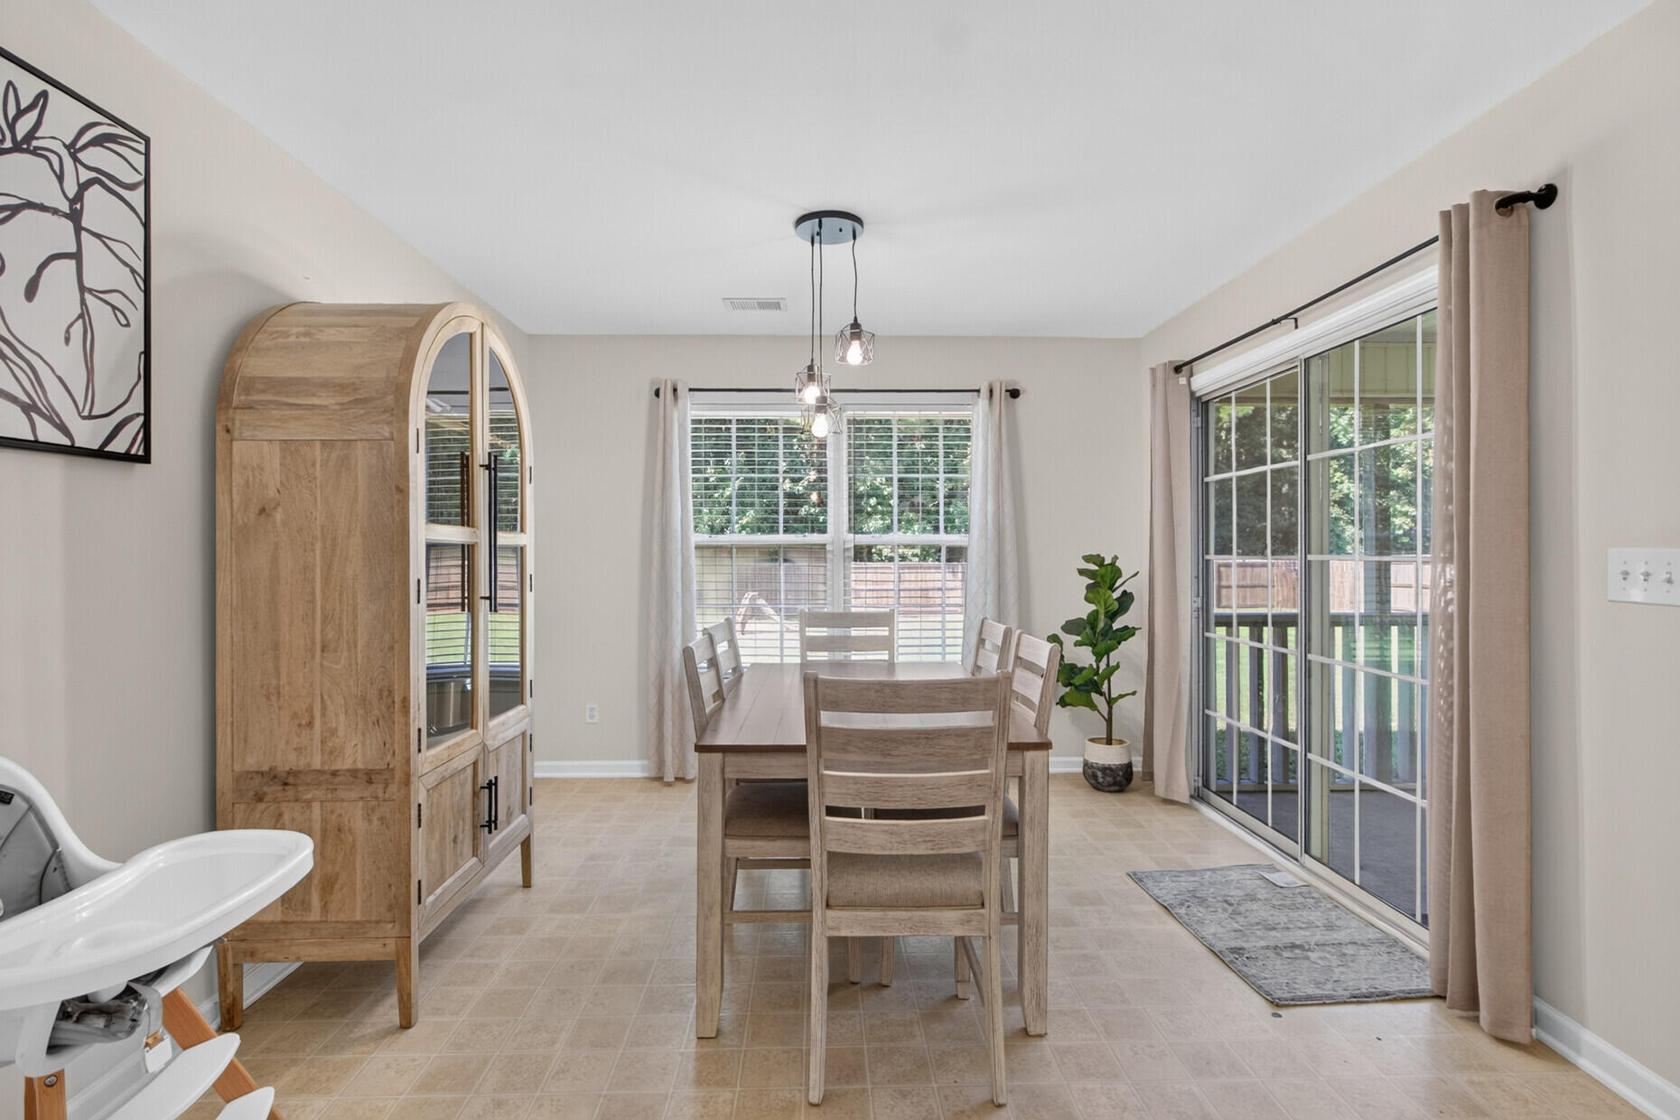
Dining room with a light wood table, arched cabinet, pendant lights, and window with blinds.
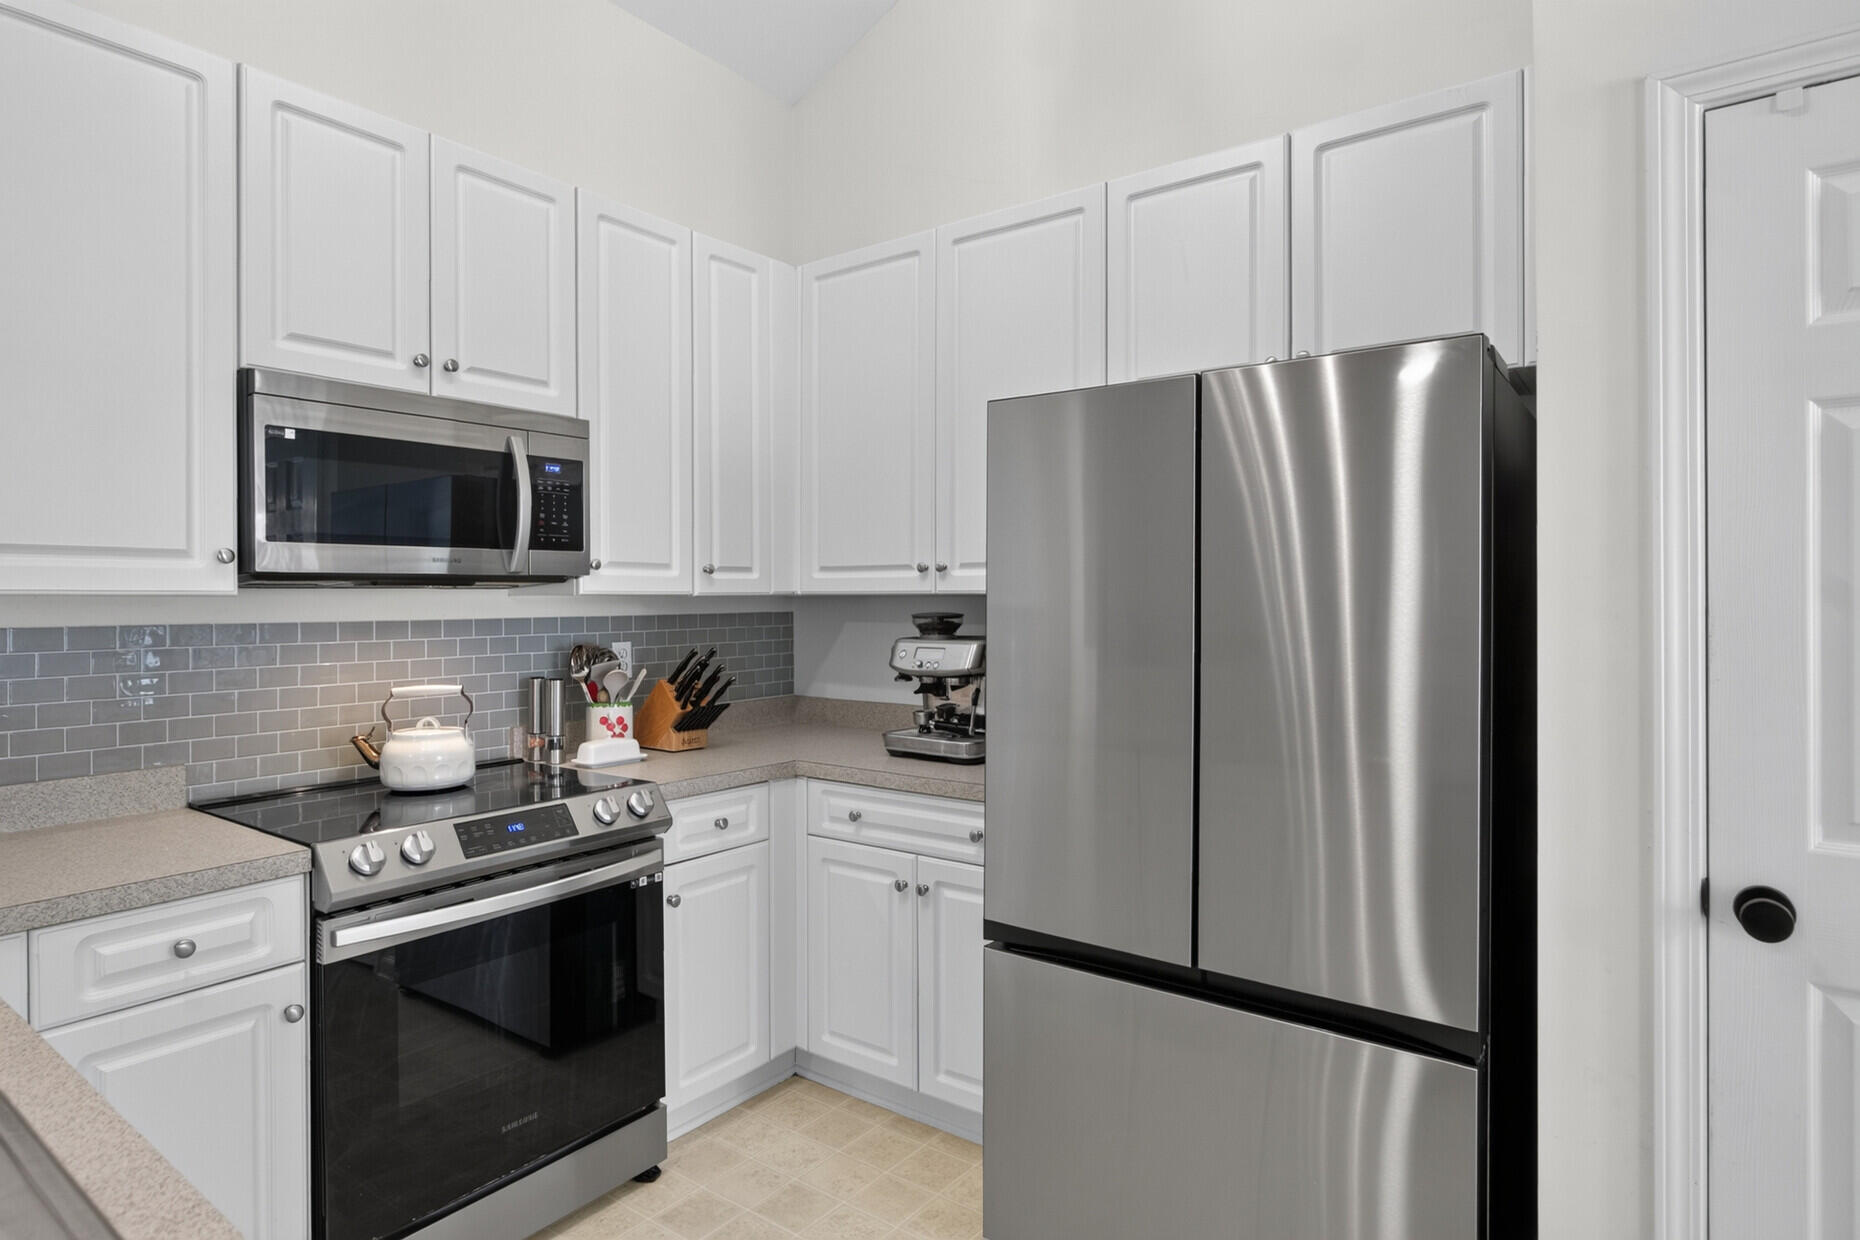
Kitchen with white cabinets, gray tile backsplash, and stainless steel appliances.
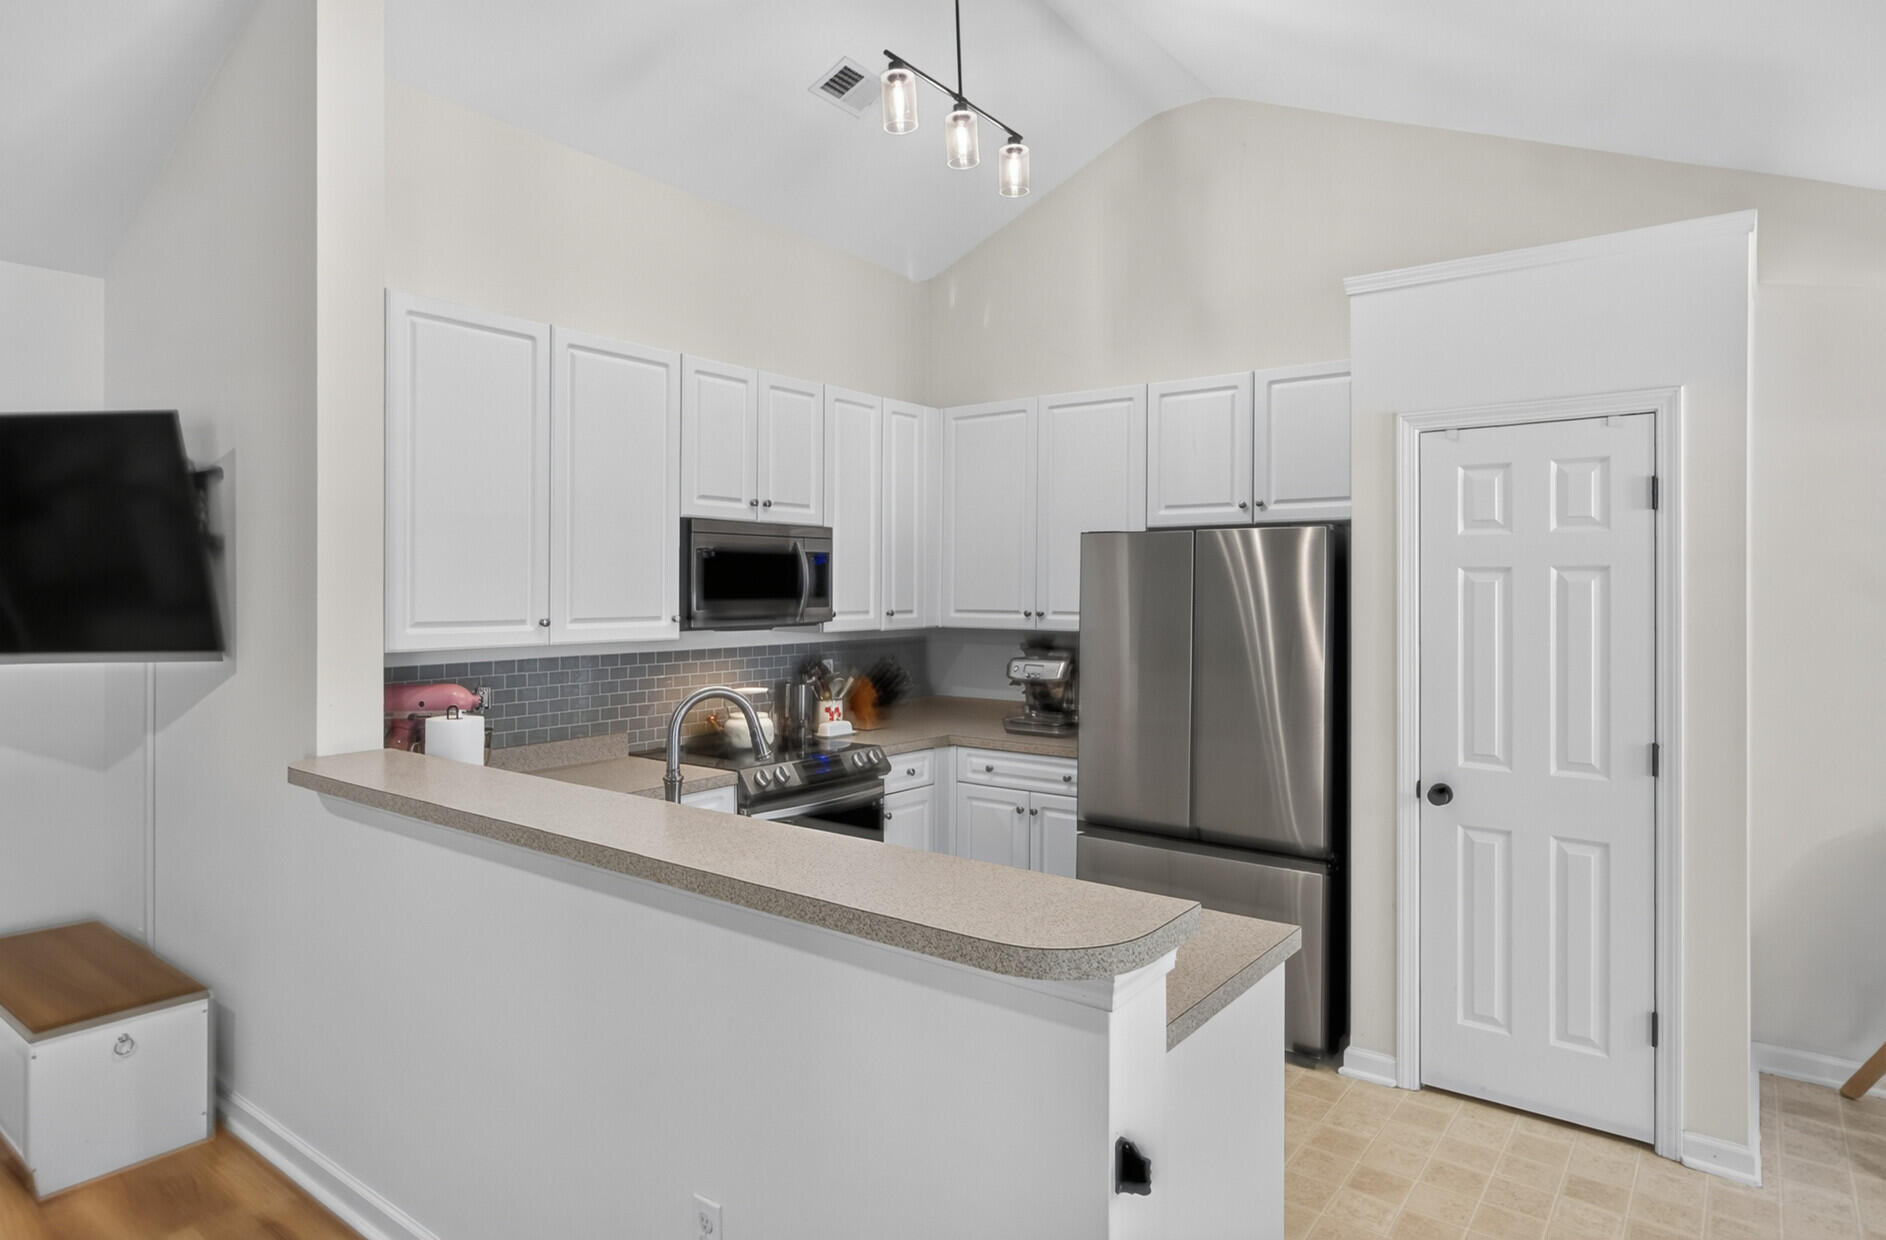
Kitchen with white cabinets, gray tile backsplash, stainless steel appliances, and a raised breakfast bar.
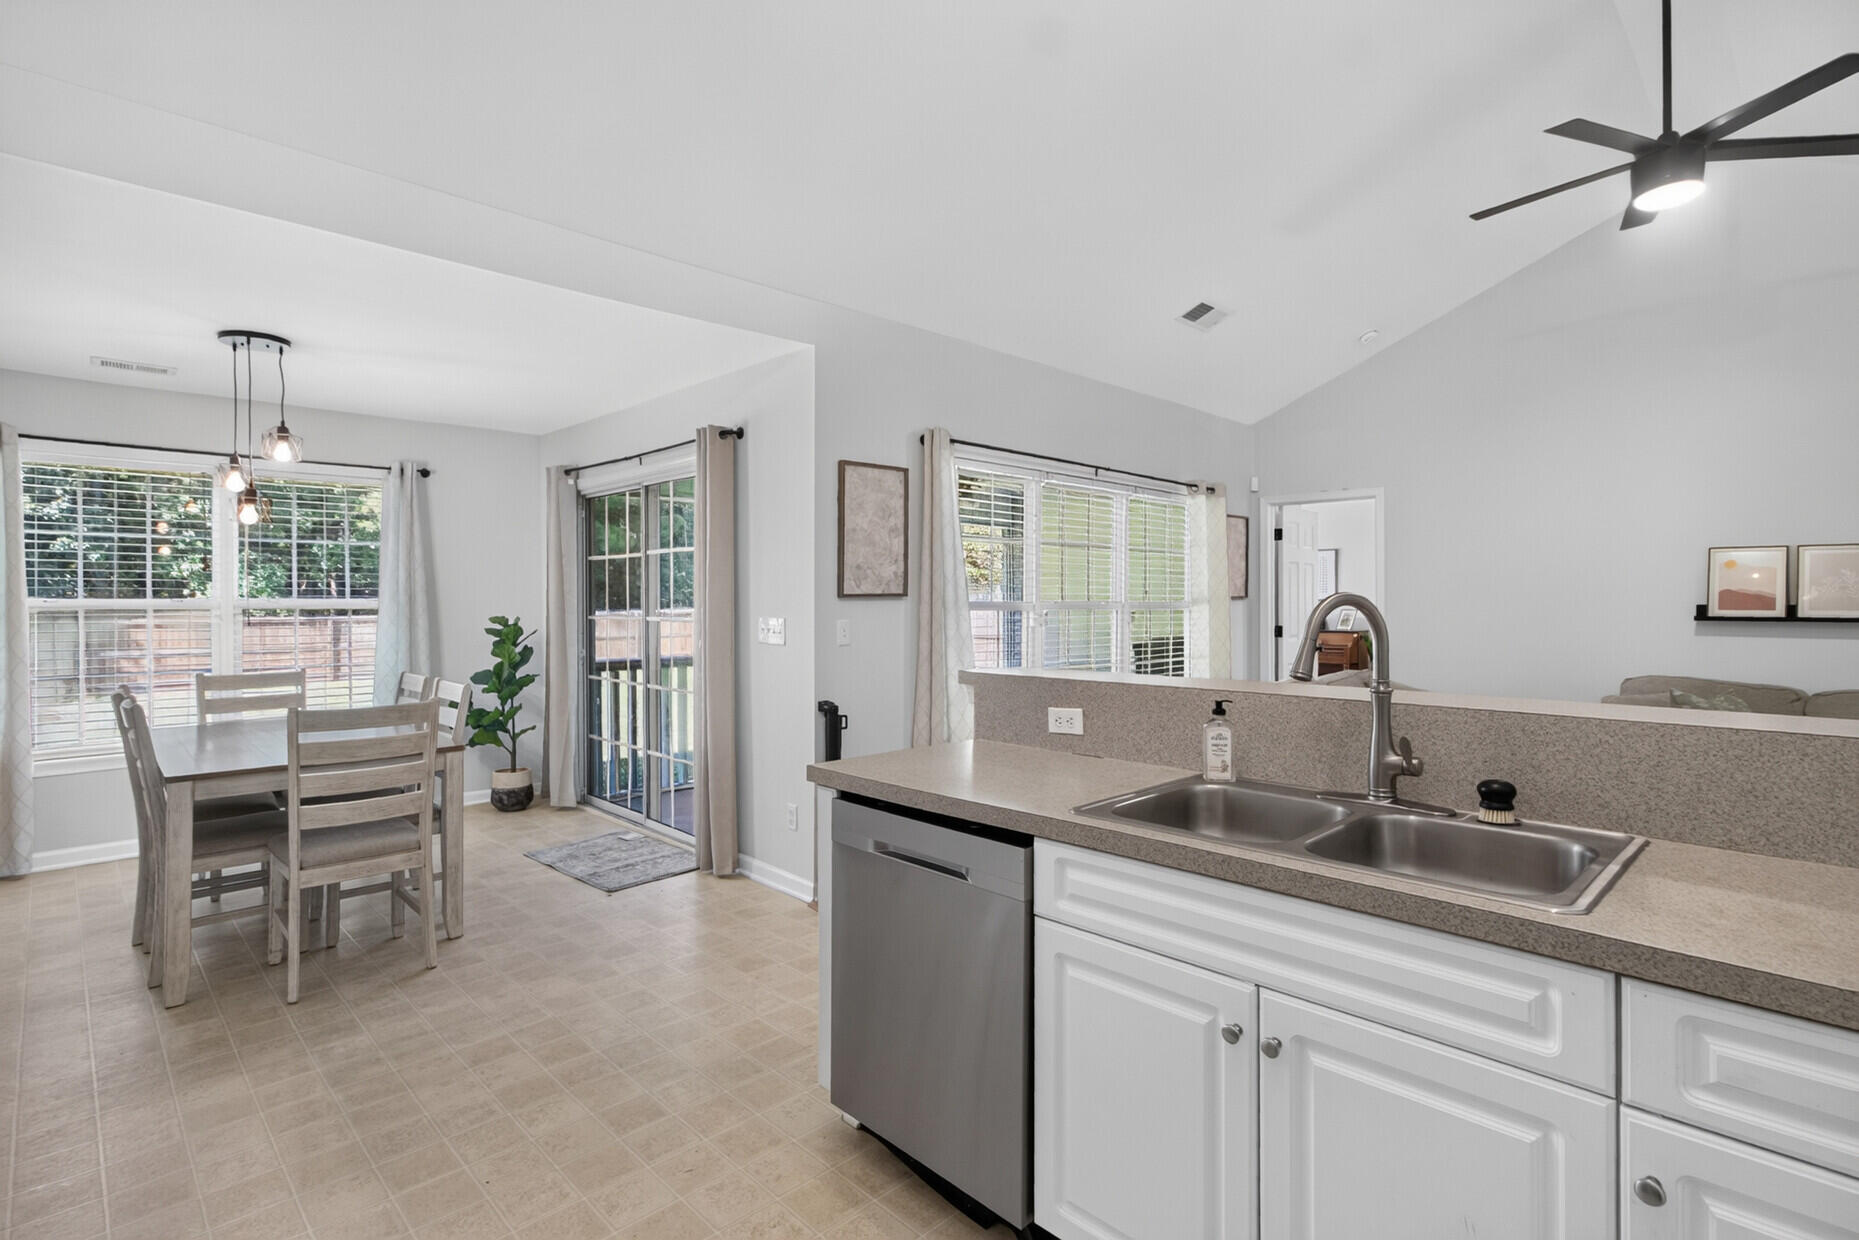
Open kitchen and dining area with a double-basin sink and large windows overlooking the yard.
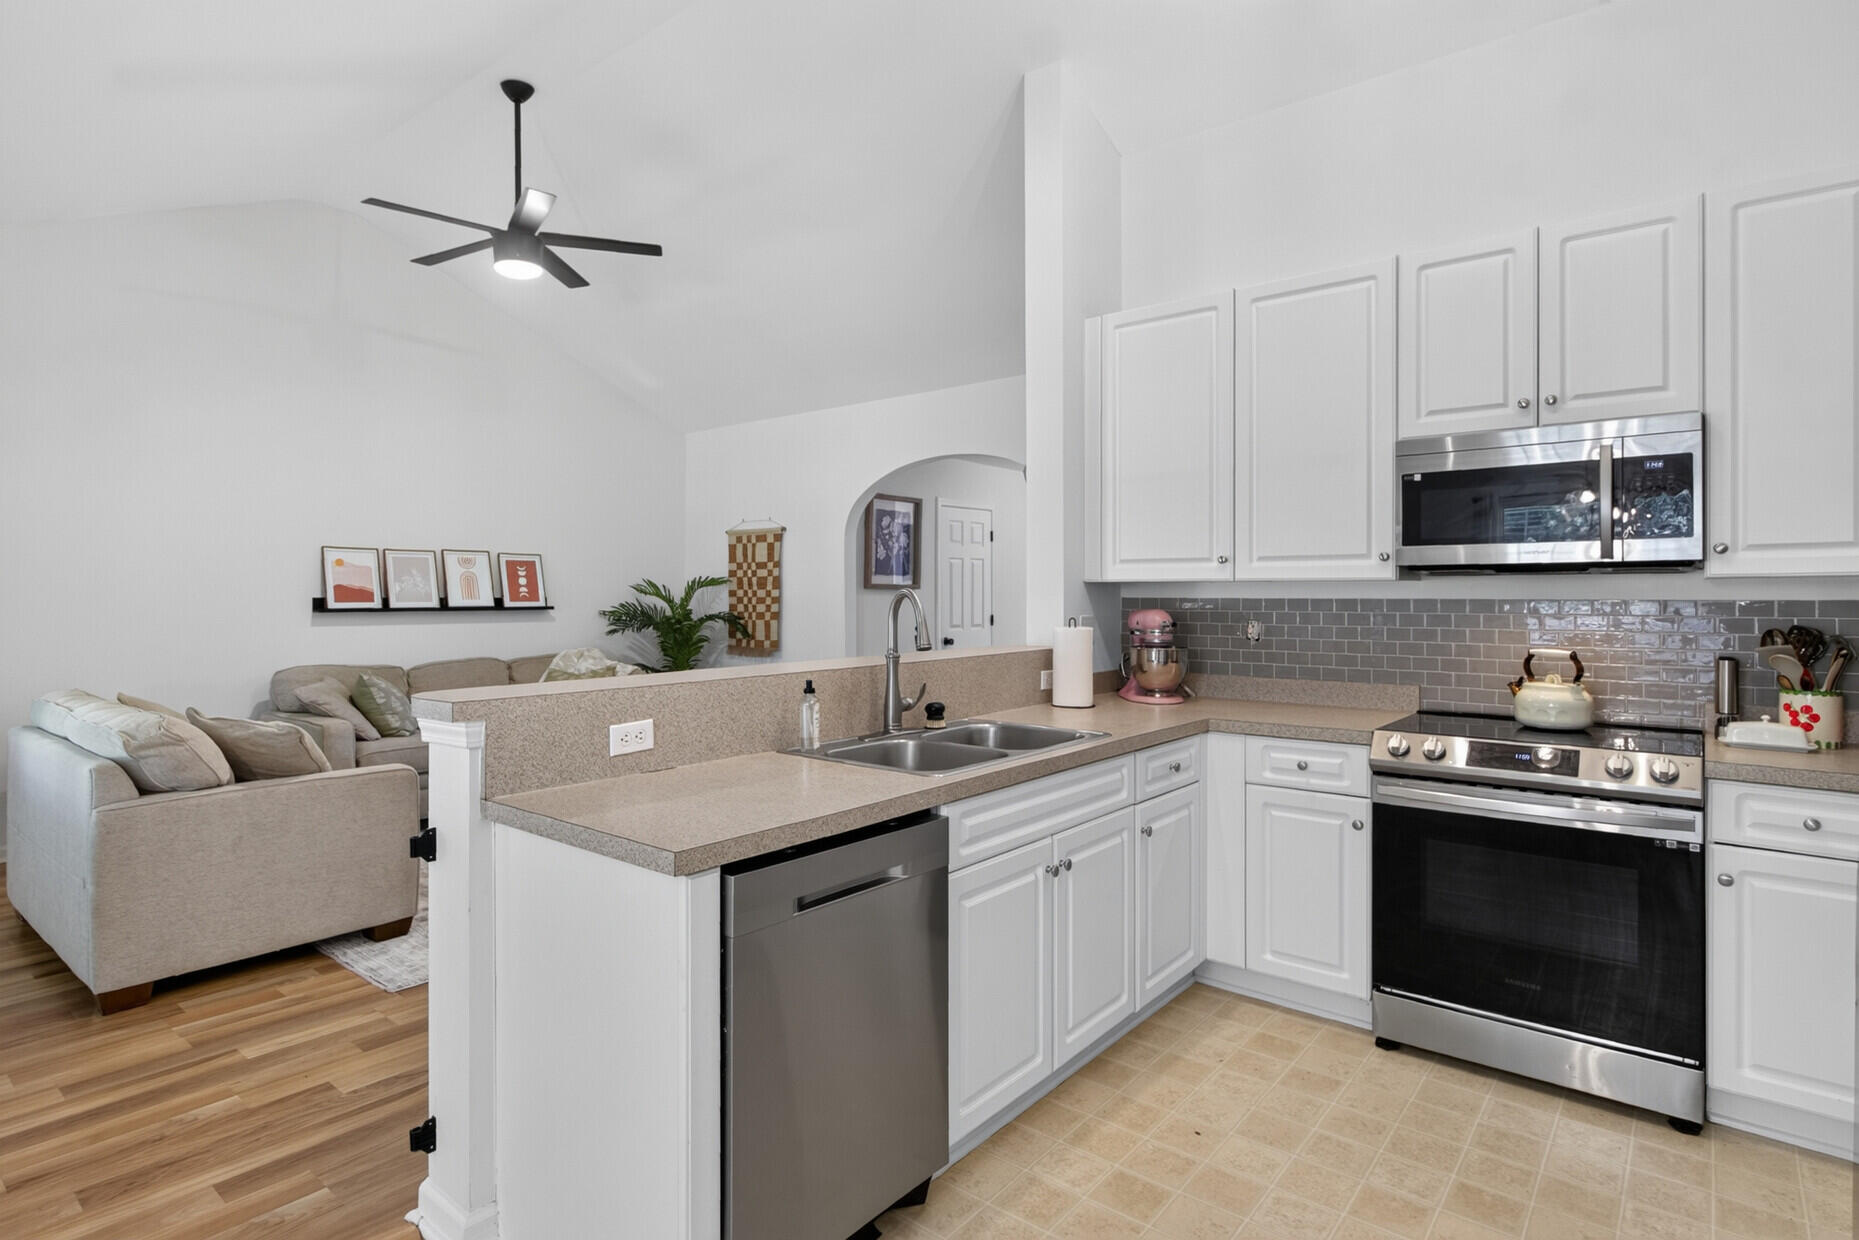
Open kitchen with white cabinets and stainless steel appliances adjoining a living area with a beige sectional.
Dining room with a light wood table, arched cabinet, and sliding glass door to the deck.
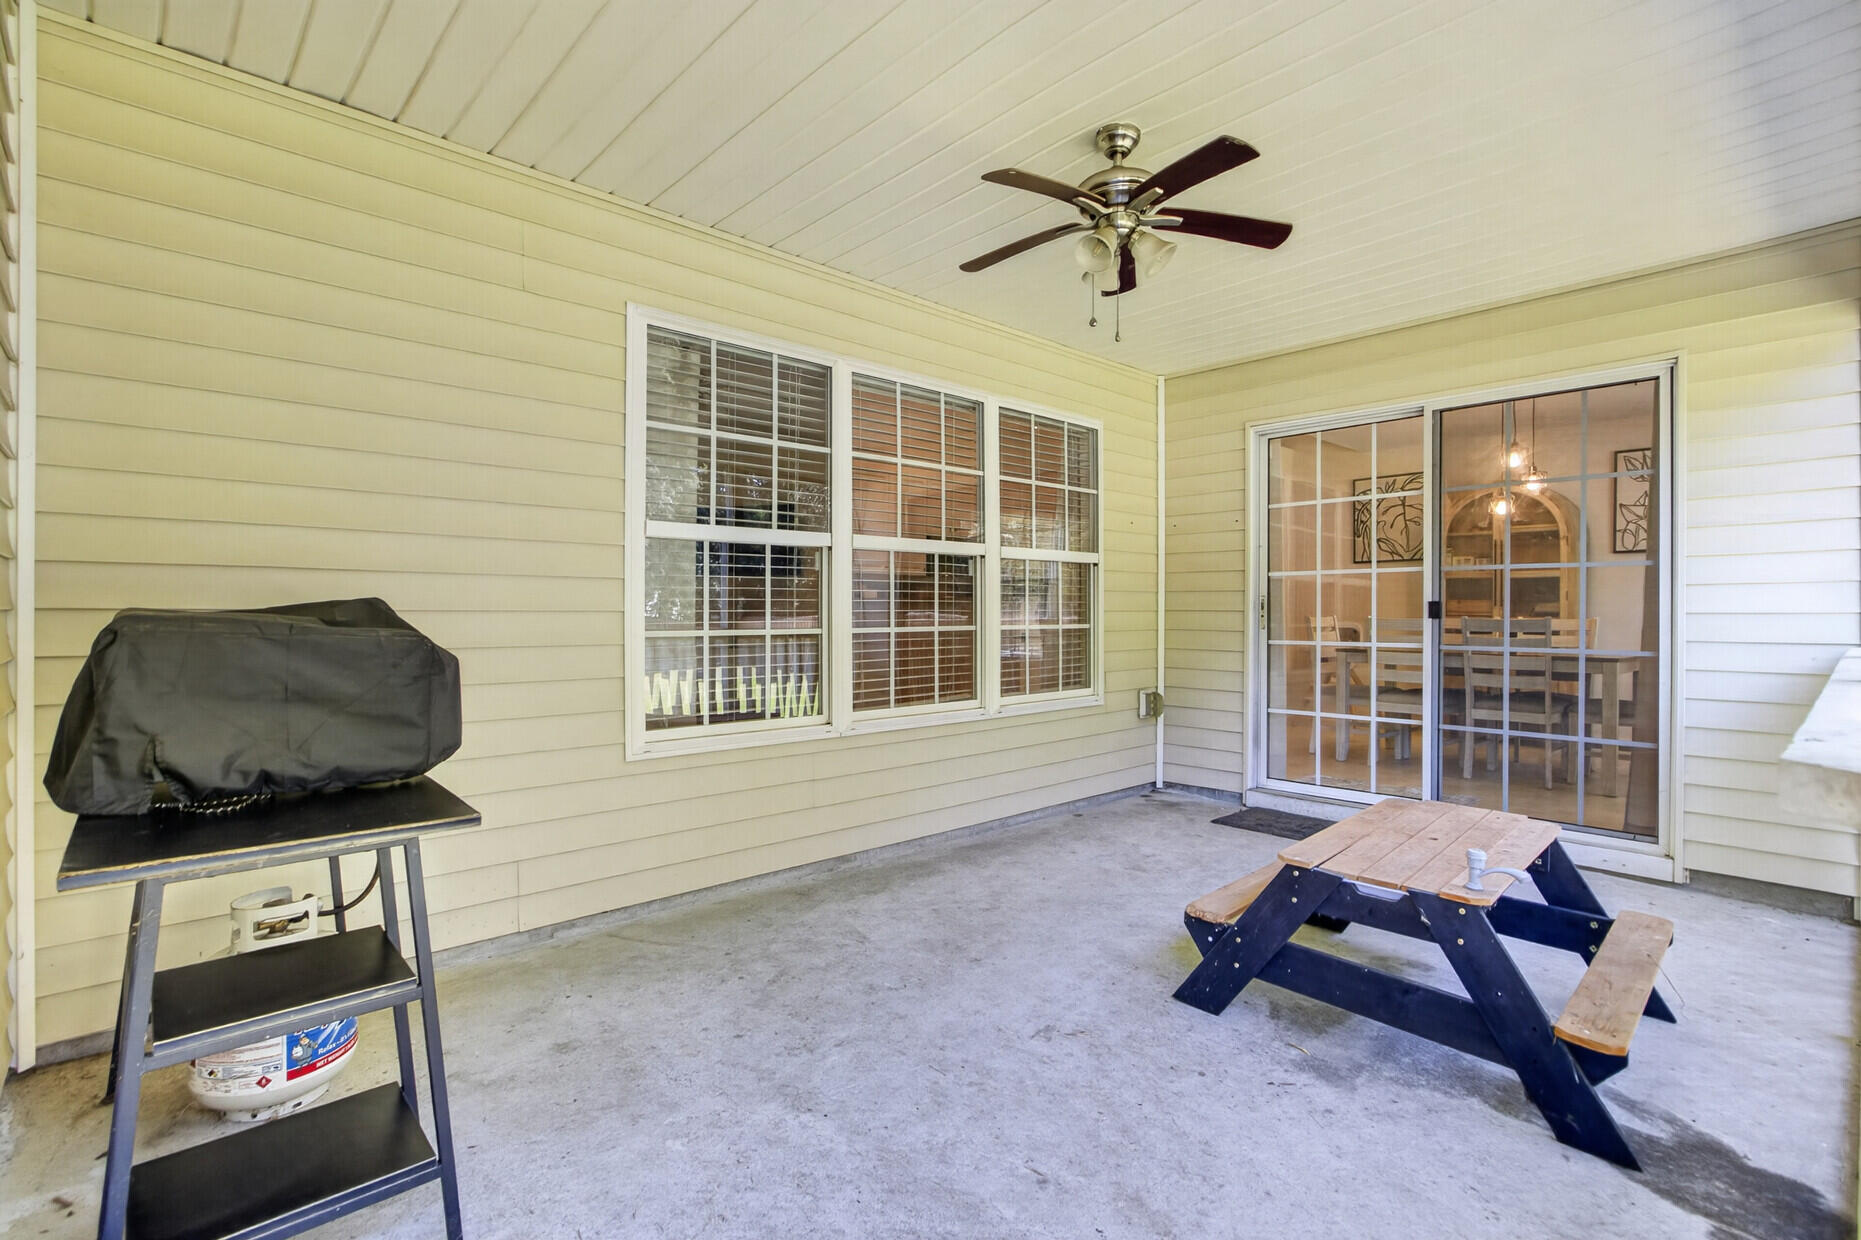
Covered patio with ceiling fan, picnic table, and sliding glass doors.
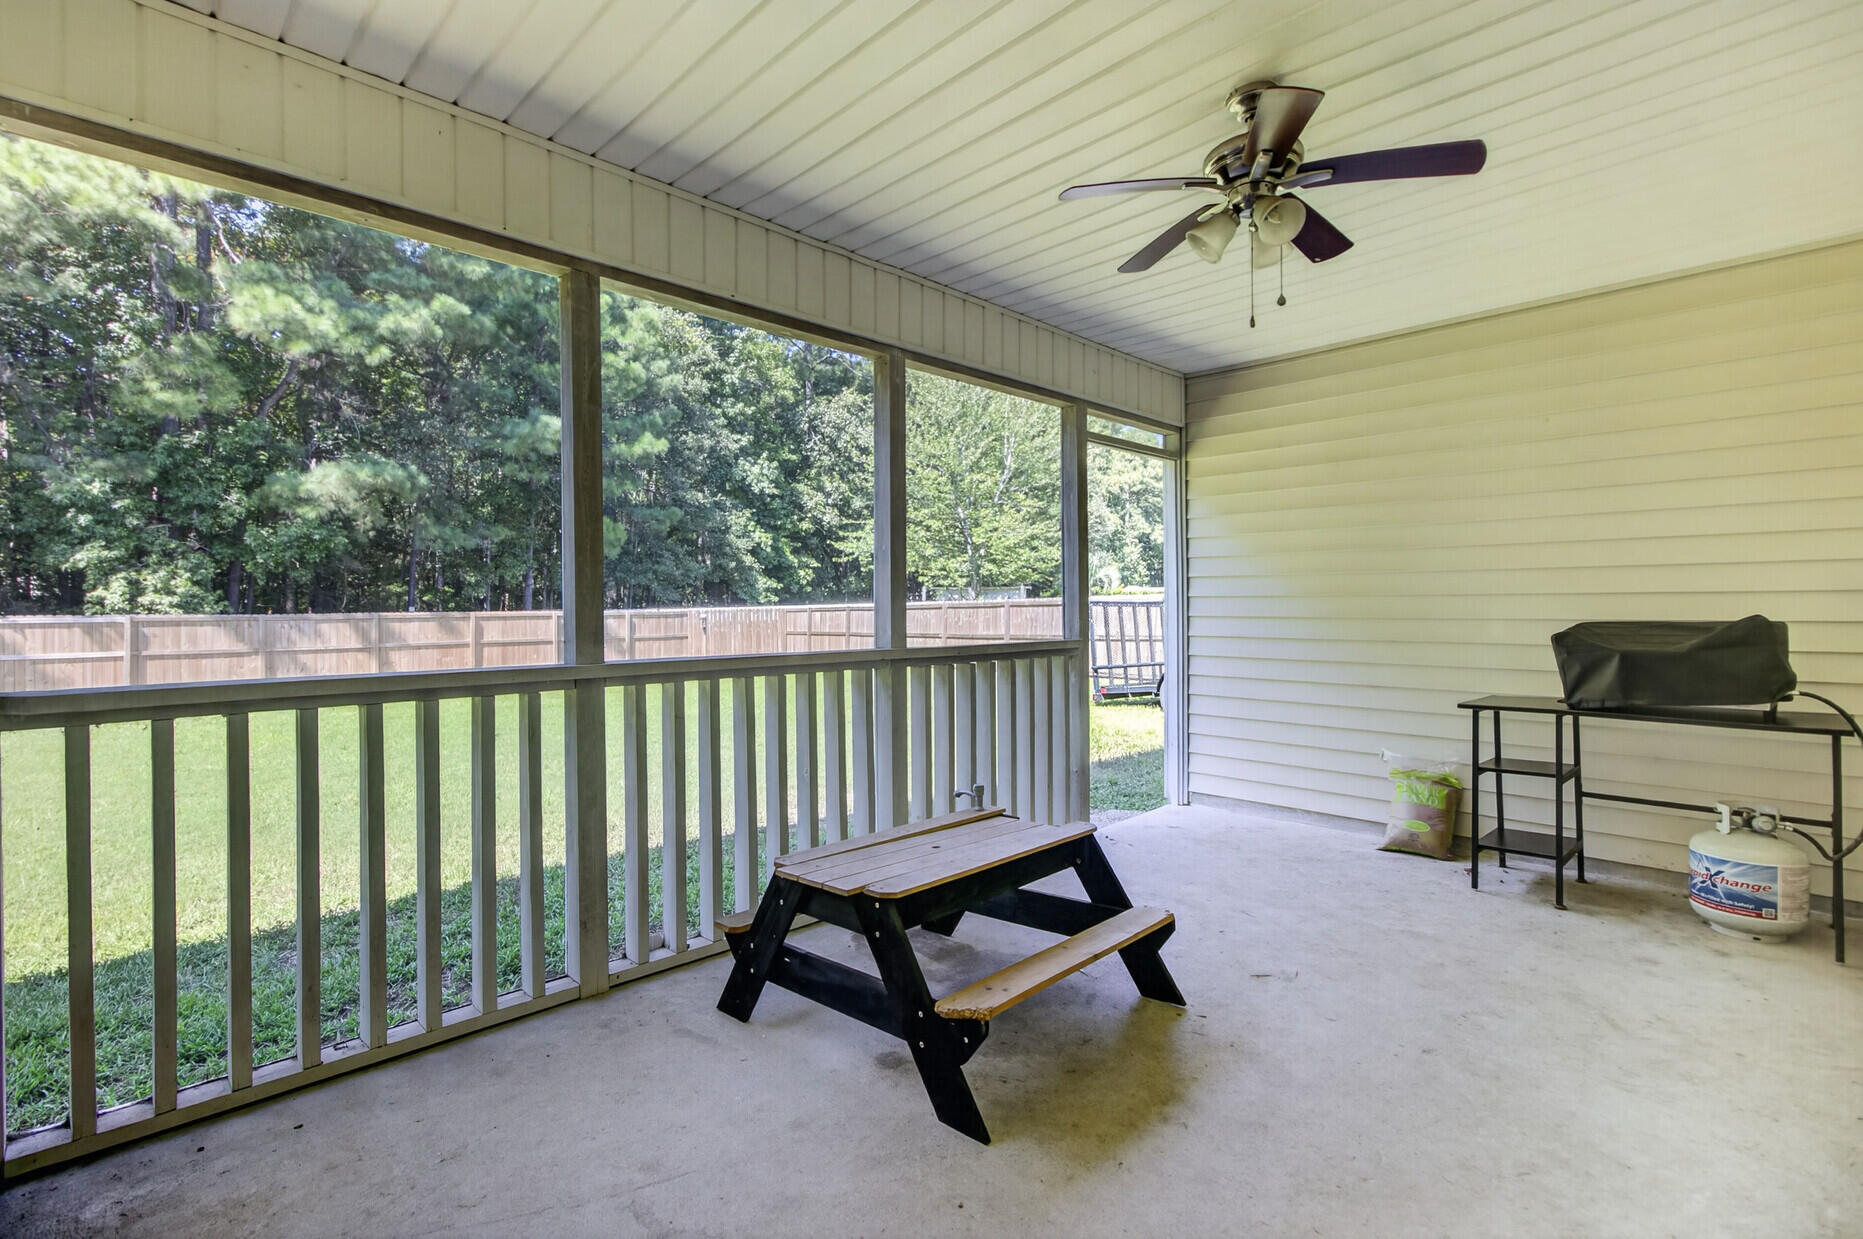
Screened porch with a picnic table, ceiling fan, and view of a fenced lawn.
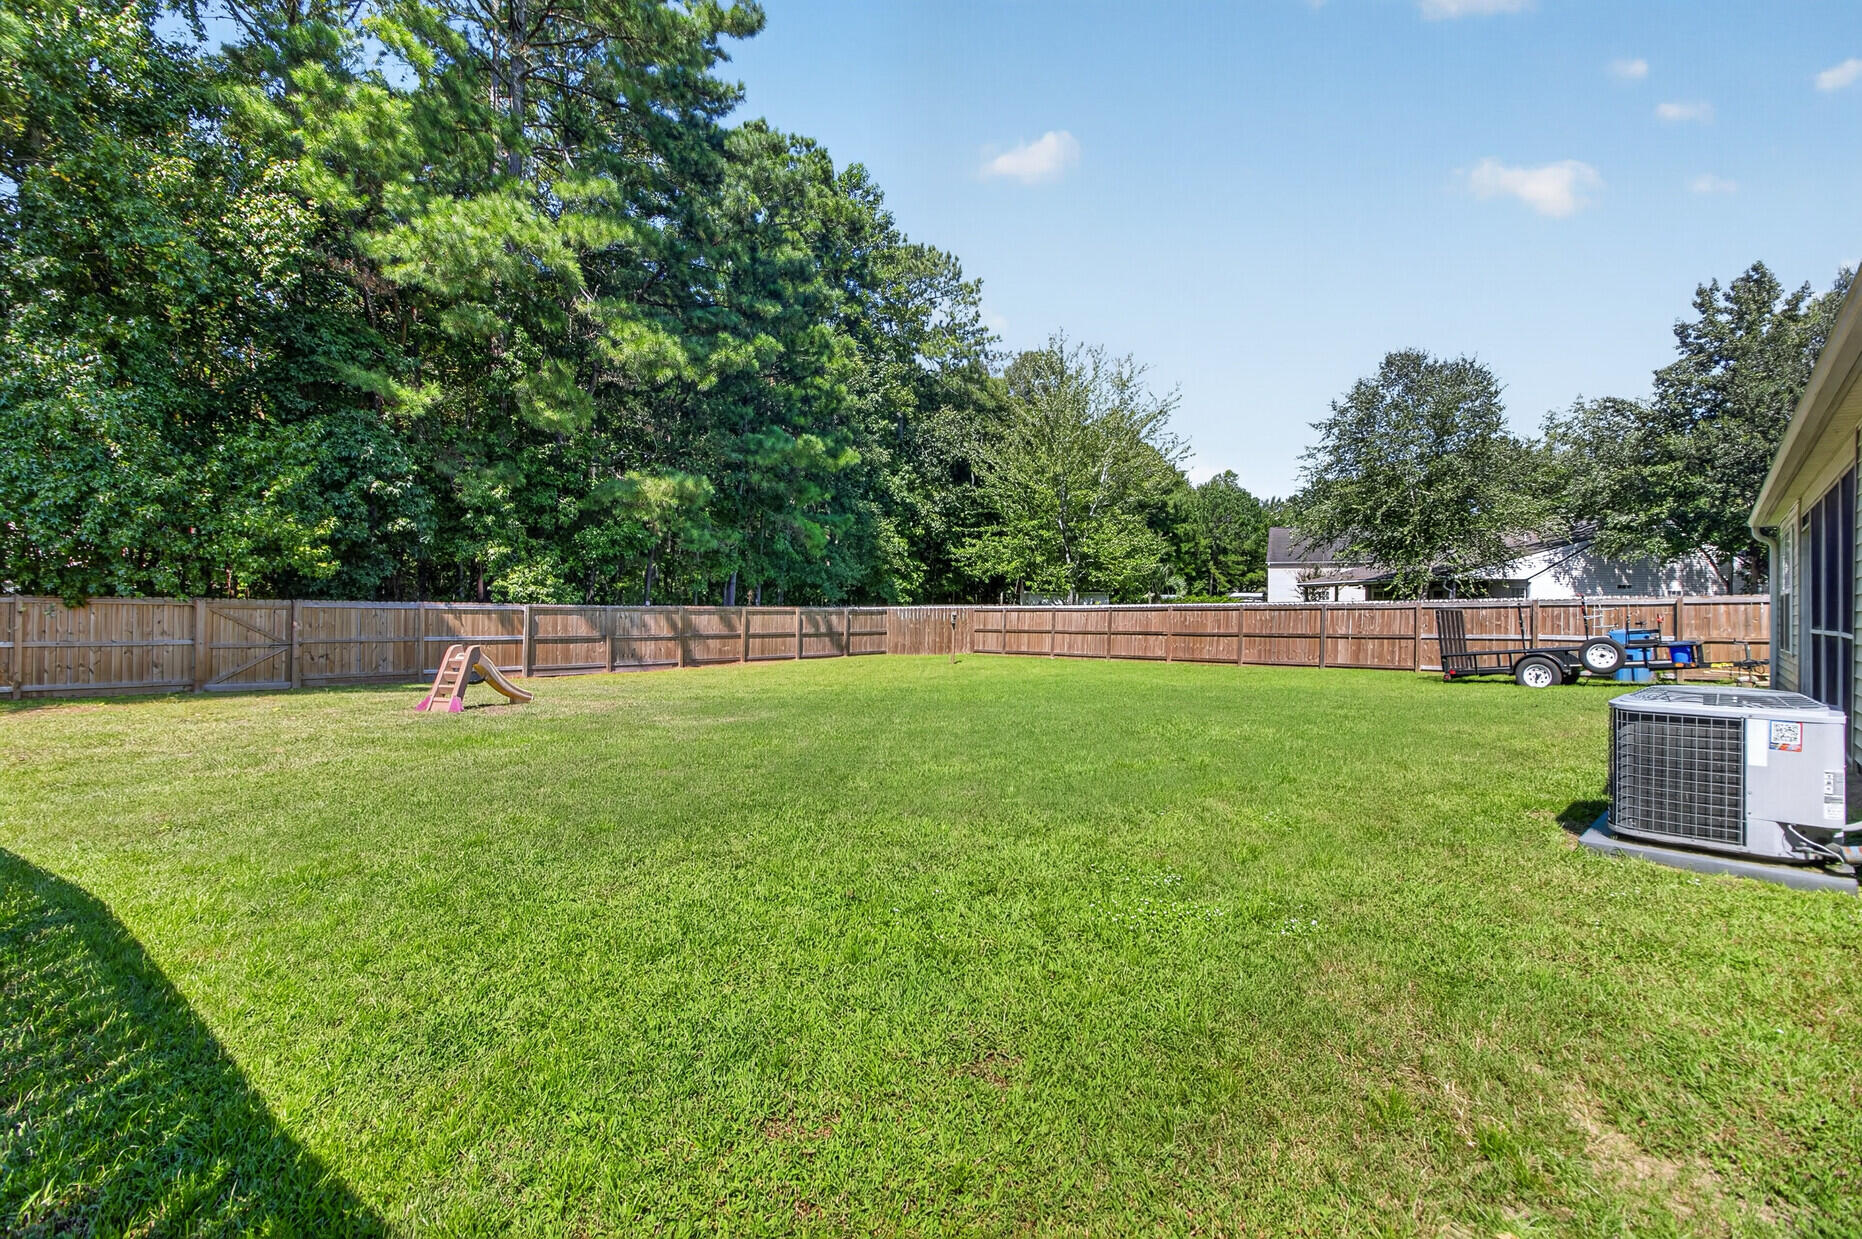
Fenced backyard with a wide lawn, mature trees, and a small play slide.
Fenced backyard with a wide lawn, small play slide, and single-story home with a covered patio.
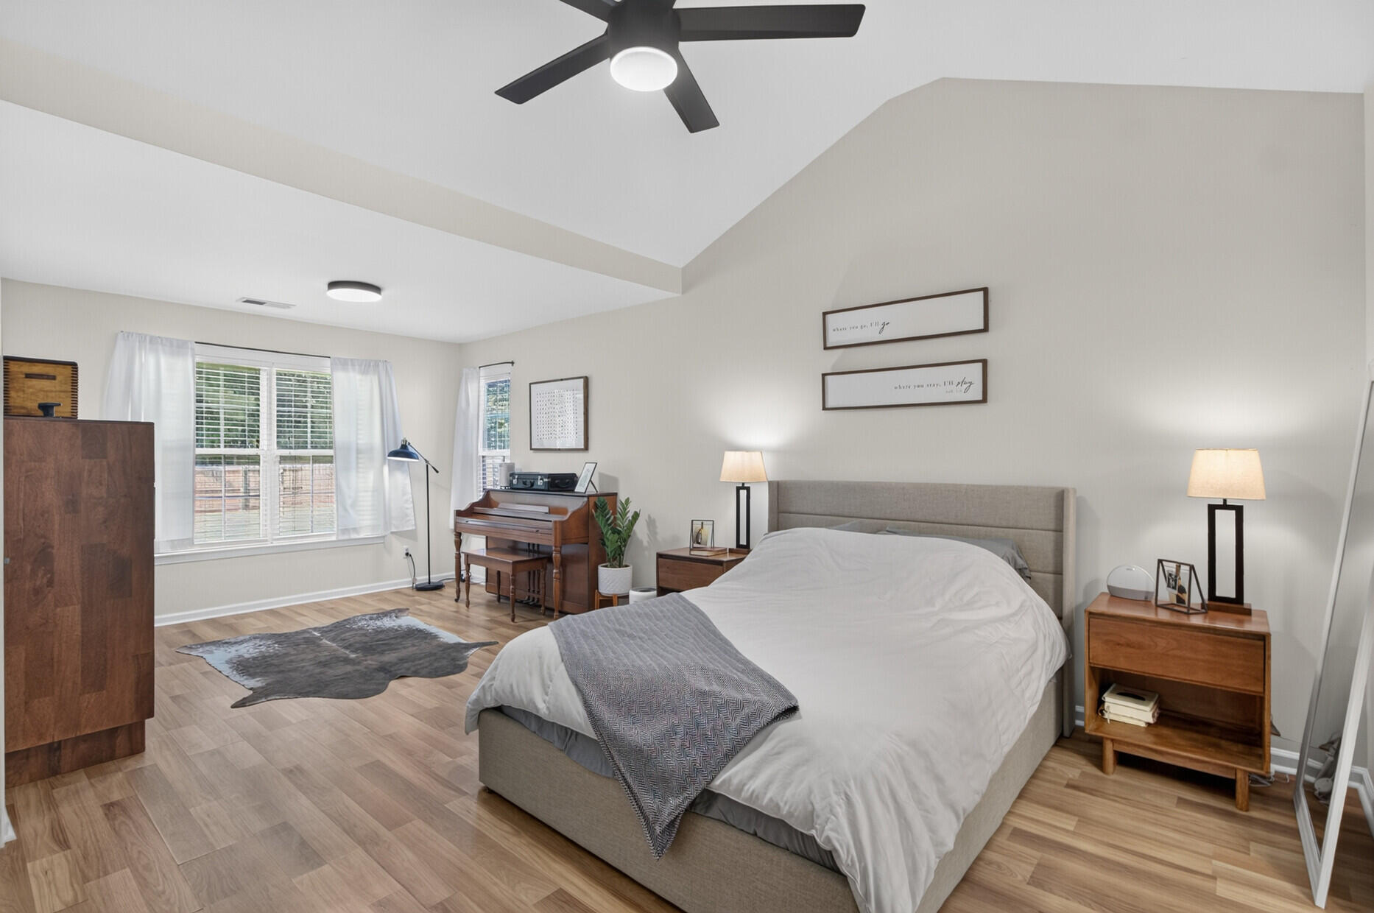
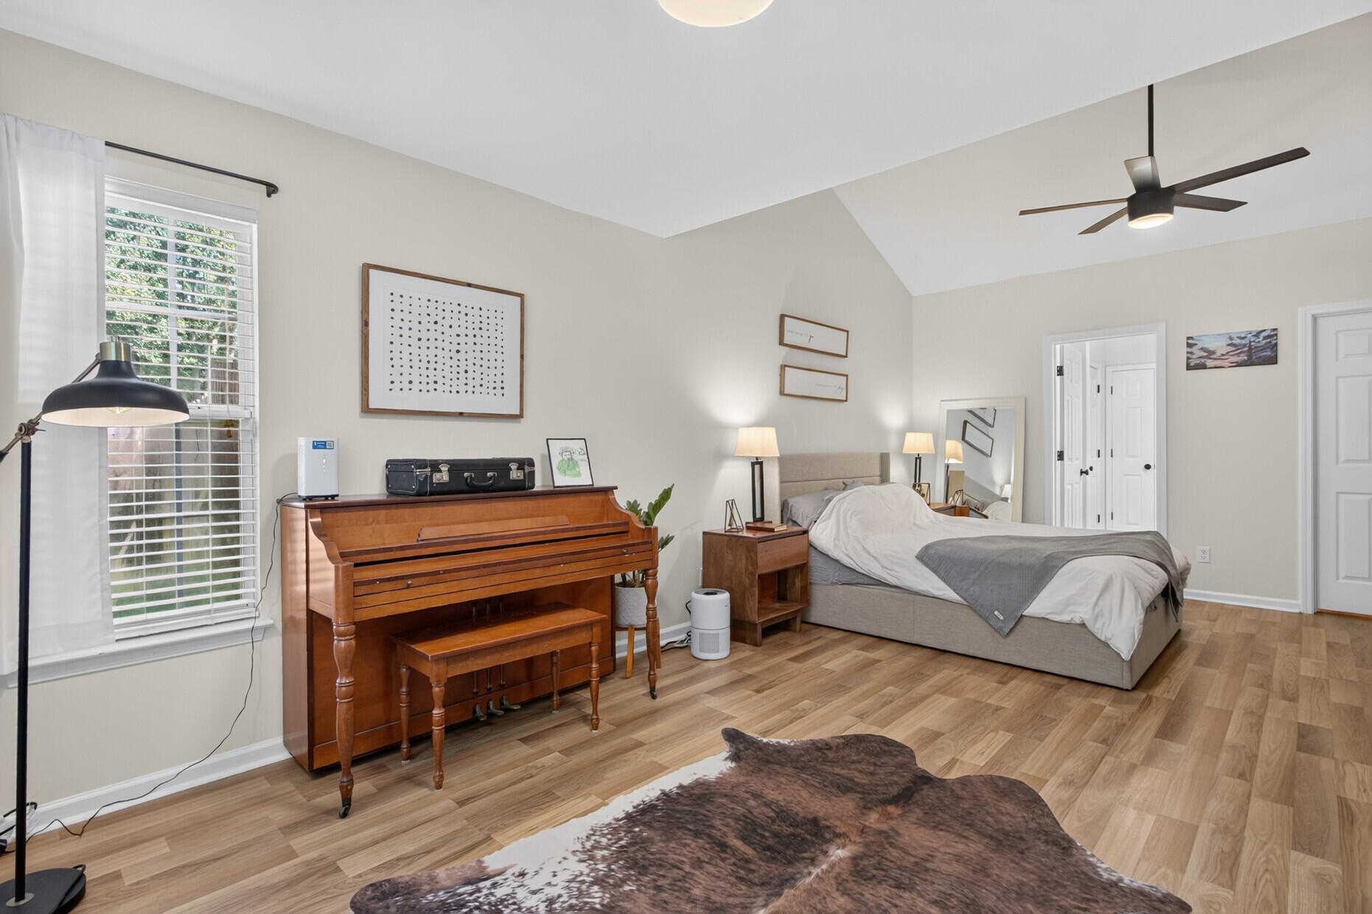
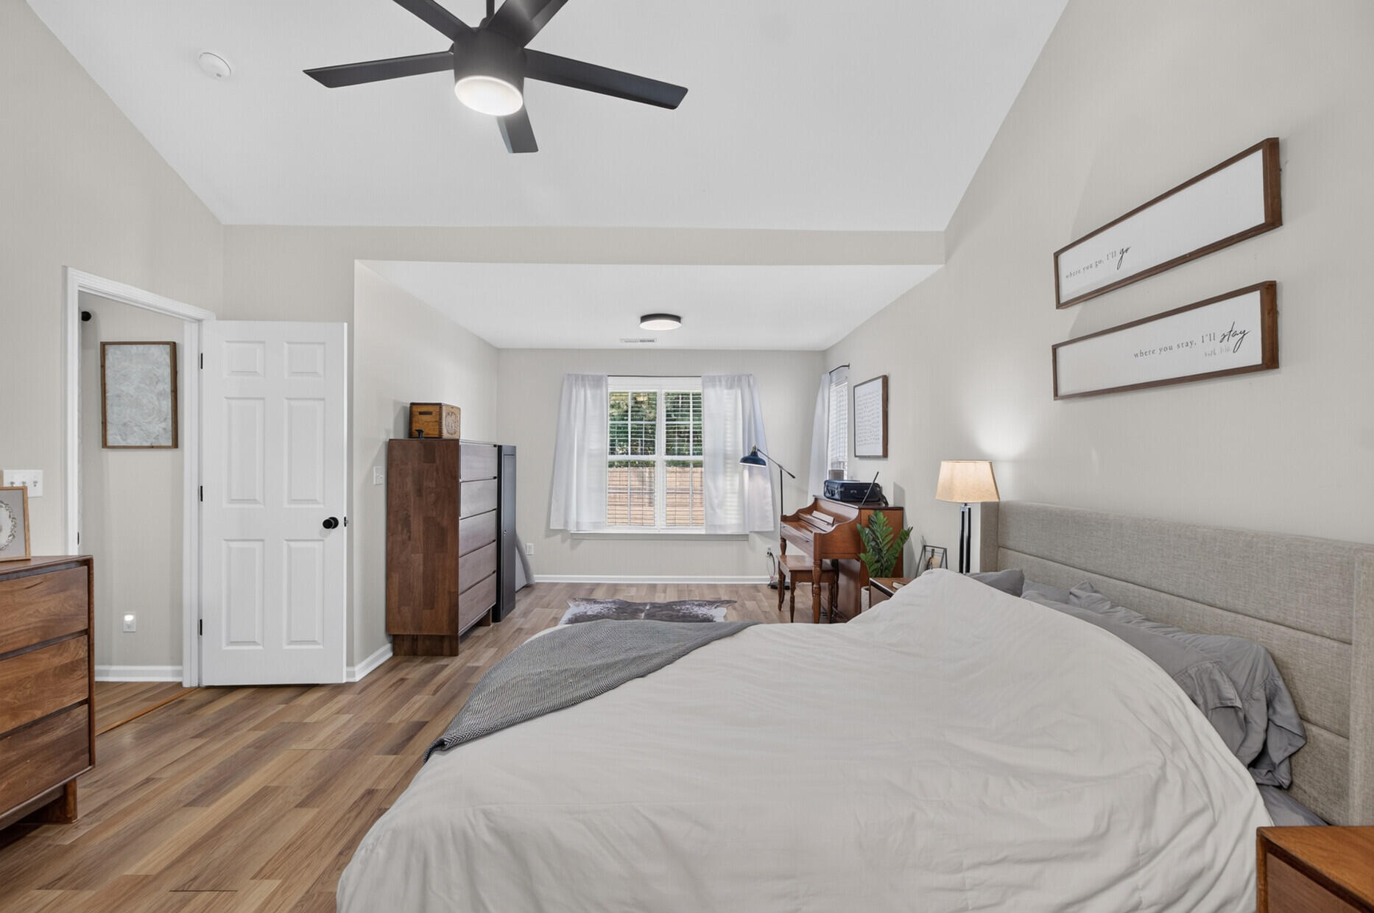
Furnished bedroom with an upholstered bed, piano, and curtained window.
Furnished bedroom with an upright wooden piano beside the bed and a large window with white blinds.
Bedroom with a large gray bed, wood-look flooring, ceiling fan, and piano beside the window.
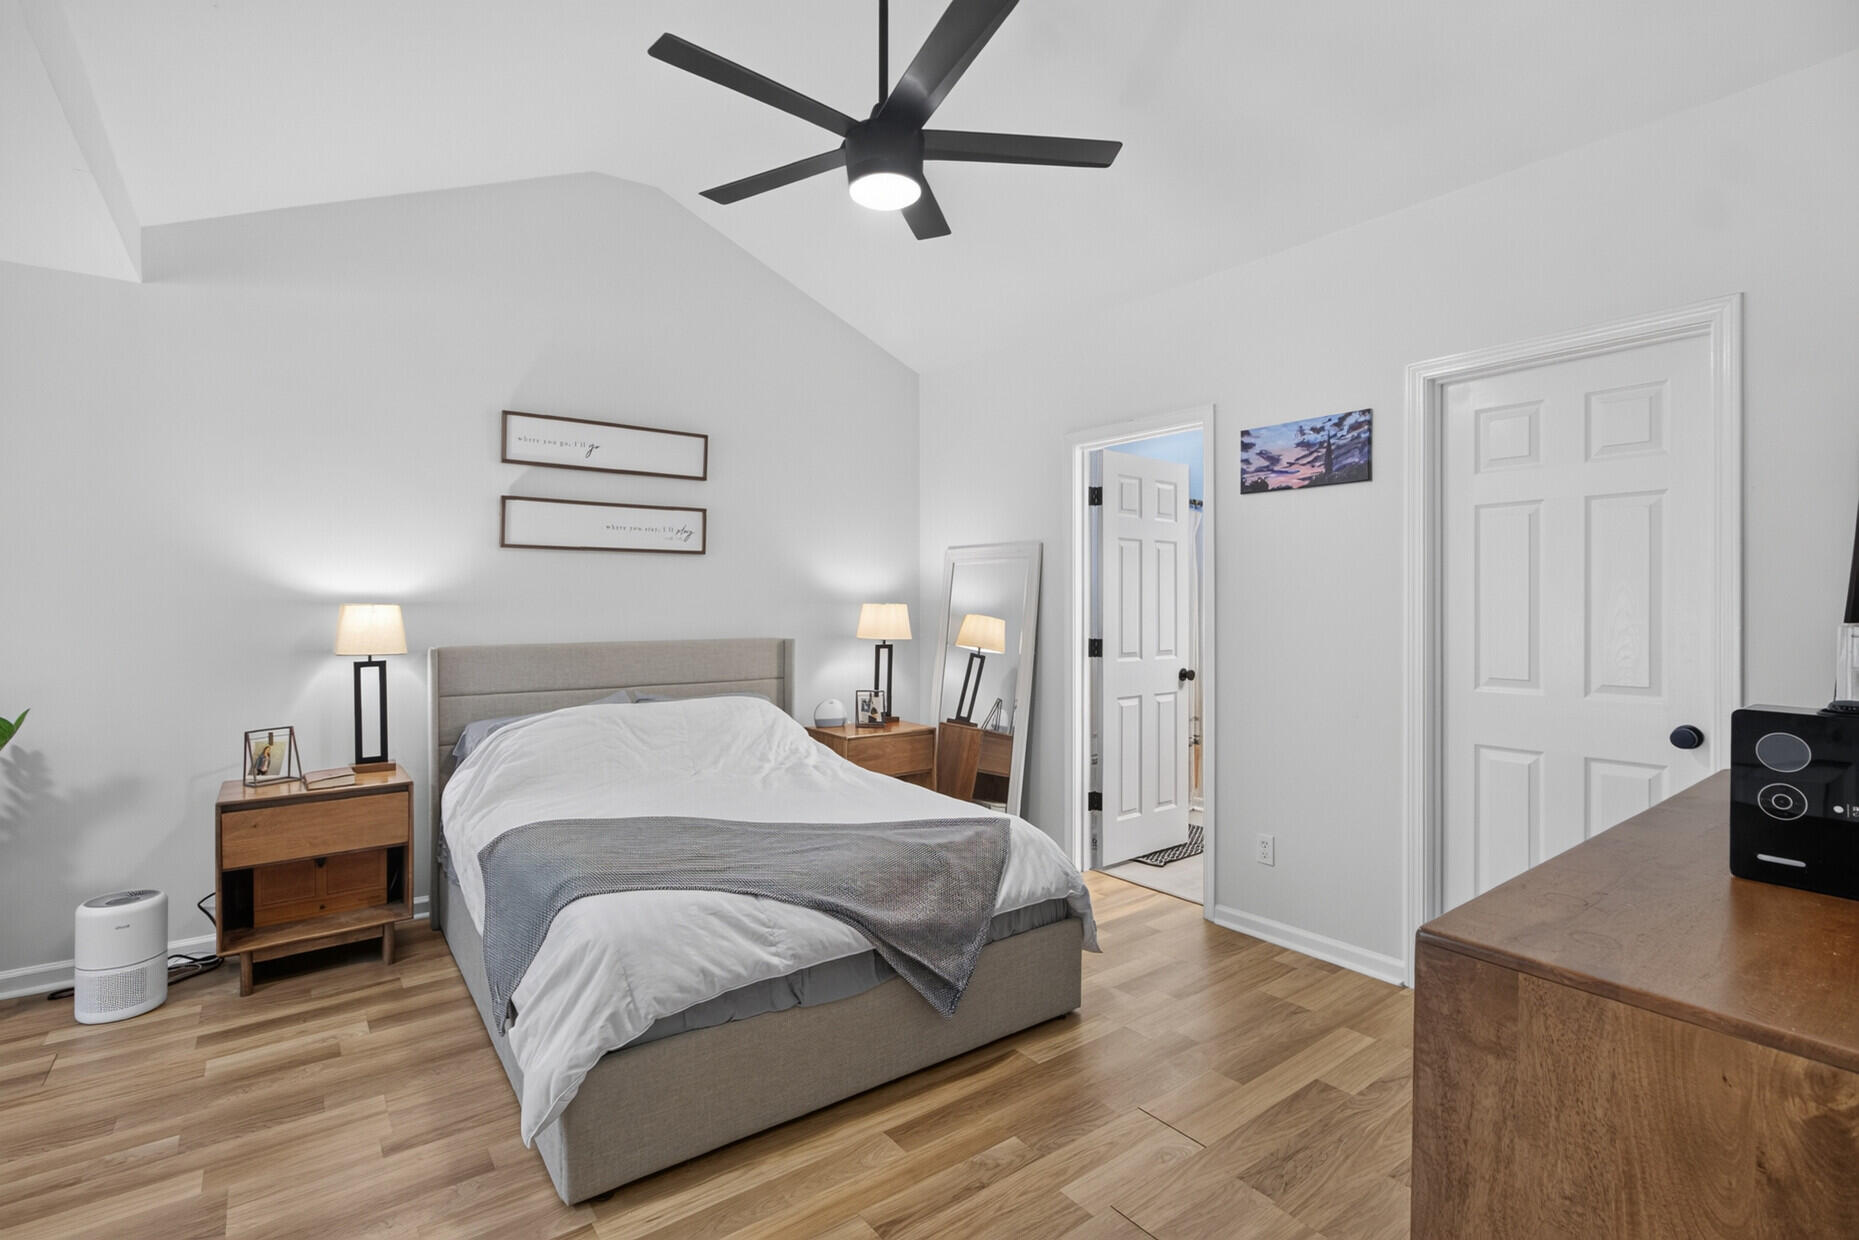
Staged bedroom with a gray upholstered bed, wooden nightstands, and a black ceiling fan beneath a vaulted ceiling.
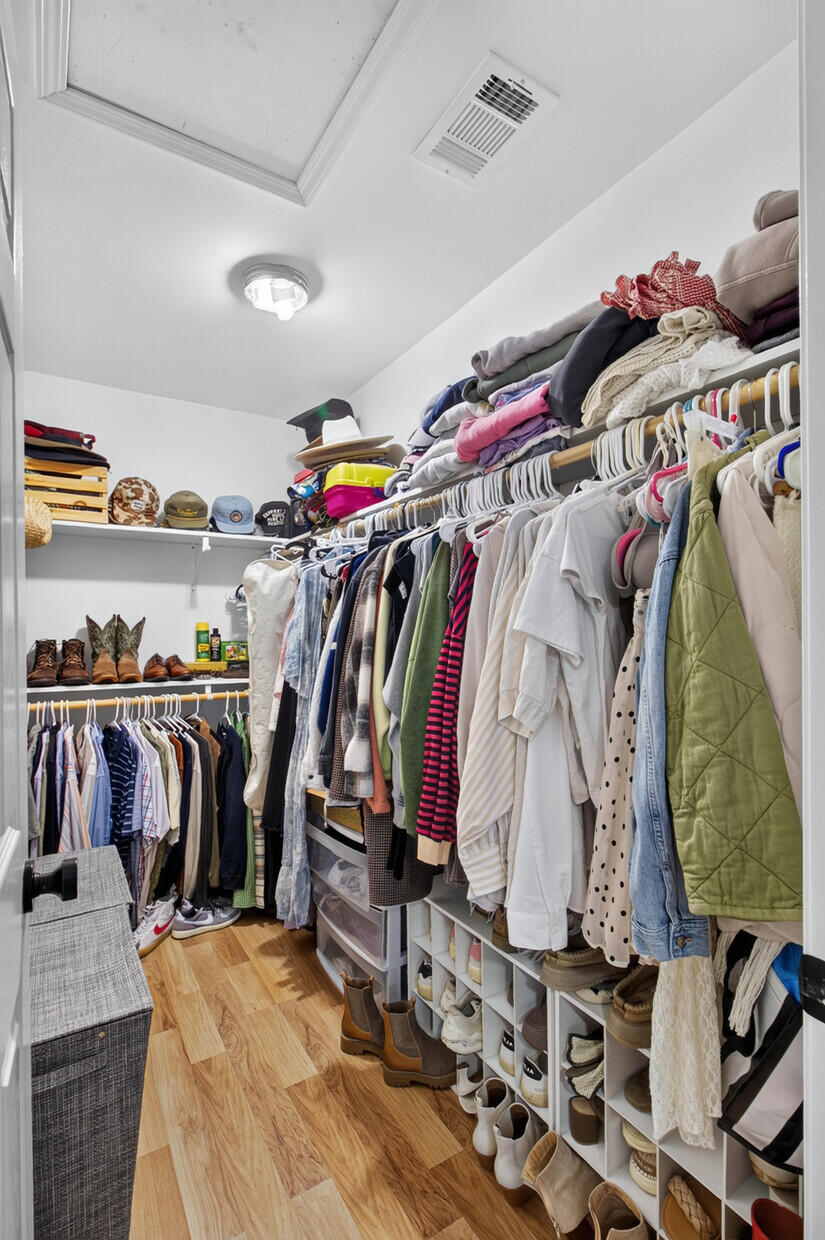
Walk-in closet with built-in shoe cubbies, rows of clothing, and wood-look flooring.
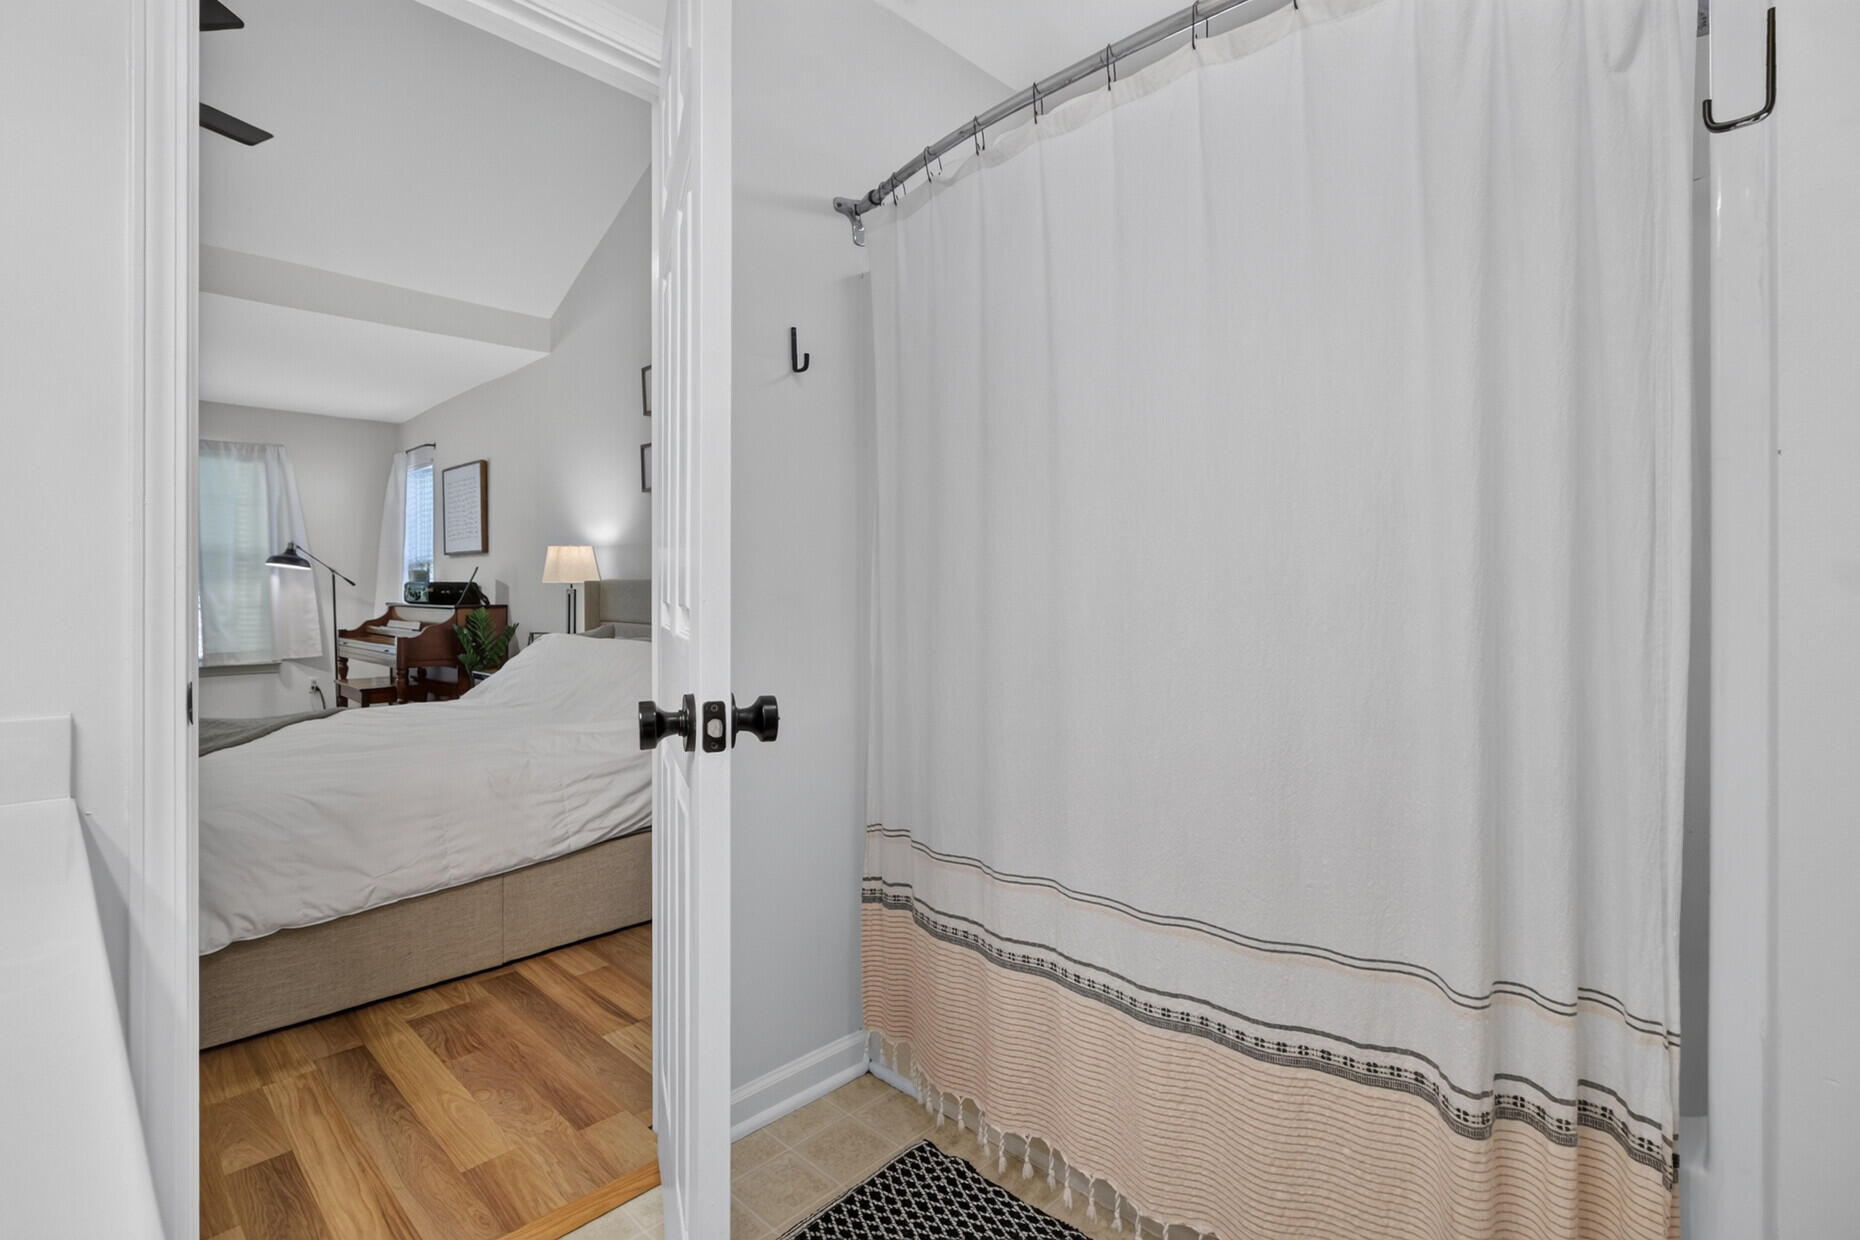
Bathroom with a striped shower curtain and a view through the doorway to a bedroom with a piano.
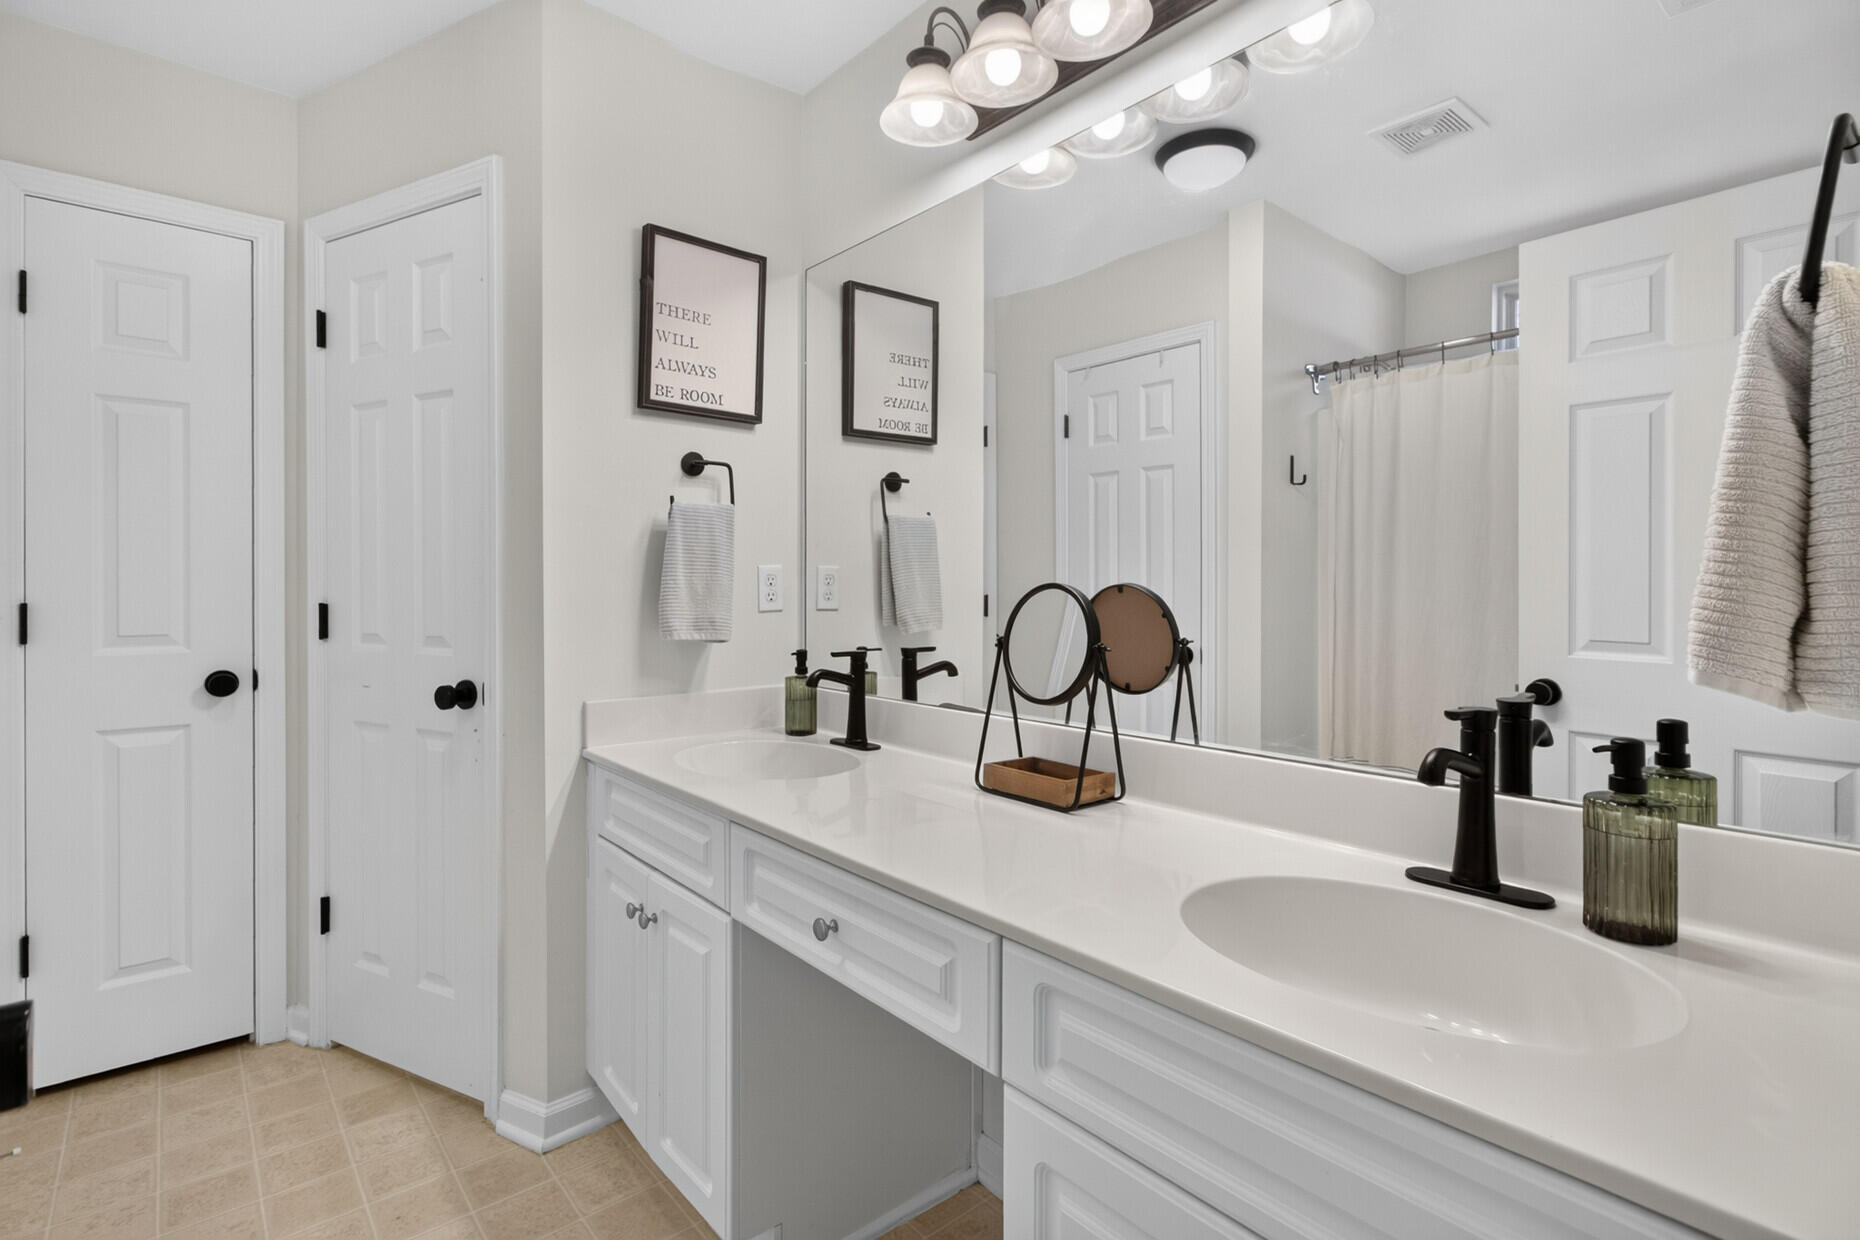
Bathroom with a long white double vanity, black faucets, and a large mirror.
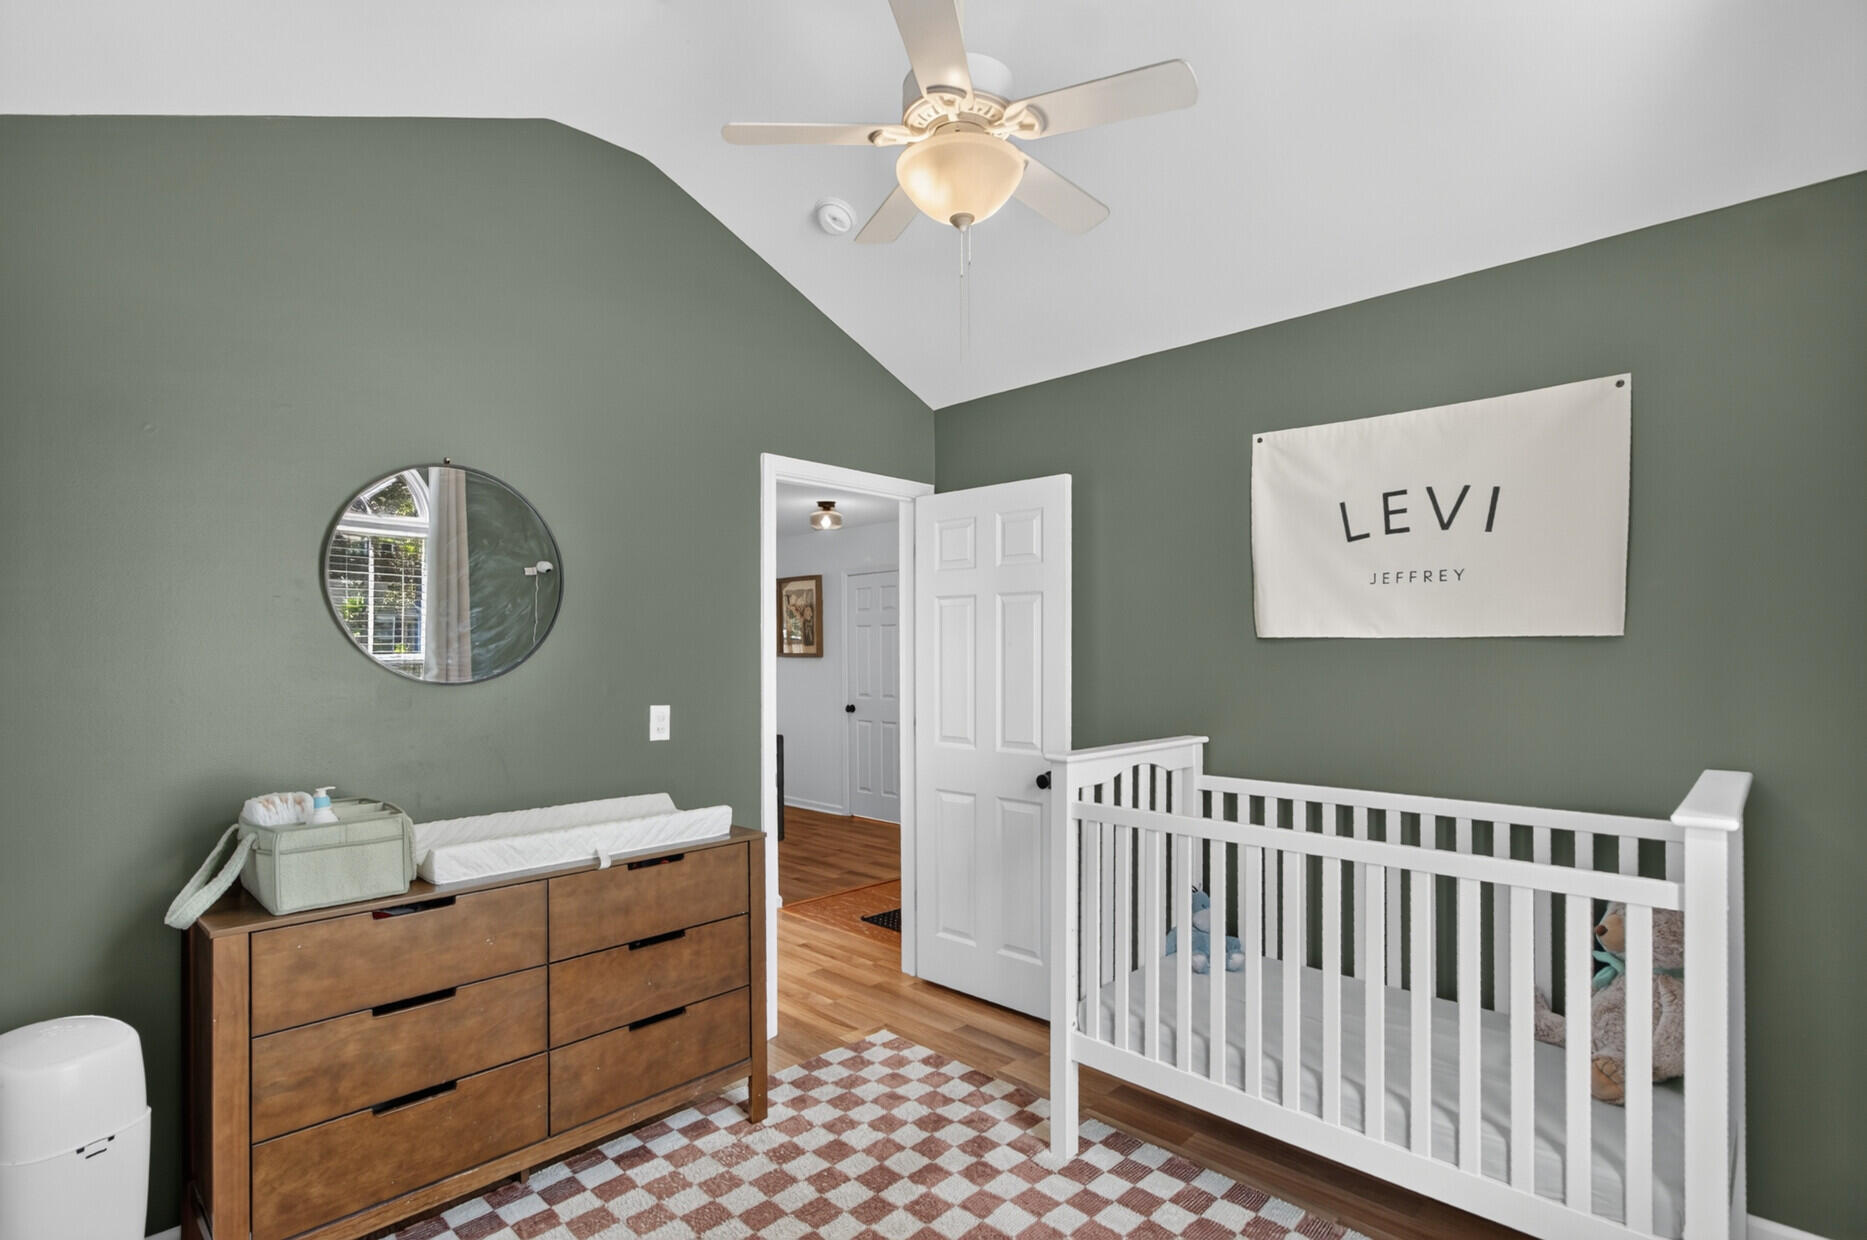
Nursery with a white crib, wooden dresser, and muted green walls.
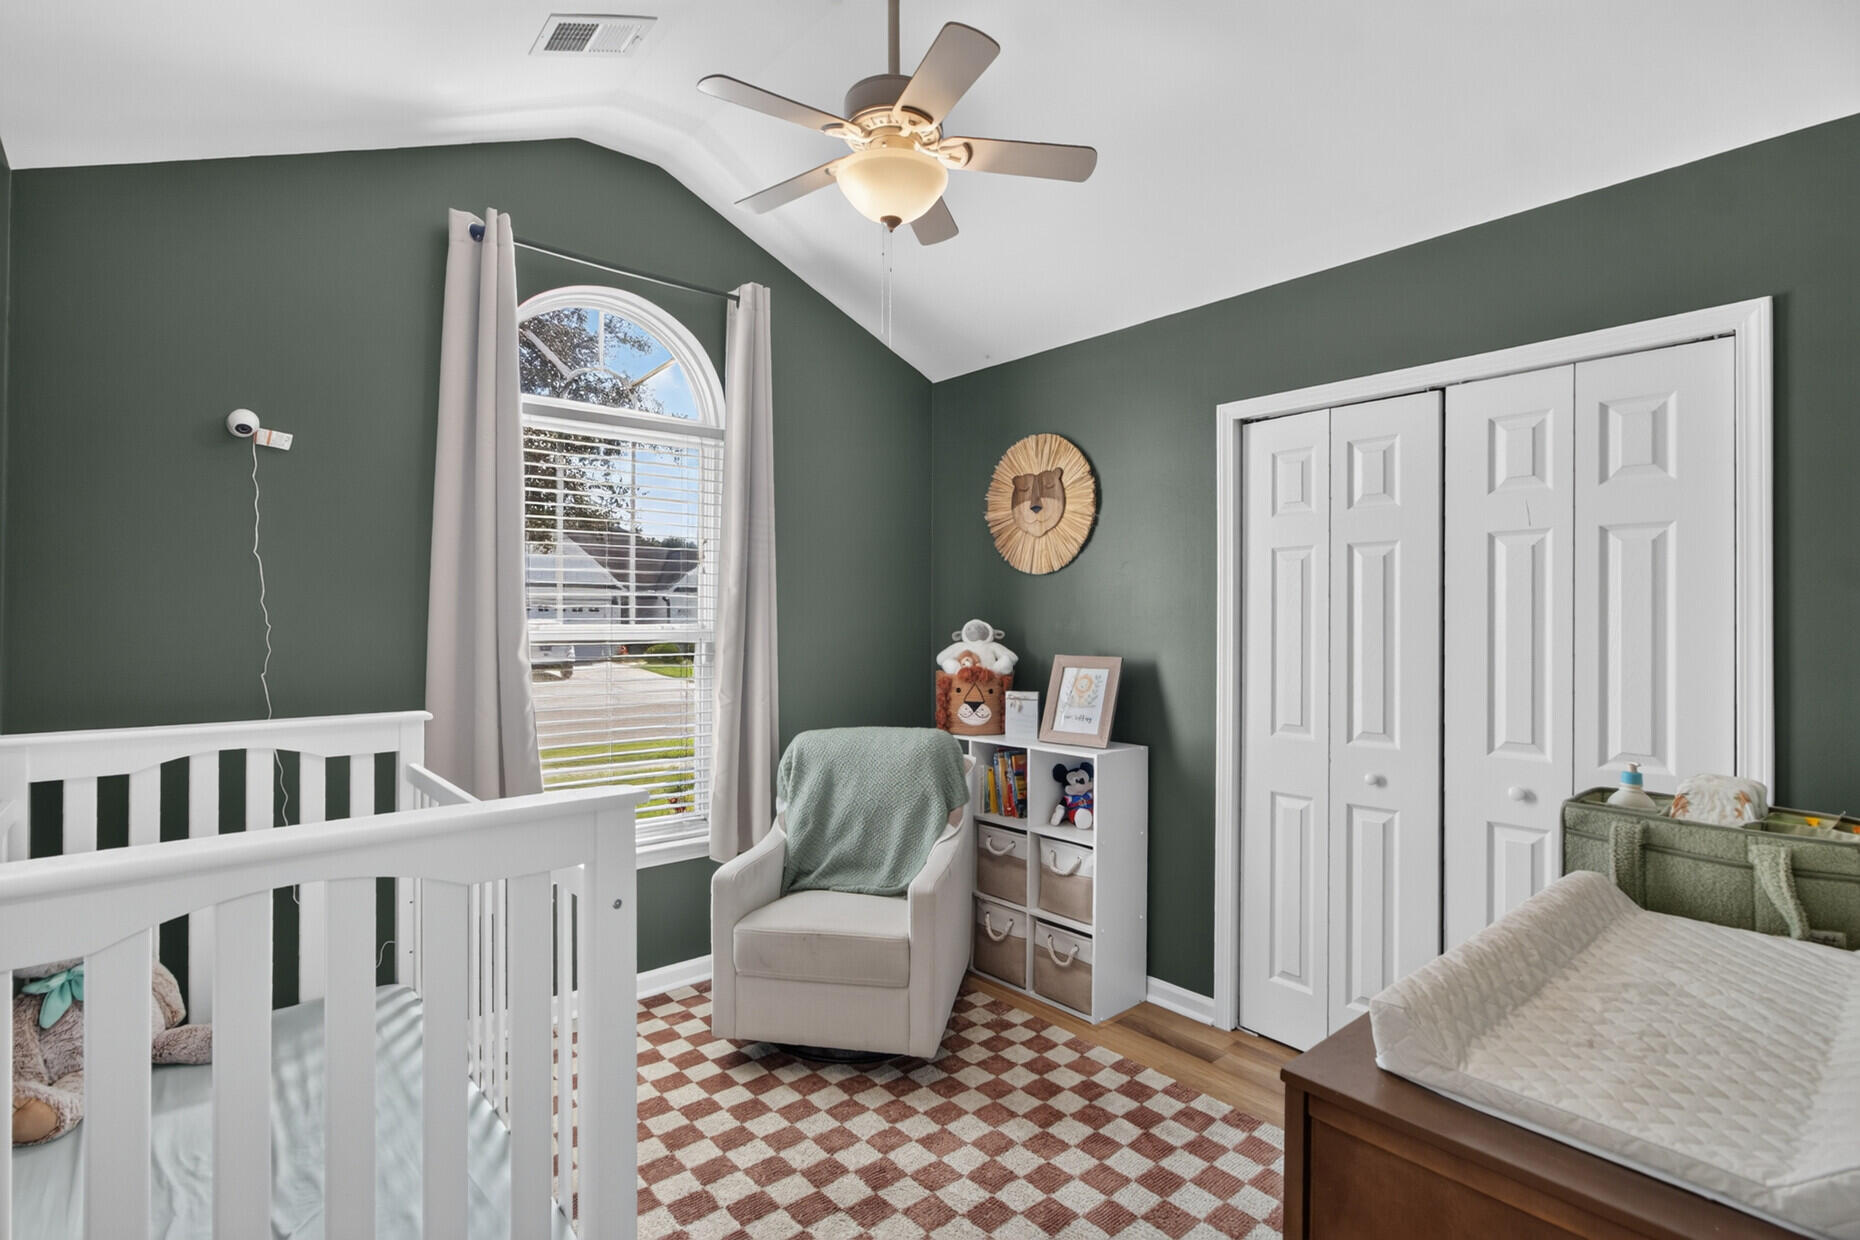
Nursery with a white crib, arched window, green walls, and a chair beside toy storage.
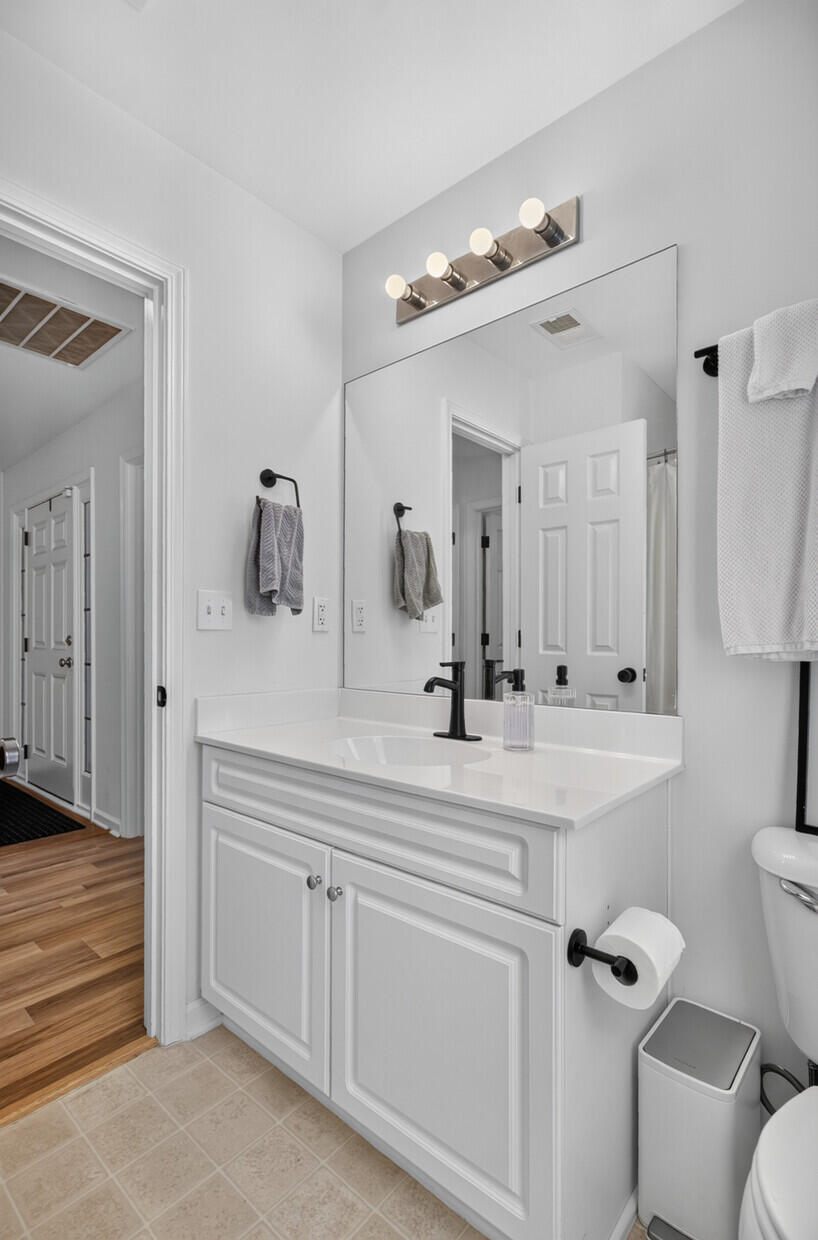
Bathroom vanity with a large mirror, four-bulb light, and white paneled cabinets.
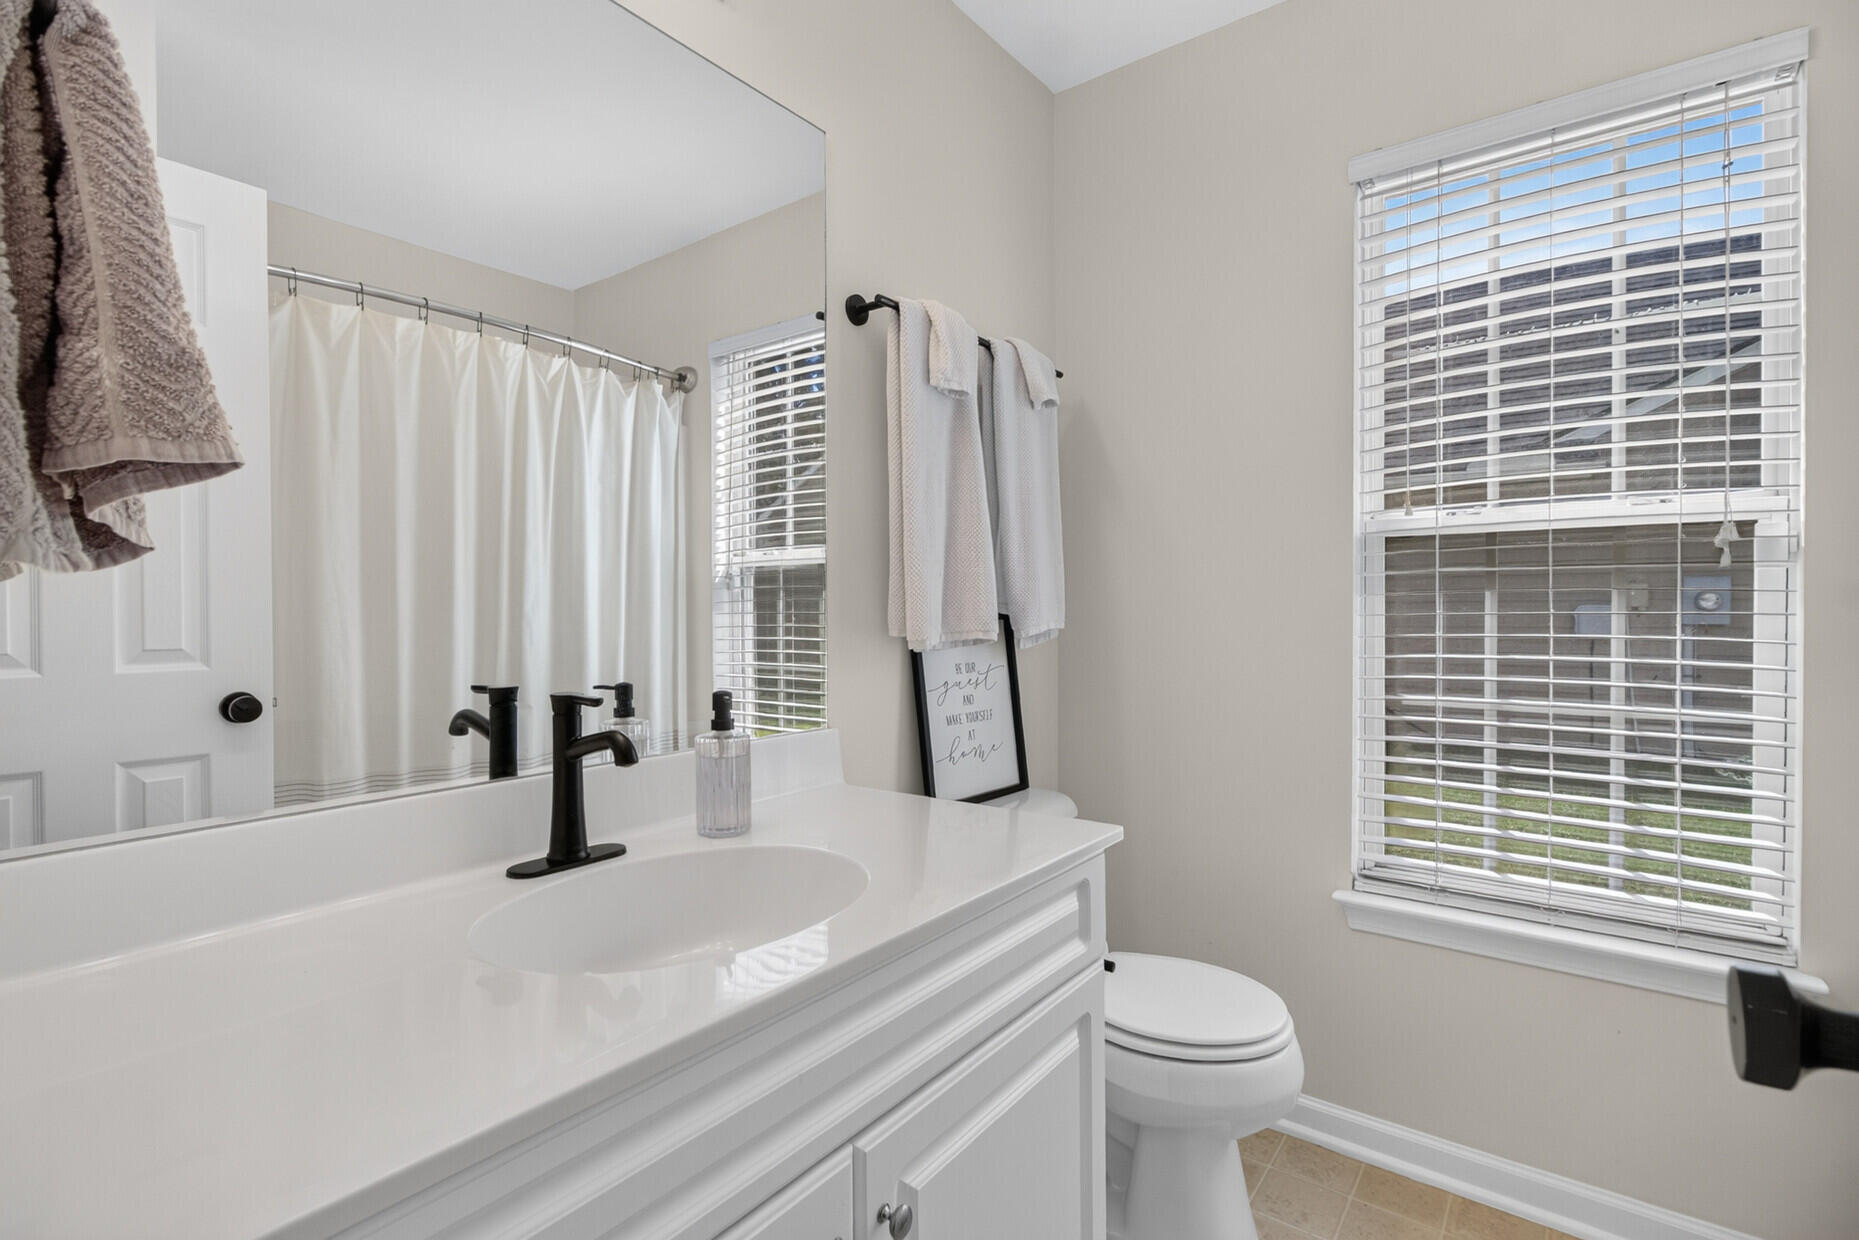
Bathroom with a white vanity, black faucet, large mirror, and window with blinds.
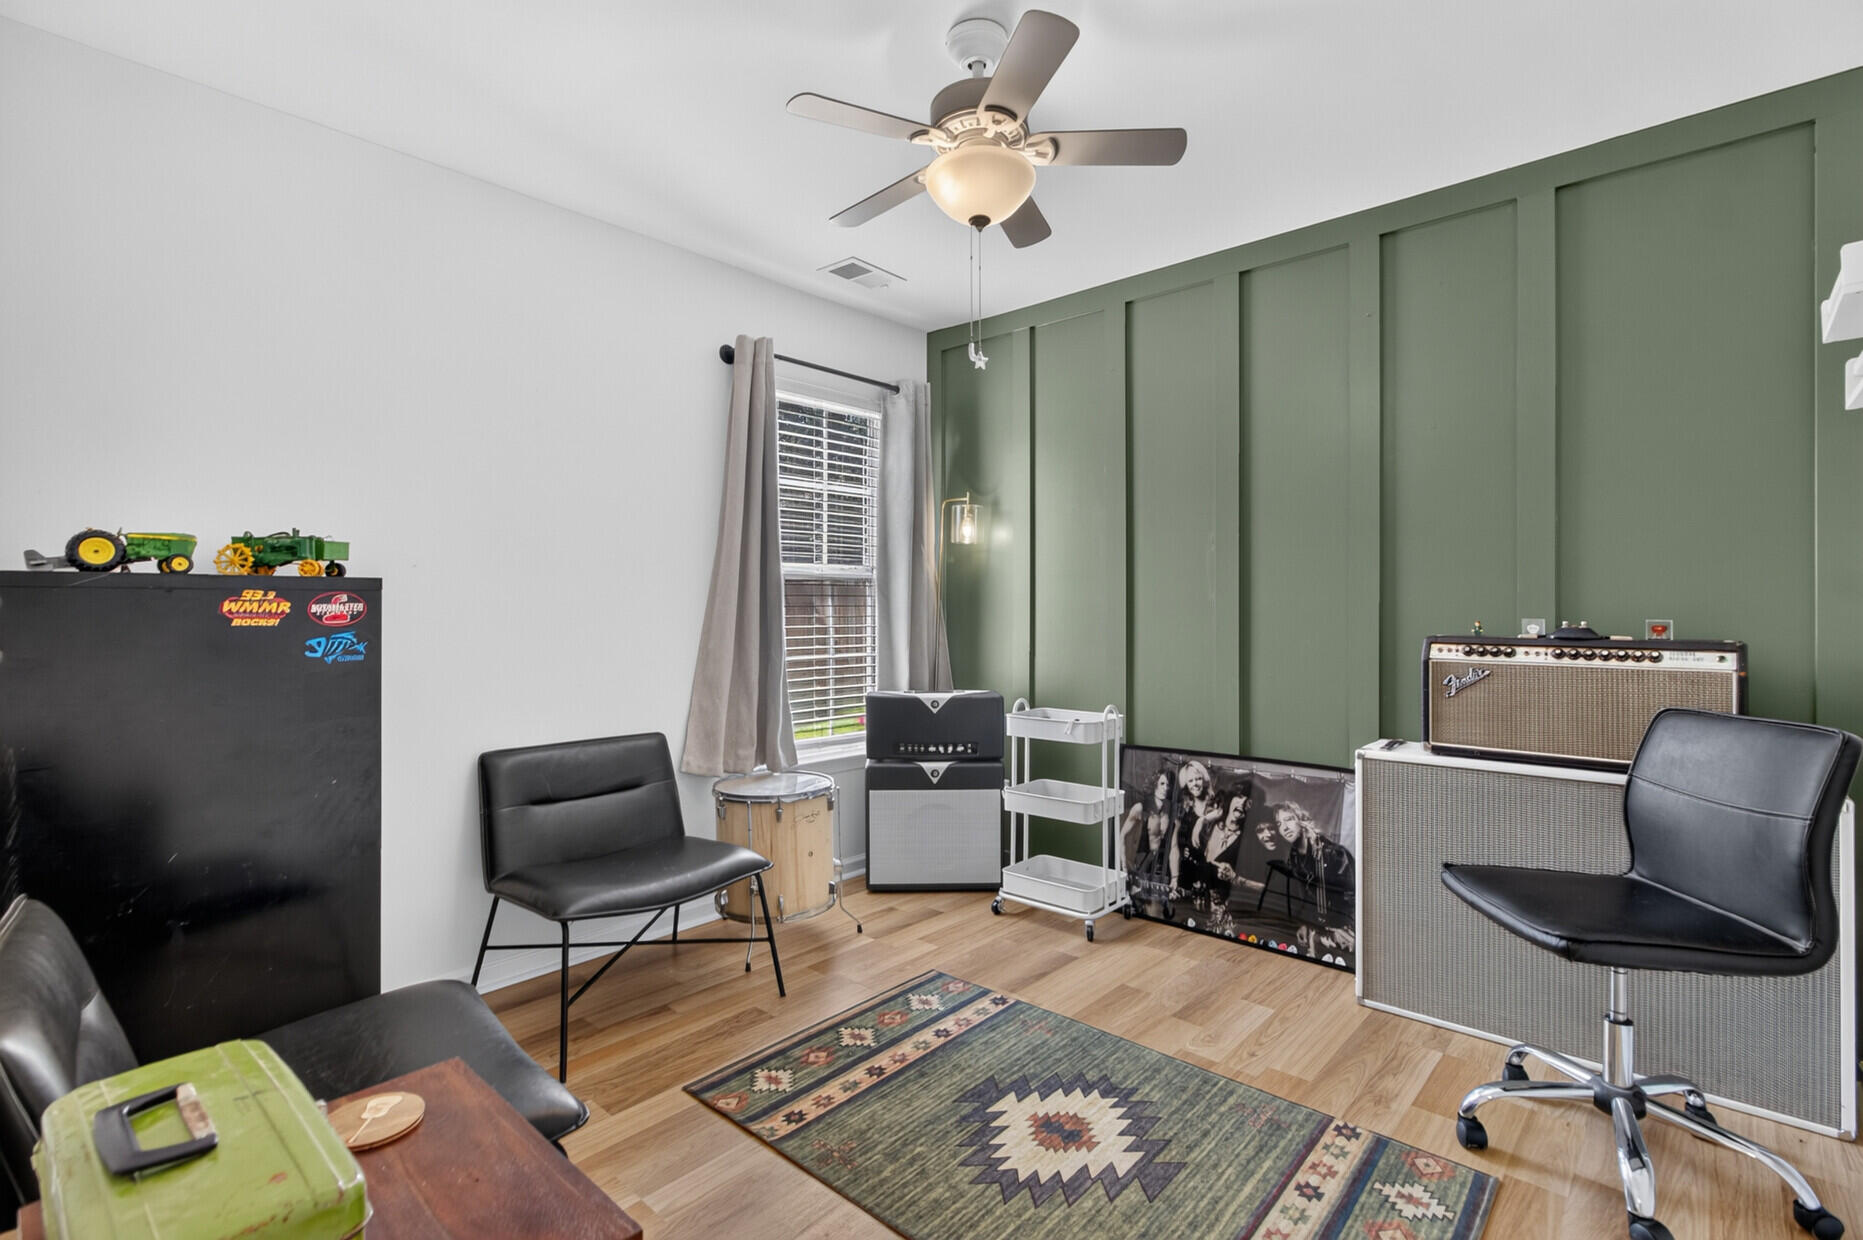
Music room with green paneled wall, amplifiers, drum, and patterned rug.
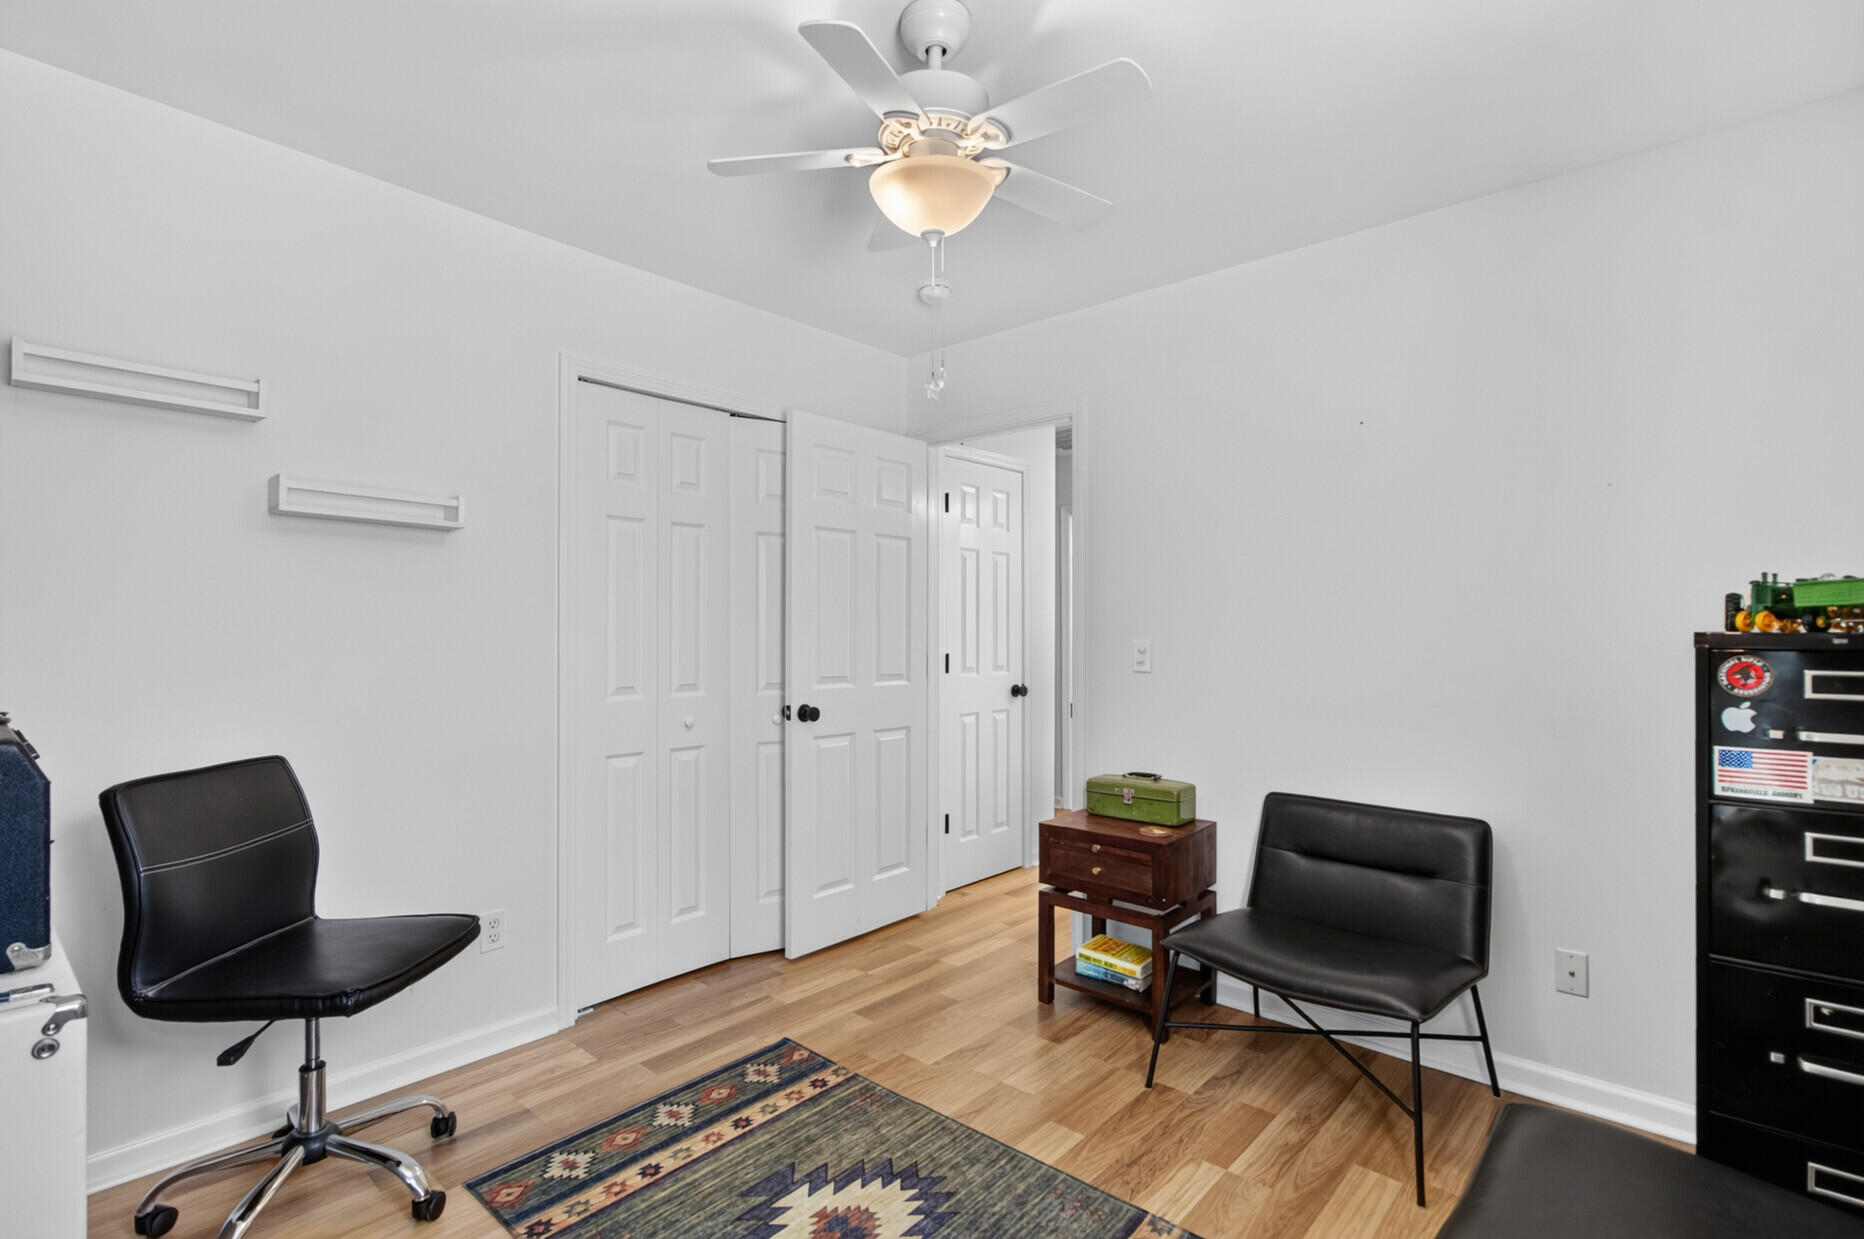
Home office with black chairs, white closet doors, a ceiling fan, and hardwood floors.
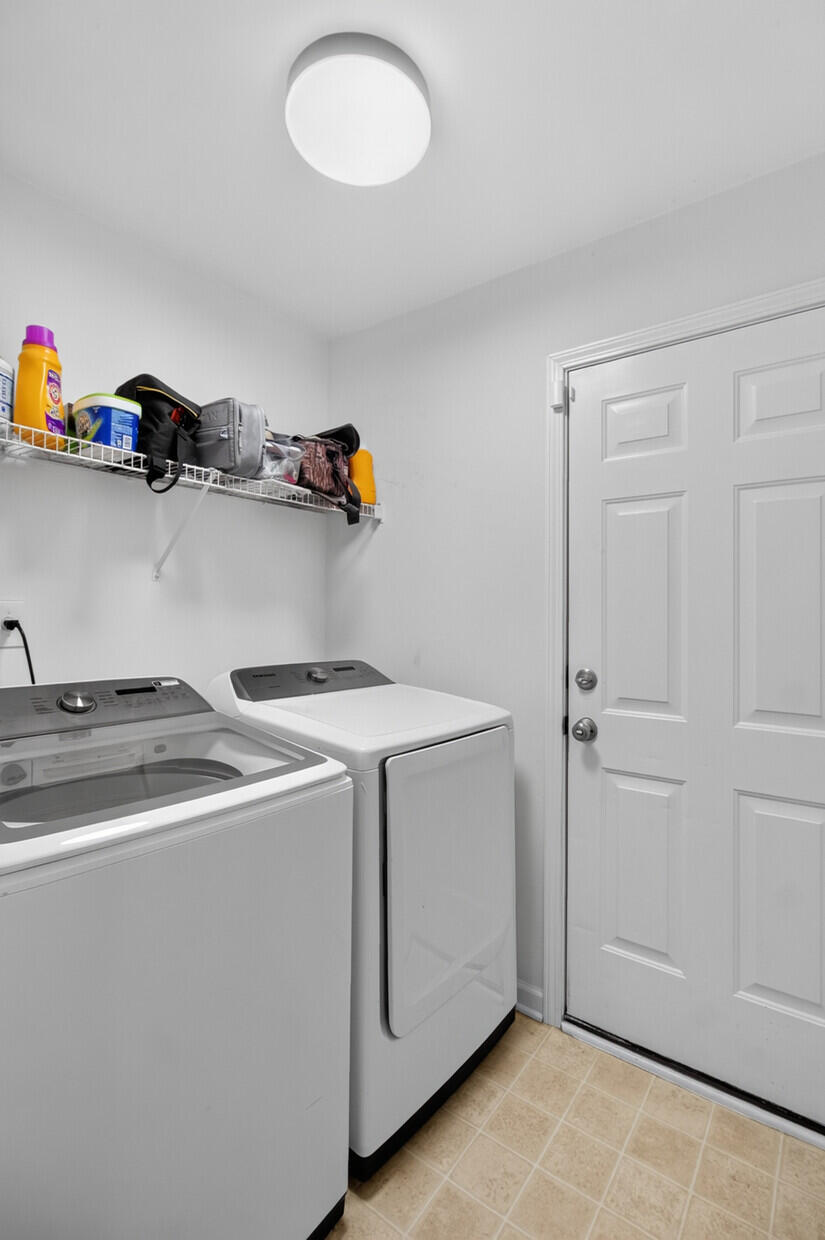
Laundry room with a top-loading washer, dryer, and wire shelf of supplies.
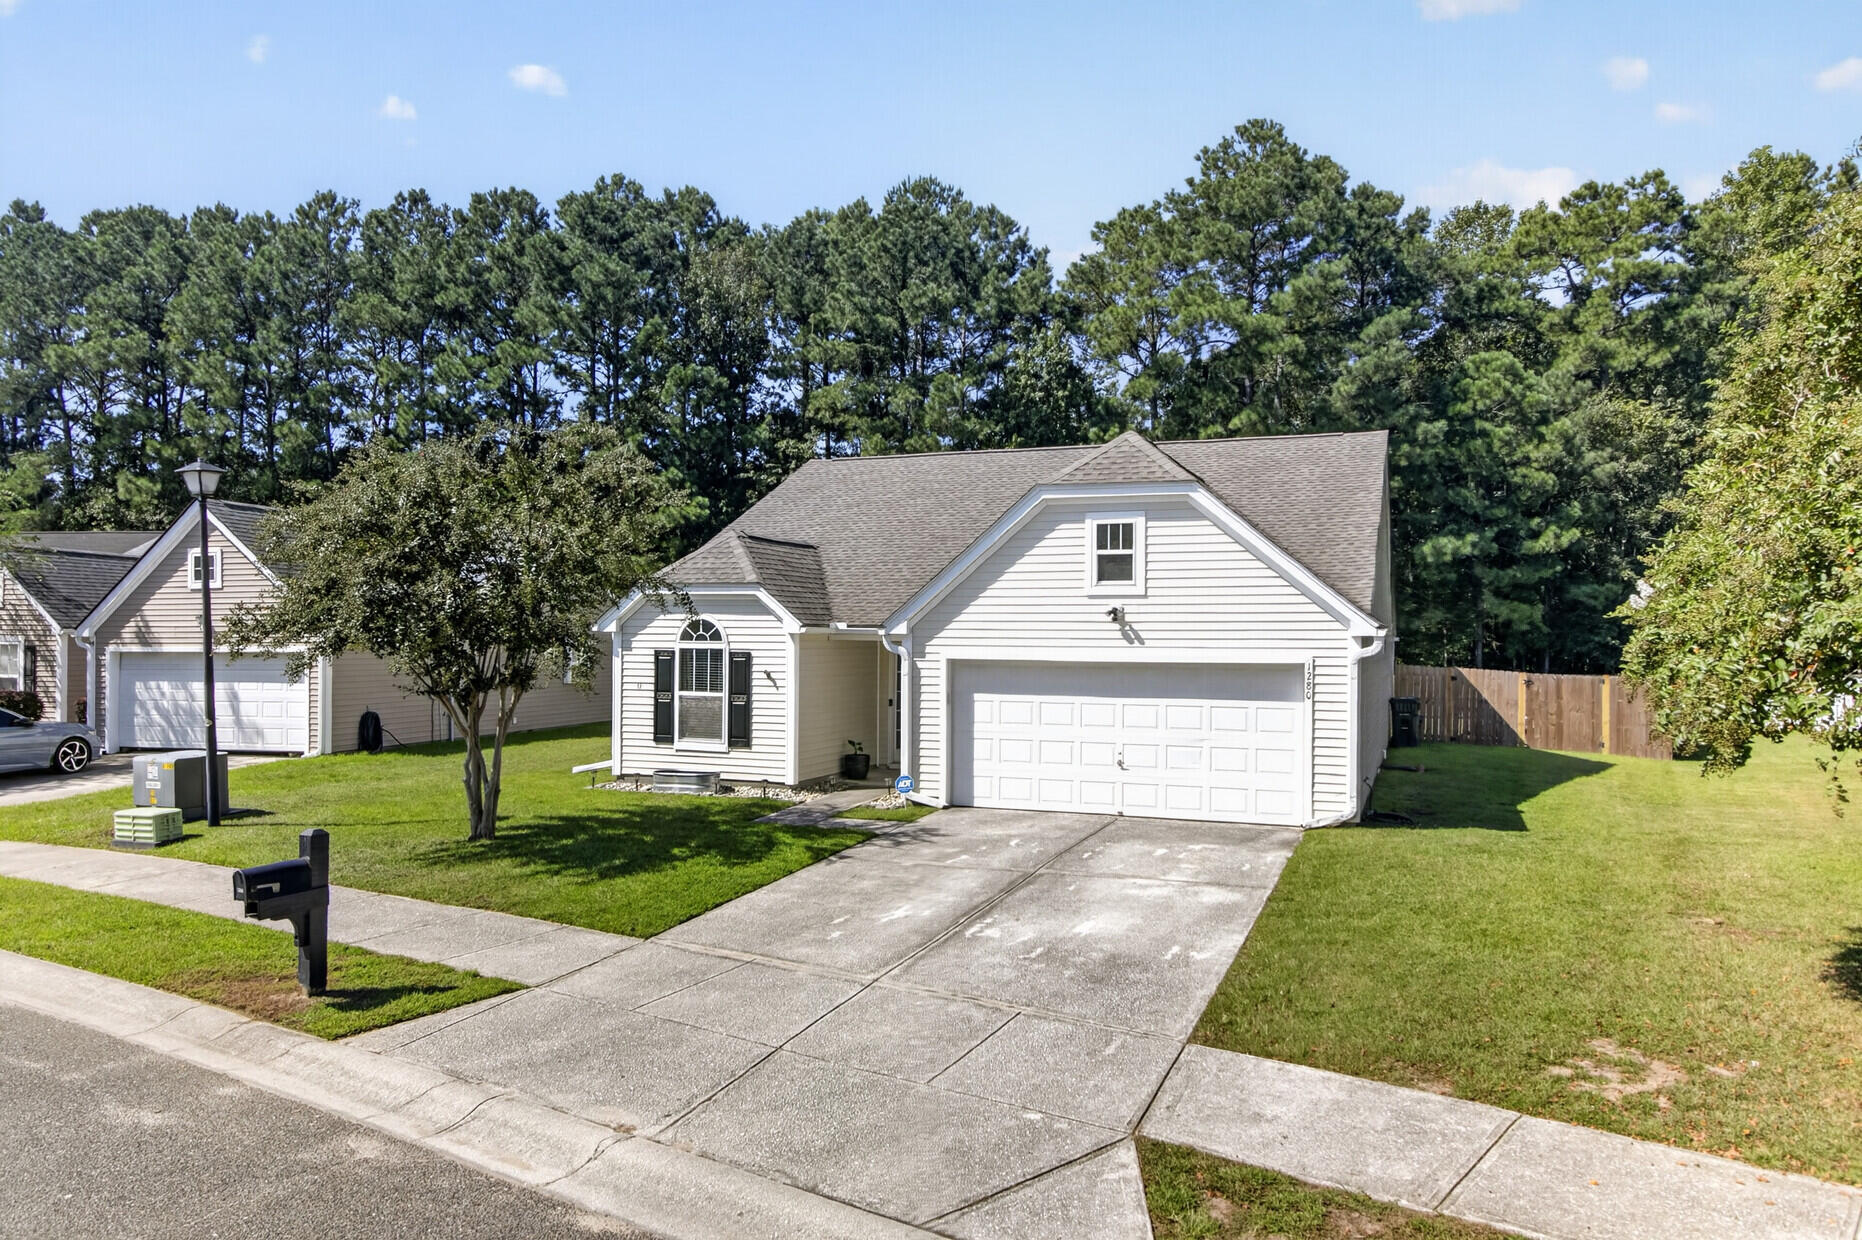
White single-story home with a gabled roof, two-car garage, concrete driveway, and tree-lined yard.
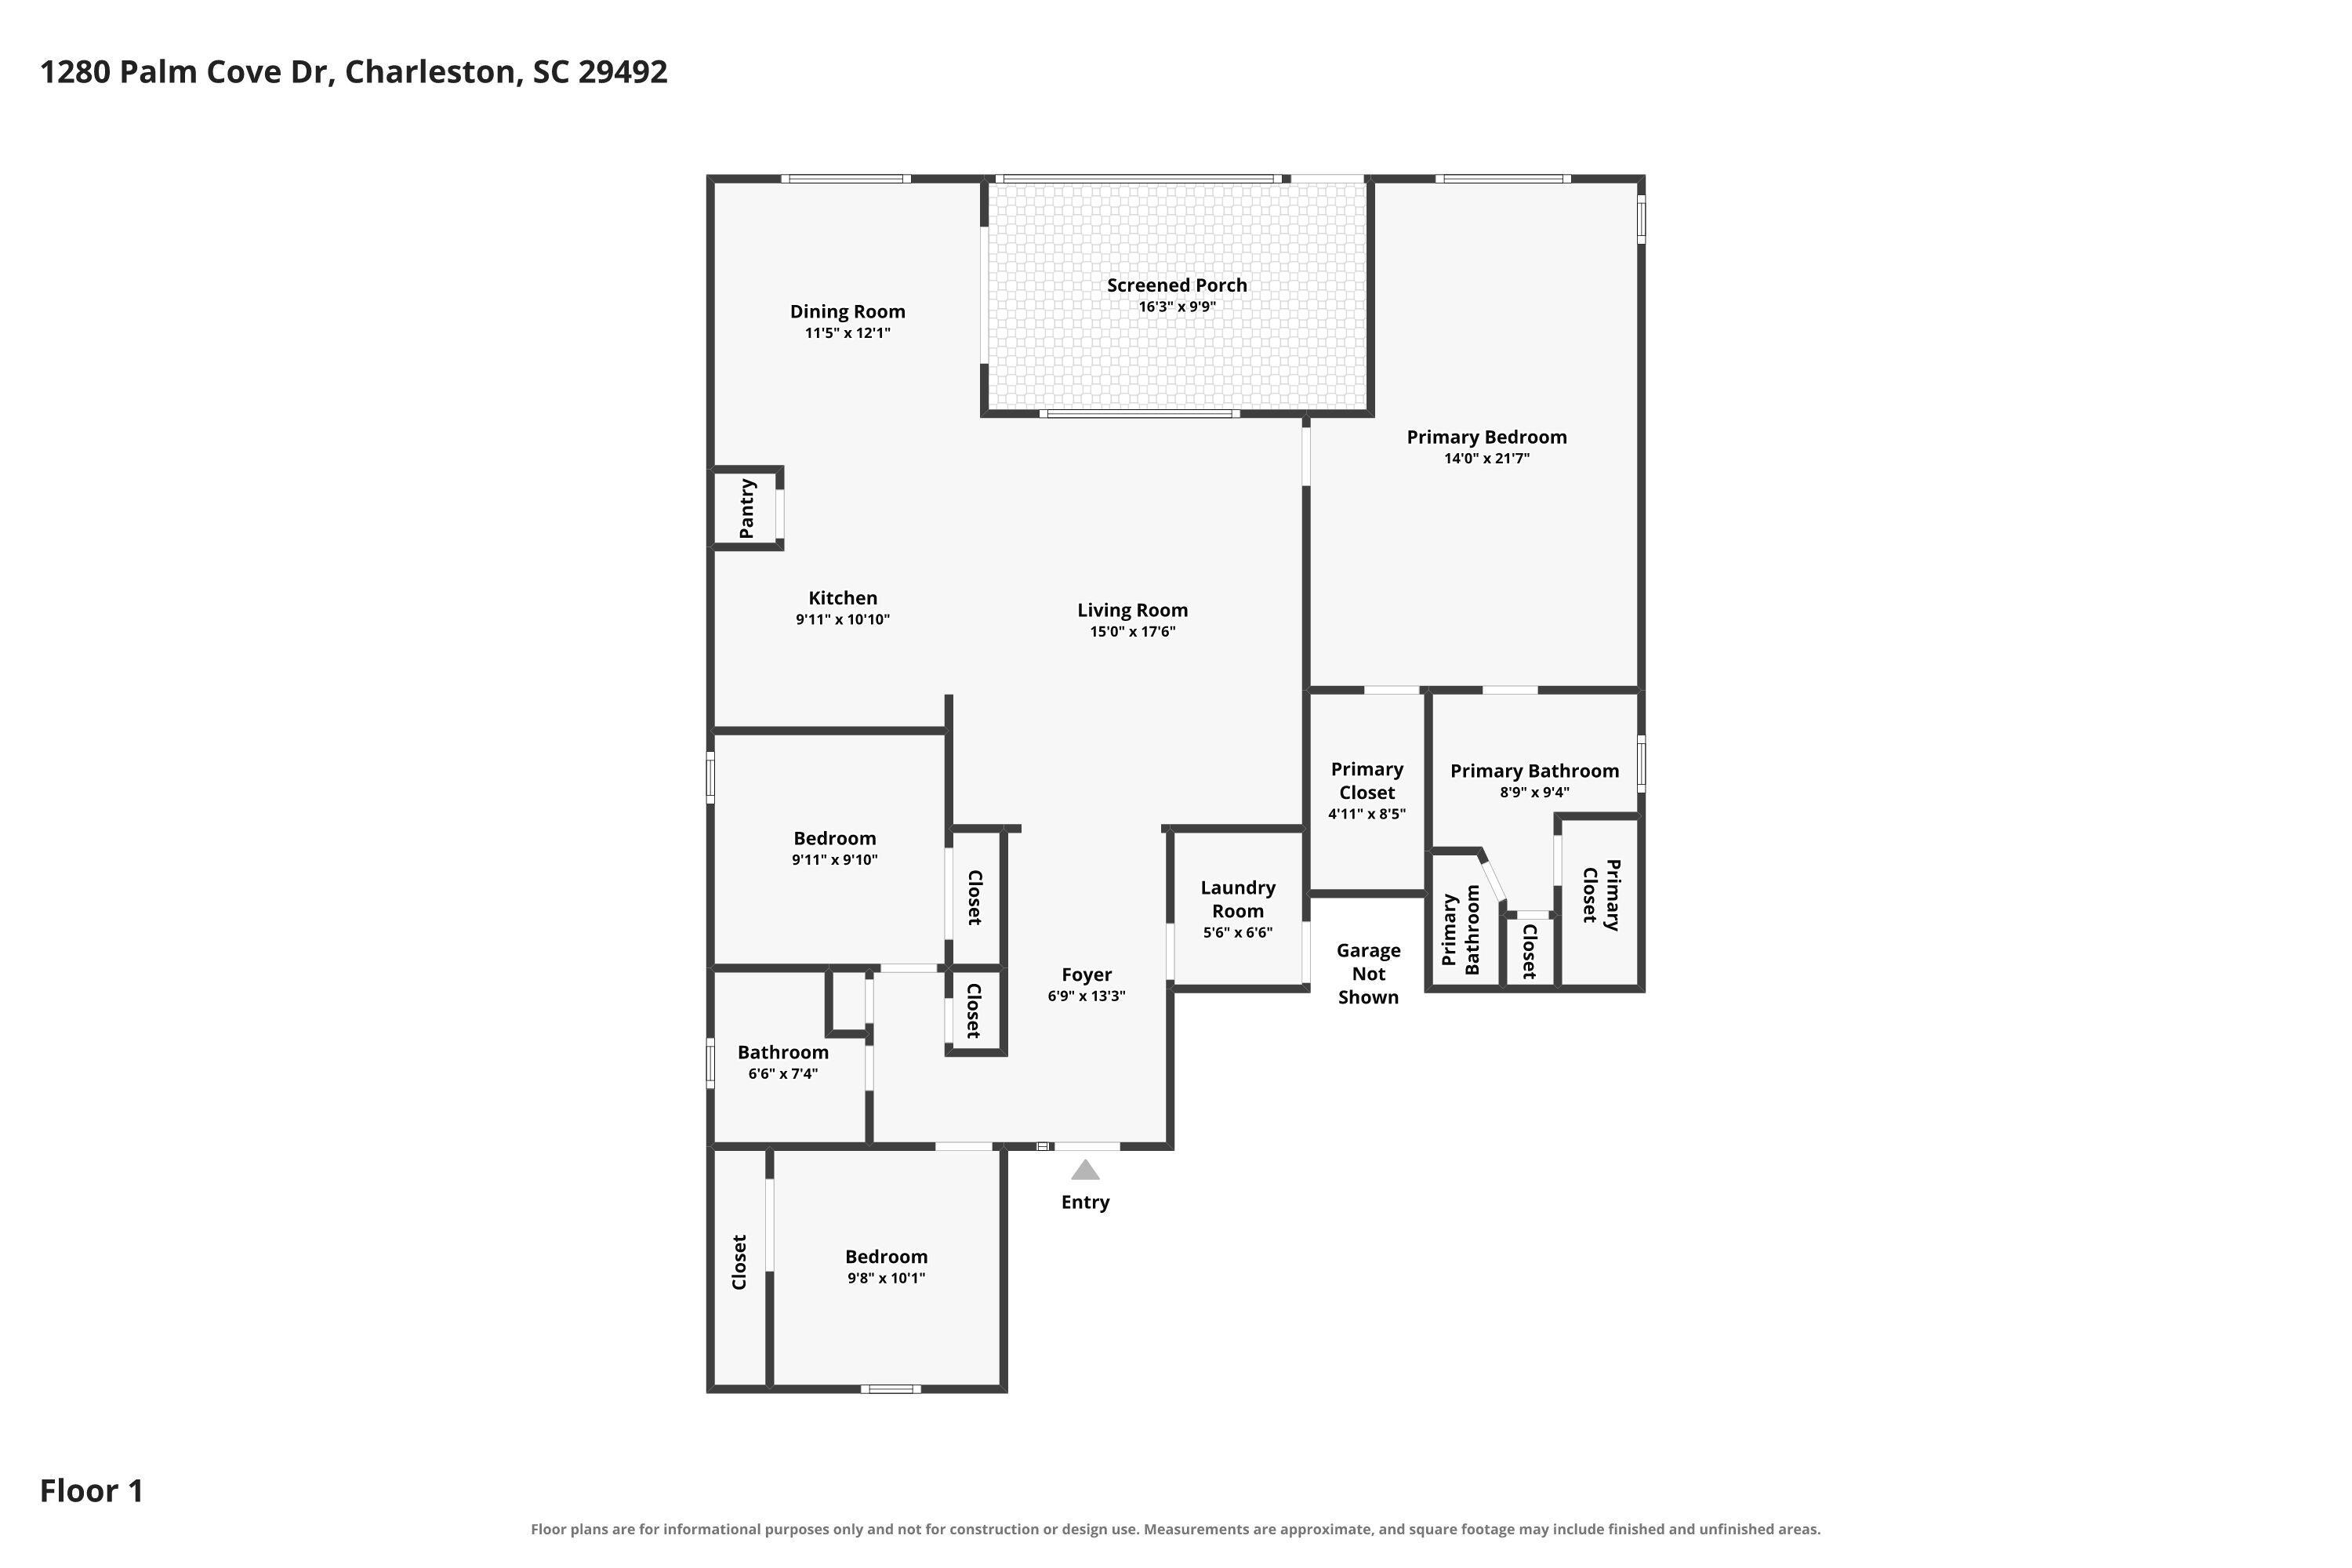
First-floor plan showing the screened porch, living and dining areas, kitchen, bedrooms, bathrooms, and laundry room.
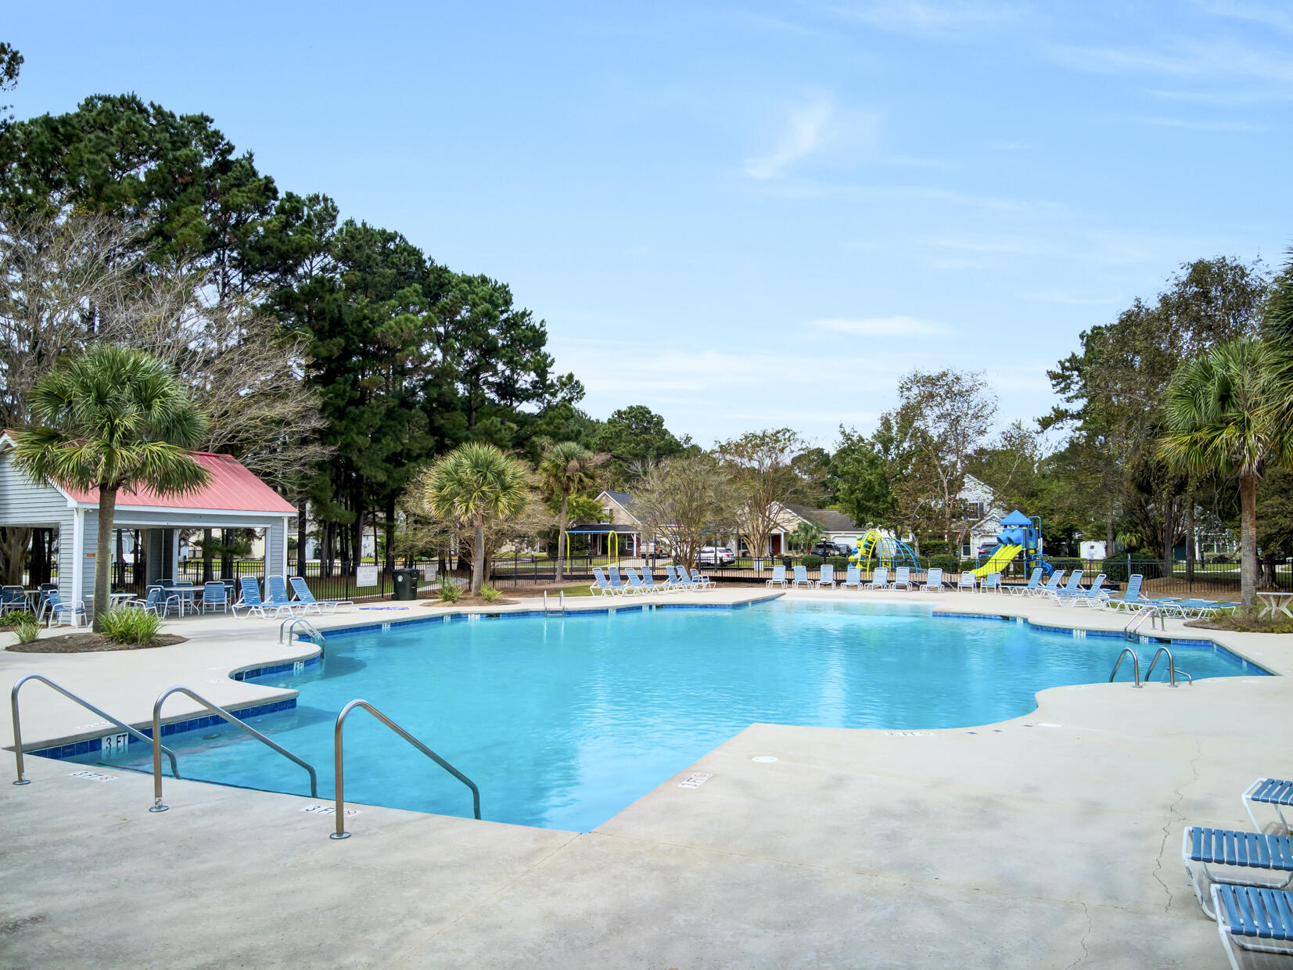
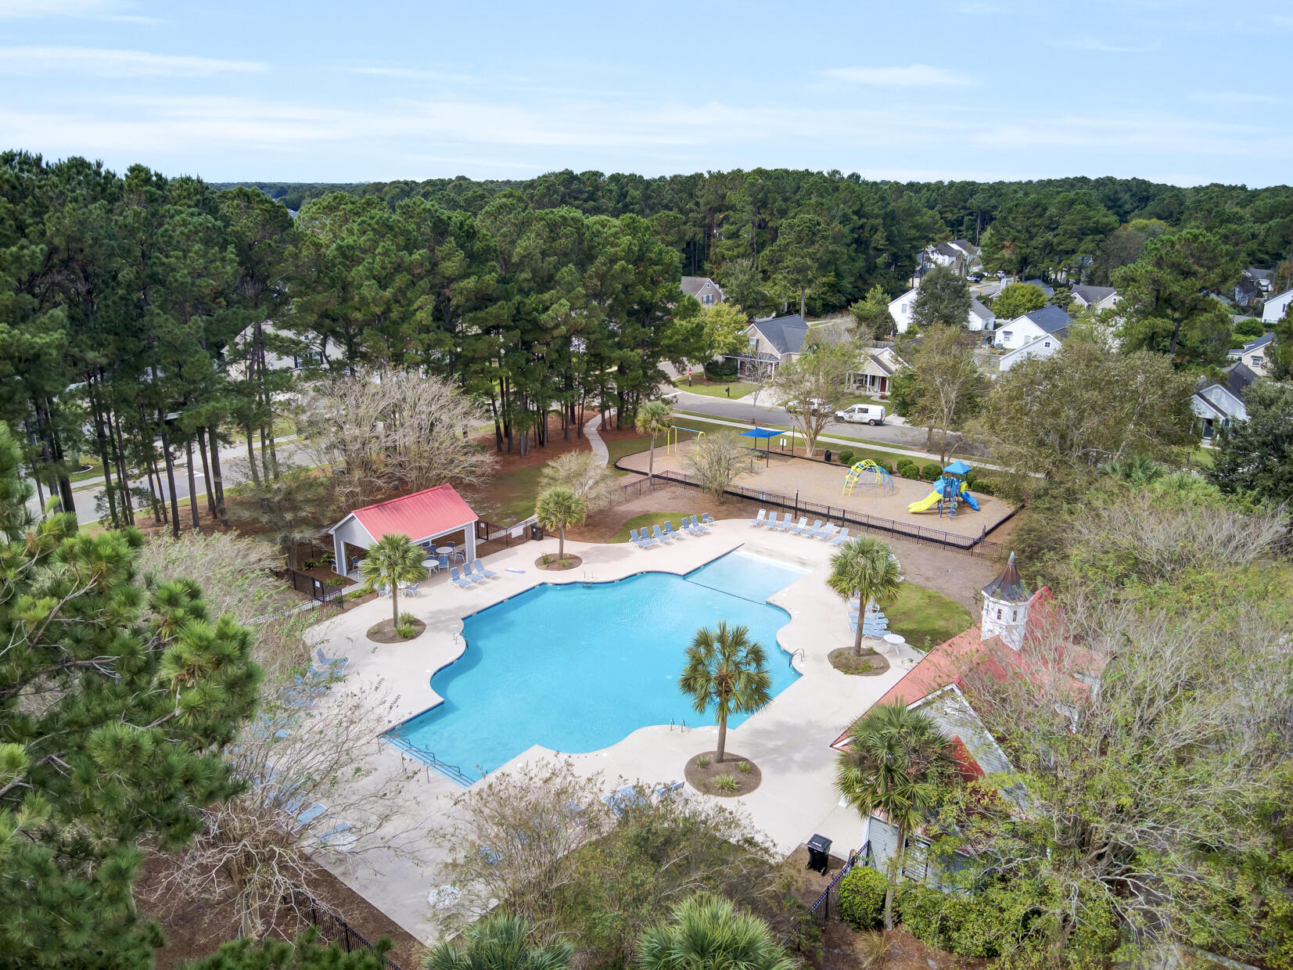
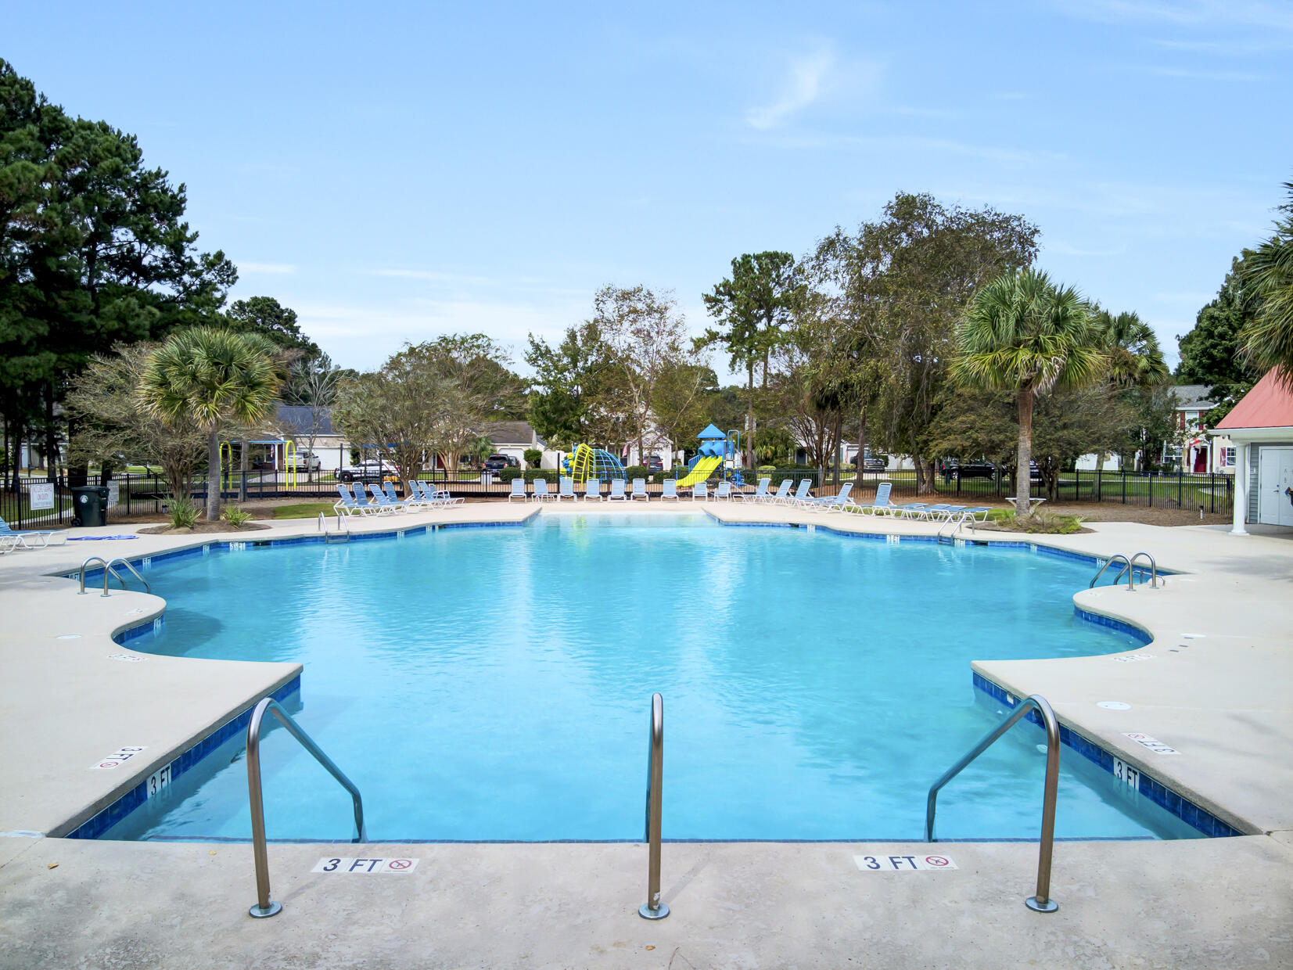
Community swimming pool with blue lounge chairs, a covered pavilion, and a playground.
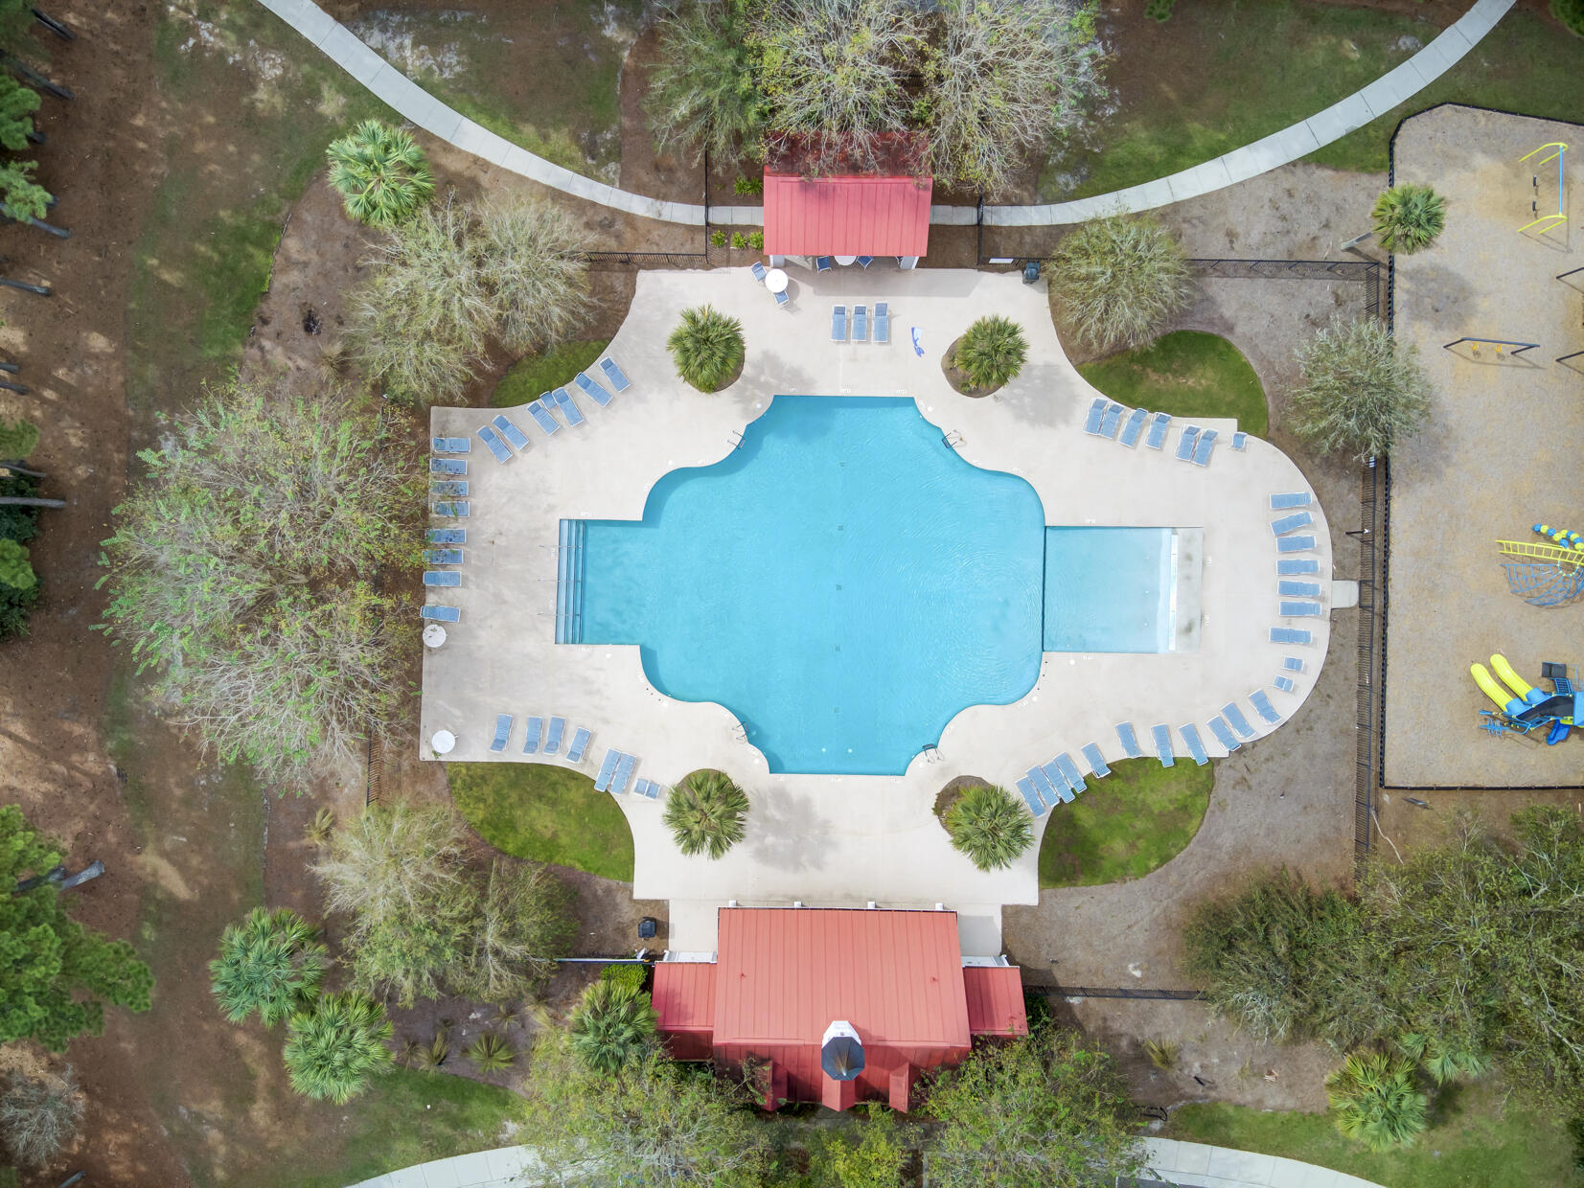
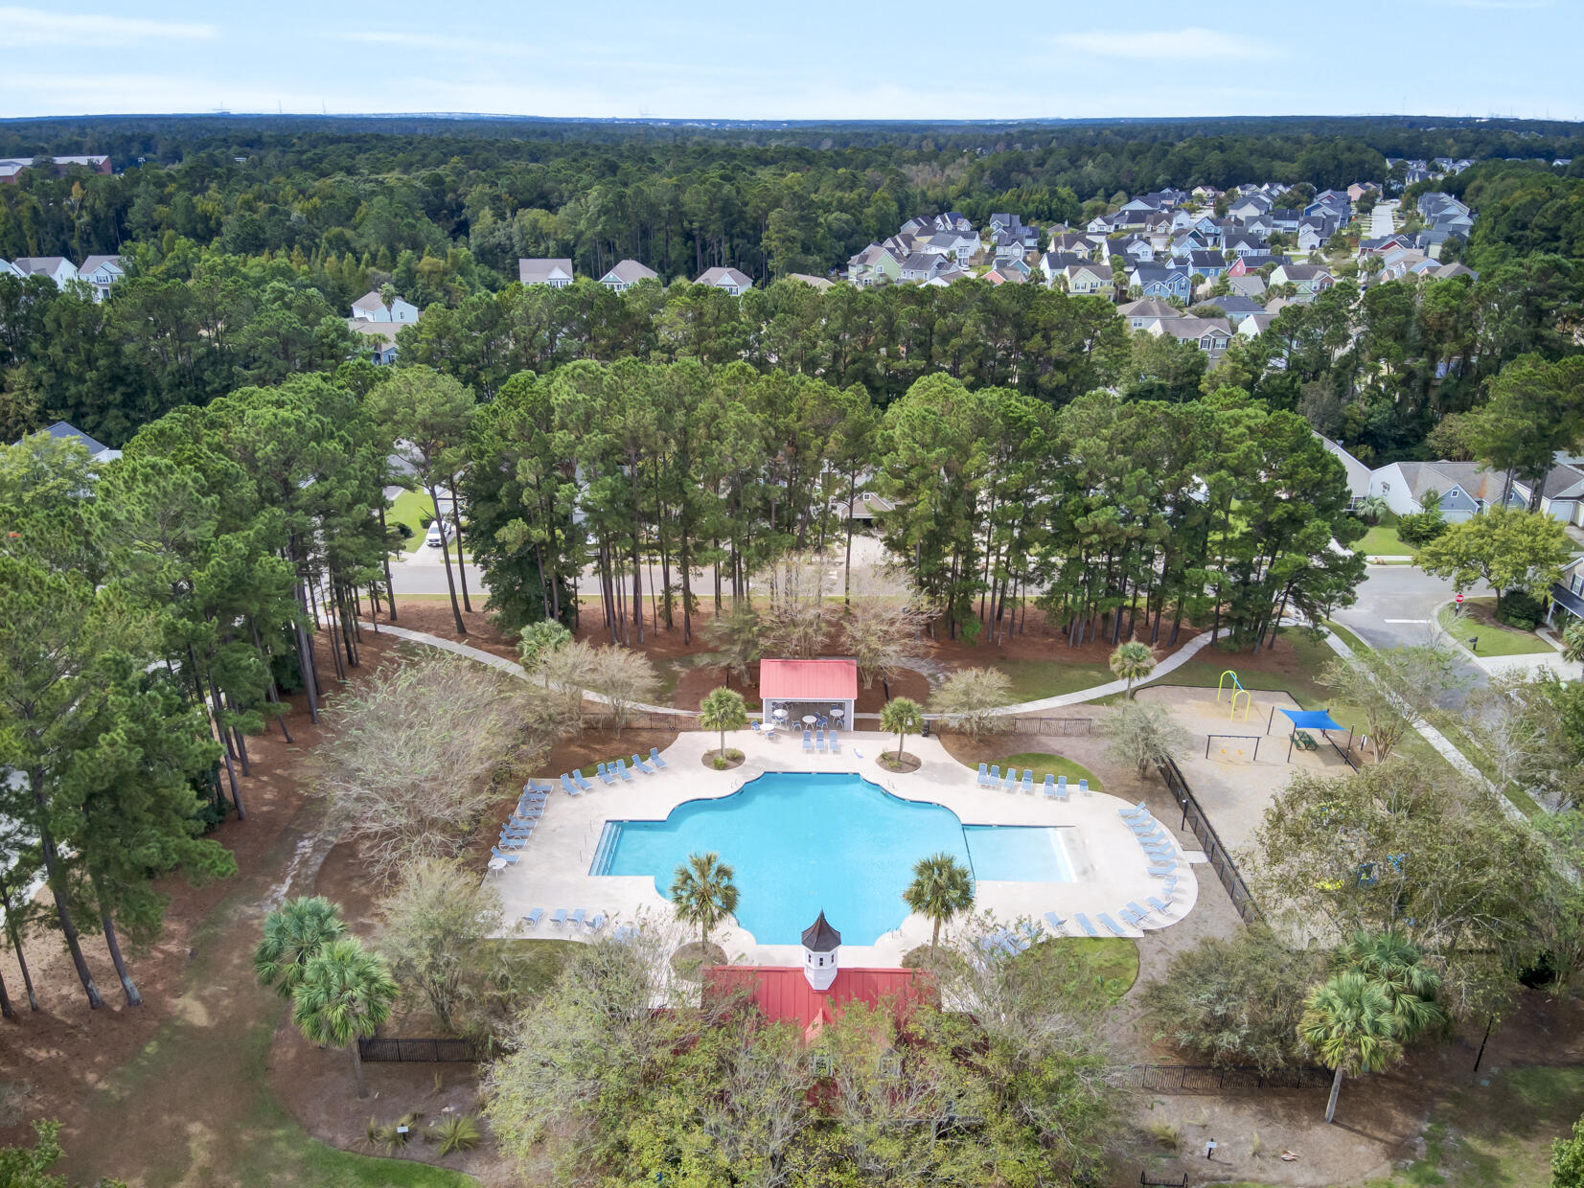
Aerial view of a community pool surrounded by lounge chairs, red-roofed pavilions, and a playground.
Community swimming pool with white lounge chairs, a fenced playground, and palm trees.
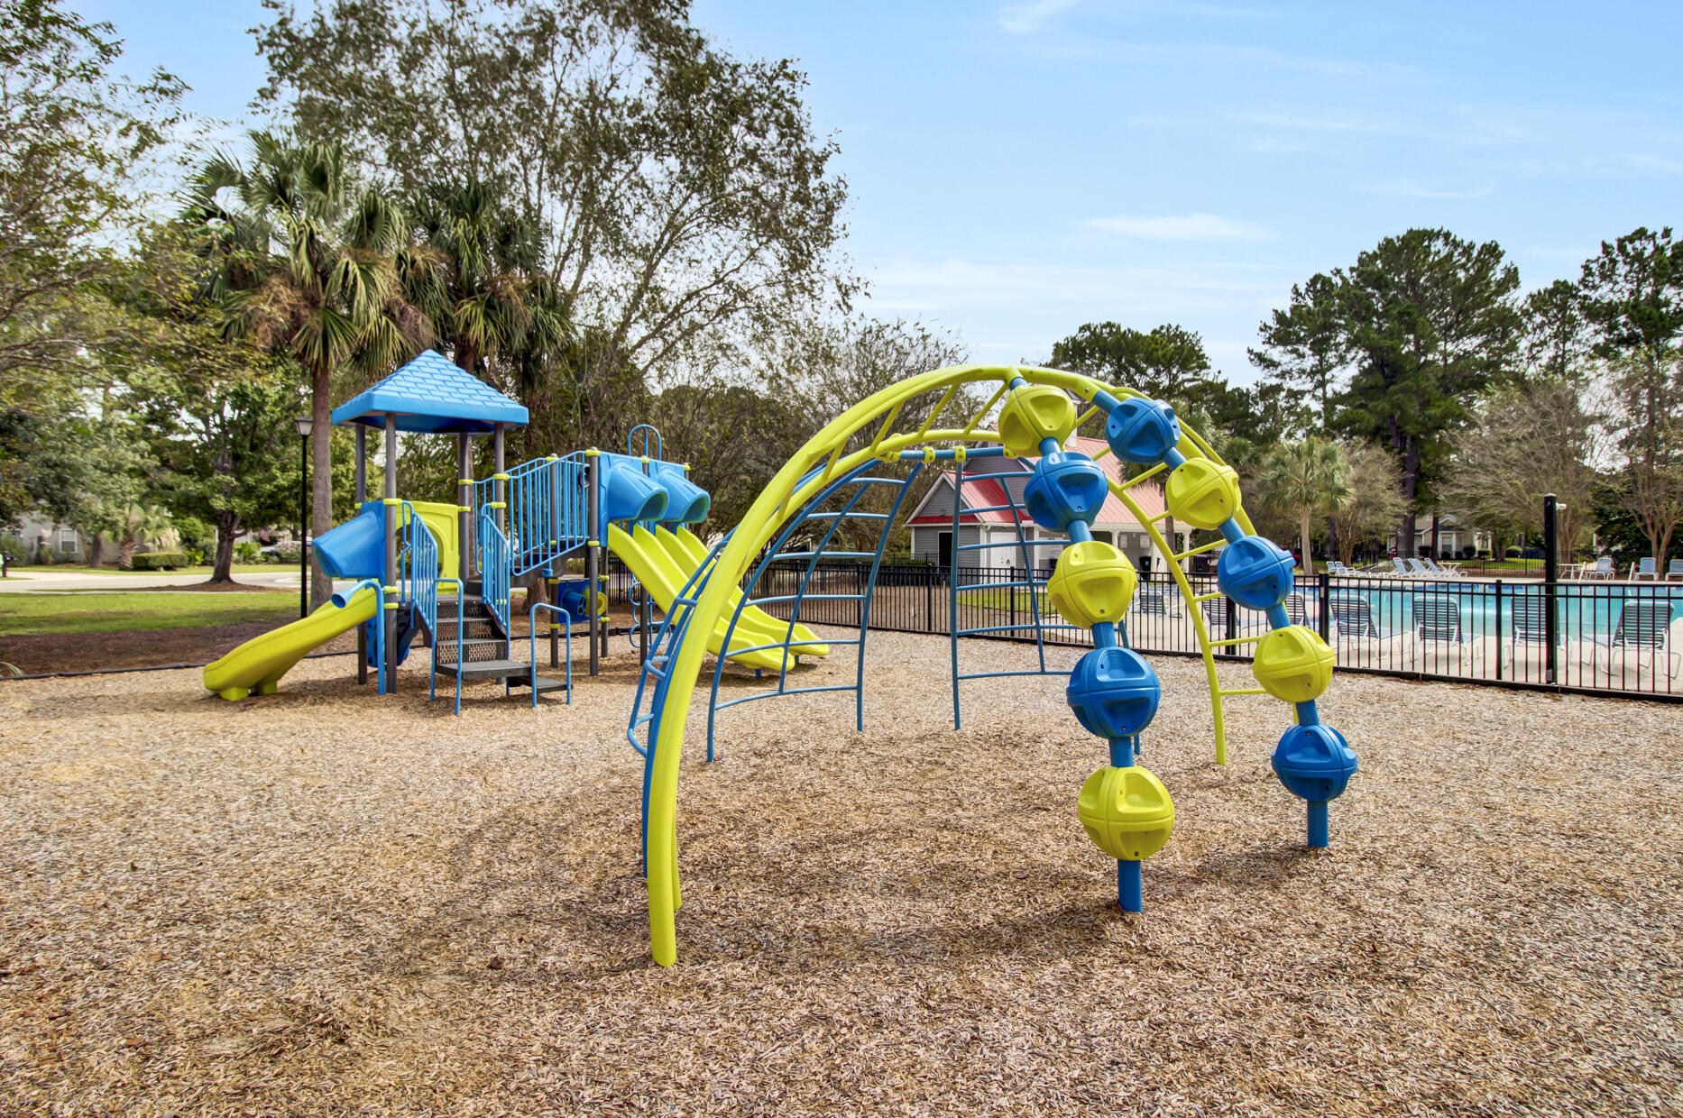
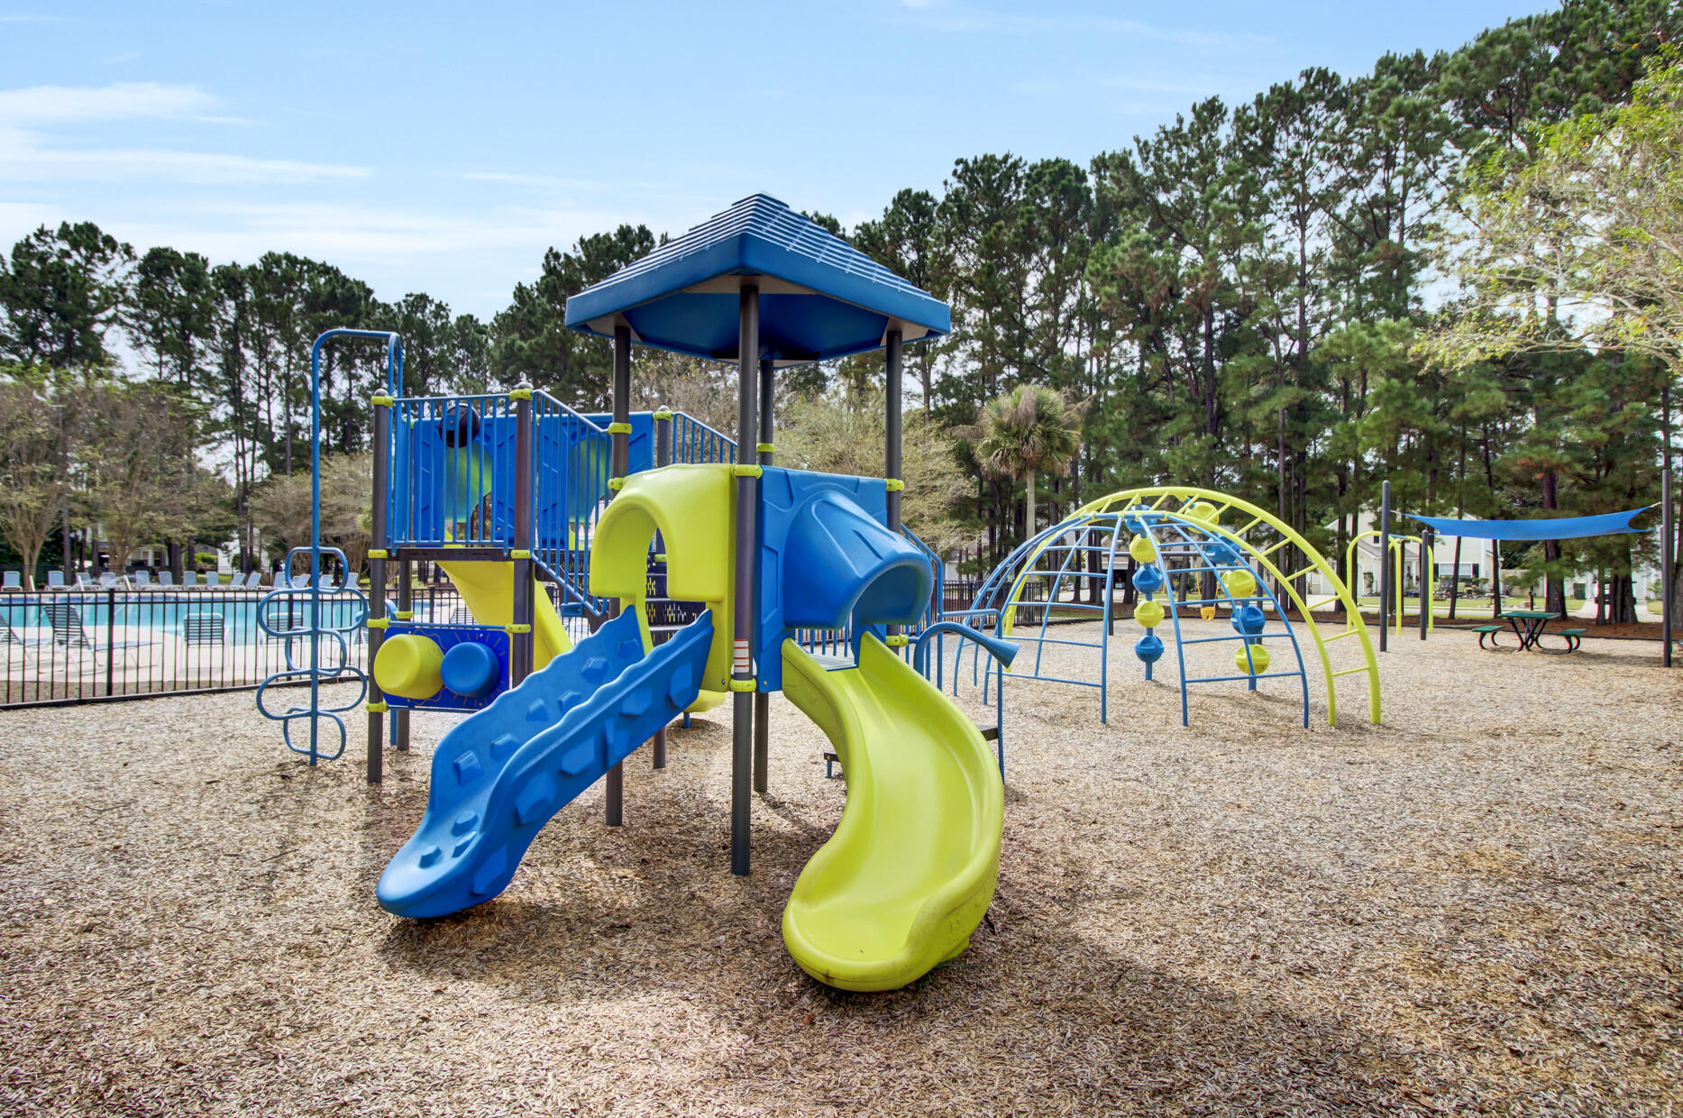
Community playground with colorful slides and climbing equipment beside a fenced swimming pool.
Community playground with colorful climbing equipment and slides beside a fenced swimming pool.
Neighborhood pool and fenced playground surrounded by mature trees and homes.
Aerial view of a neighborhood pool surrounded by pine trees, walking paths, and a playground.
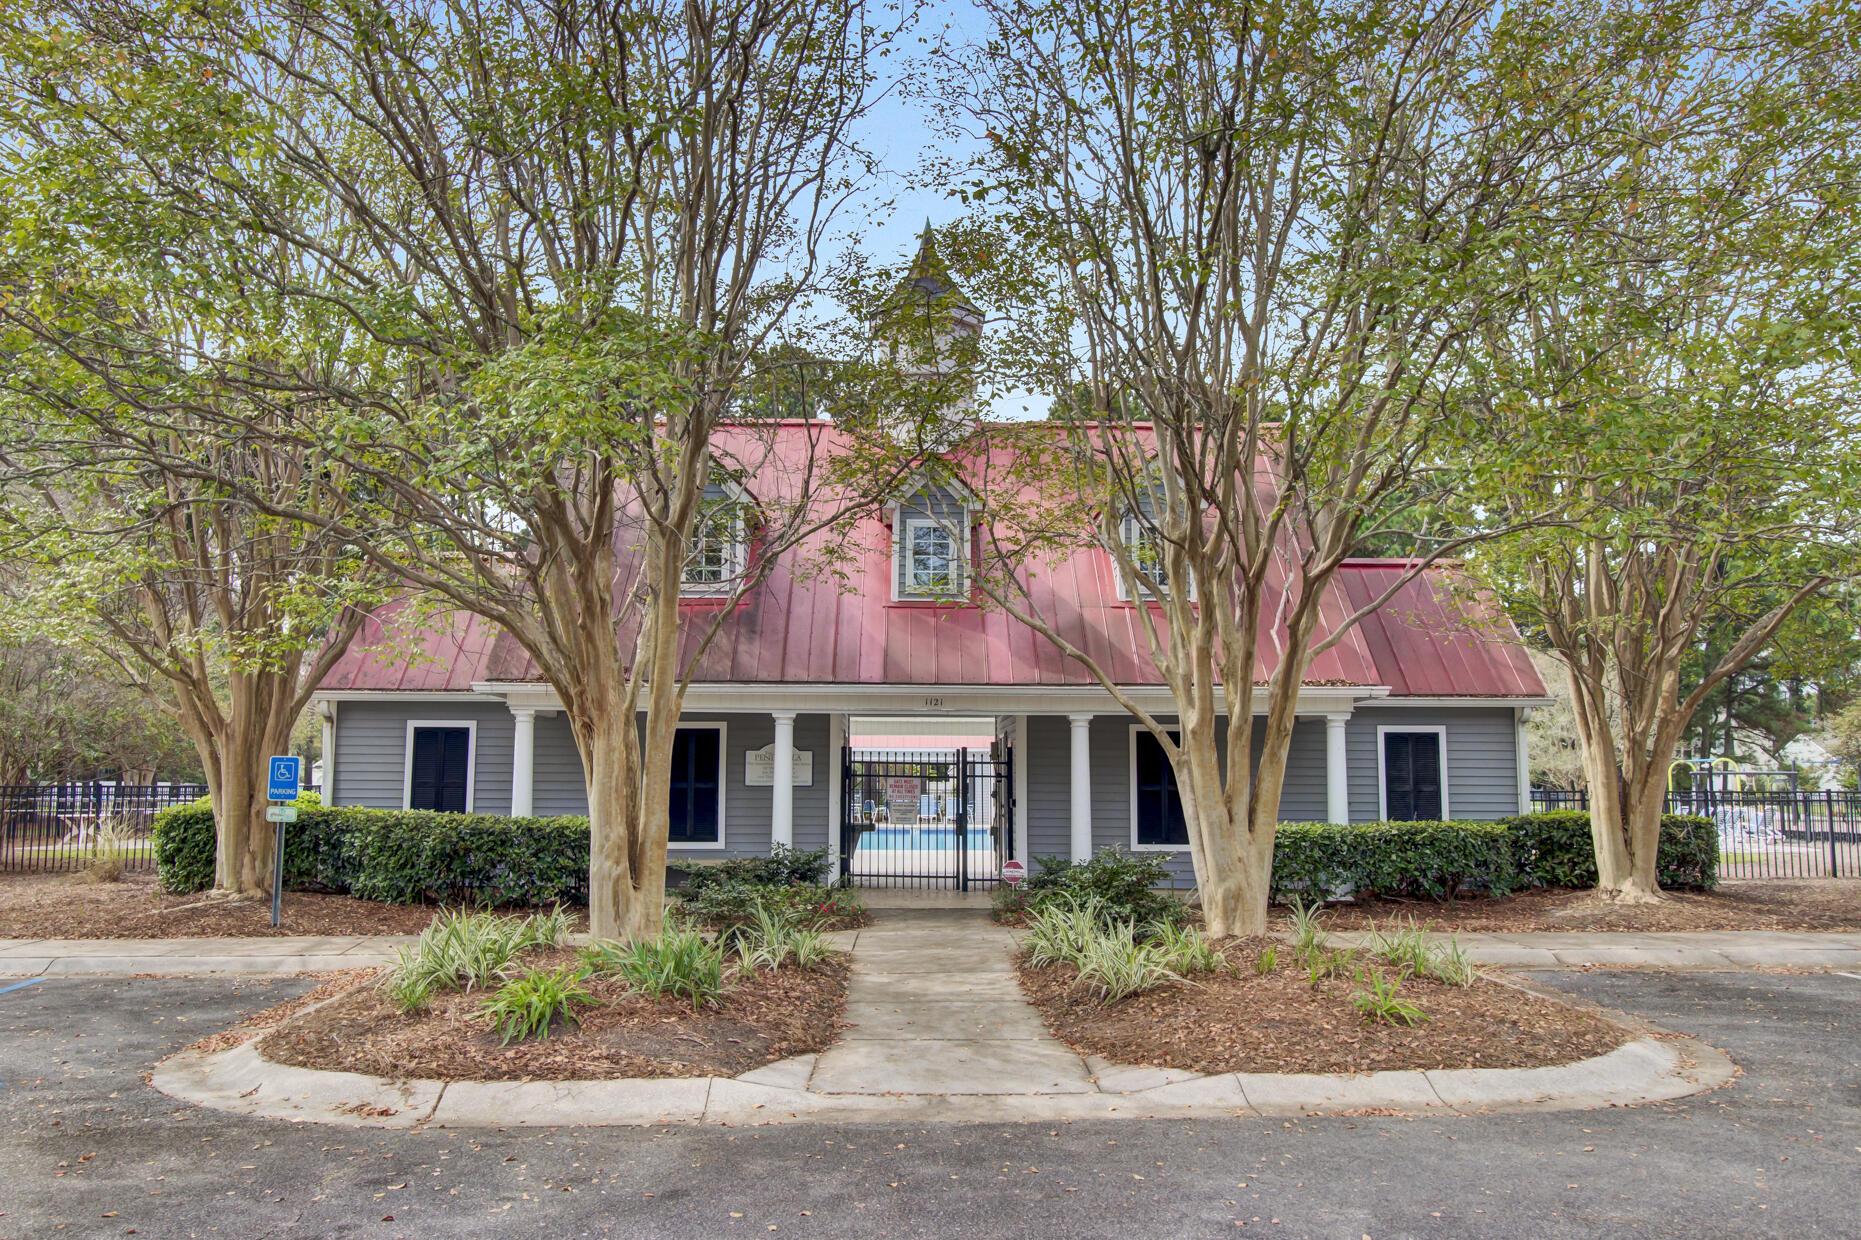
Gray community building with a red roof, framed by trees, with a gated pool entrance.
The Peninsula entrance sign surrounded by palm trees and landscaped flower beds.
VIEW PHOTOS
$530,000

1280 Palm Cove Drive

3 Beds 2 Baths 1,557 Sq.Ft. 6,969.6 Sq.Ft.

Description

Welcome to 1280 Palm Cove Drive, a 3-bedroom, 2-bath home offering true one-level living in the popular Peninsula community. With an open floor plan, split-bedroom layout, screened porch, two-car attached garage, and an exceptionally spacious backyard, this home offers comfortable everyday living both inside and out.This home features luxury vinyl plank flooring throughout the main living areas and bedrooms--there is no carpet anywhere in the house. The open family room is enhanced by a vaulted ceiling that adds to the bright, airy feel, while the kitchen features newer stainless steel appliances and flows easily into the main living and dining areas.The split floor plan provides added privacy, with an oversized primary bedroom tucked away from the secondary bedrooms. The primaryensuite features dual sinks and multiple closets, providing plenty of storage. Two additional bedrooms and a full bath offer flexibility for family, guests, or a home office, and one of the guest bedrooms features a vaulted ceiling.

Step outside to the screened porch and discover one of this property's standout features--a huge backyard surrounded by a 6-foot wooden privacy fence and mature trees. The wooded setting creates a sense of privacy with plenty of room for outdoor entertaining, gardening, pets, play, or simply relaxing at home. A roof replaced approximately five years ago adds another important update.

Beyond the home itself, The Peninsula offers the kind of true neighborhood feel that can be hard to find. On any given day, you may see neighbors fishing with their children at the community ponds, walking their dogs, jogging along the sidewalk-lined streets, or riding bikes through the neighborhood. Golf carts are a common way to get around, adding to the relaxed, connected feel of the community. Residents also enjoy a neighborhood swimming pool and multiple playgrounds.

The home is zoned for the popular Philip Simmons schools and is conveniently located near Point Hope, putting shopping, dining, medical care, and everyday conveniences just minutes away.
For buyers looking for true one-level living, a two-car garage, no carpet, a large private backyard, and a neighborhood where enjoying the outdoors is part of everyday life, 1280 Palm Cove Drive offers an inviting place to call home.
Share Property

Location

1280 Palm Cove Drive, Charleston, SC 29492

Status

Active Under Contract
Ellen O'Neil

Ellen O'Neil

TITLE

REALTOR® | Broker Owner

Property Amenities

Interior
Laundry room Washer Hookup, Electric Dryer Hookup, Laundry Room
Flooring Vinyl, Luxury Vinyl
Total Bedrooms: 3
Full Bathrooms: 2
Other Interior Features High Ceilings, Ceiling - Cathedral/Vaulted, Ceiling - Smooth, Walk-In Closet(s), Ceiling Fan(s), Eat-in Kitchen, Family, Entrance Foyer, Pantry
Area & Lot
Total area 1,557 Sq.Ft.
Lot Area 6,969.6 Sq.Ft.
Living area 1,557 Sq.Ft.
MLS® ID 26026222
Year Built 2004
High School Philip Simmons
Middle School Philip Simmons
Elementary School Philip Simmons
Architecture Styles Ranch
Type Residential
Status Active Under Contract
Exterior
Stories 1
Air conditioning Central Air
Water Source Public
Garage Space 2.0
Security Features Security System
Sewer Public Sewer
Other Exterior Features Rain Gutters
Parking Attached, 2 Car Garage
Lot Features Wooded, 0 - 5 Acre
Roof Architectural
Utilities Charleston Water Service, Dominion Energy
Finance
Sales Price $530,000
Home entrance with a covered porch, black glass door, arched window, and ADT security sign.

Schedule a Showing

I would love to show you this beautiful property. Please select your preferred date and time below. I will be in touch shortly to confirm your appointment.

Schedule a Showing

I would love to show you this beautiful property. Please select your preferred date and time below. I will be in touch shortly to confirm your appointment.

Thank you for your interest in 1280 Palm Cove Drive, Charleston, SC 29492. We are reviewing your request and will be in touch shortly!

Mortgage Calculator

Estimate your monthly mortgage payment, including the principal and interest, property taxes, and HOA. Adjust the values to generate a more accurate rate.
All estimates are provided for informational purposes only. Actual amounts may vary.
$0,000 Your Payment 20 15 65
$0,000 Your Payment
Home entrance with a covered porch, black glass door, arched window, and ADT security sign.

360 Virtual Tour

Take a tour of this property

Why Work With Ellen

Strategic marketing, trusted guidance, and a client-first approach designed to deliver exceptional results.