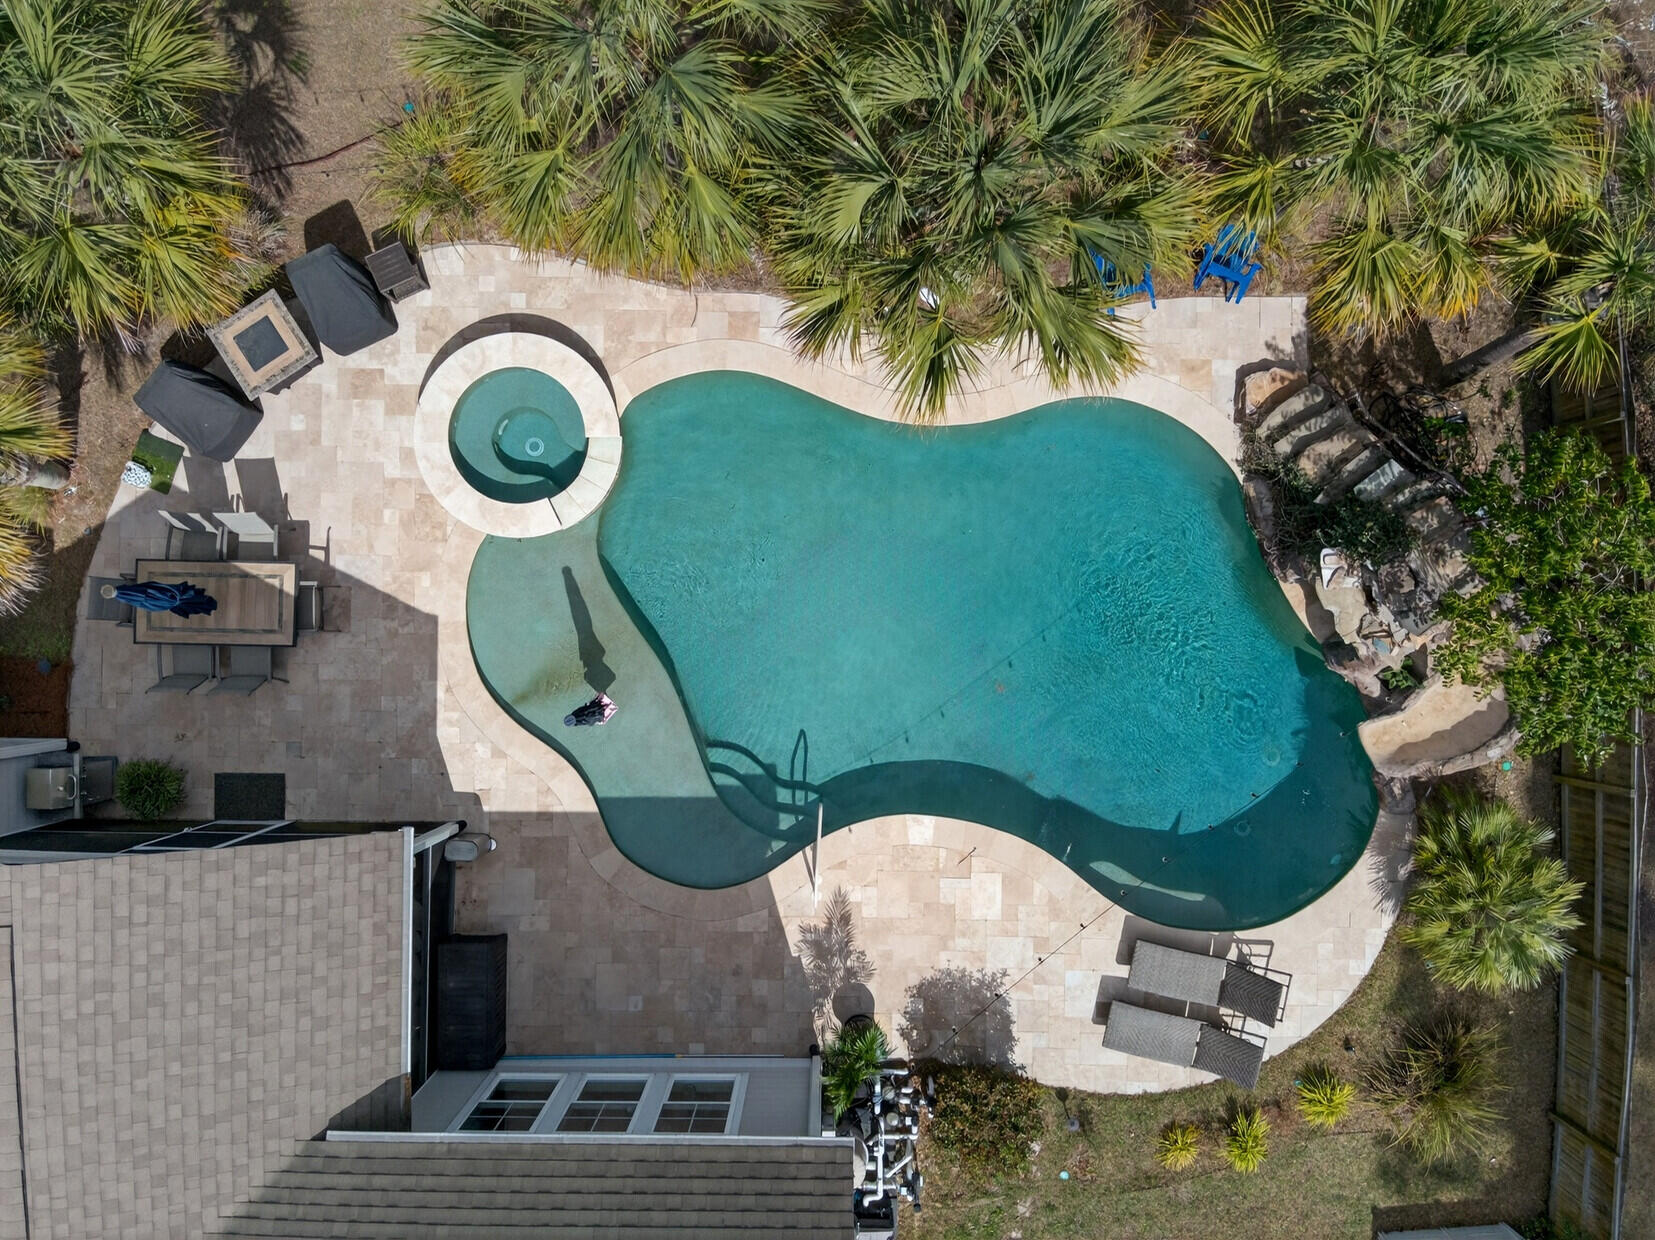
Aerial view of a freeform backyard pool and circular spa surrounded by a stone patio and palm trees.
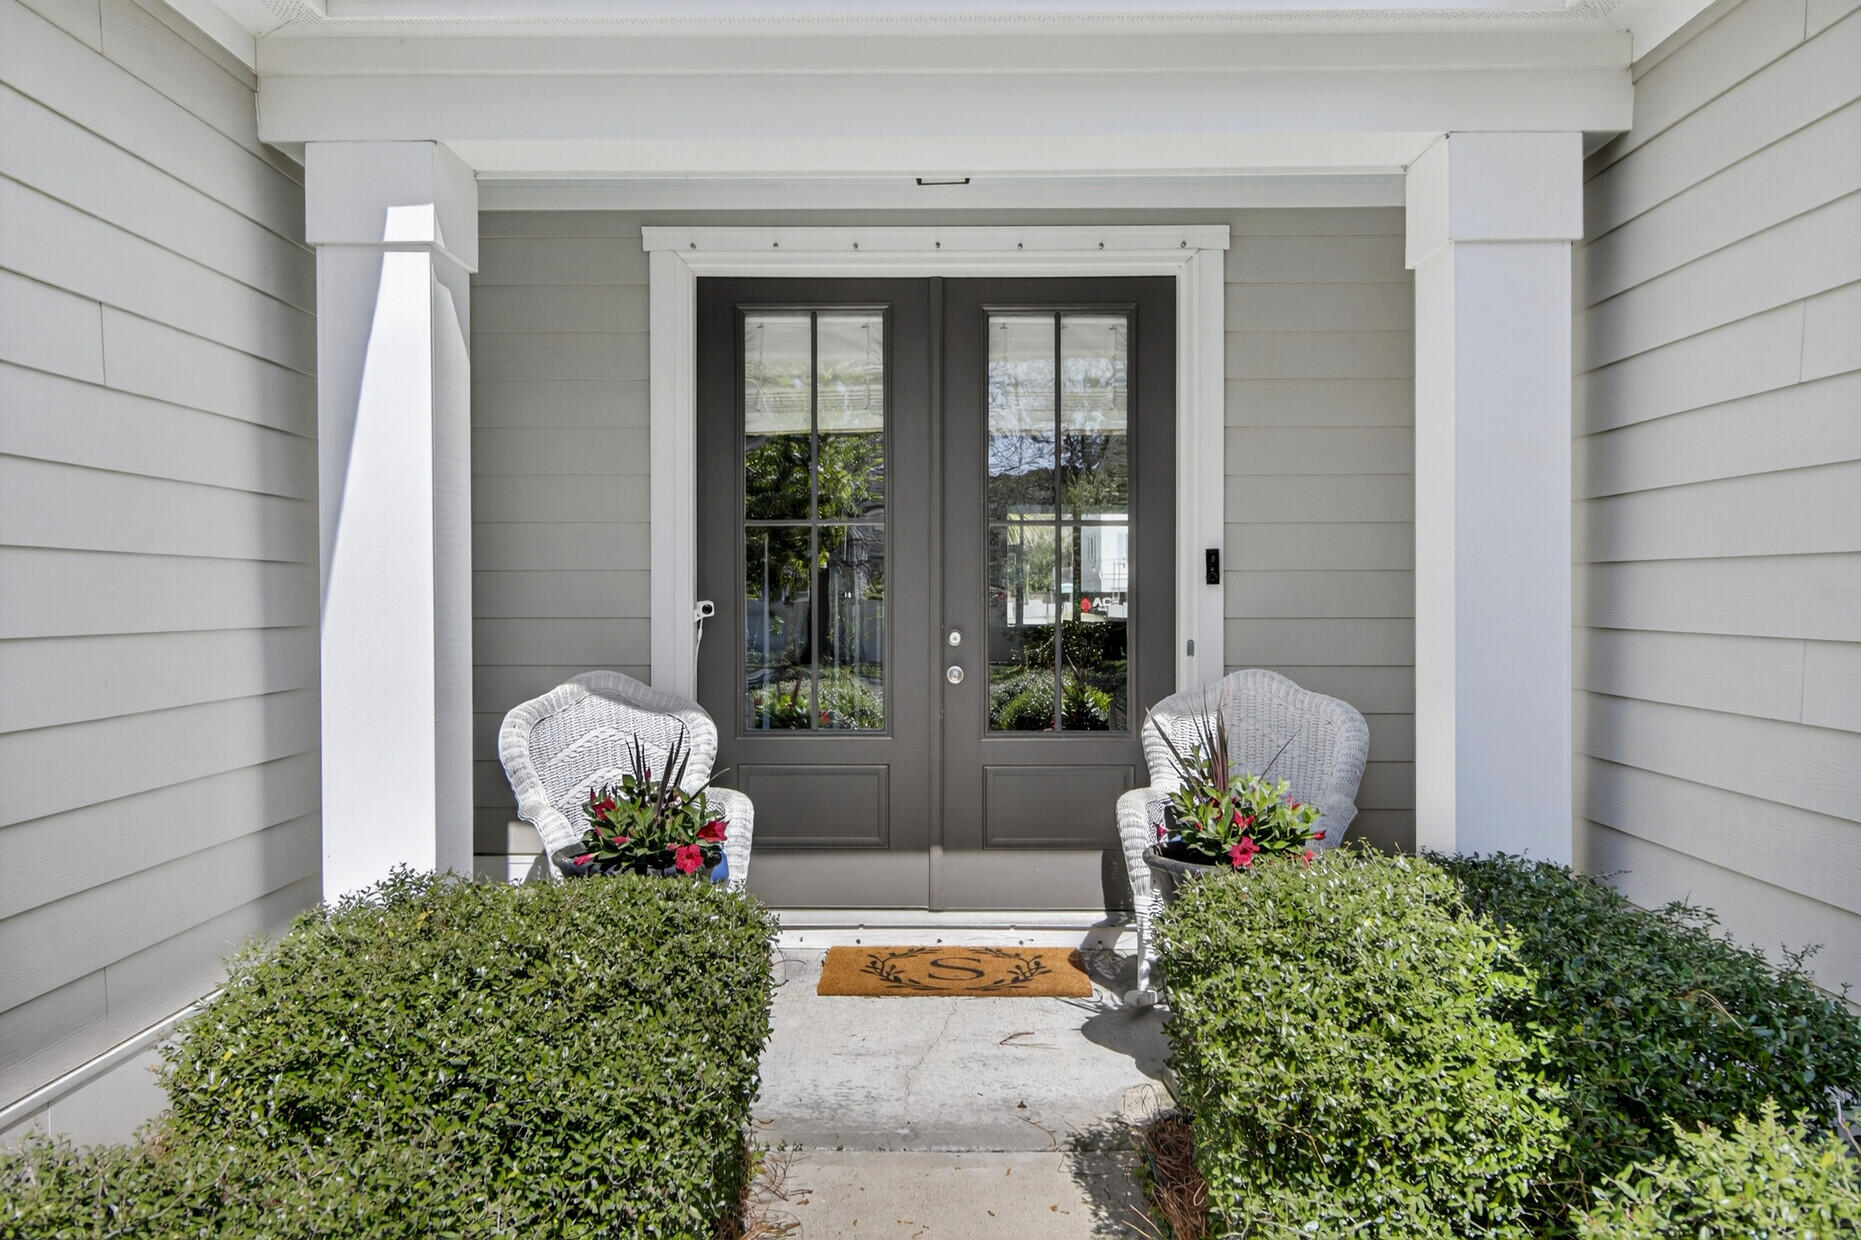
House entrance with dark double doors, wicker porch chairs, flower planters, and trimmed hedges.
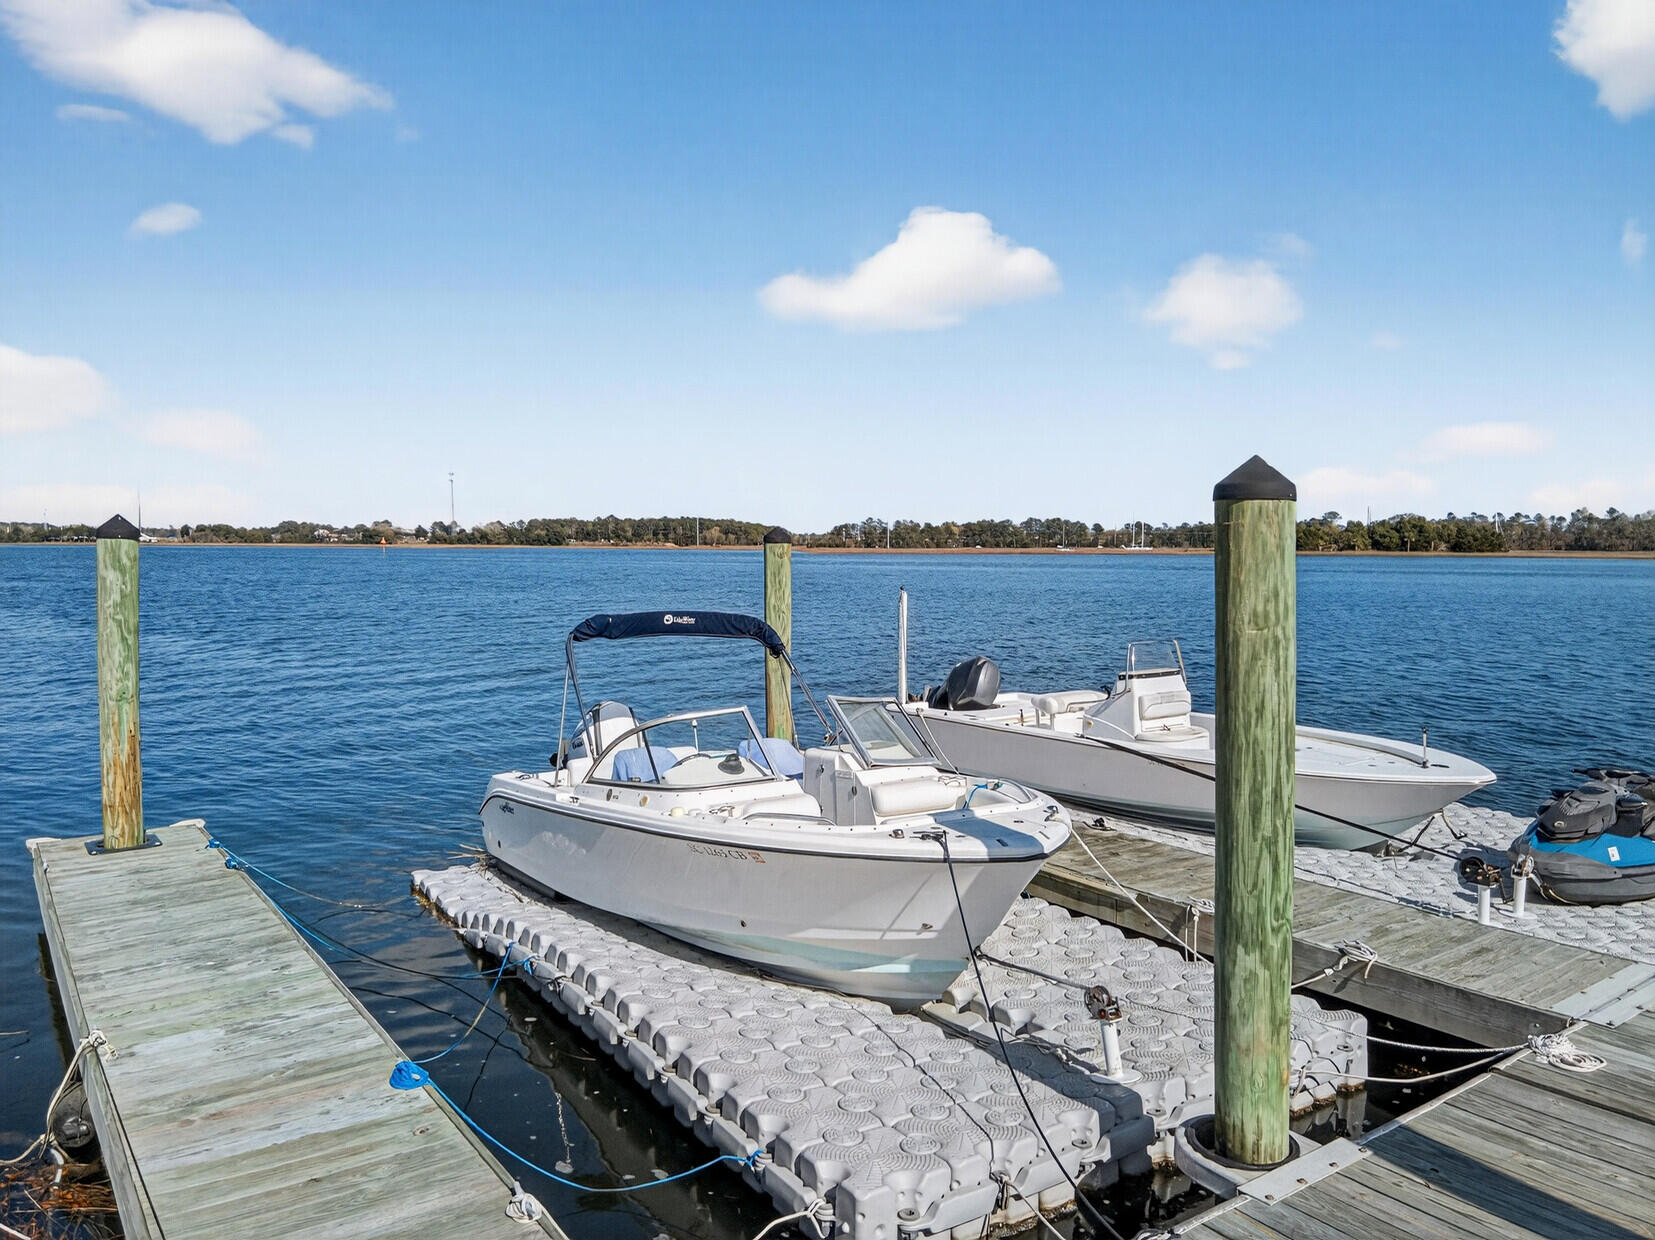
Floating dock with two boats moored on a wide waterway.
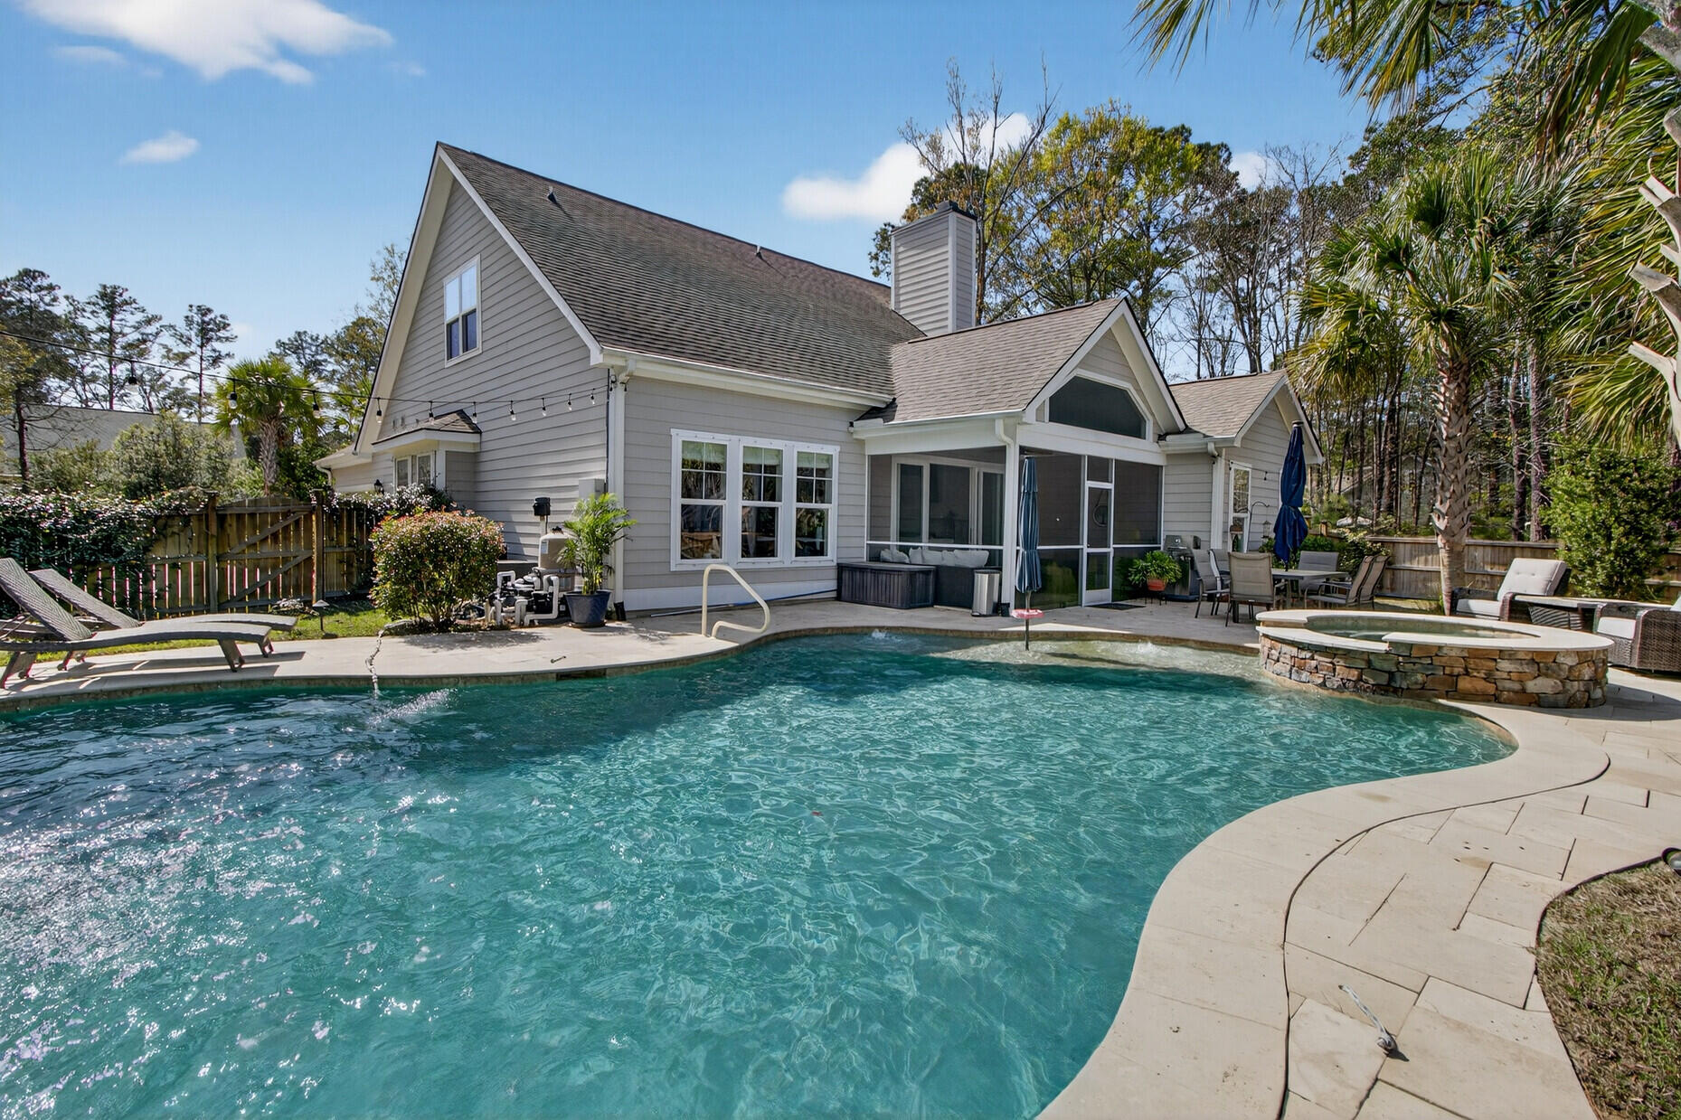
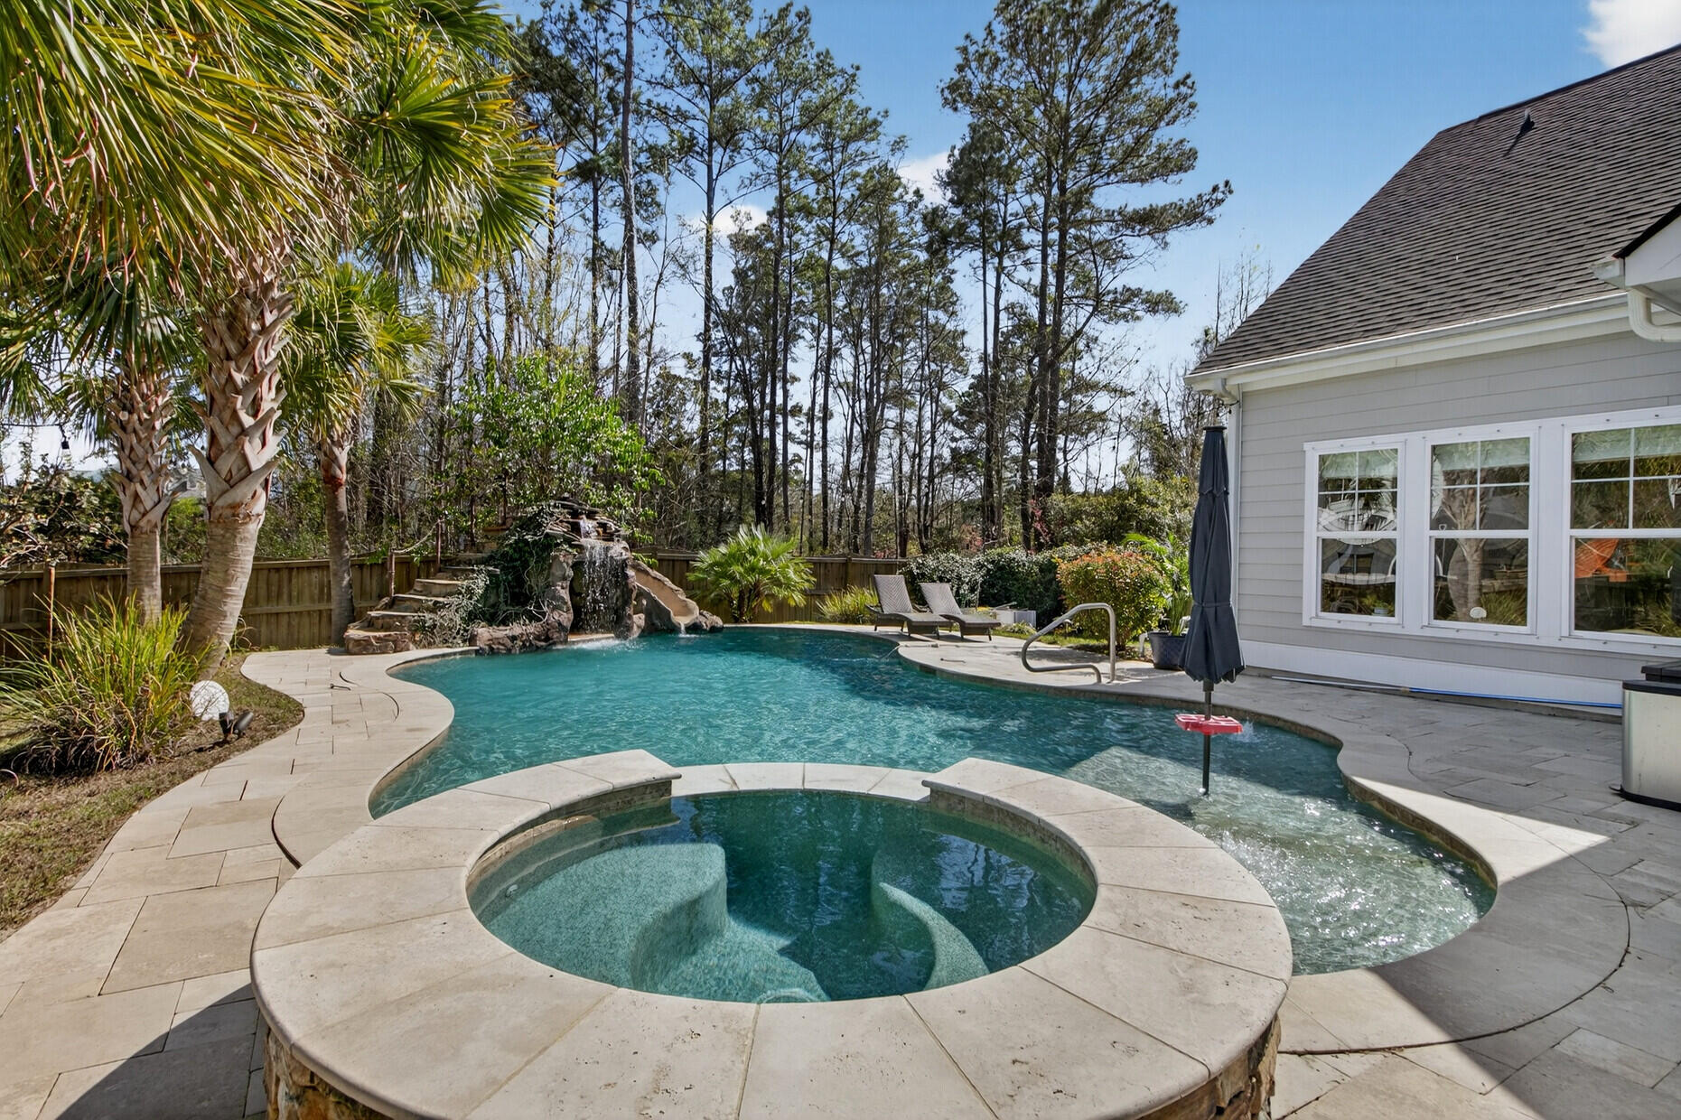
Rear of gray-sided home overlooking a swimming pool and raised circular spa.
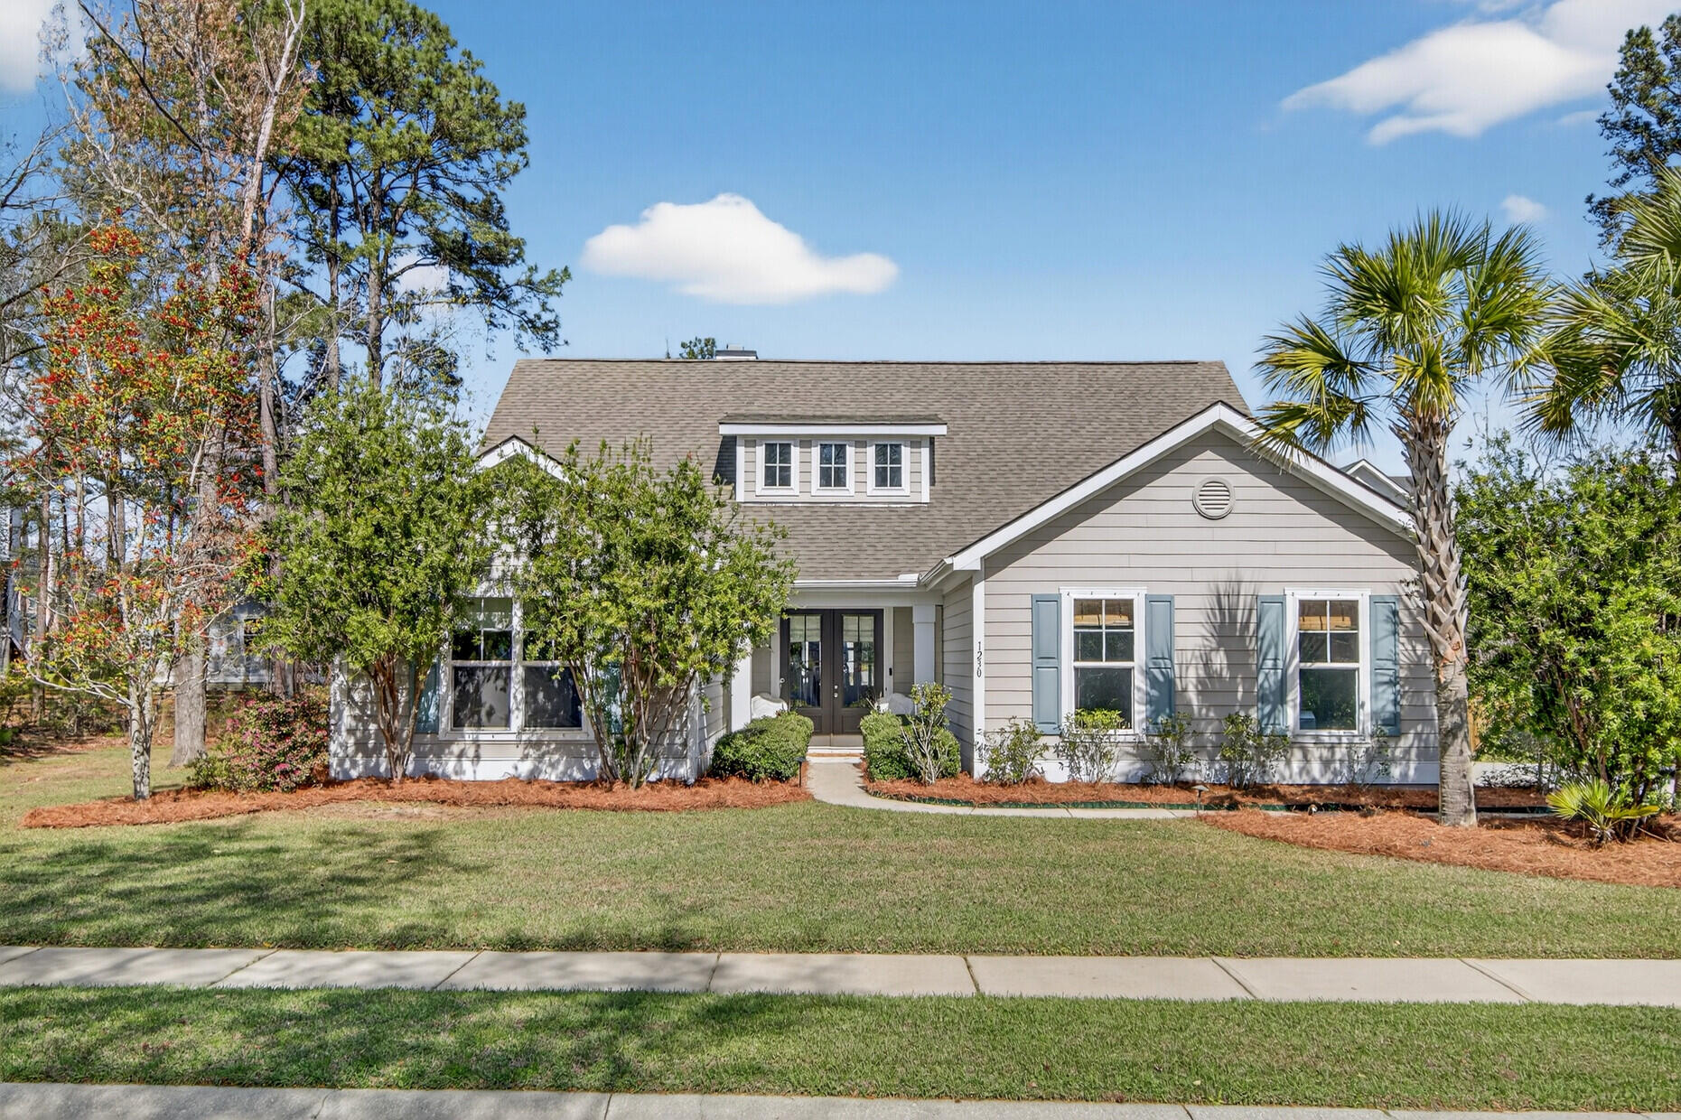
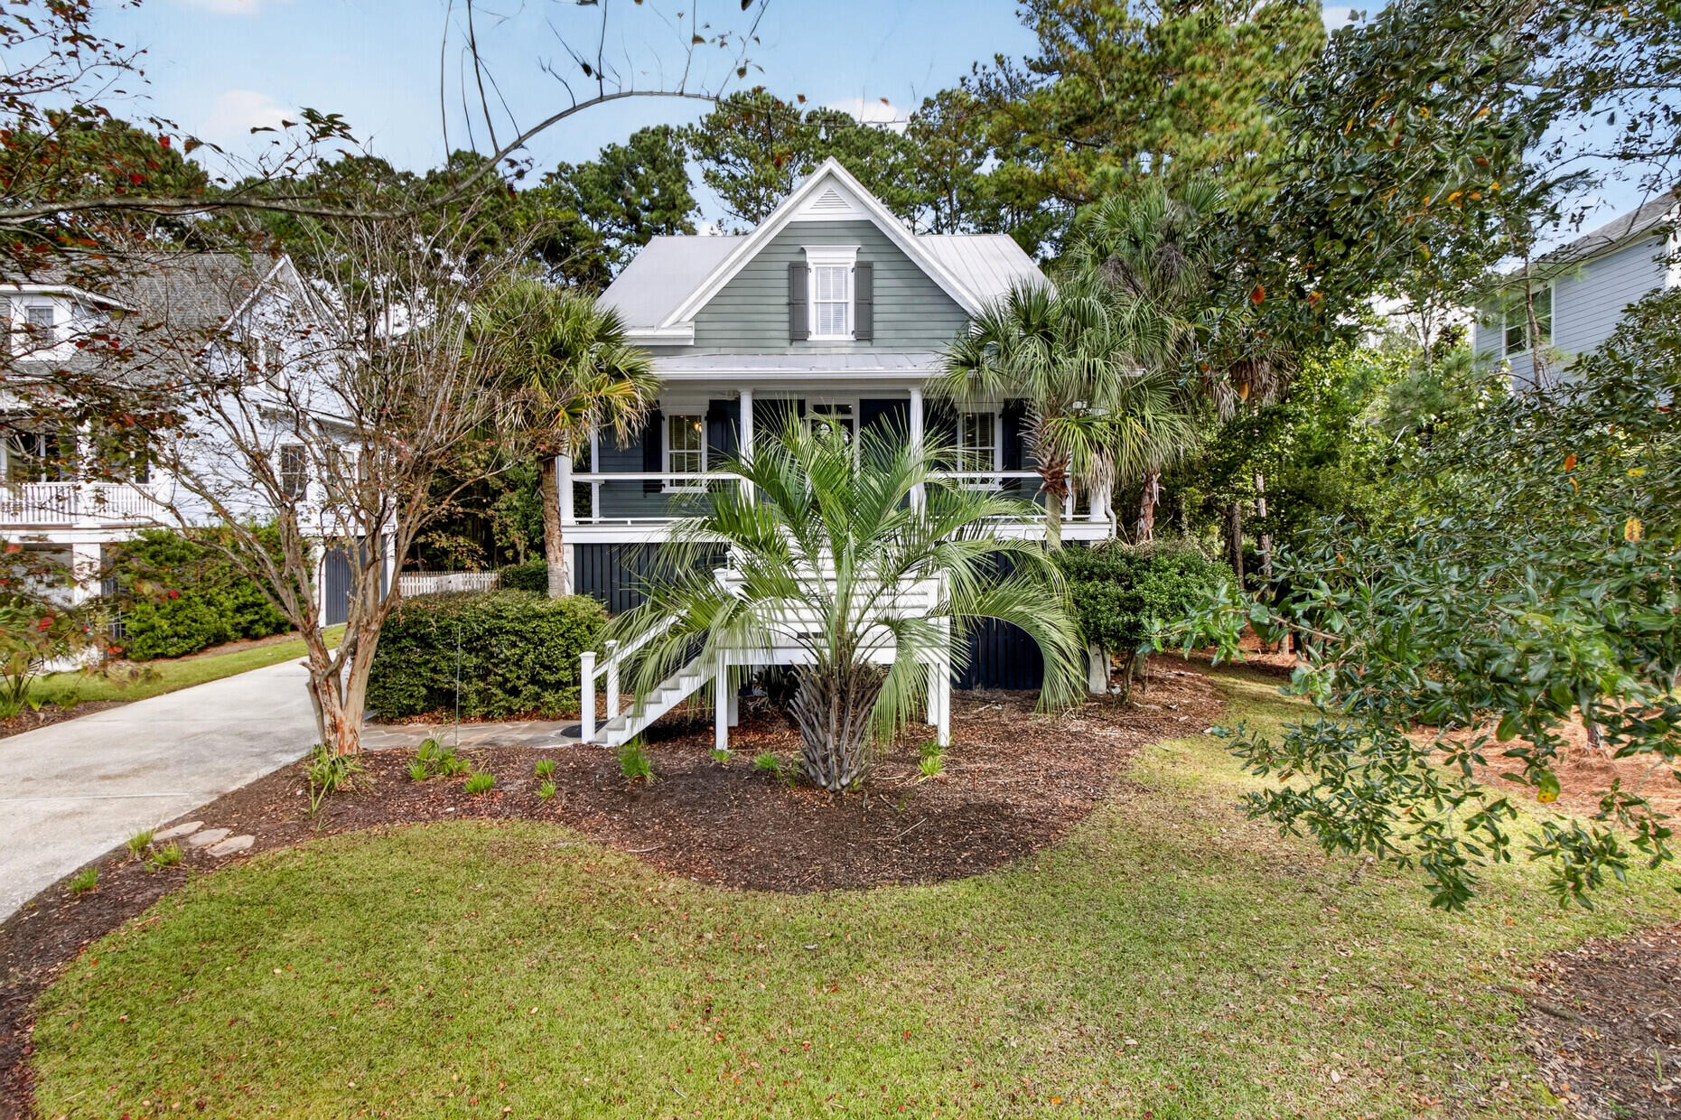
Gray-sided home with blue shutters, landscaped front lawn, and a palm tree beside the entrance.
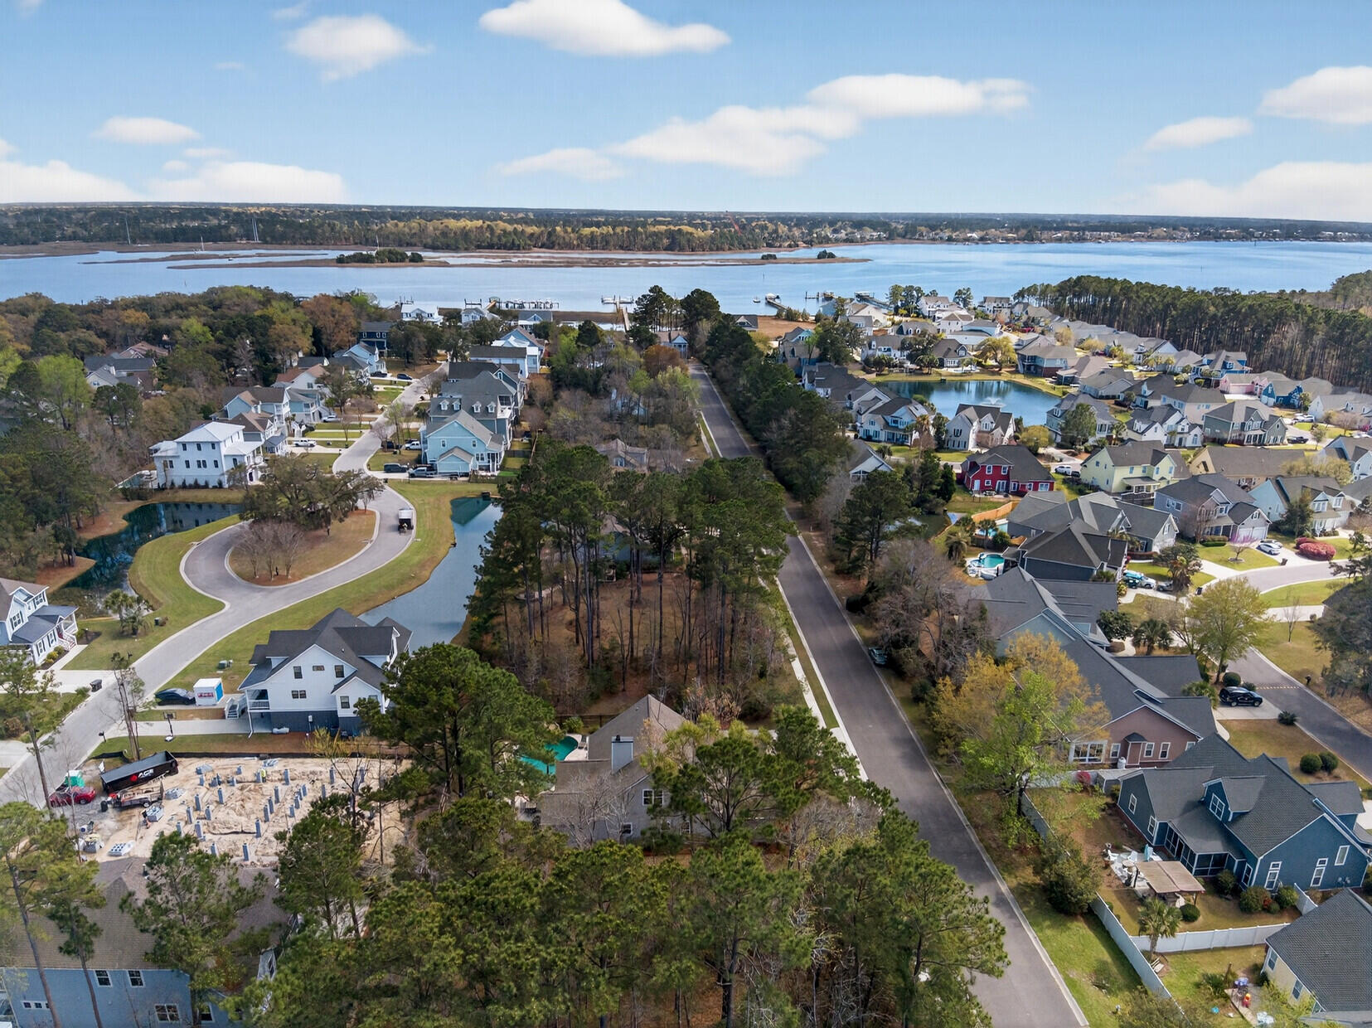
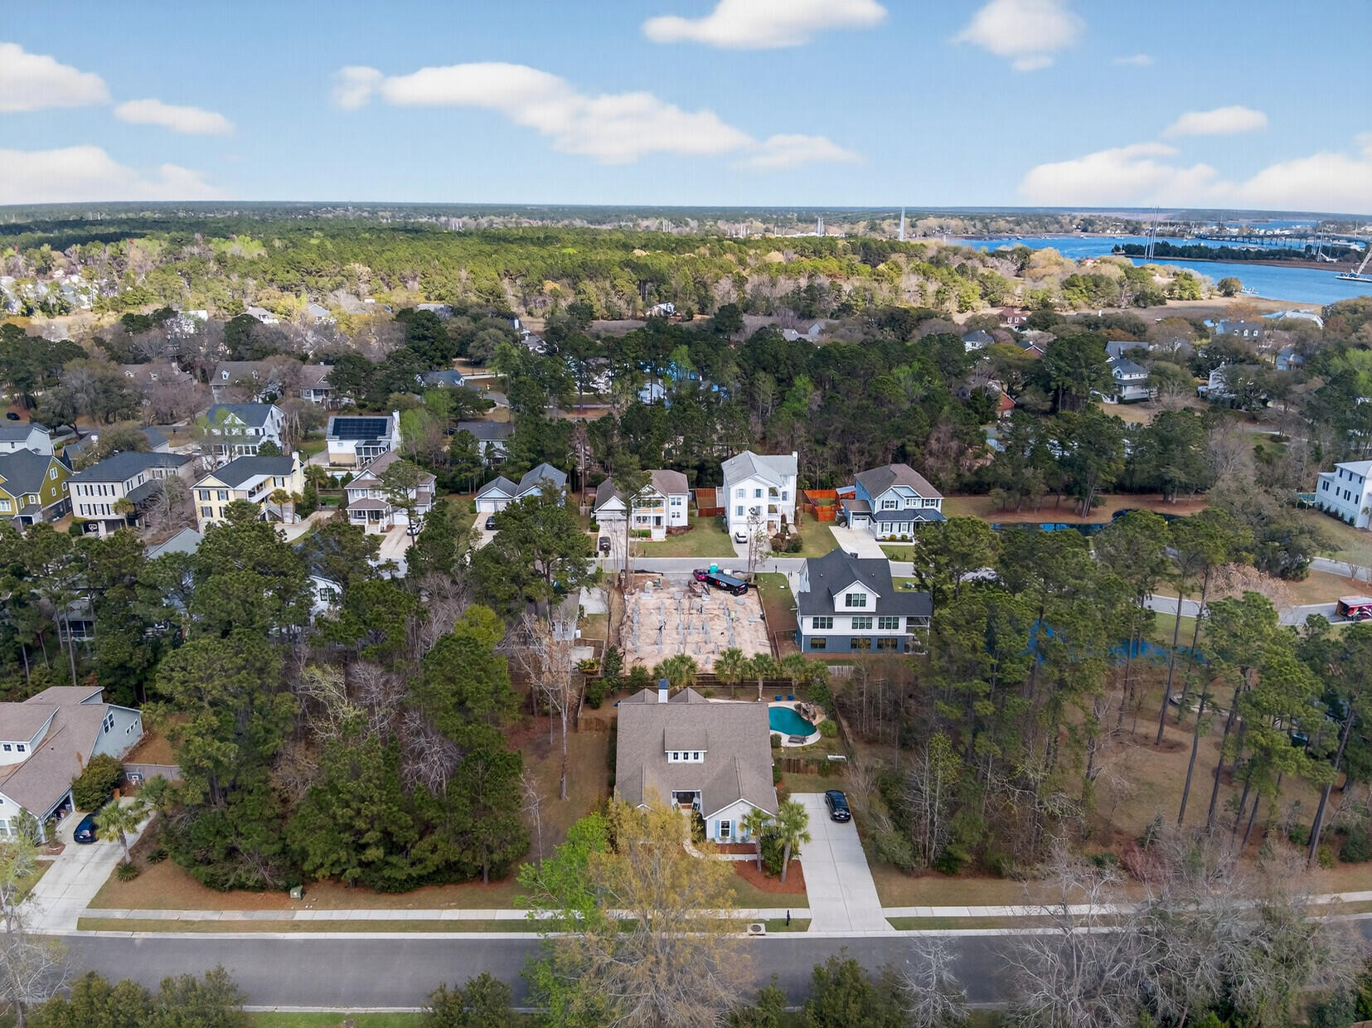
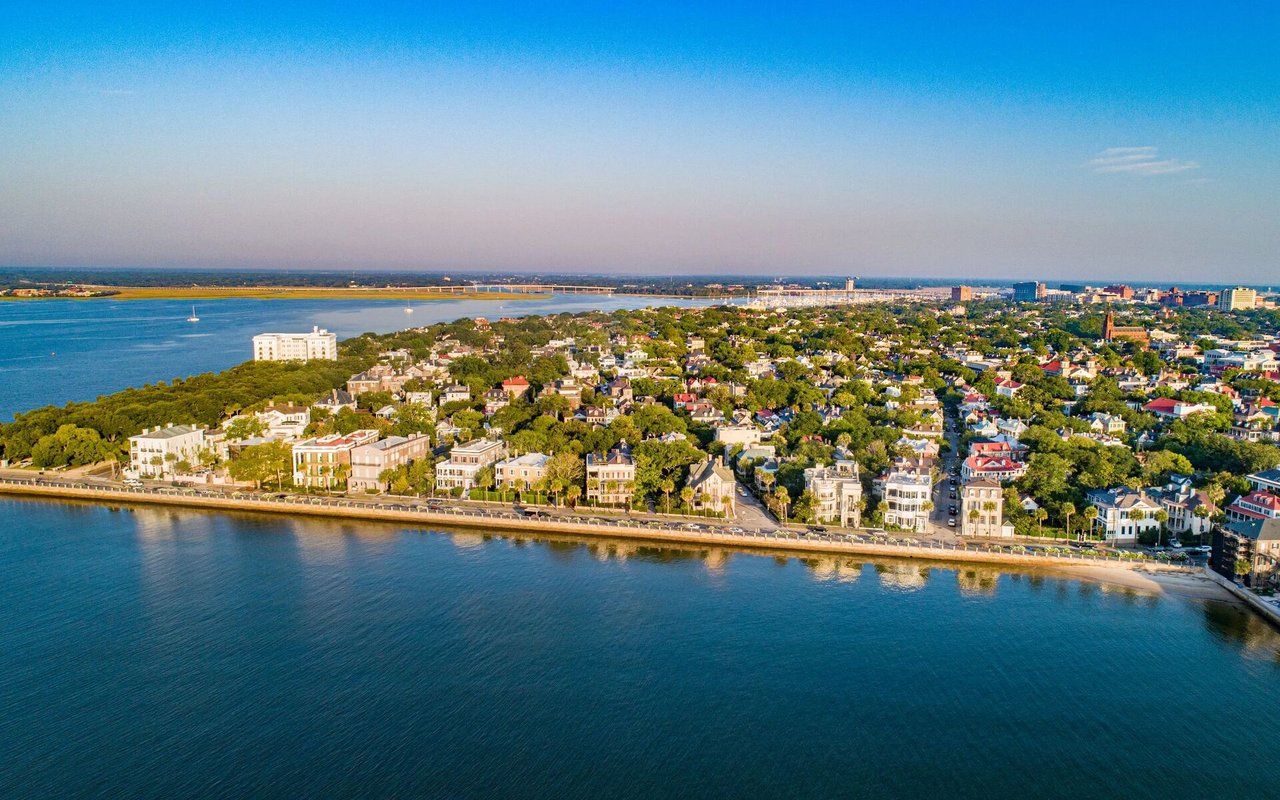
Aerial view of a coastal neighborhood beside broad water, with canals, docks and tree-lined streets.
Aerial view of a coastal neighborhood with wooded areas and blue water in the distance.
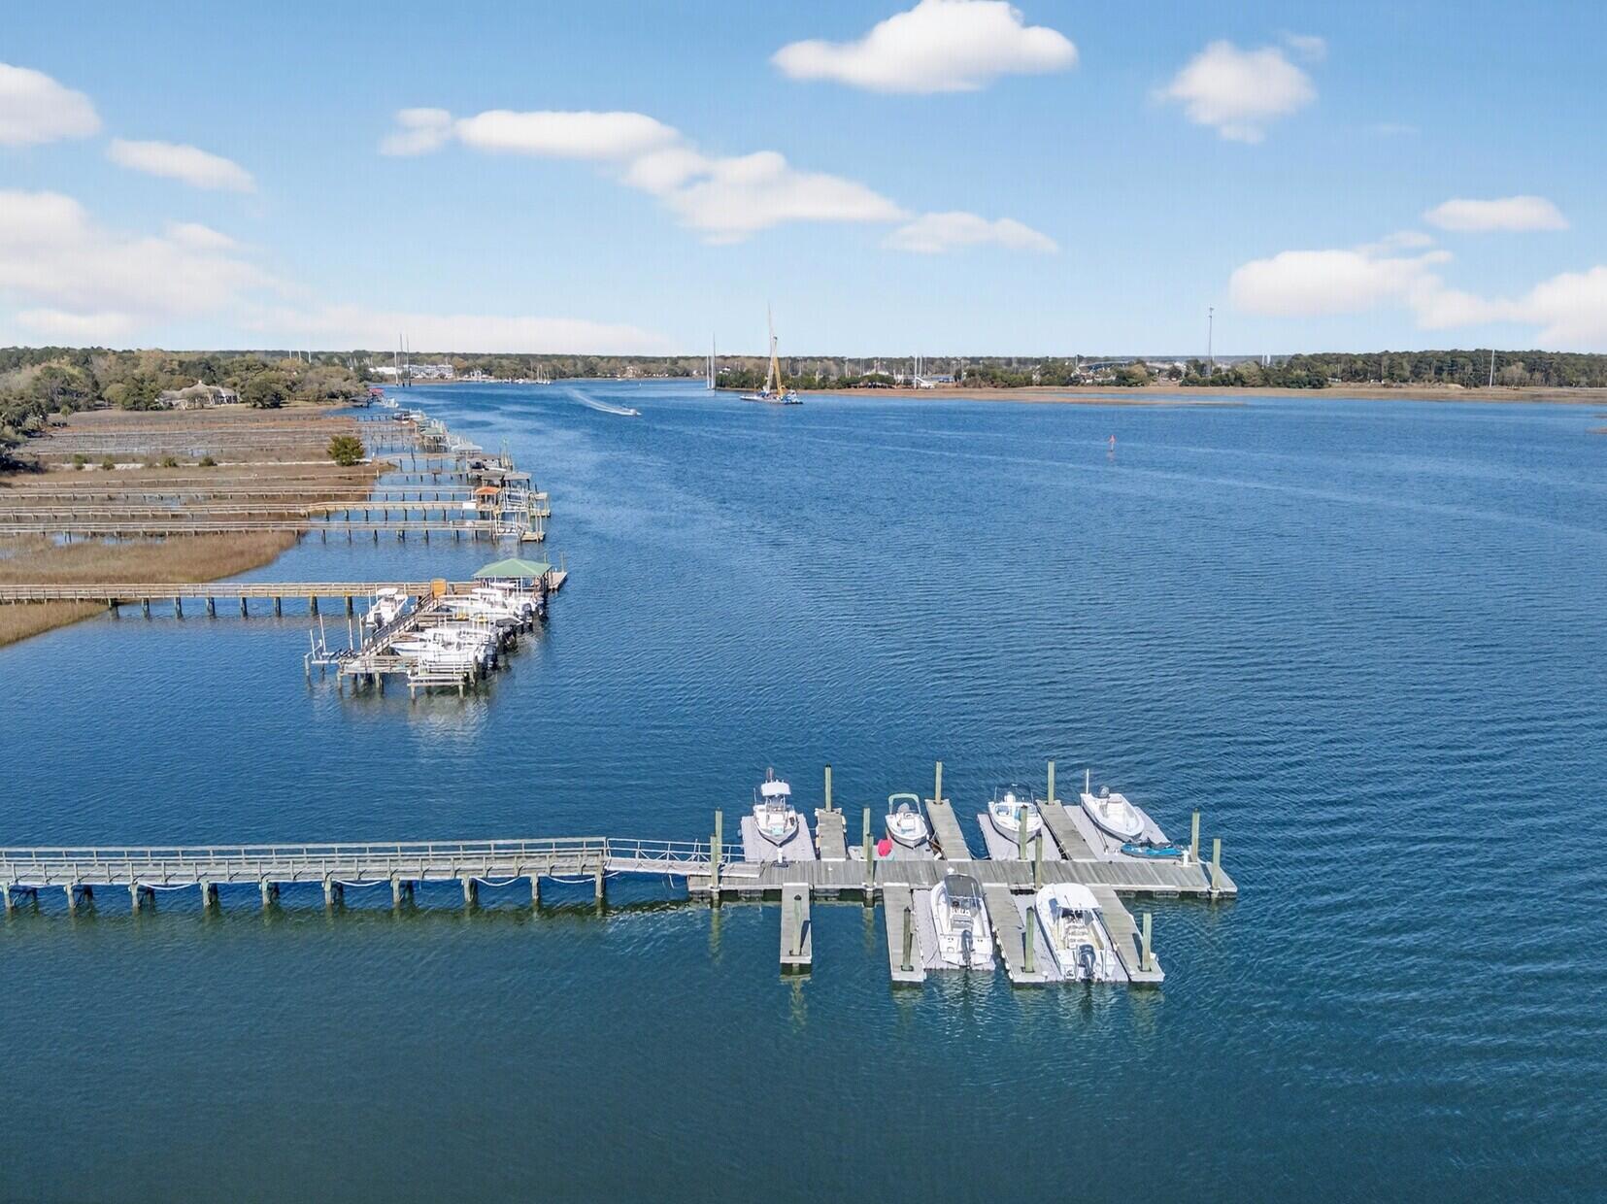
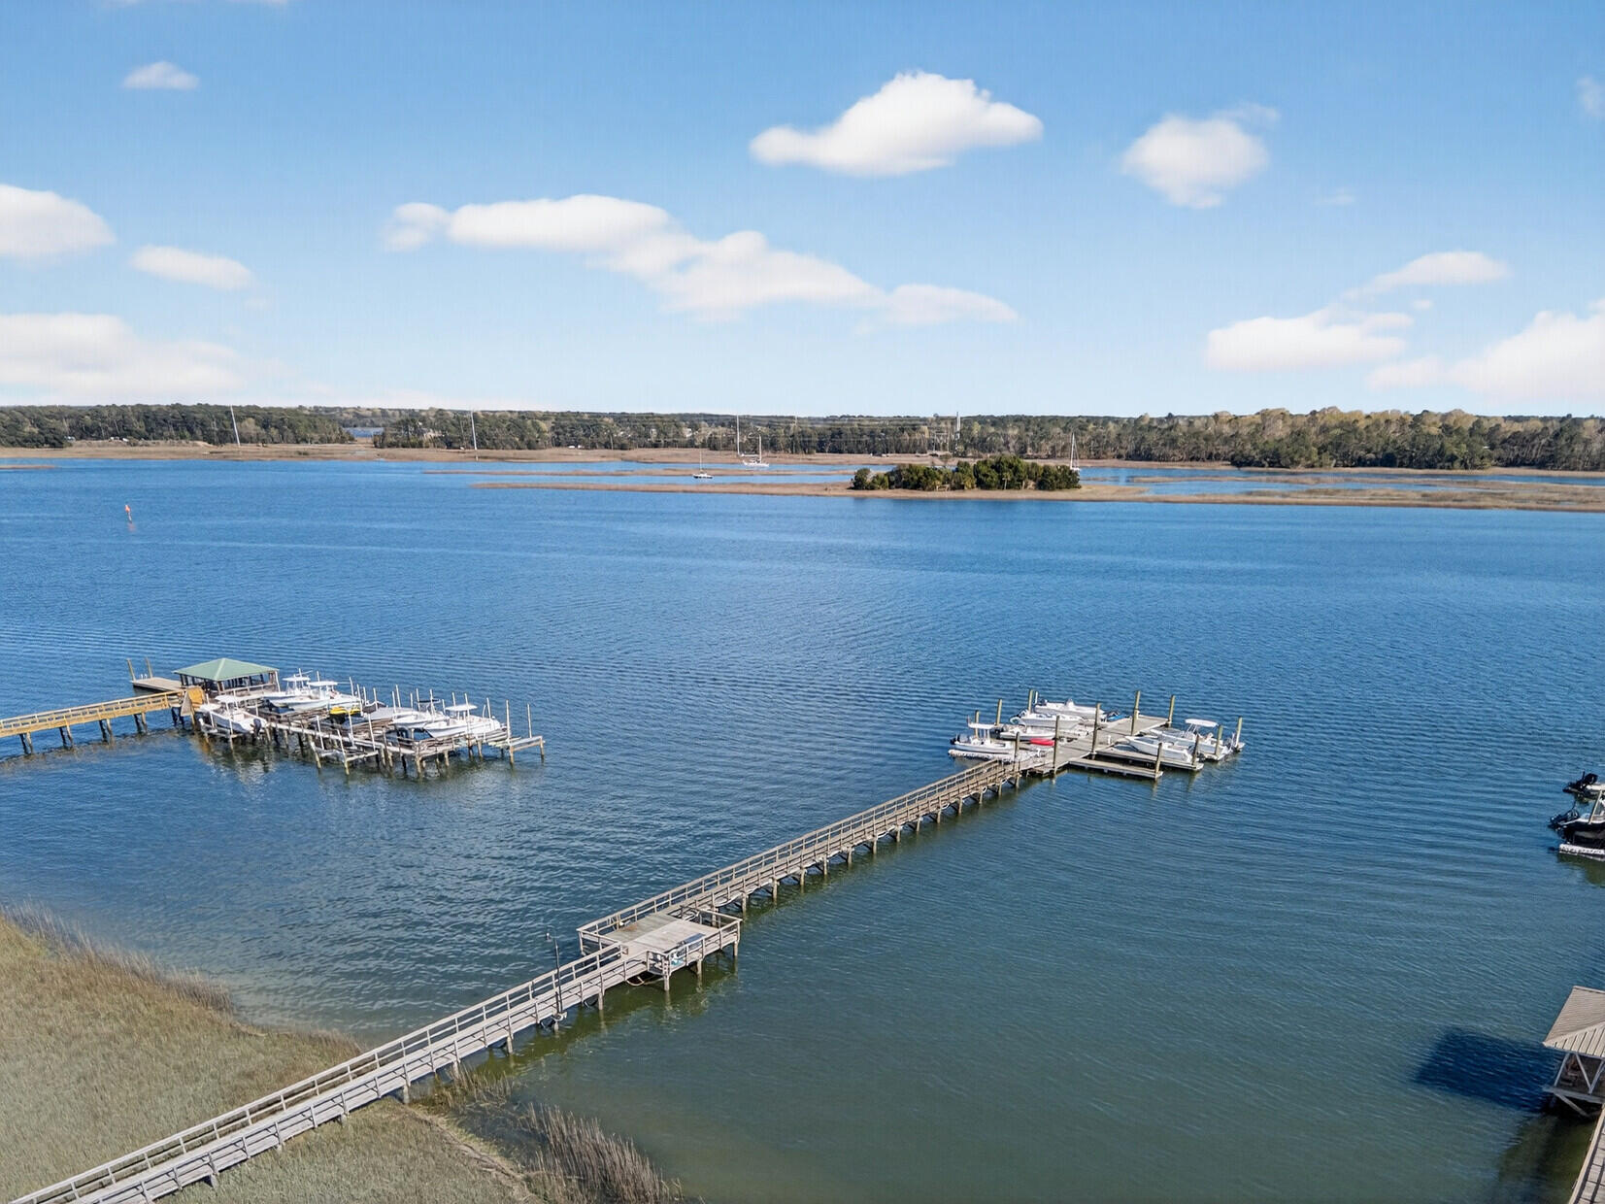
Aerial view across a waterway toward marsh shoreline, with marina docks and moored boats.
Backyard pool and raised circular spa with a stone waterfall and palm trees.
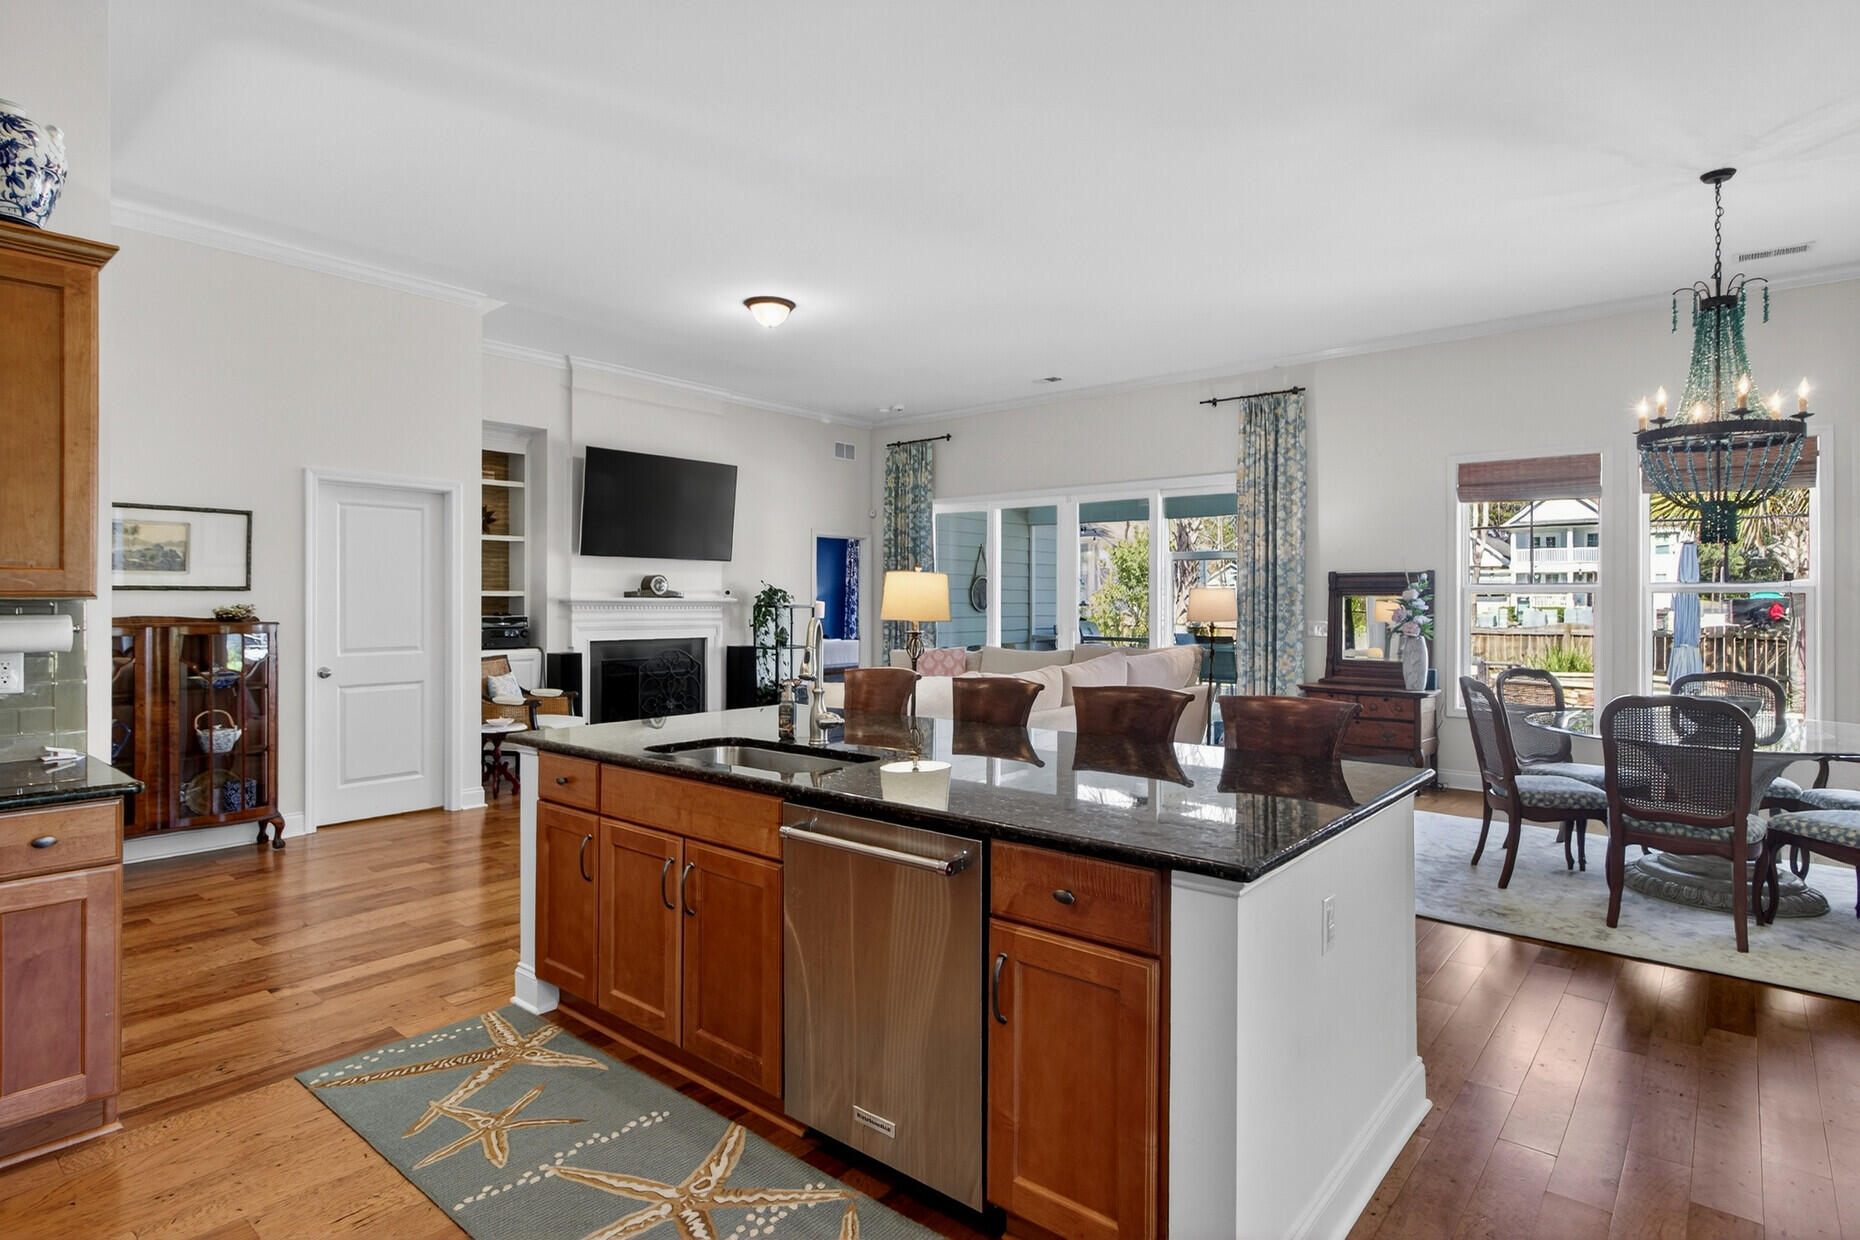
Open-plan kitchen with a large granite island, wood cabinets, and adjoining dining and living areas.
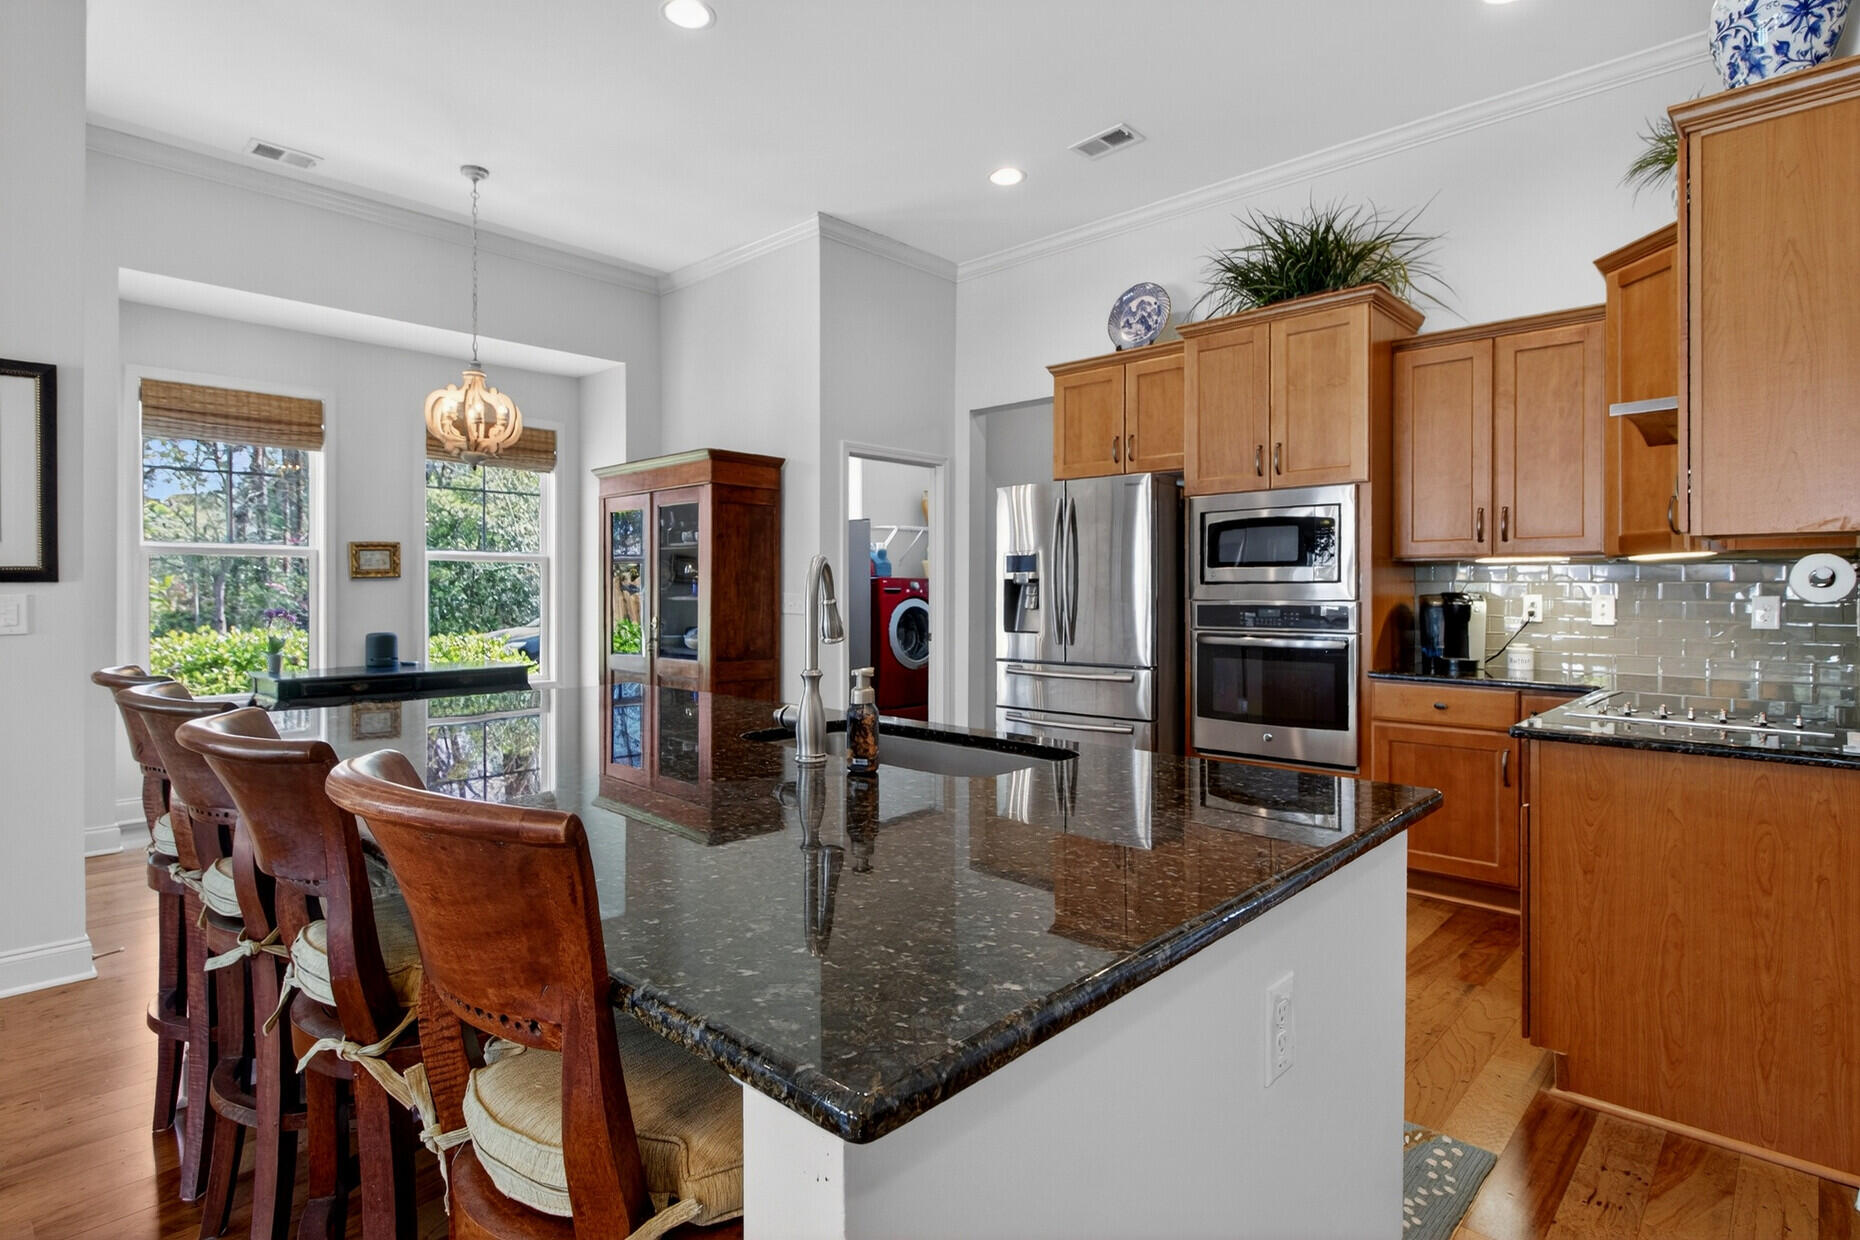
Kitchen with a large granite island, wood cabinets, stainless appliances, and windows overlooking greenery.
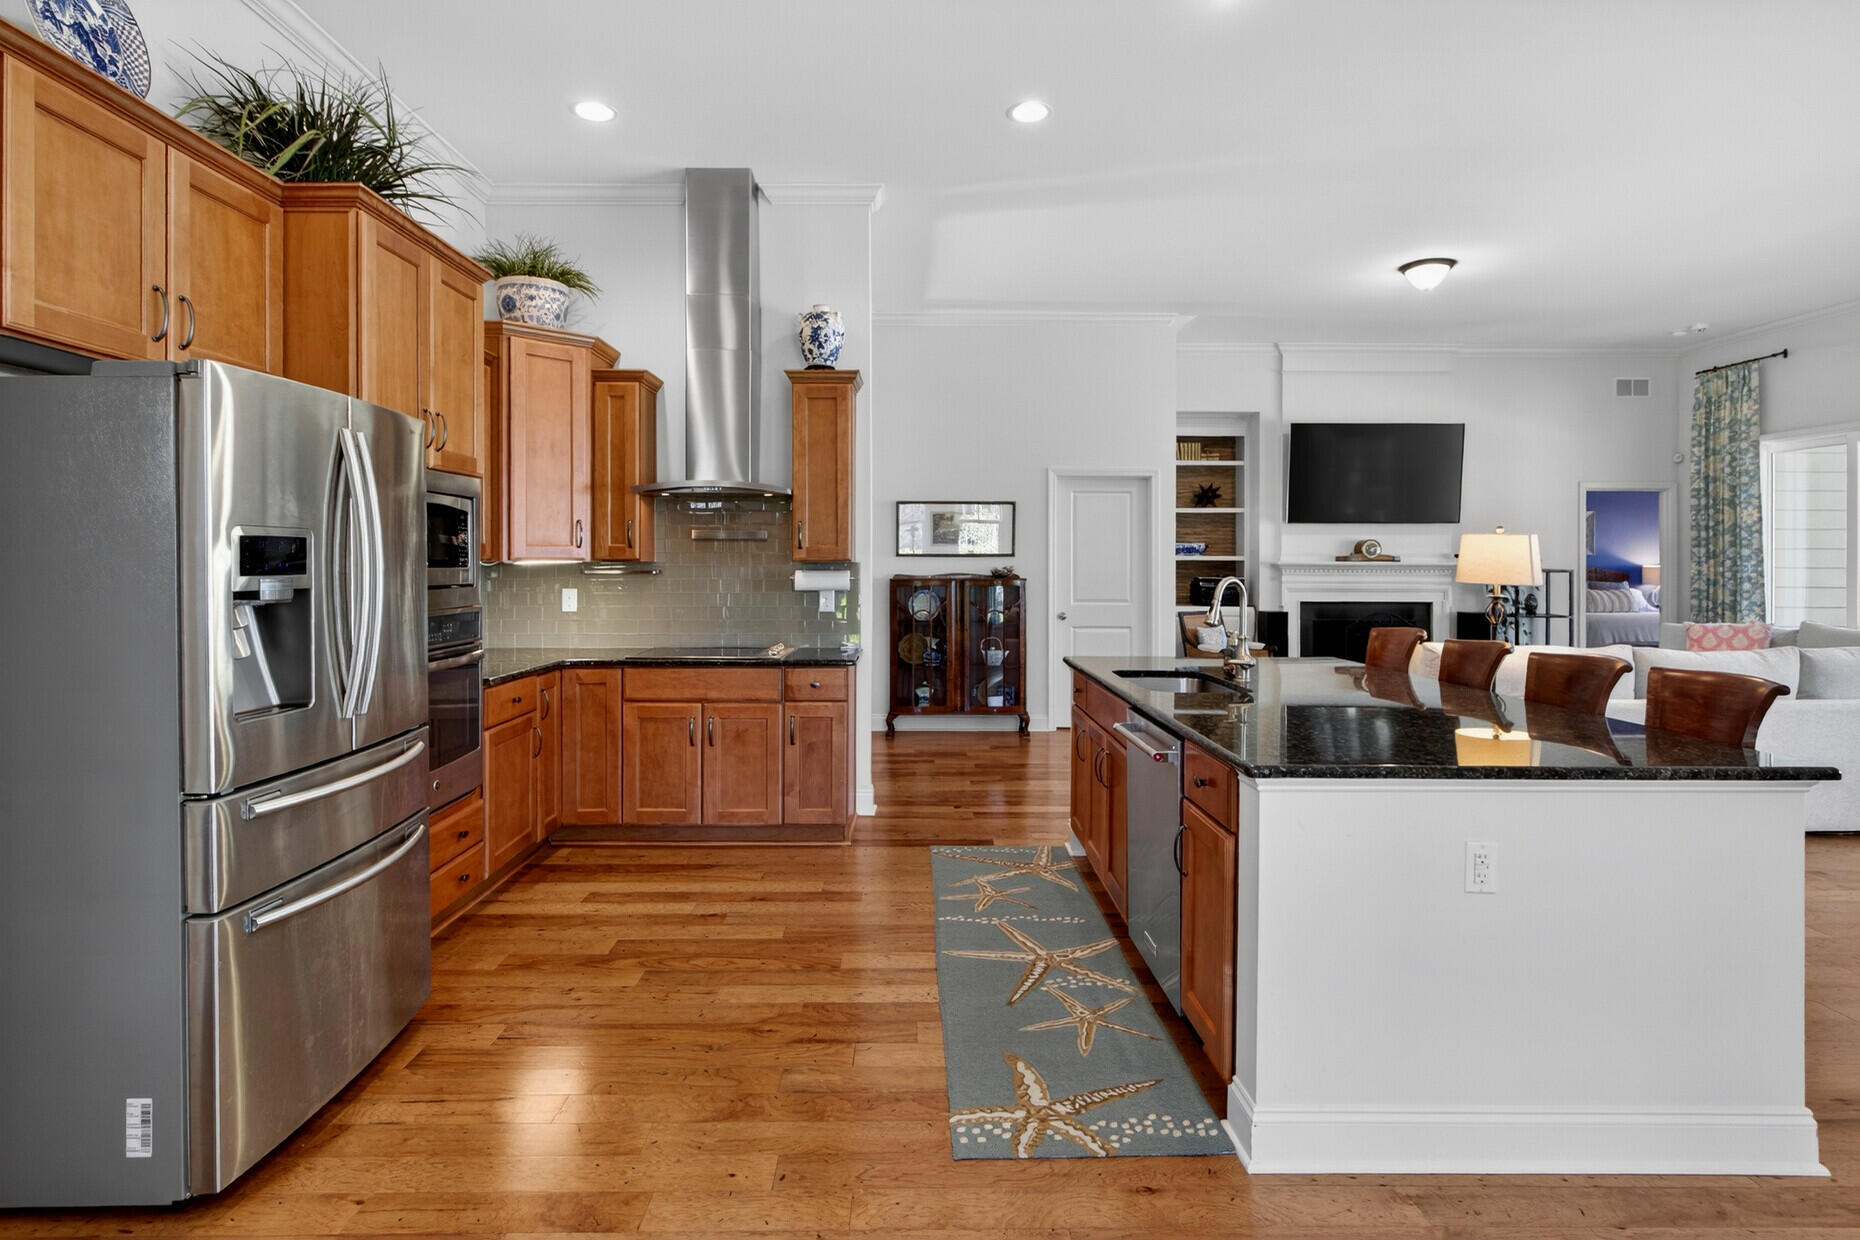
Open kitchen with wood cabinets, stainless steel appliances, and a large dark stone island beside the living room.
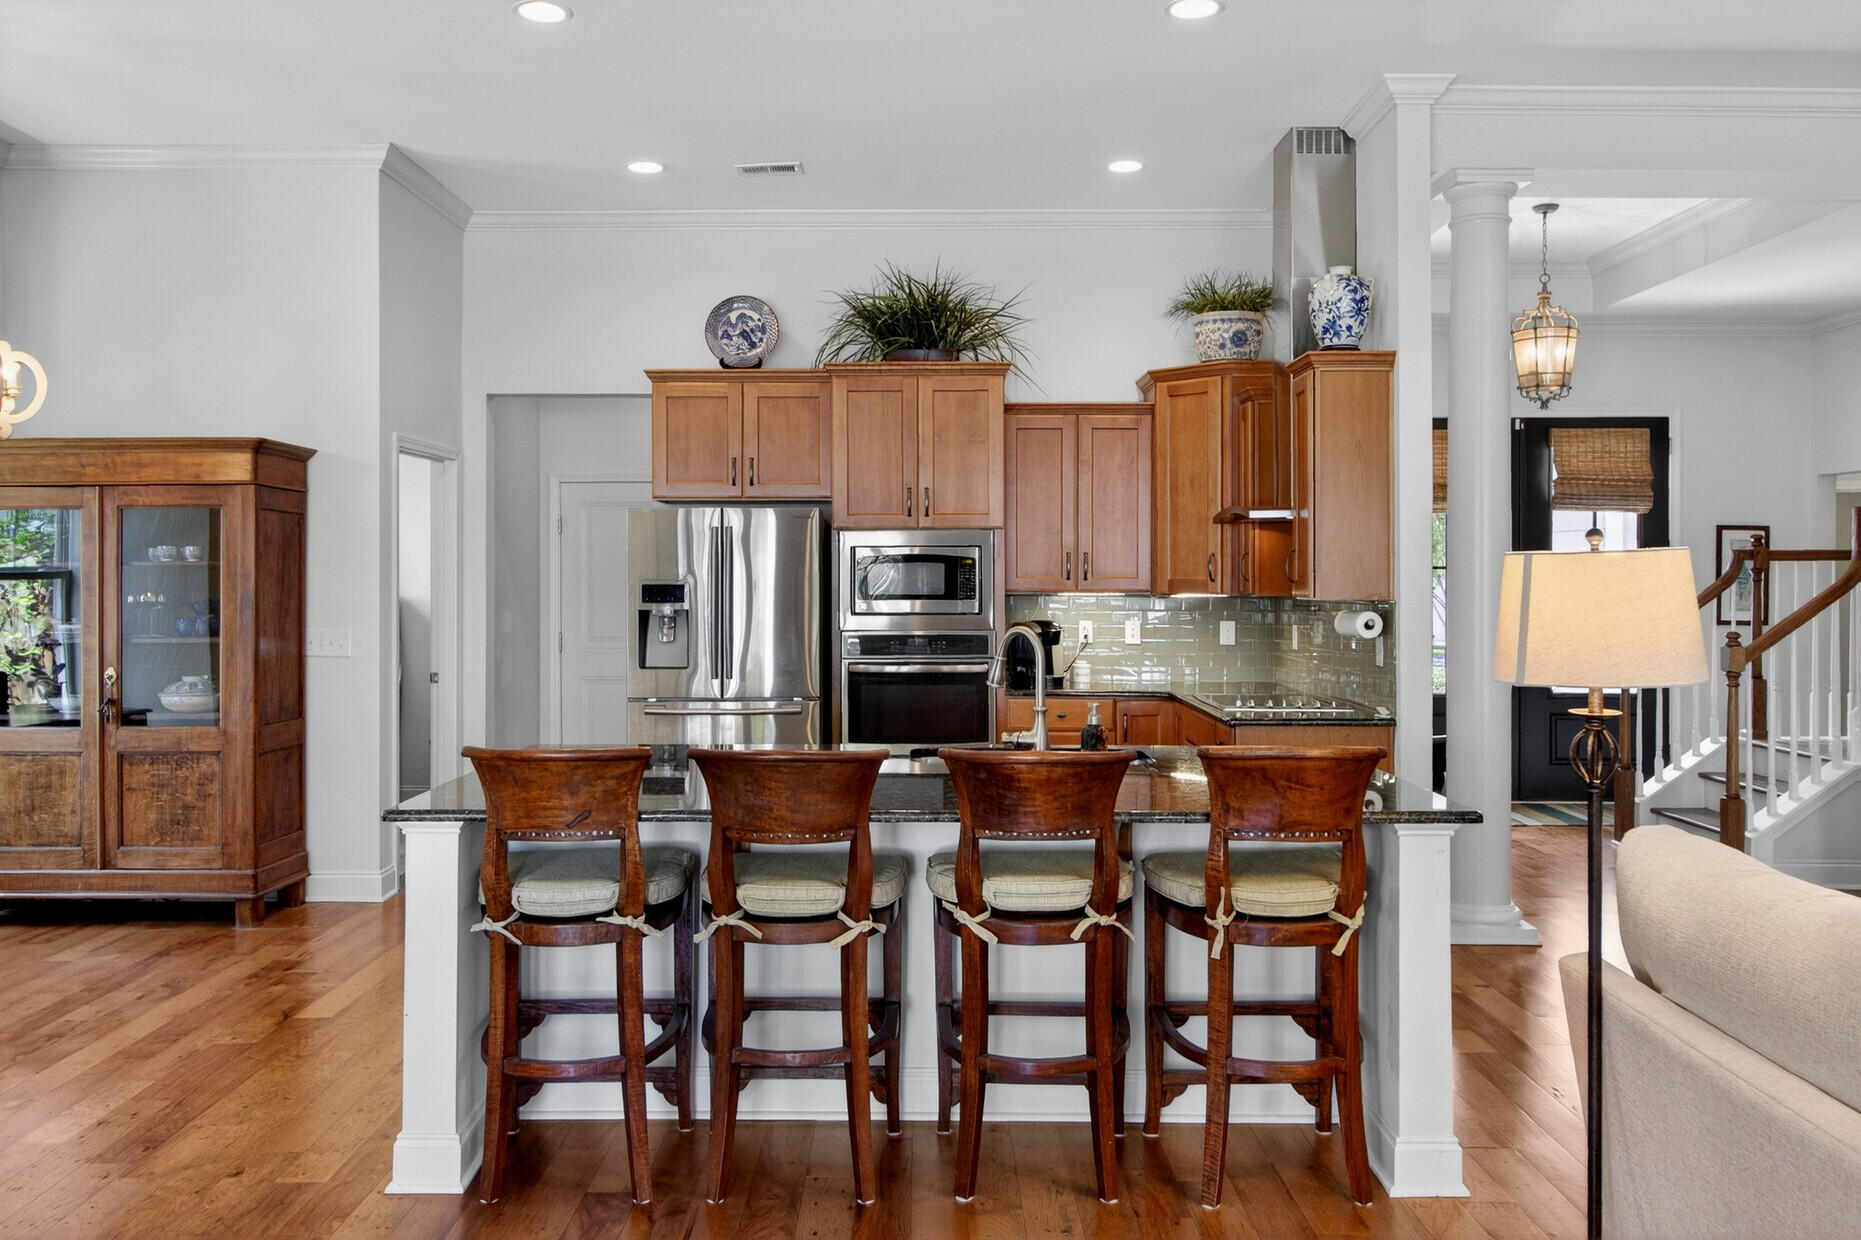
Kitchen with wood cabinets, stainless steel appliances, and a granite island with four bar stools.
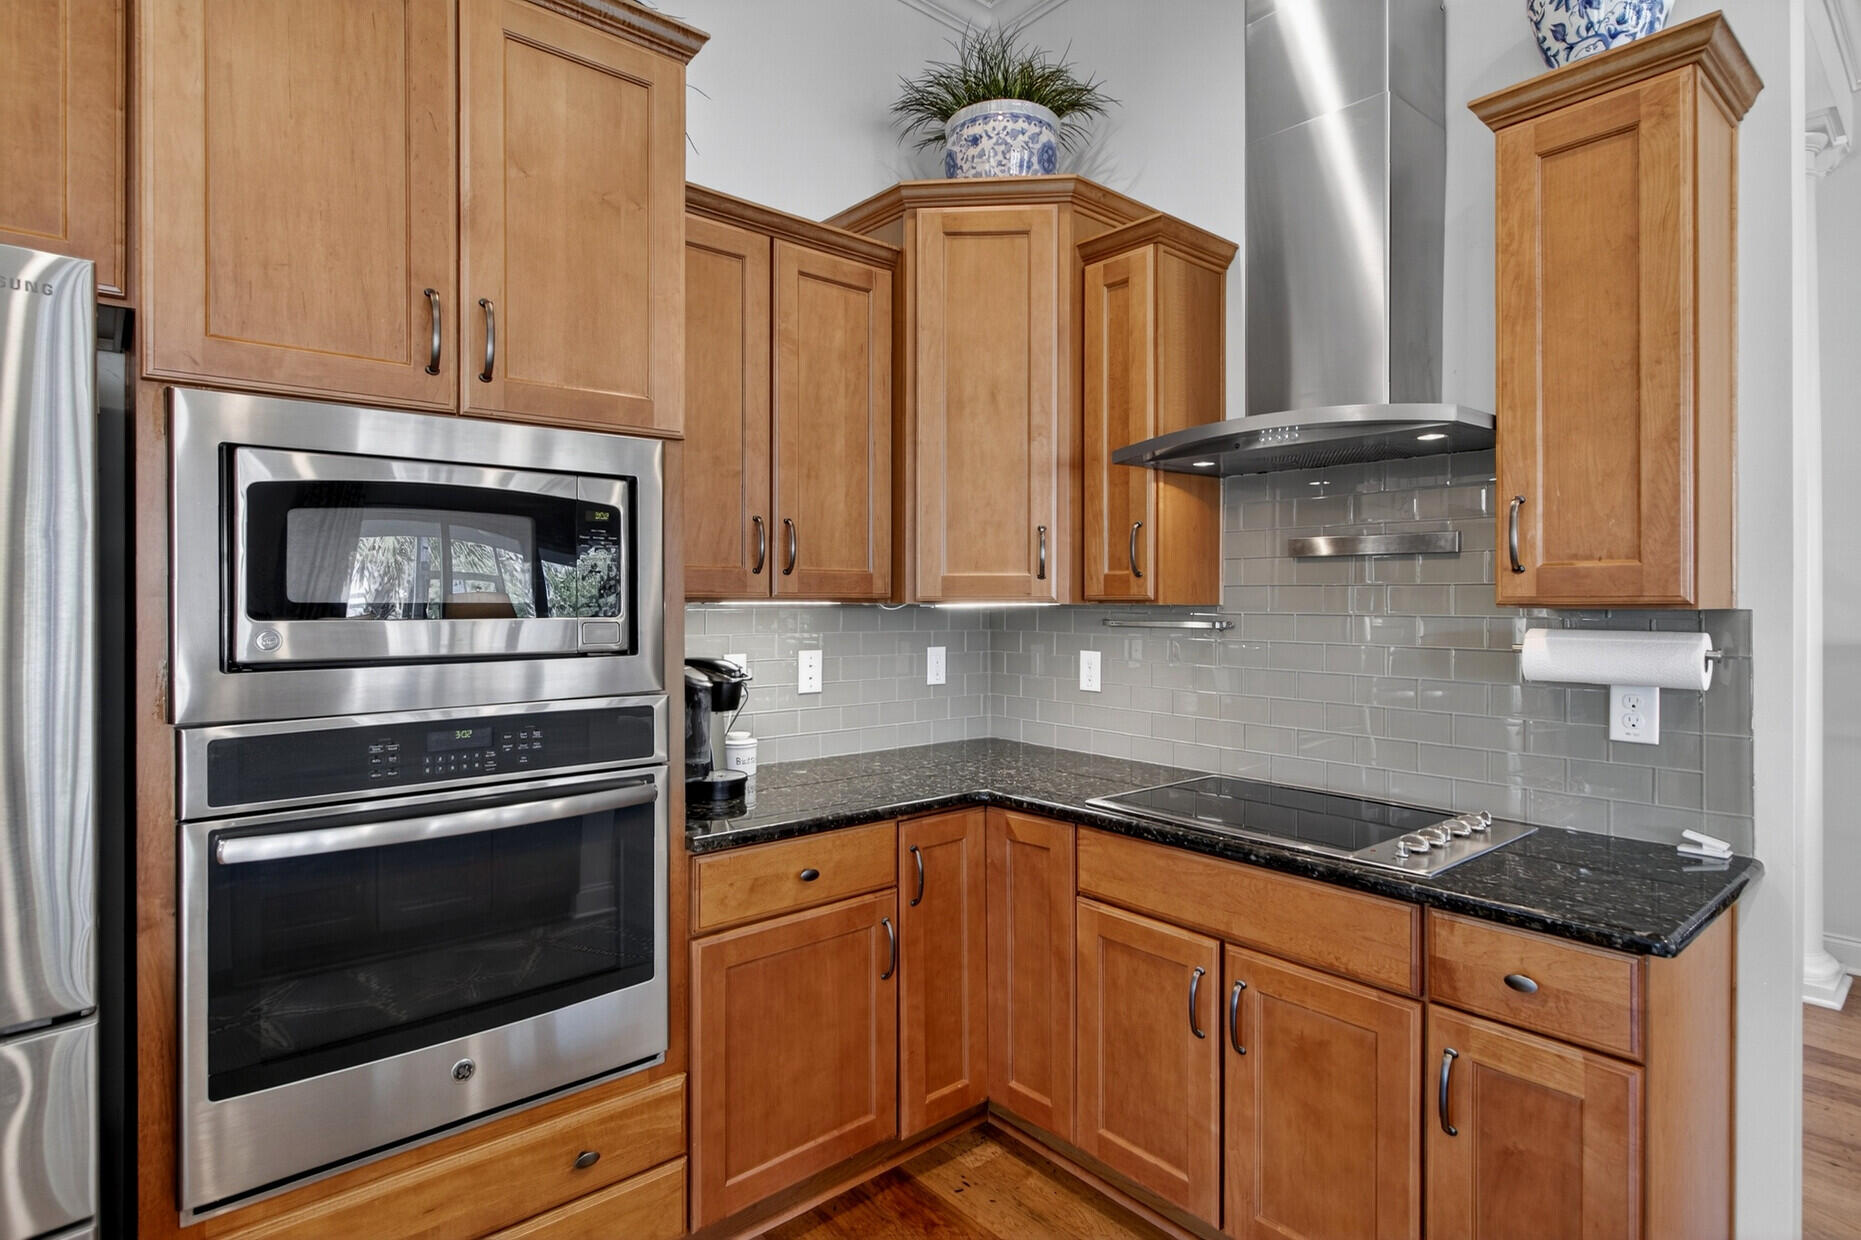
Kitchen with warm wood cabinetry, granite counters, gray tile backsplash, and stainless steel appliances.
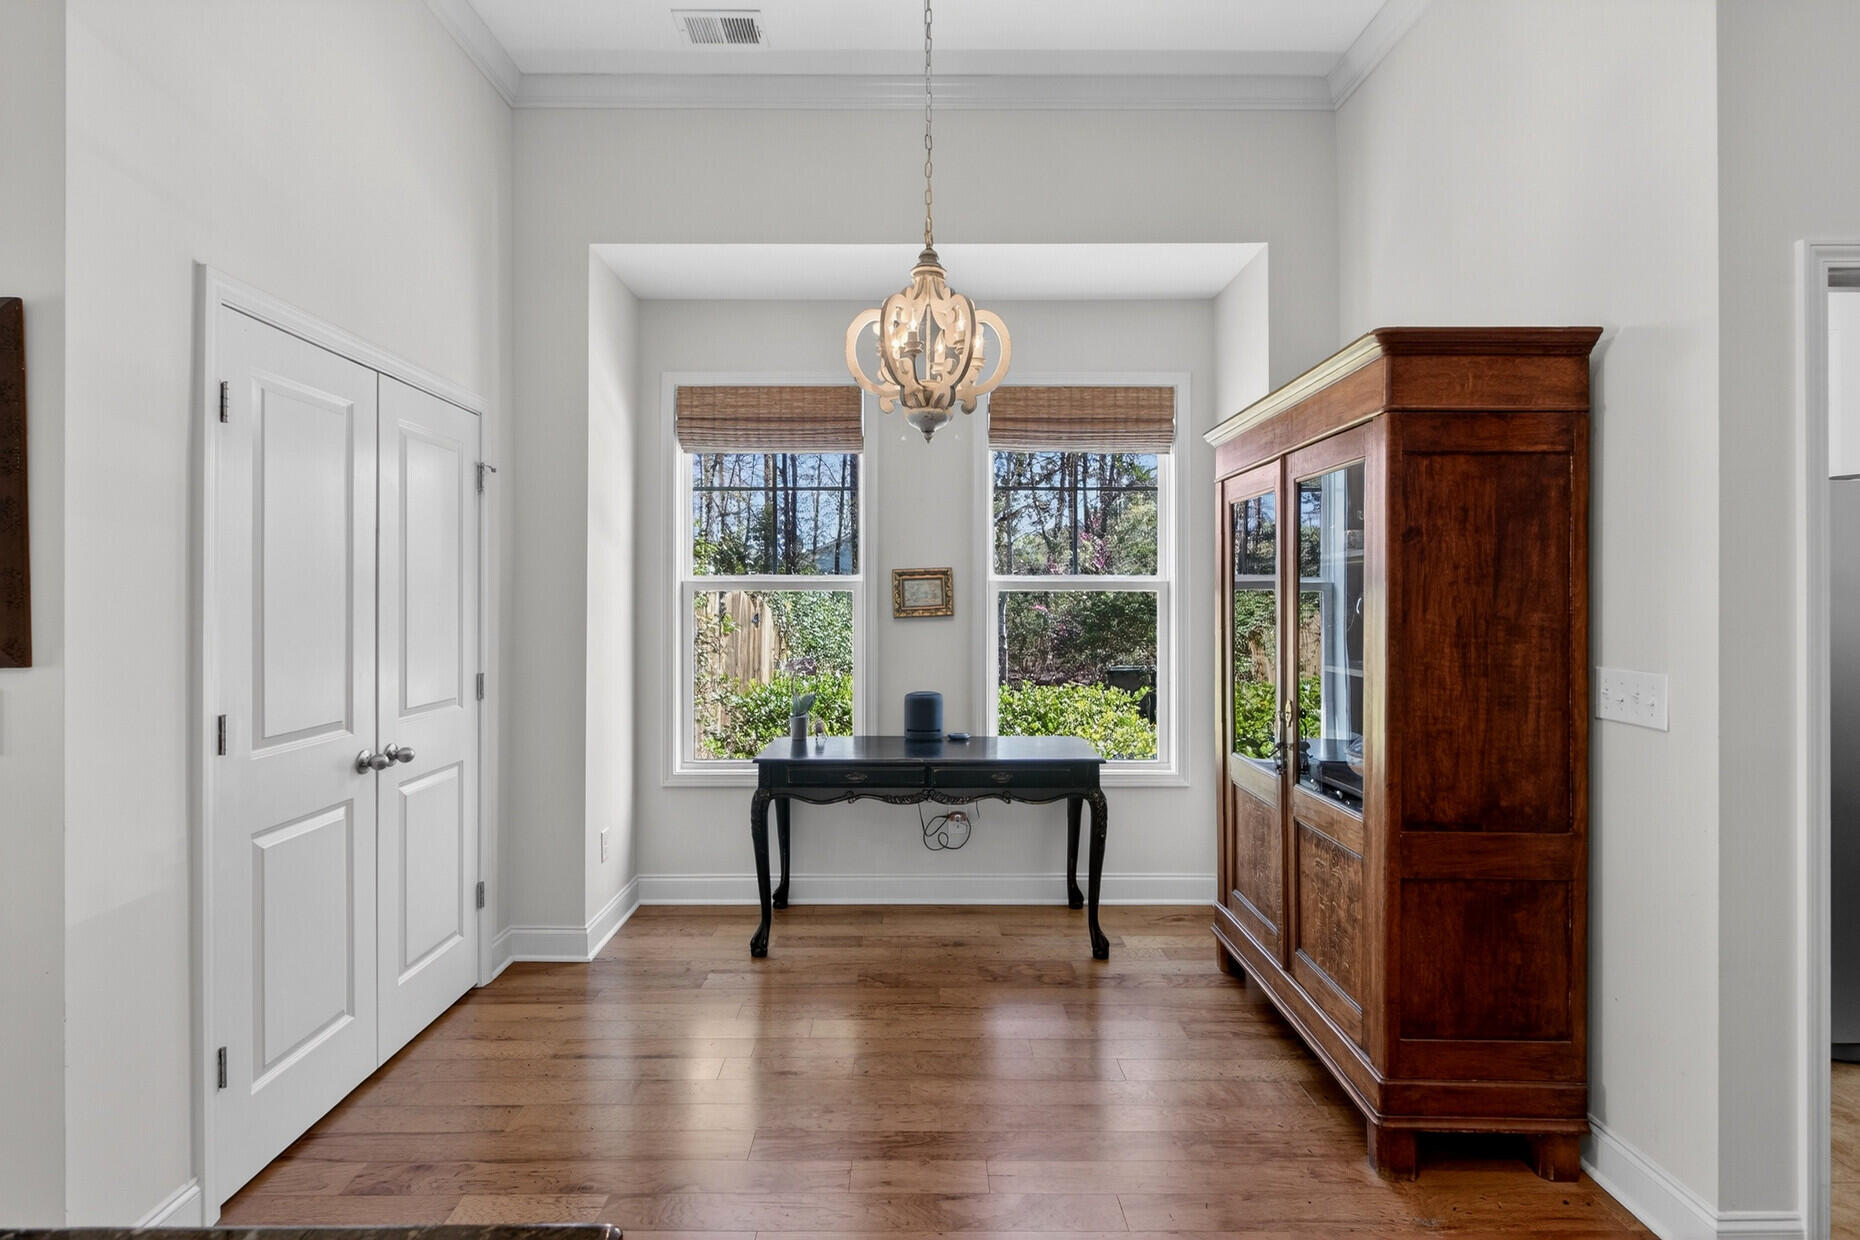
Furnished room with a black desk between two windows and a tall wooden glass-front cabinet.
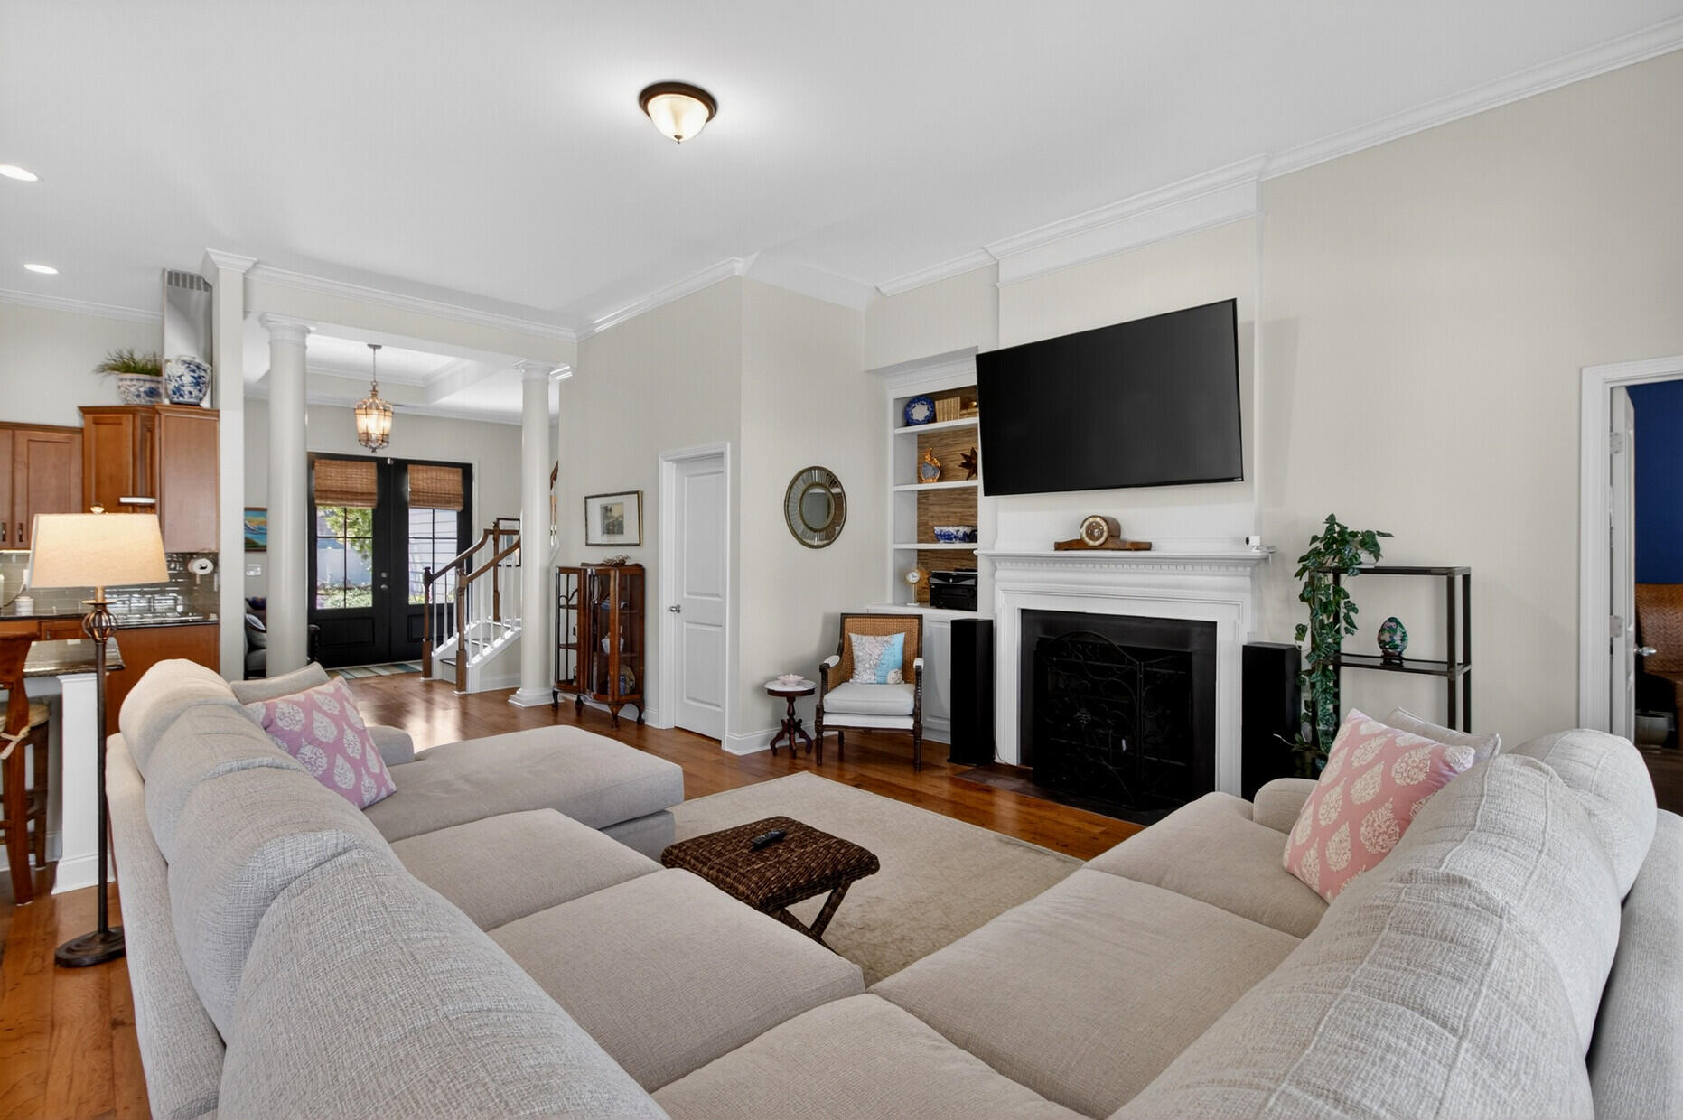
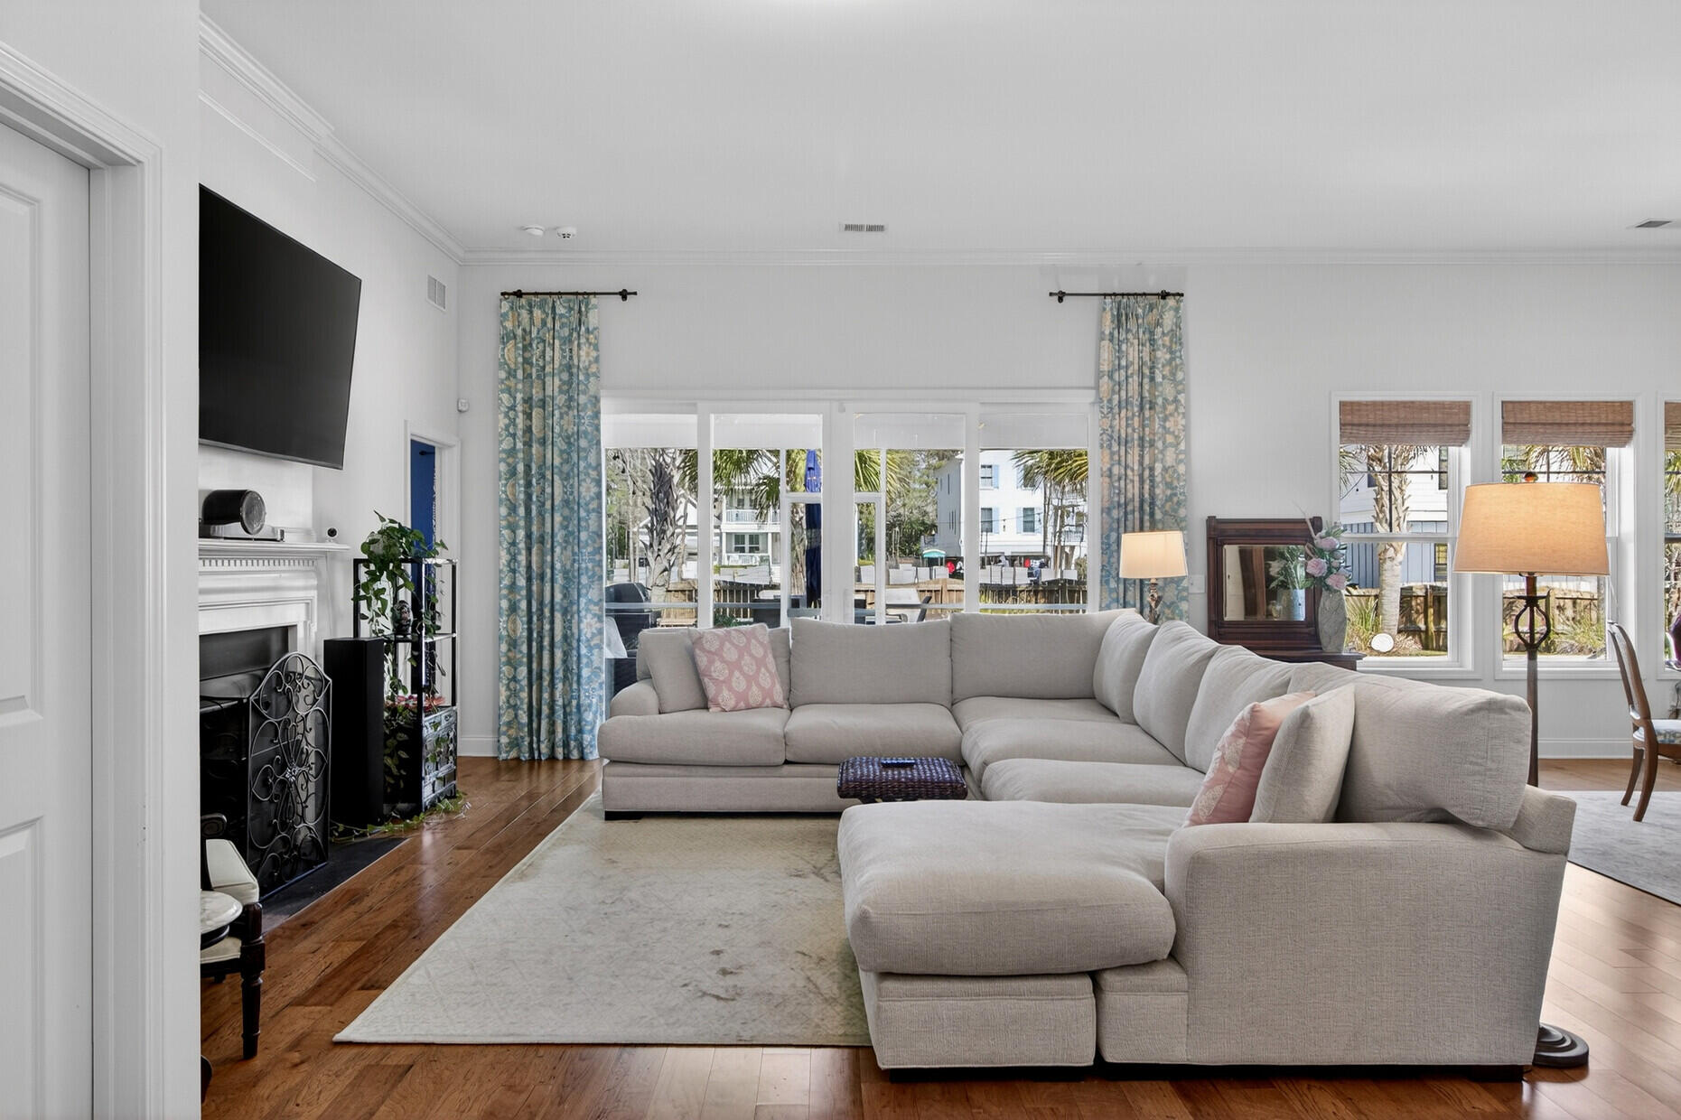
Living room with a large sectional, white fireplace, wall-mounted TV, and hardwood floors.
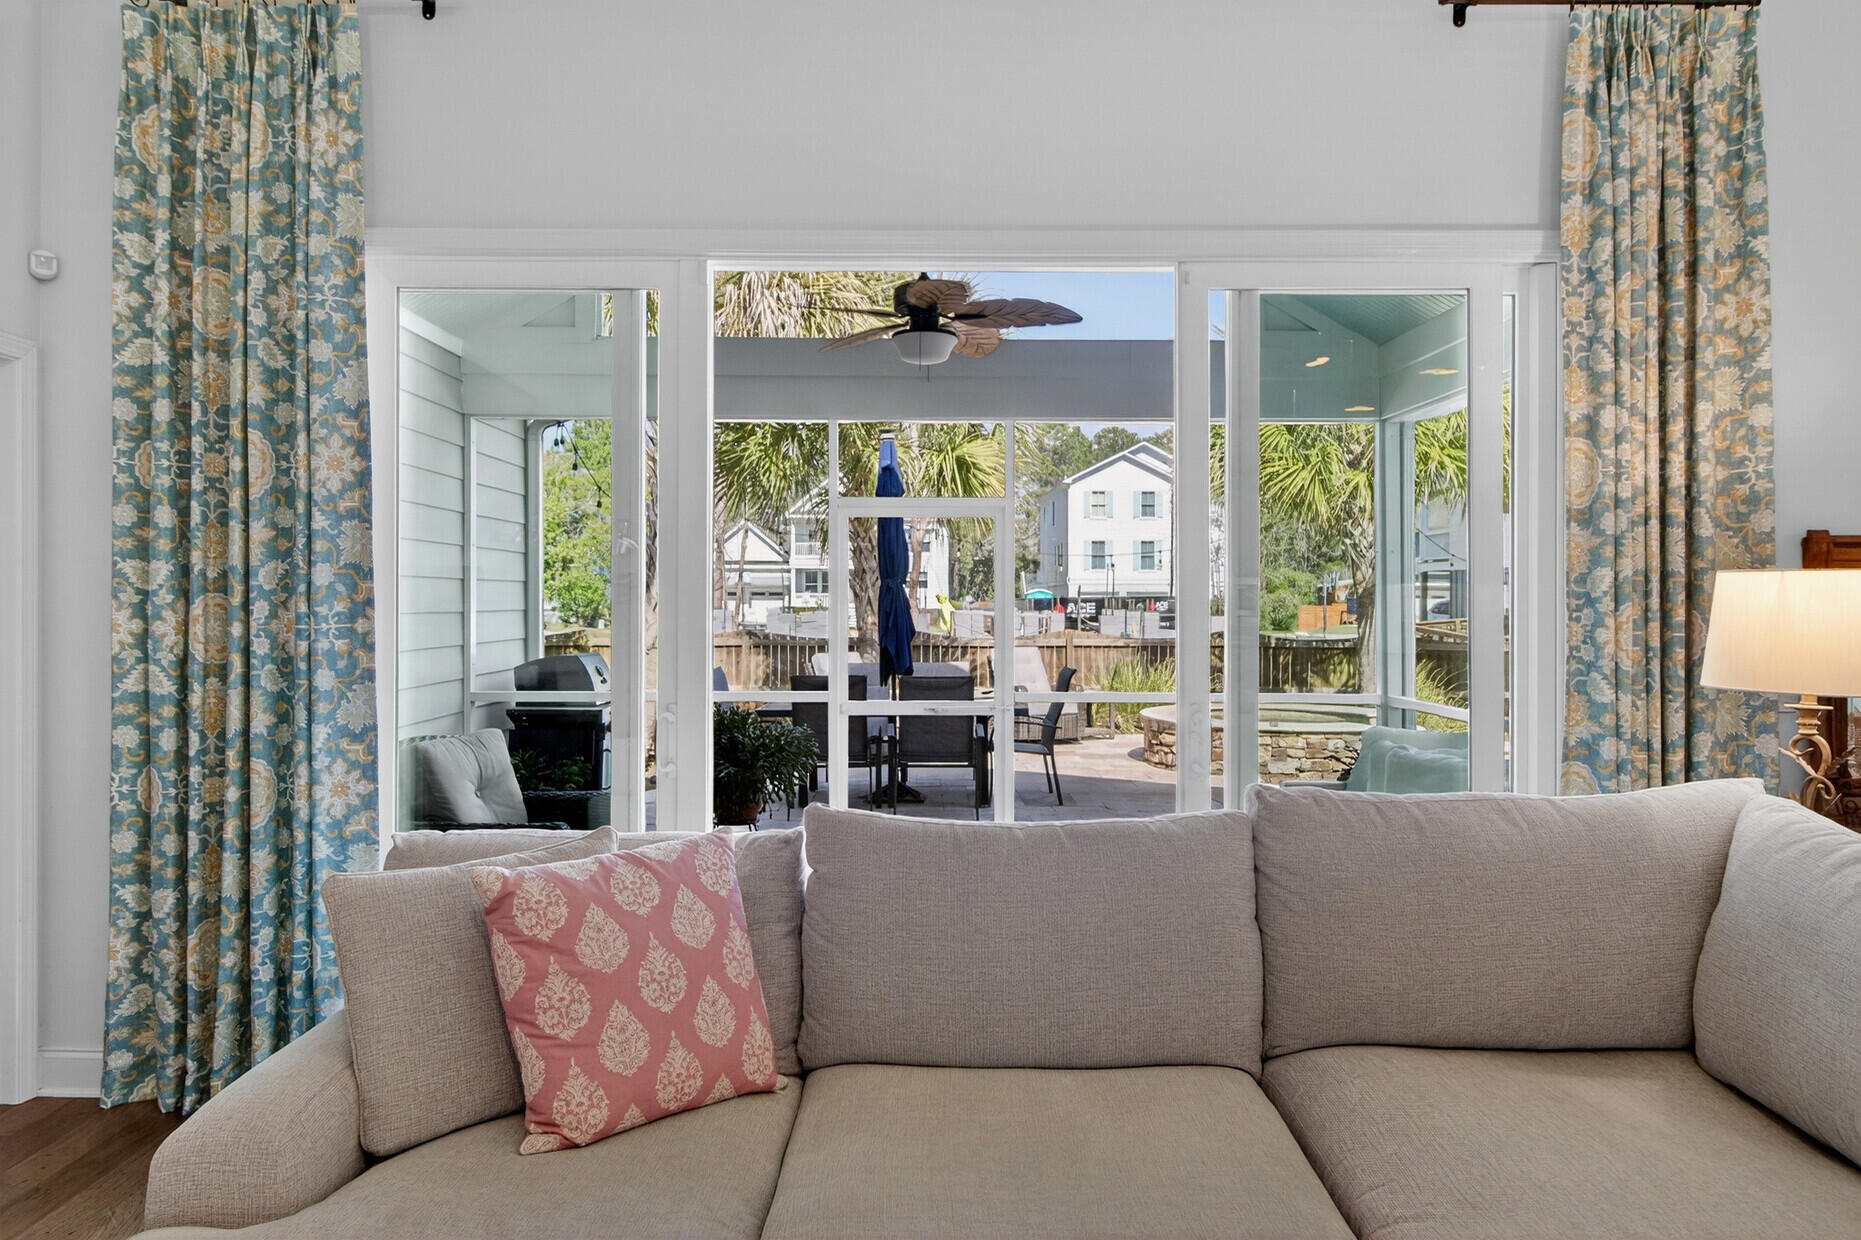
Living room with a beige sectional sofa facing sliding doors to a palm-lined patio.
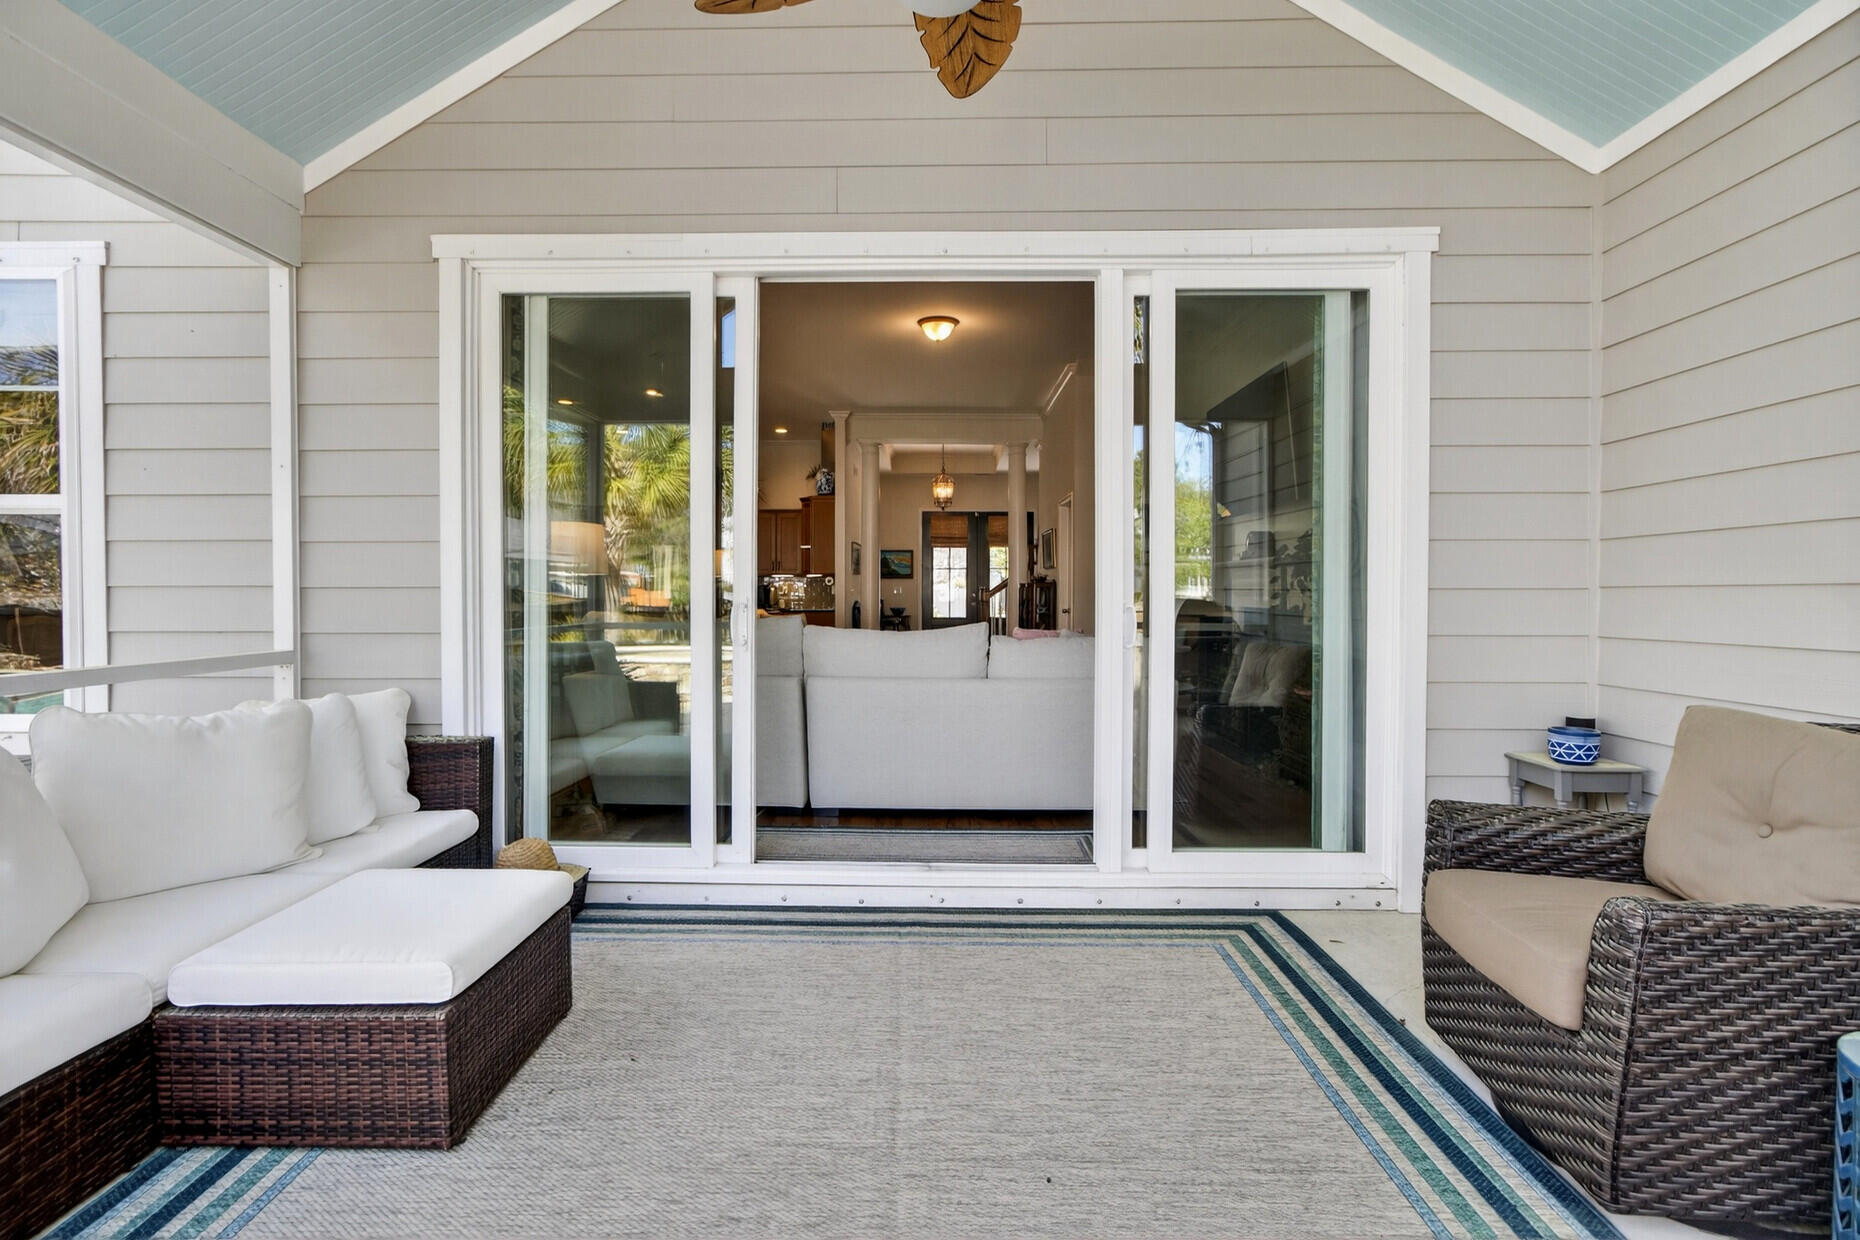
Covered patio with wicker seating and a blue-bordered rug outside wide sliding glass doors.
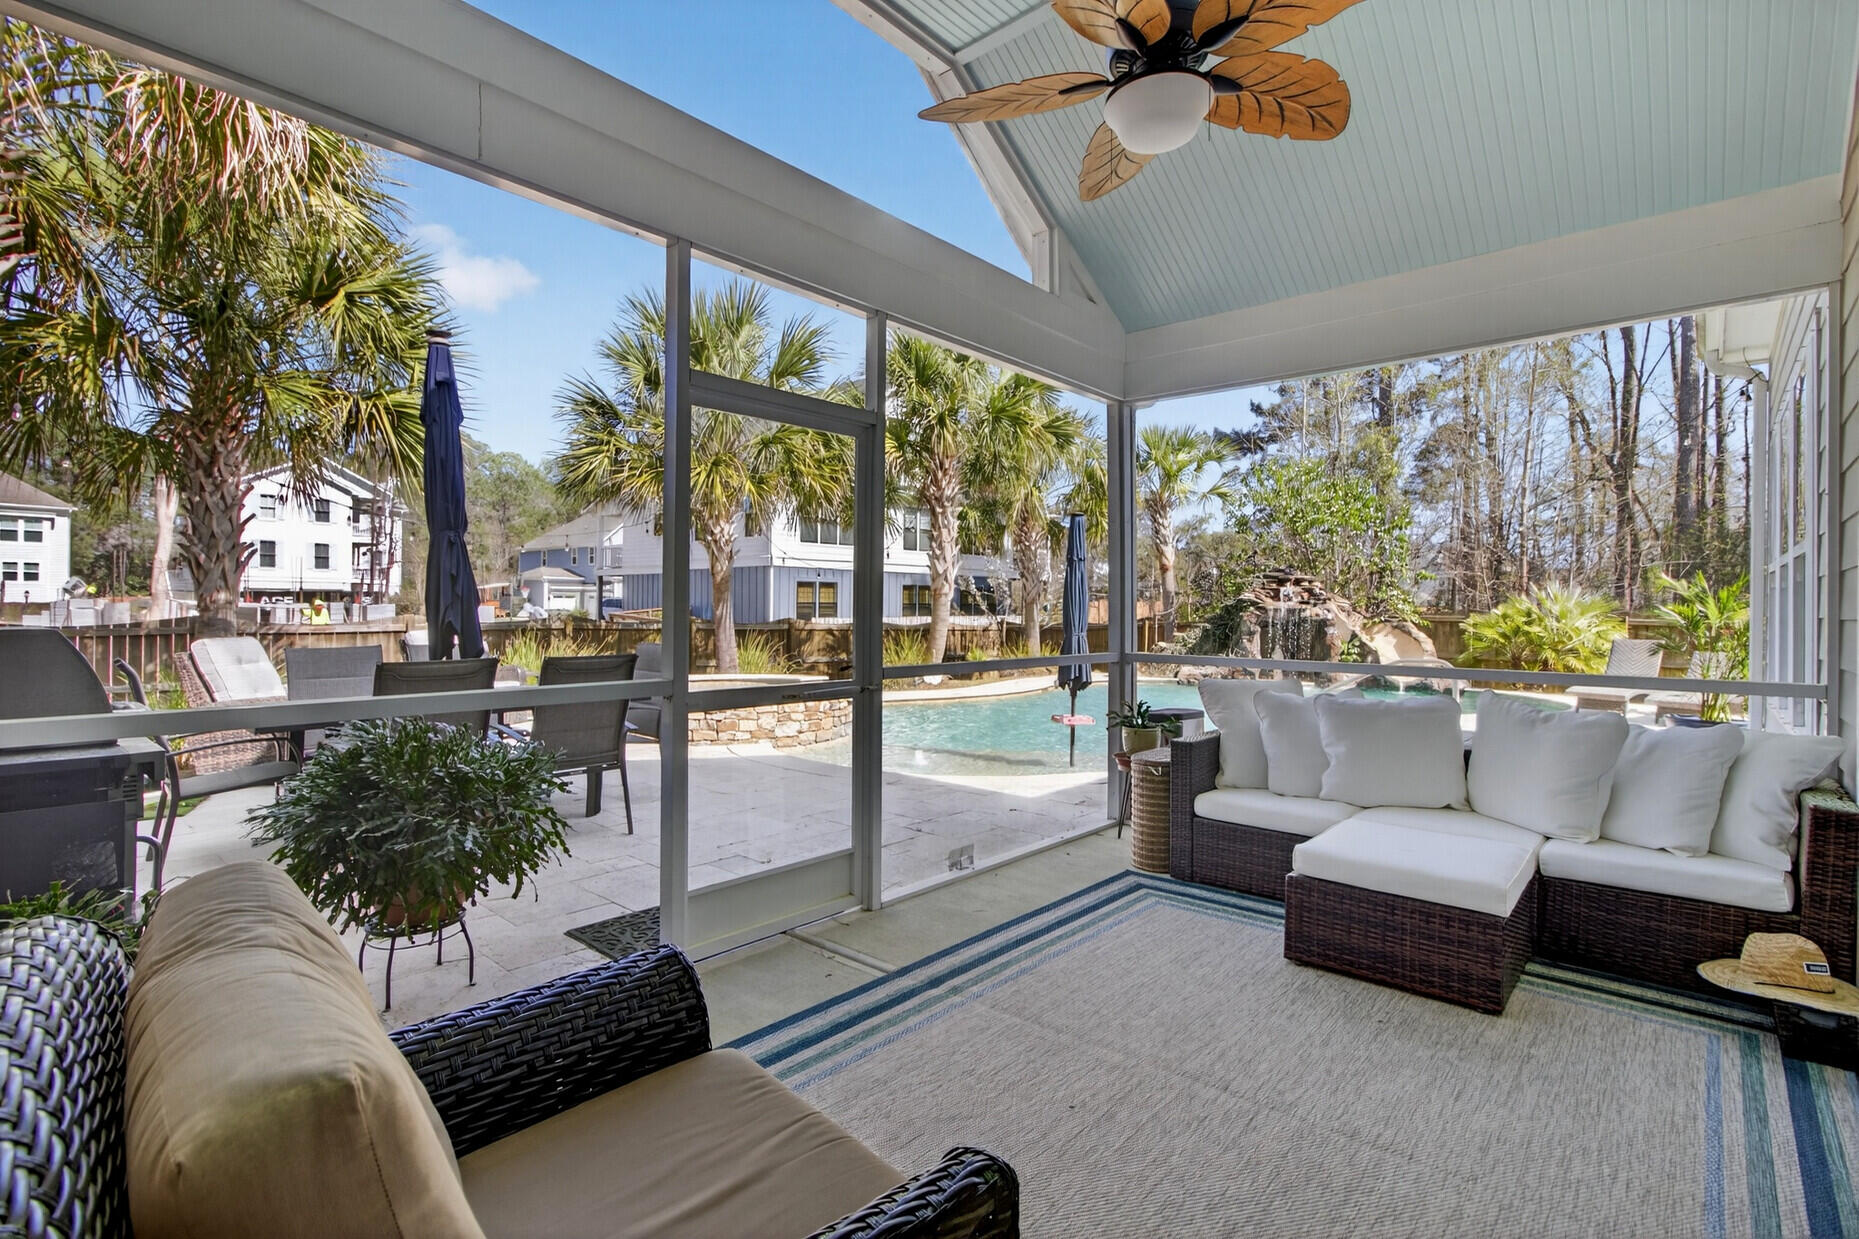
Screened porch with wicker seating and a vaulted ceiling overlooking a pool and palm-lined yard.
Living room with a large gray sectional, white fireplace, and windows overlooking the waterfront.
Living room with a large gray sectional, hardwood floors, and wide windows overlooking the waterfront.
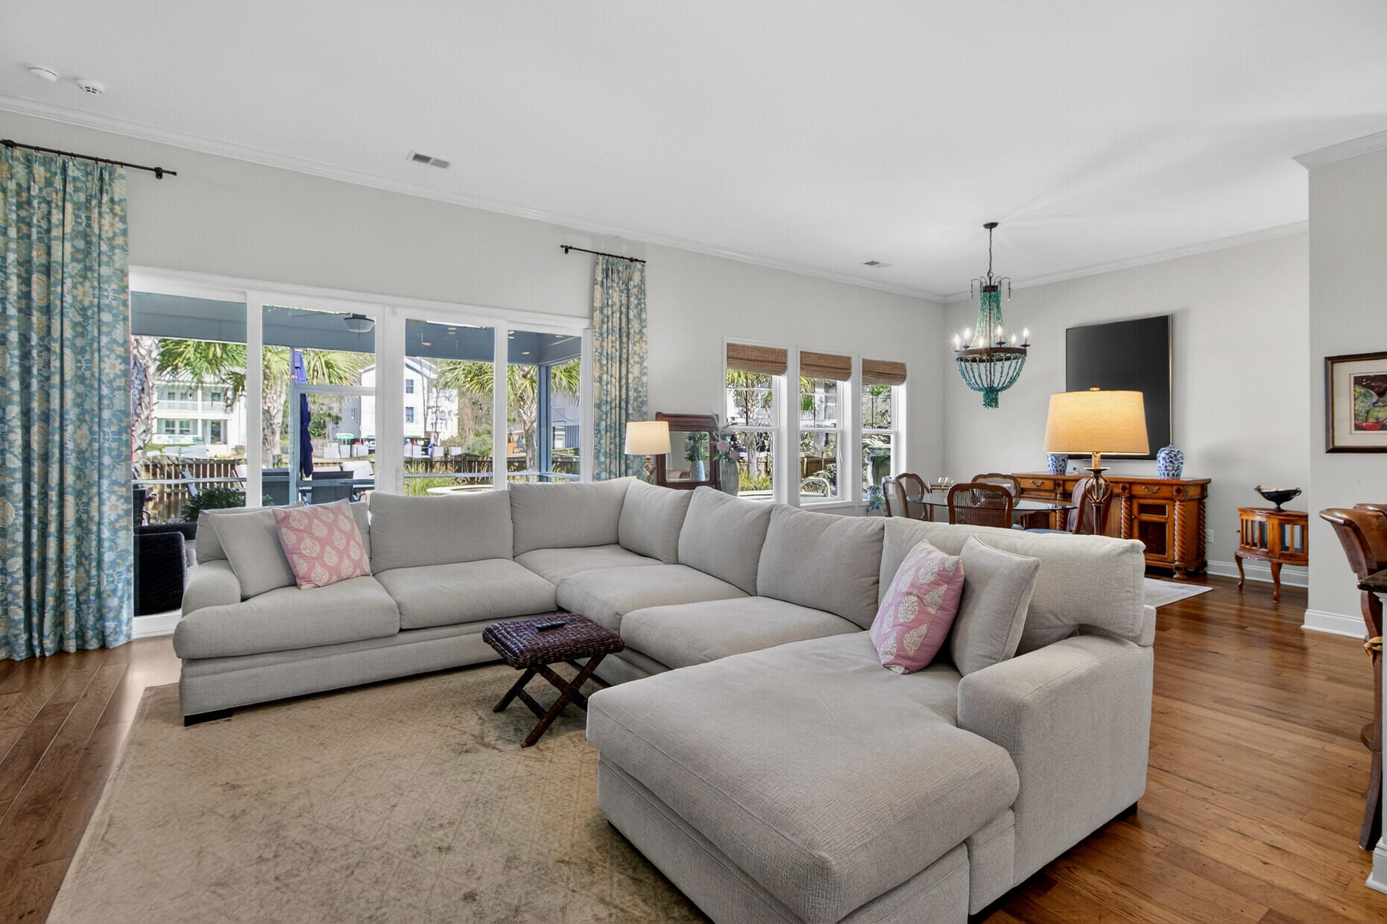
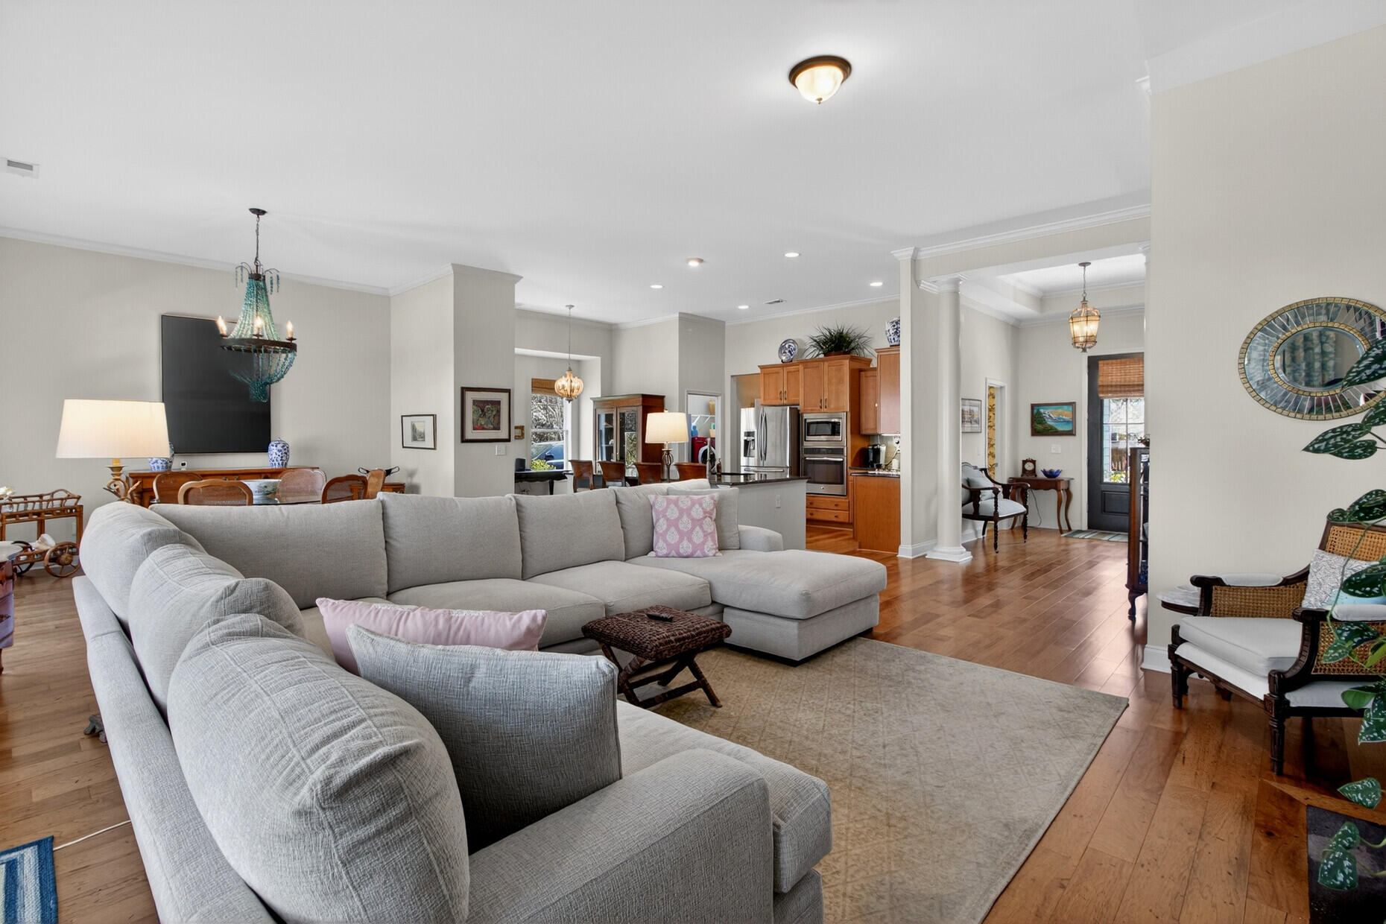
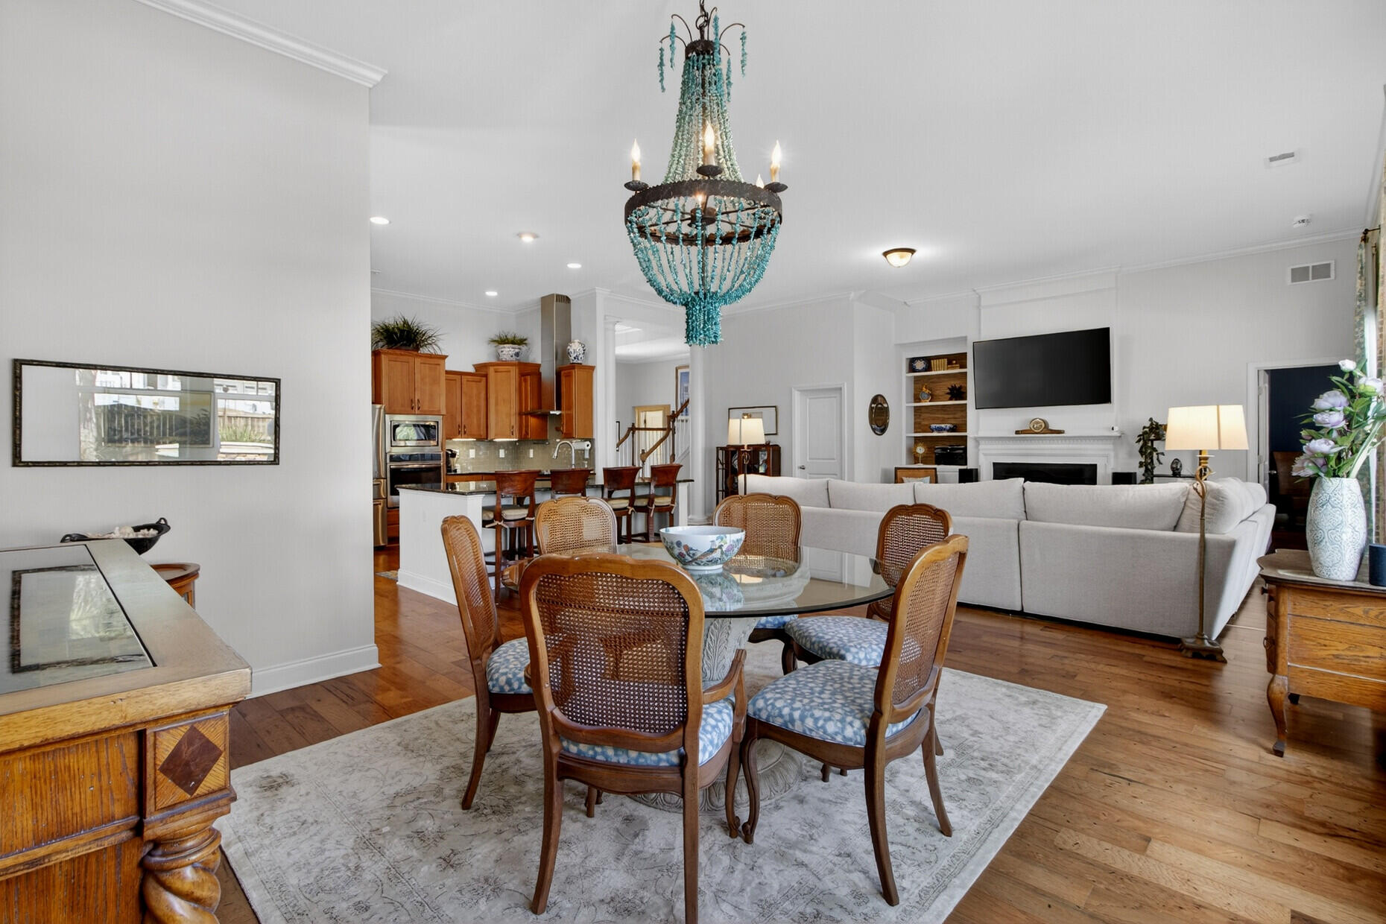
Open-plan living room with a gray sectional, dining area, and wood-cabinet kitchen.
Dining and living area with a turquoise chandelier, glass-top table, cane-back chairs, and open kitchen.
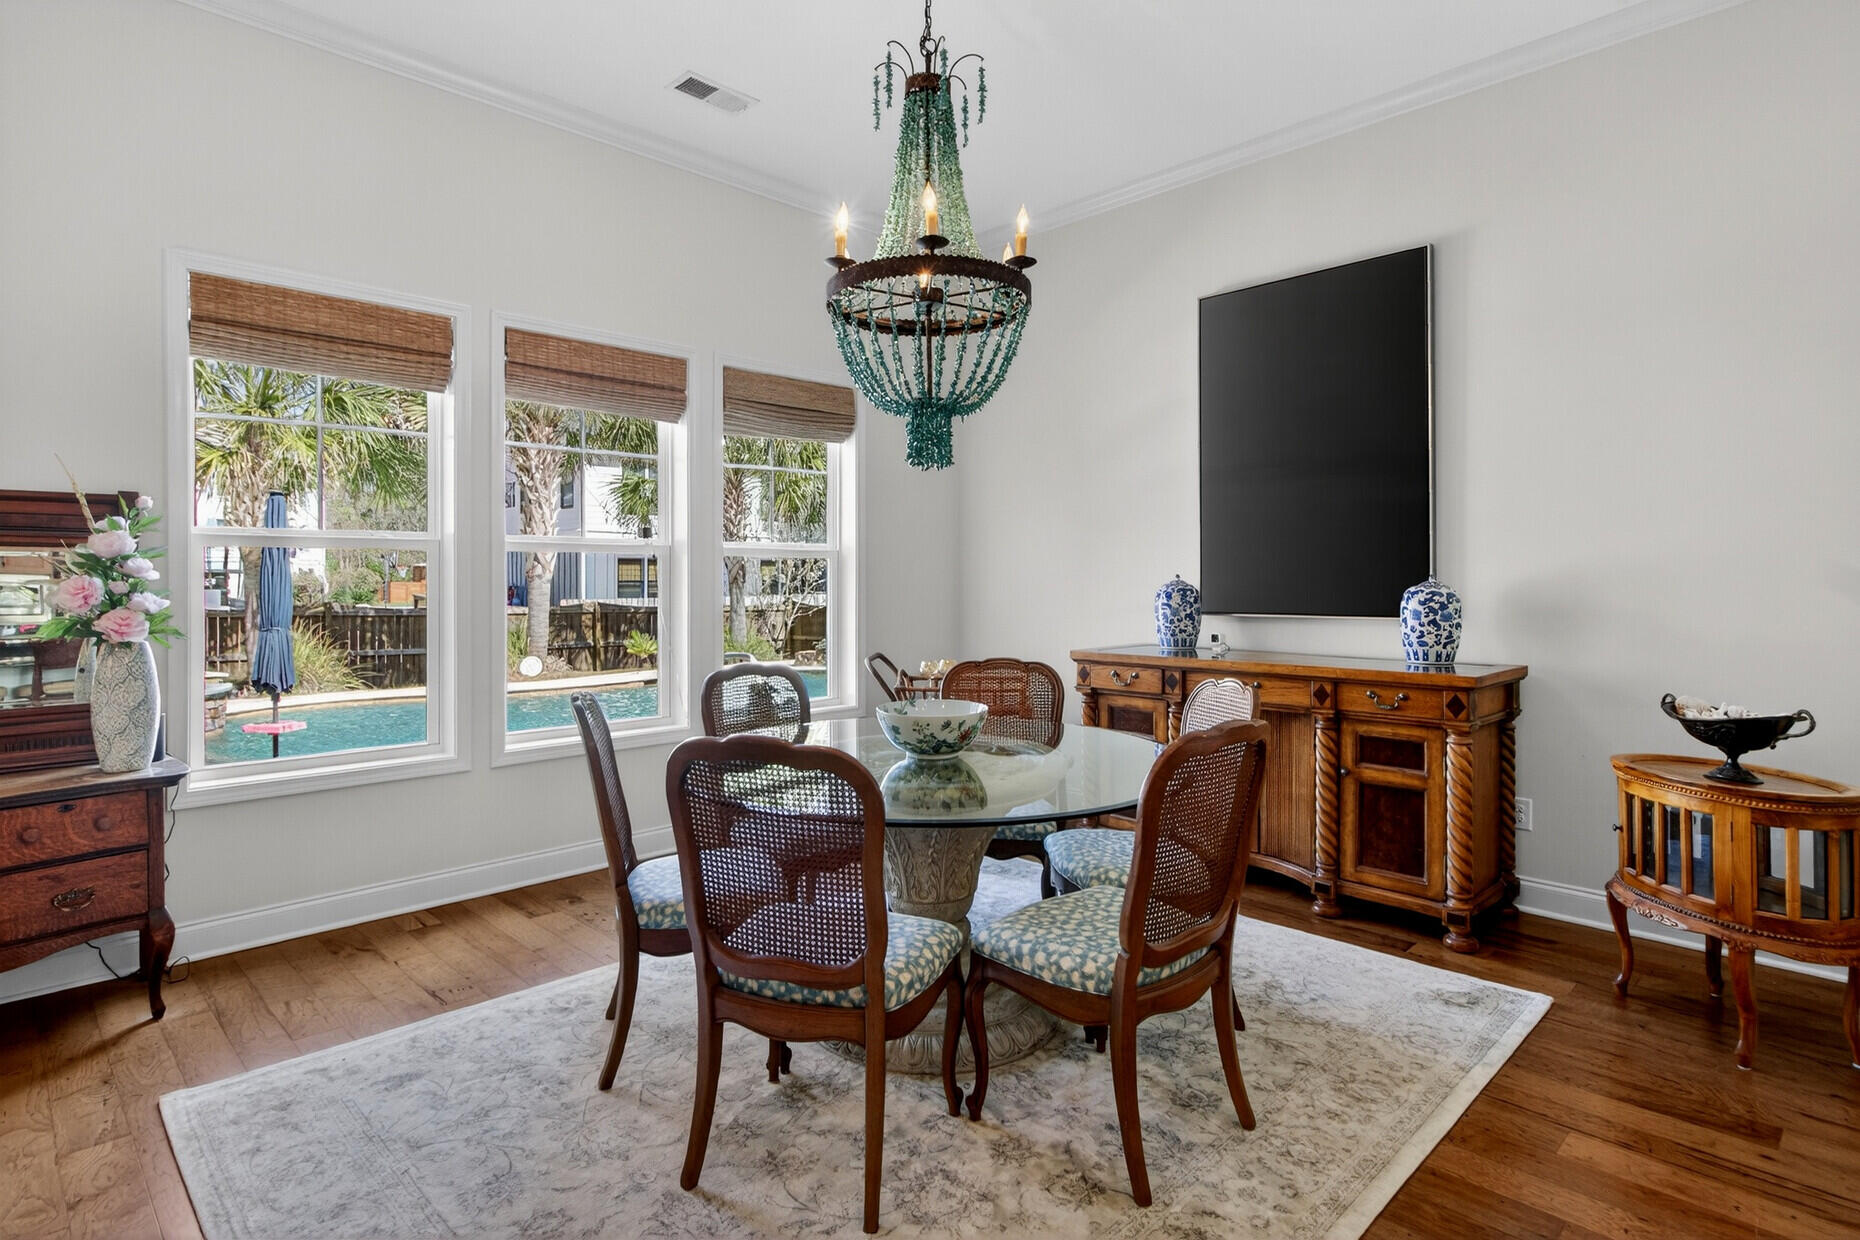
Dining room with a turquoise chandelier and pool views through three windows.
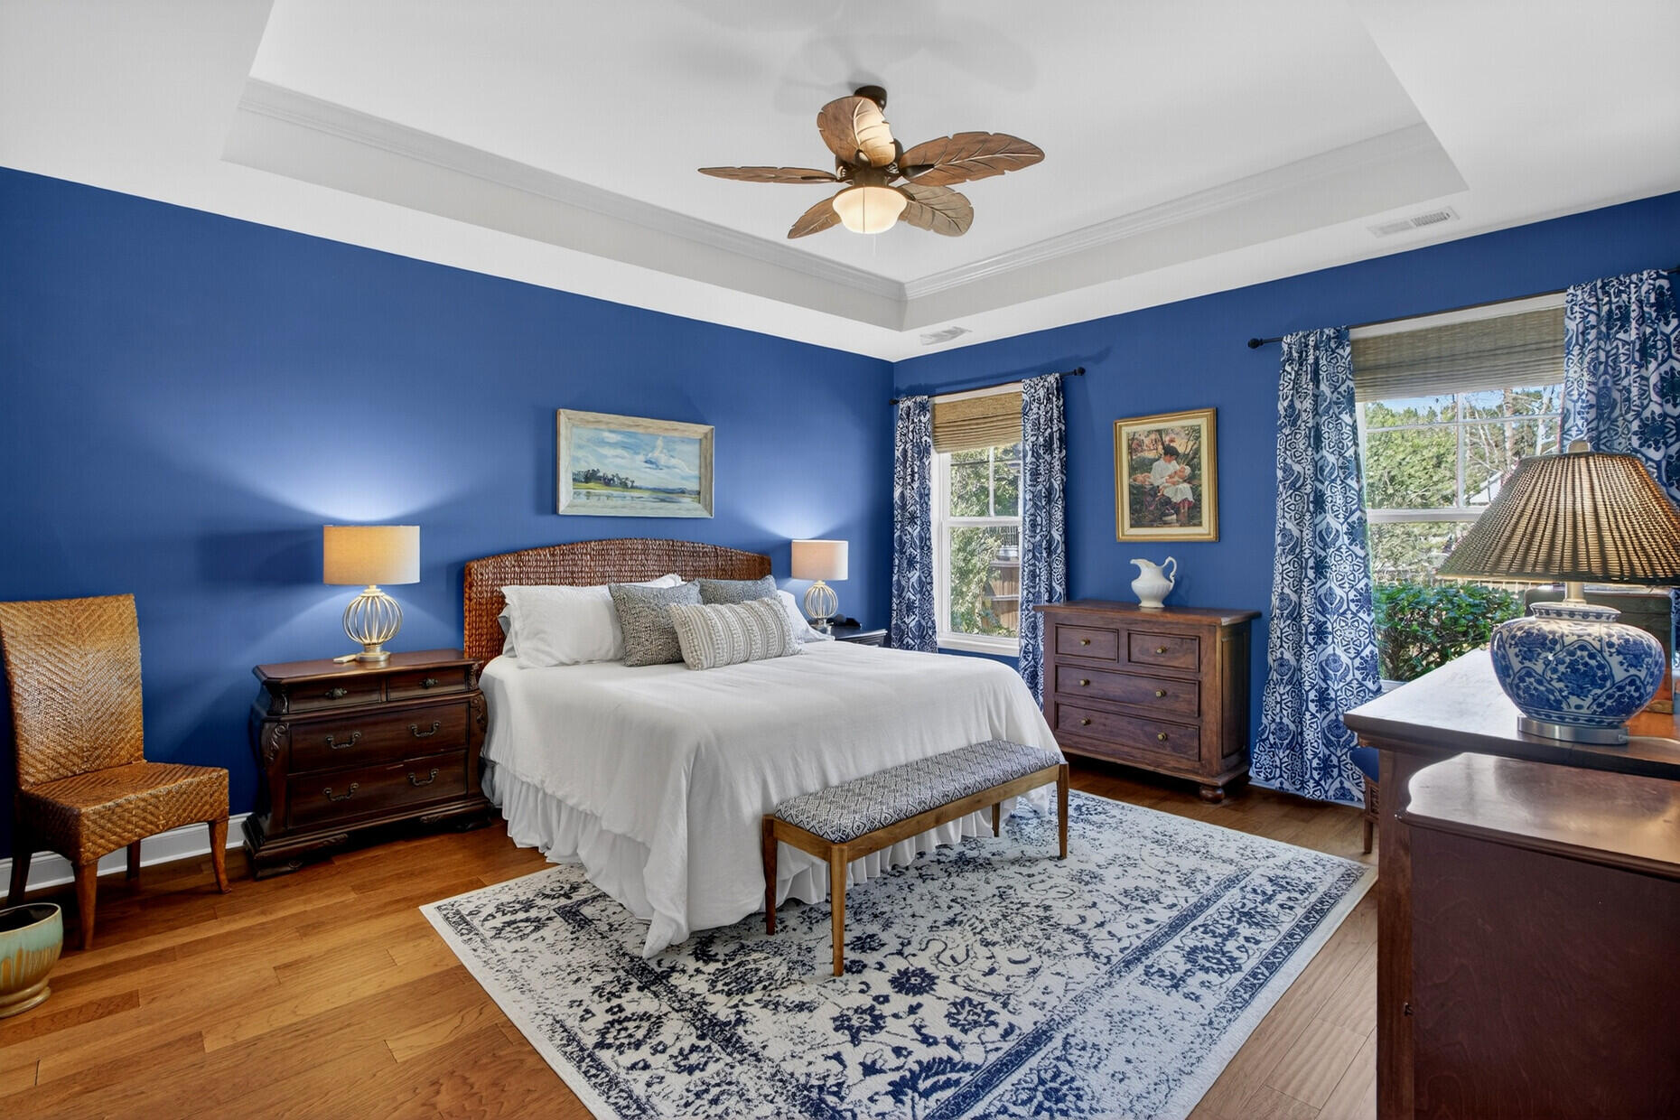
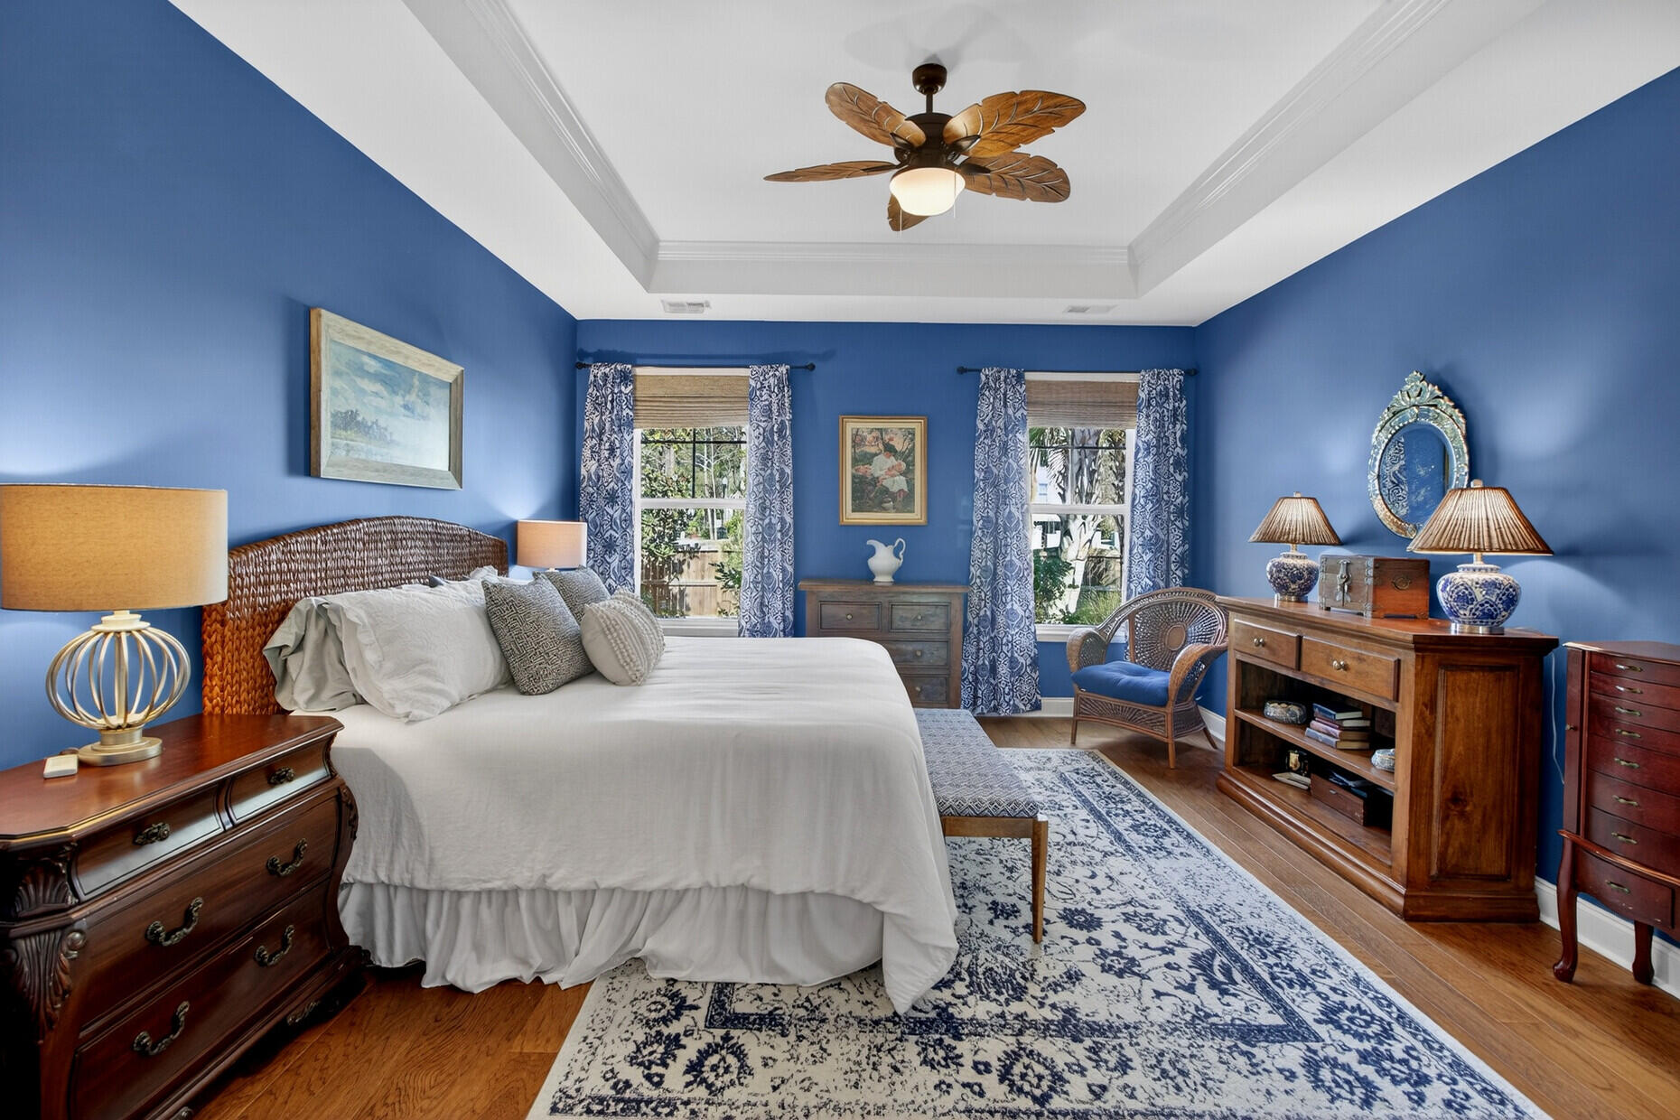
Bedroom with vivid blue walls, a white bed, and blue-and-white patterned curtains and rug.
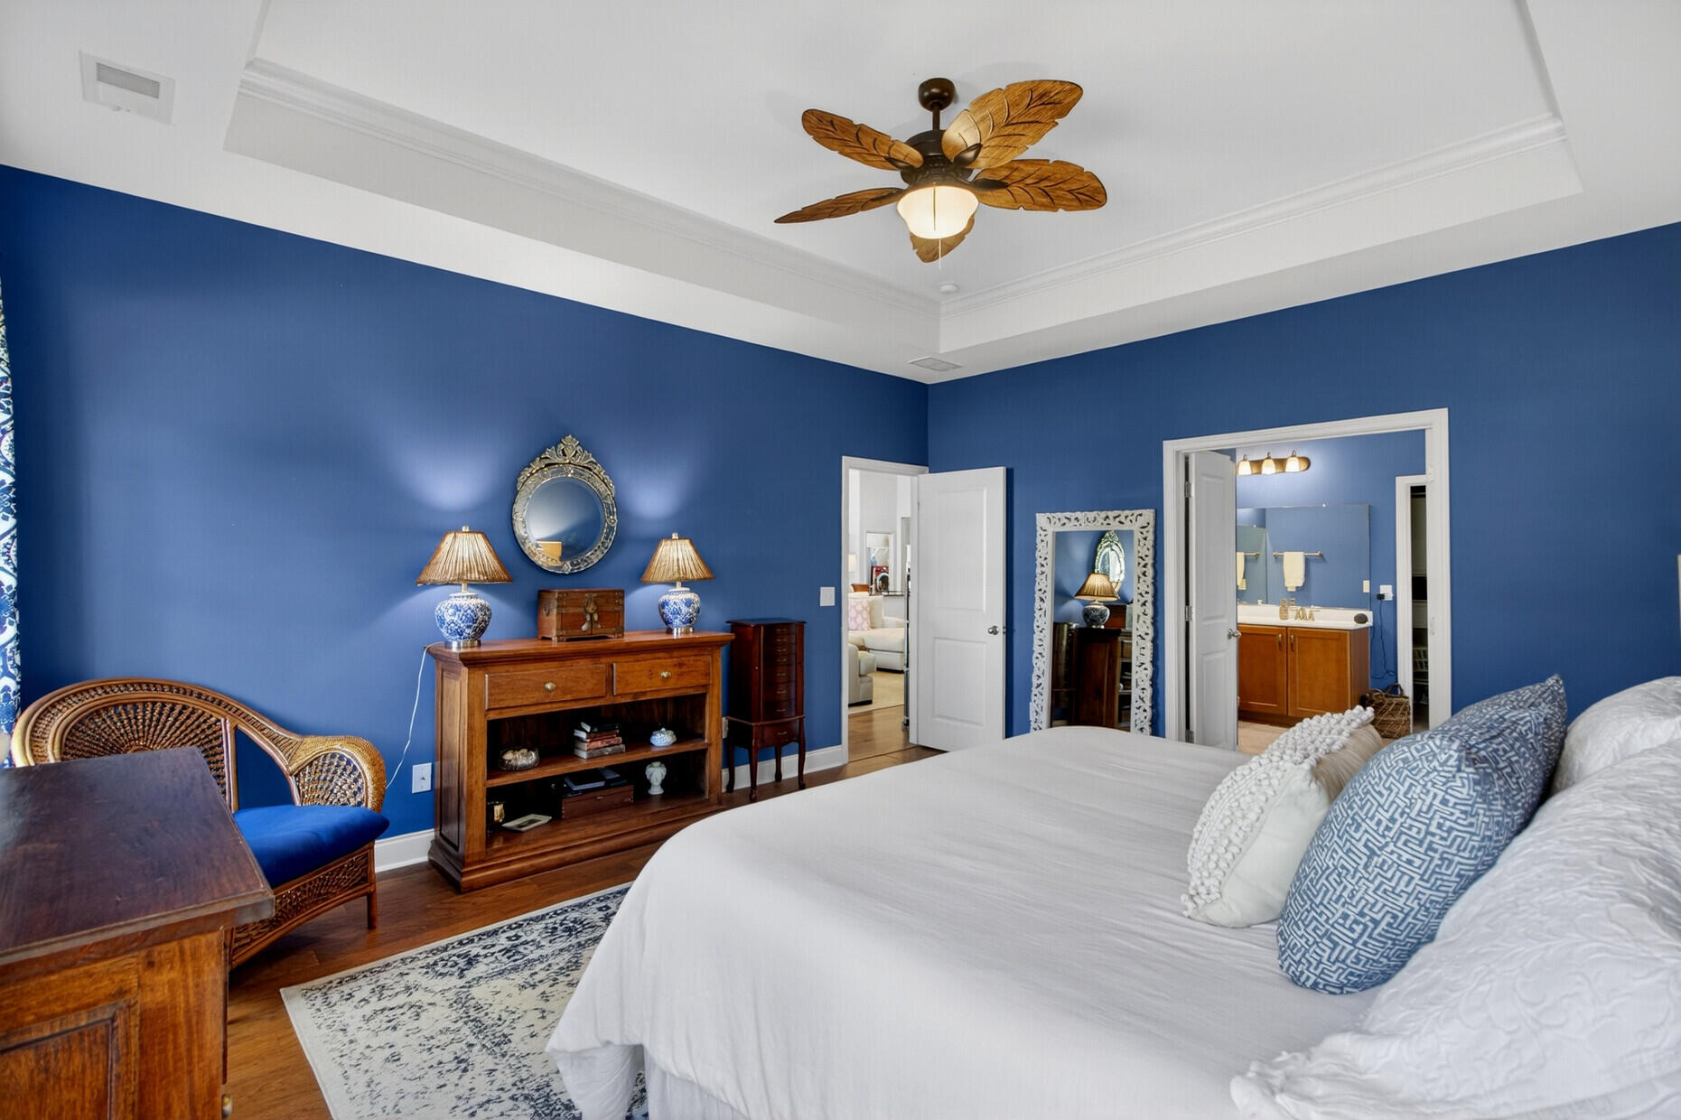
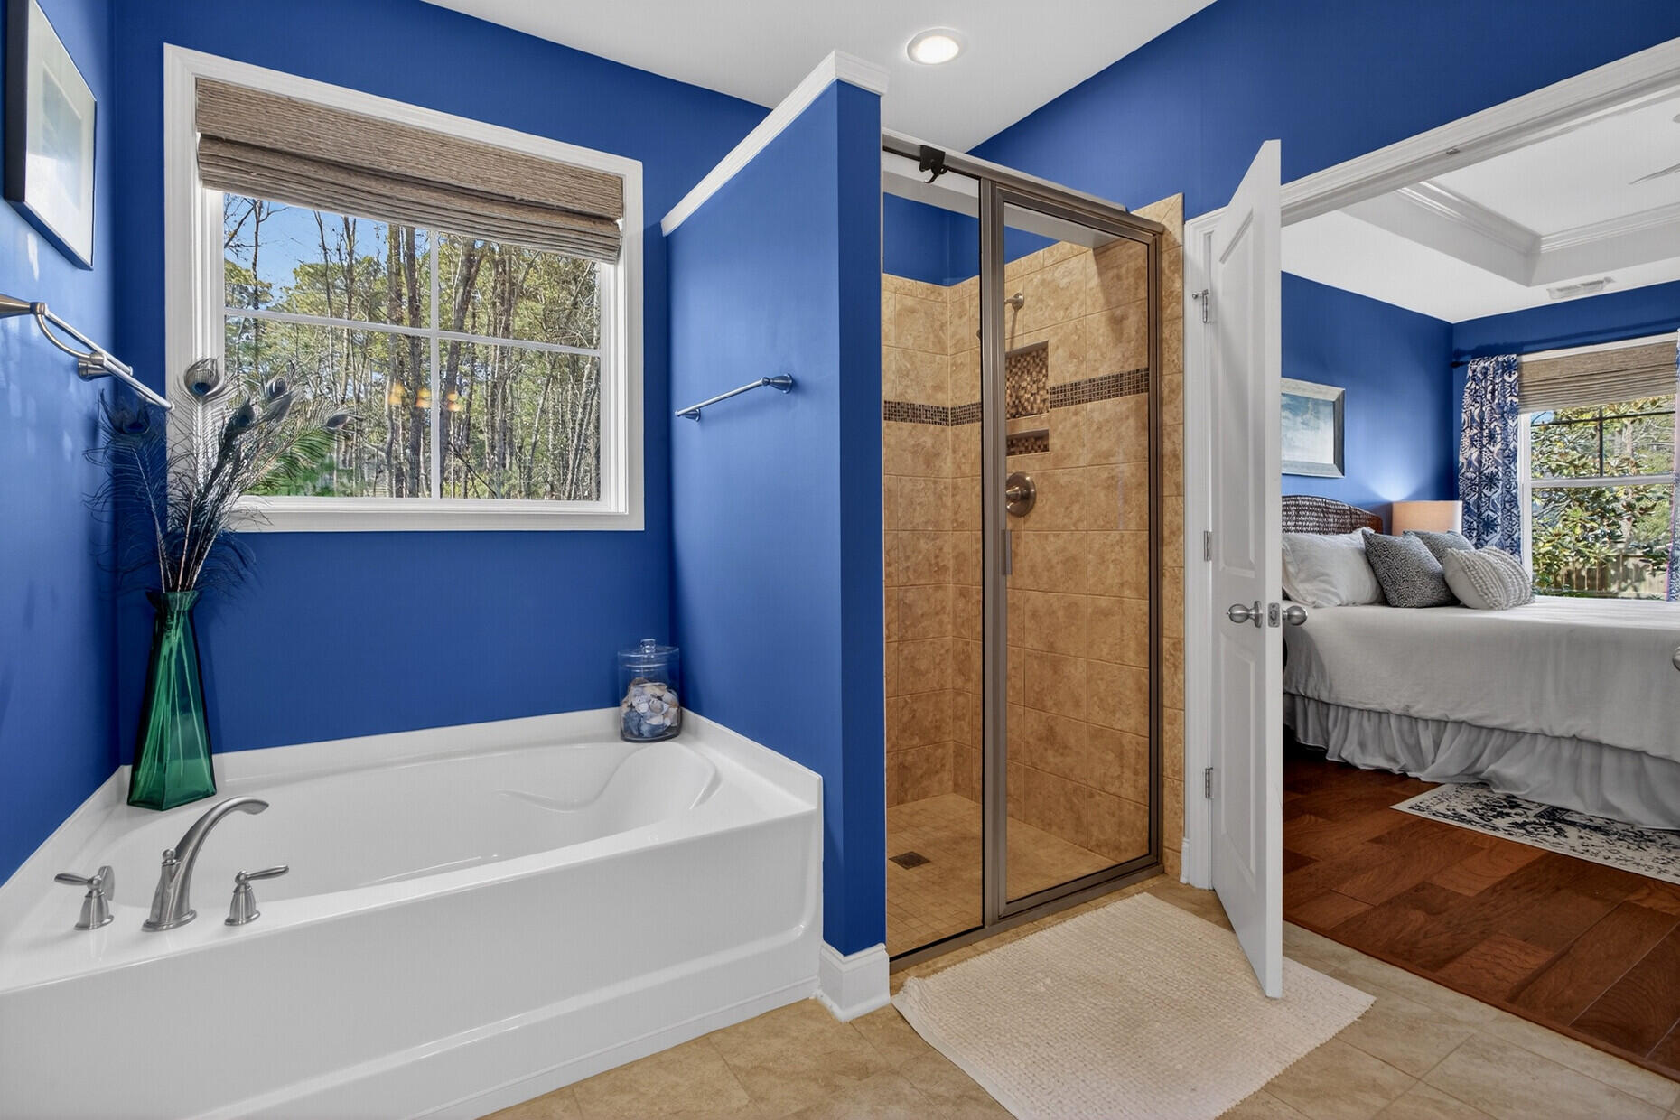
Bedroom with deep blue walls, white bedding, hardwood floors, and an adjoining bathroom.
Blue bedroom with a white bed, patterned rug, and leaf-blade ceiling fan.
Blue primary bathroom with a soaking tub, tiled glass shower, and window overlooking trees.
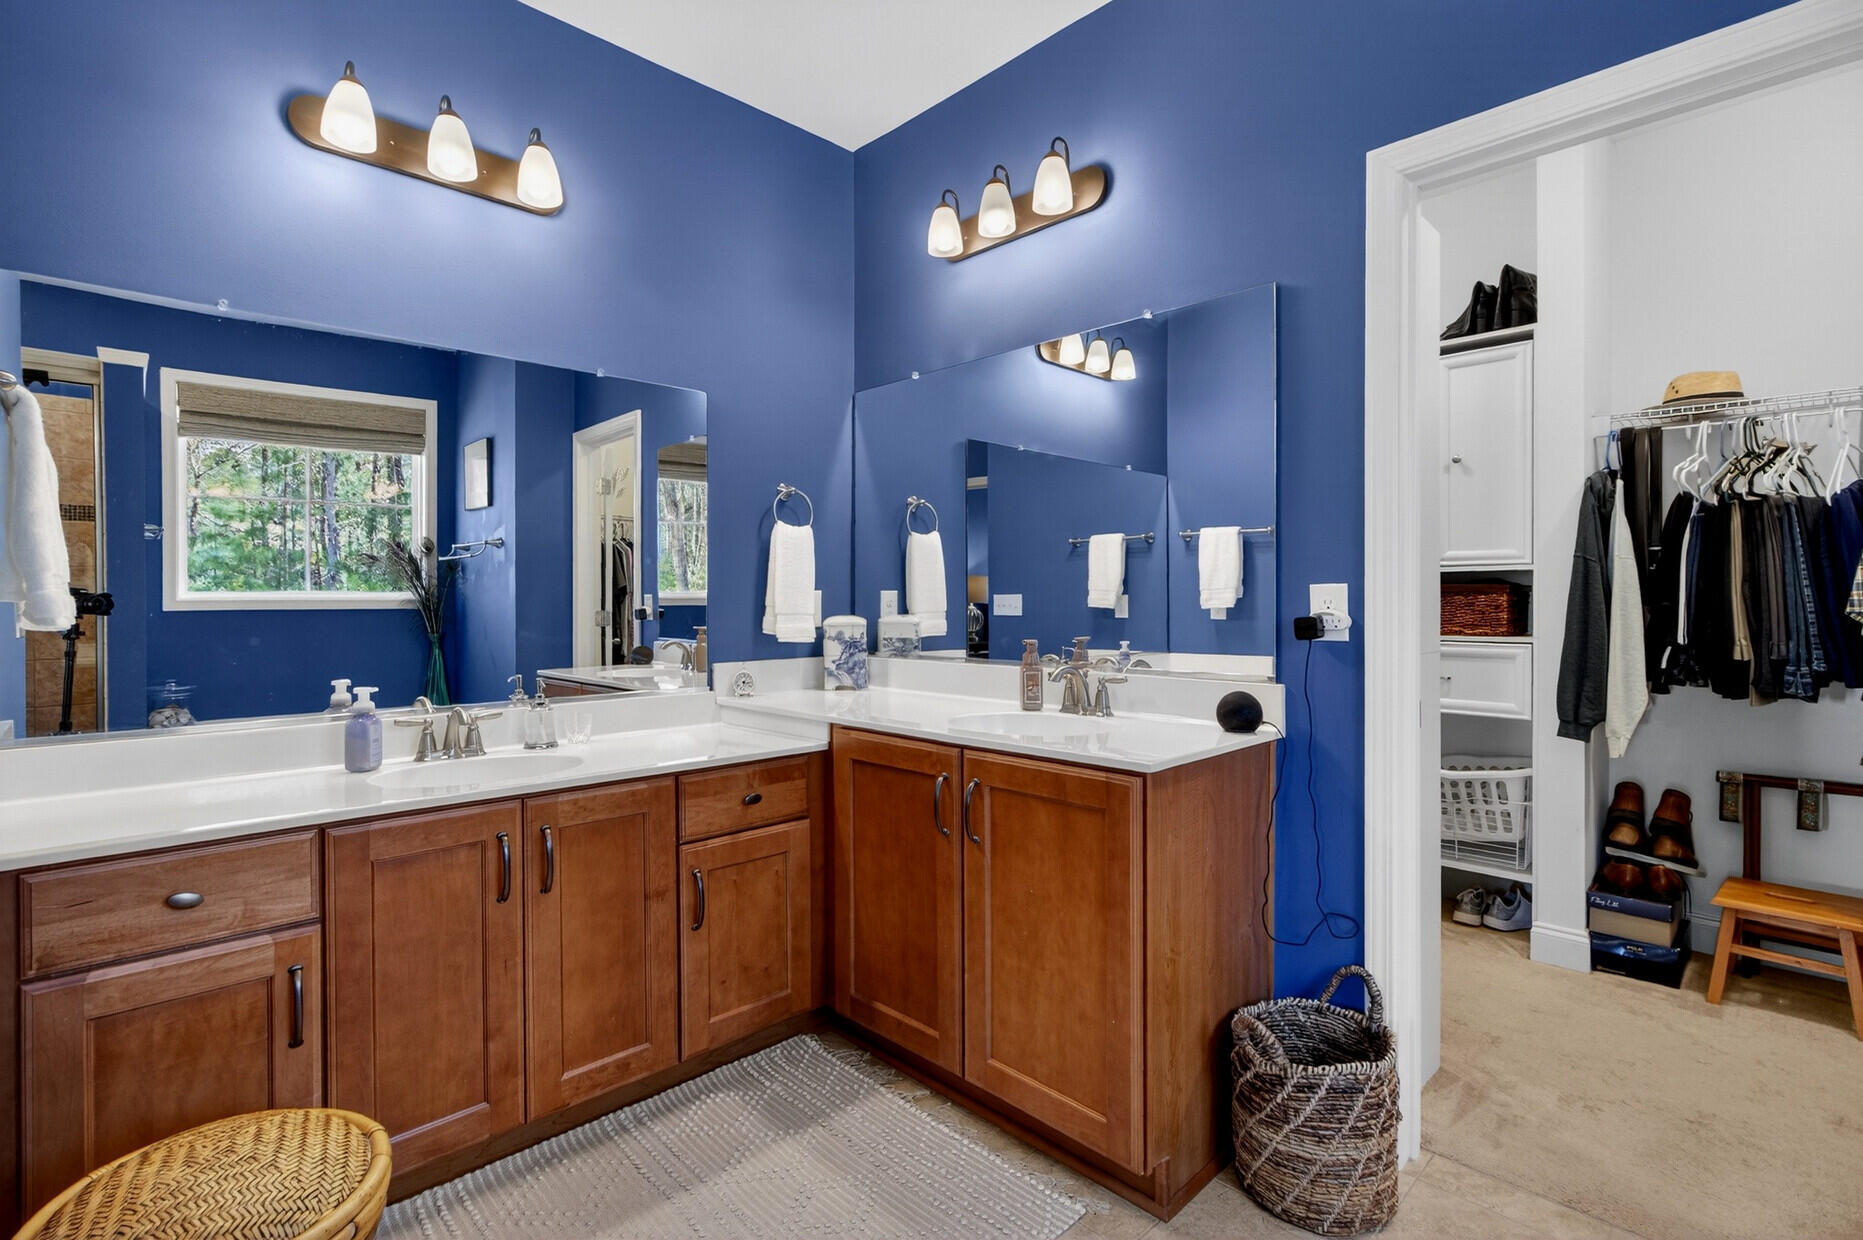
Bathroom with a double-sink wood vanity, blue walls, large mirrors, and an adjoining walk-in closet.
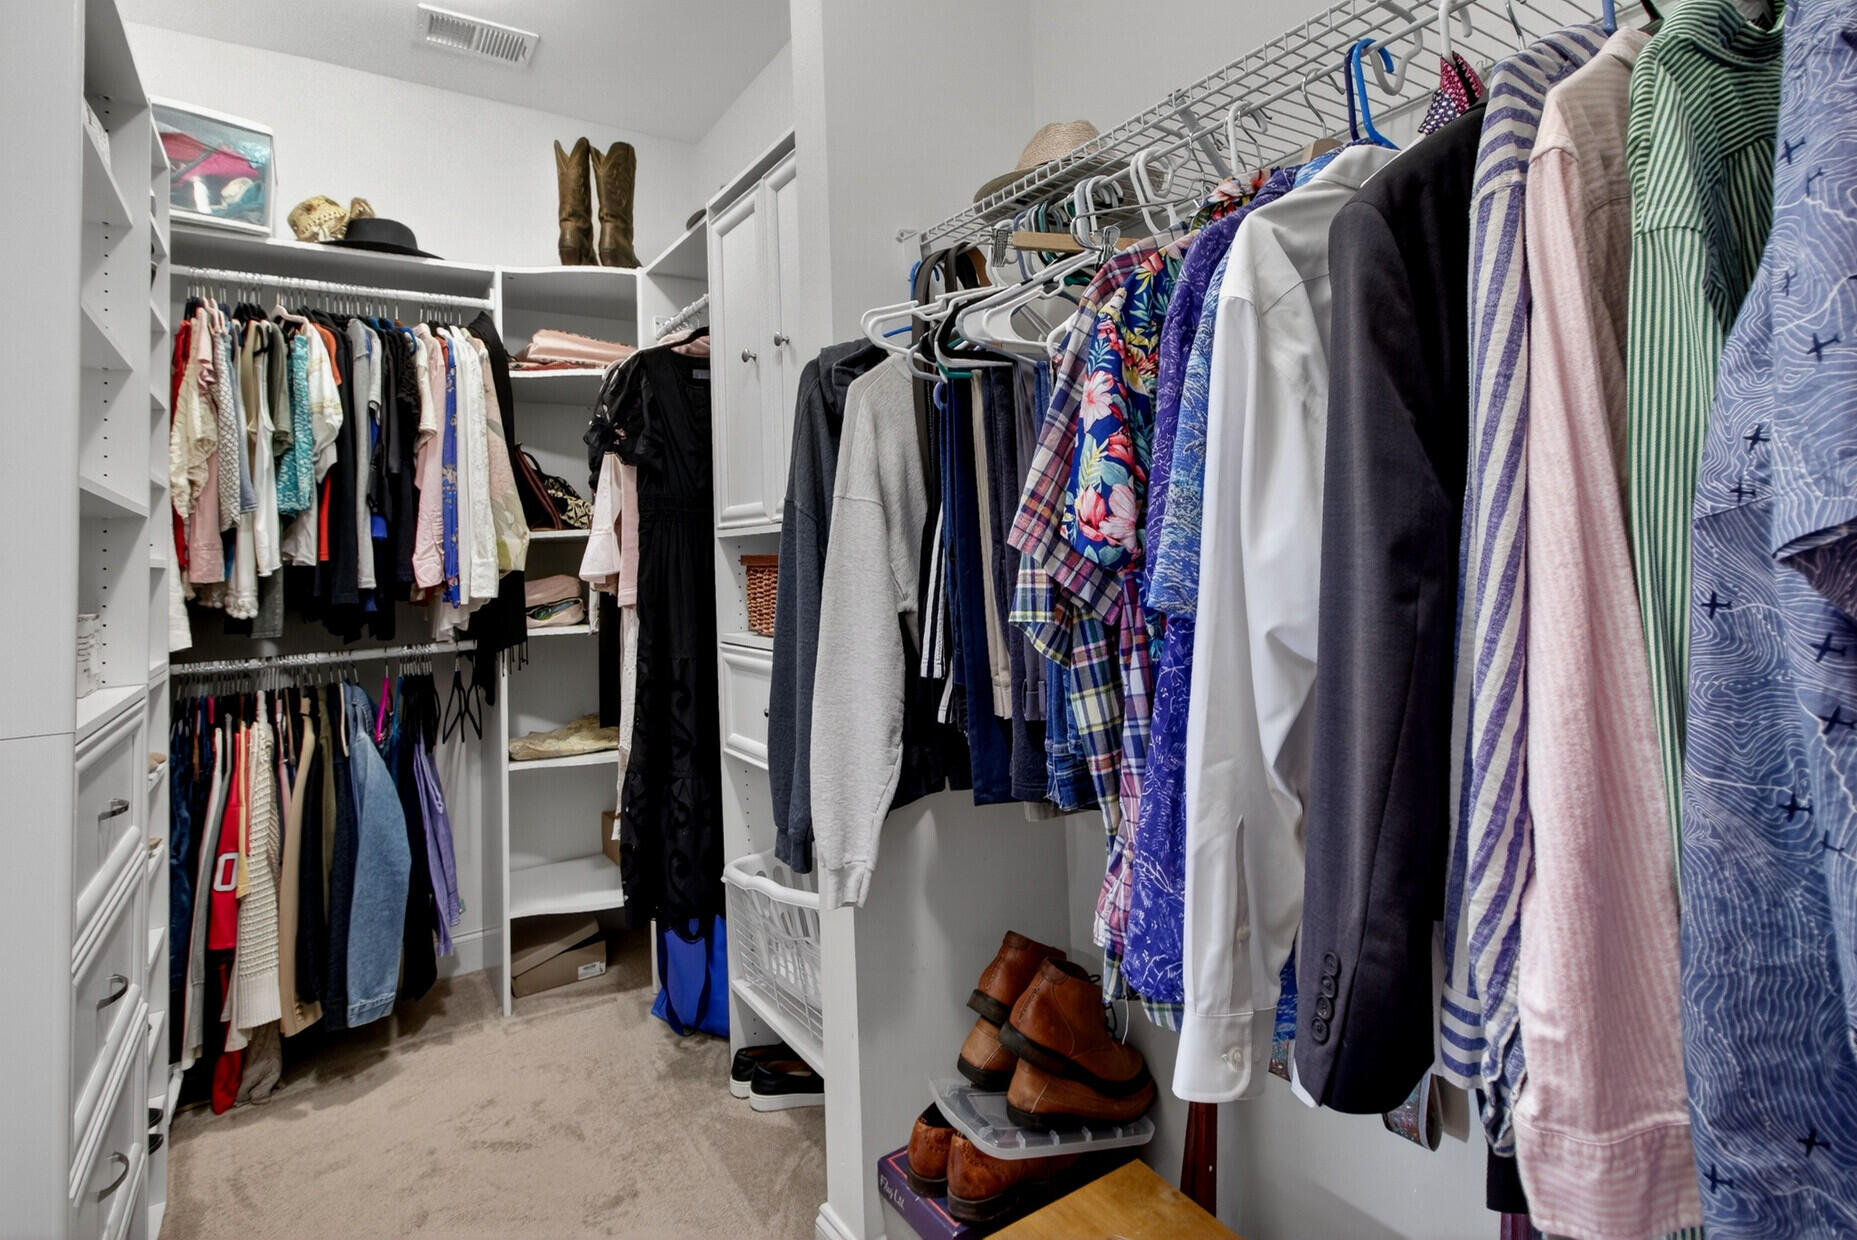
Walk-in closet with extensive white built-in storage and clothes hanging on multiple rods.
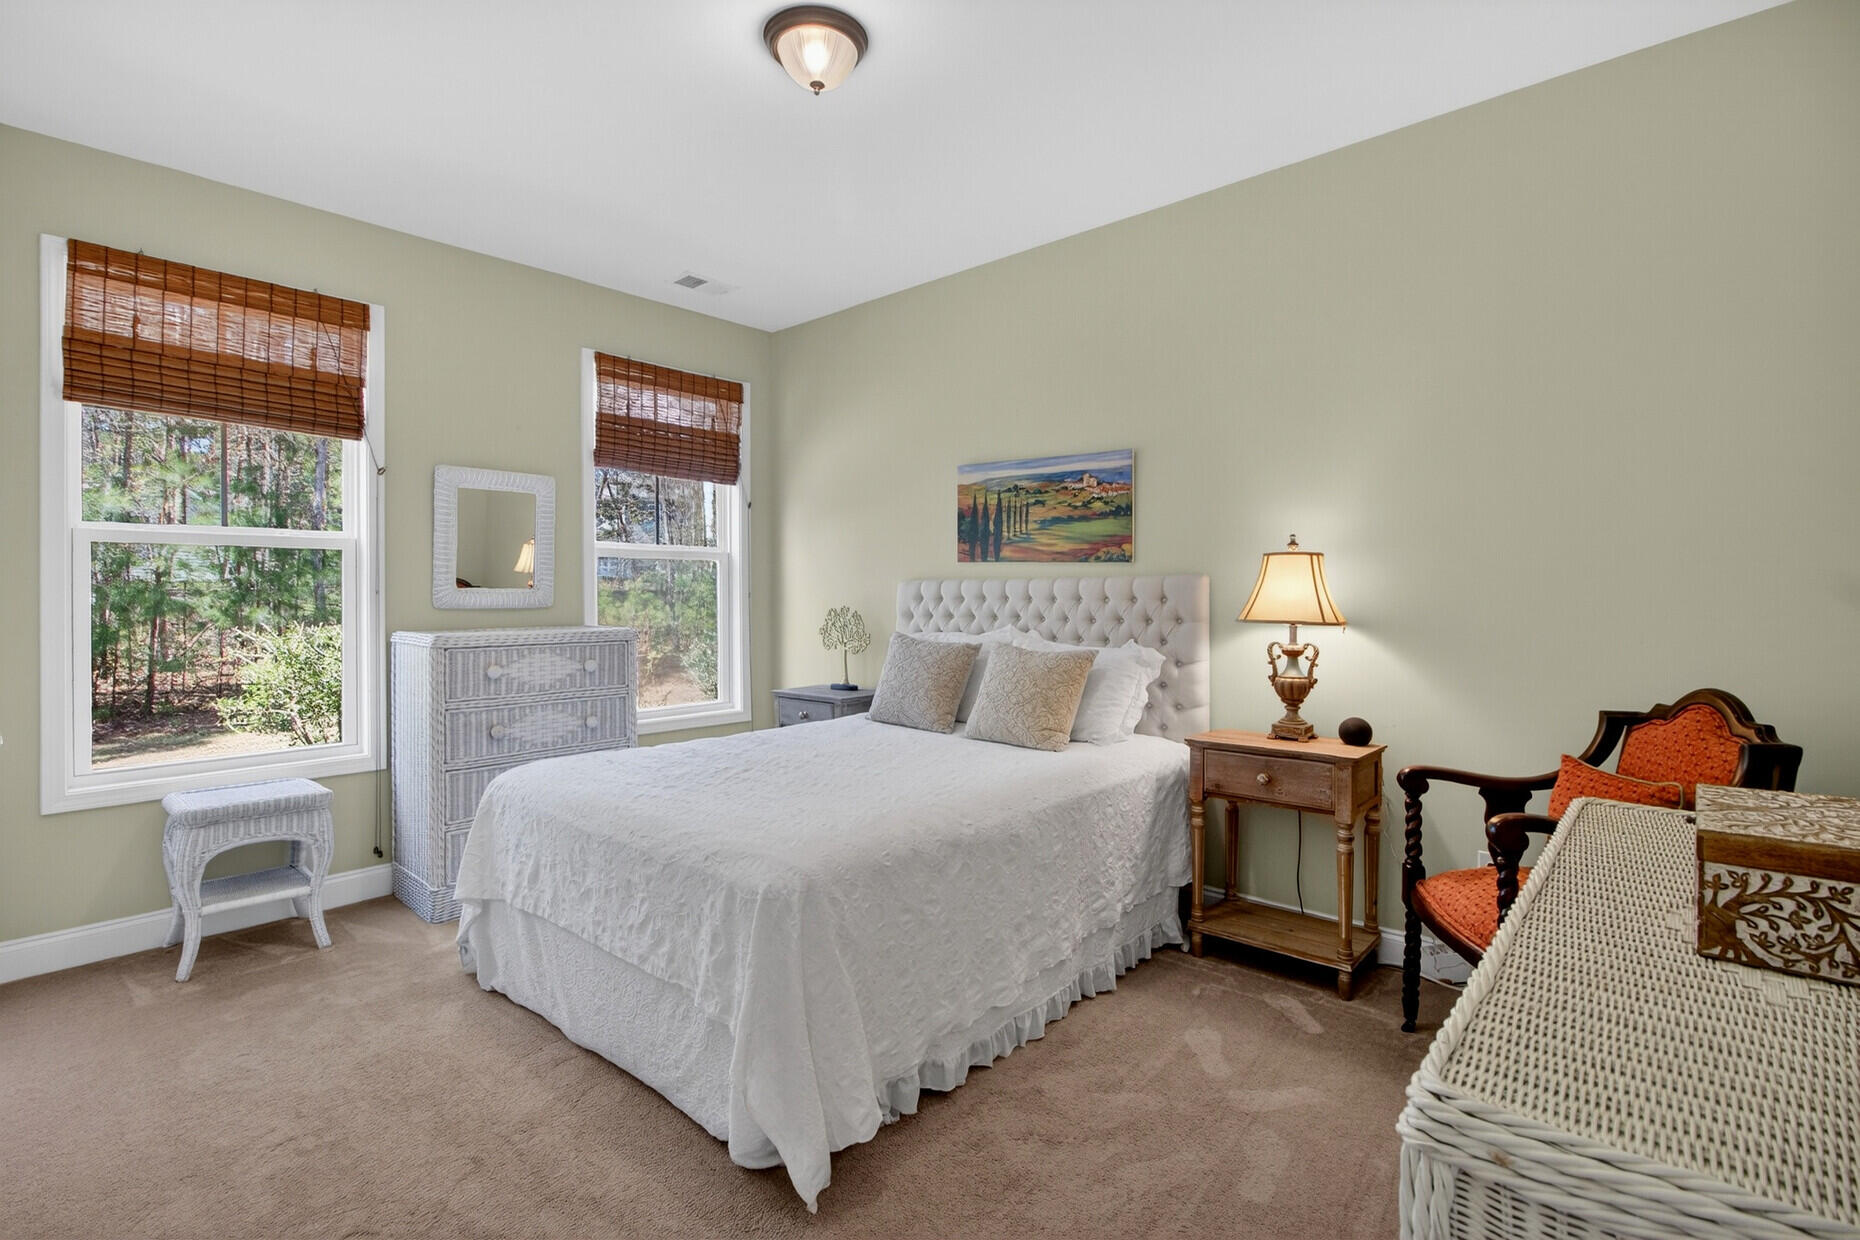
Bedroom with a white tufted bed, bamboo-shaded windows, and views of trees.
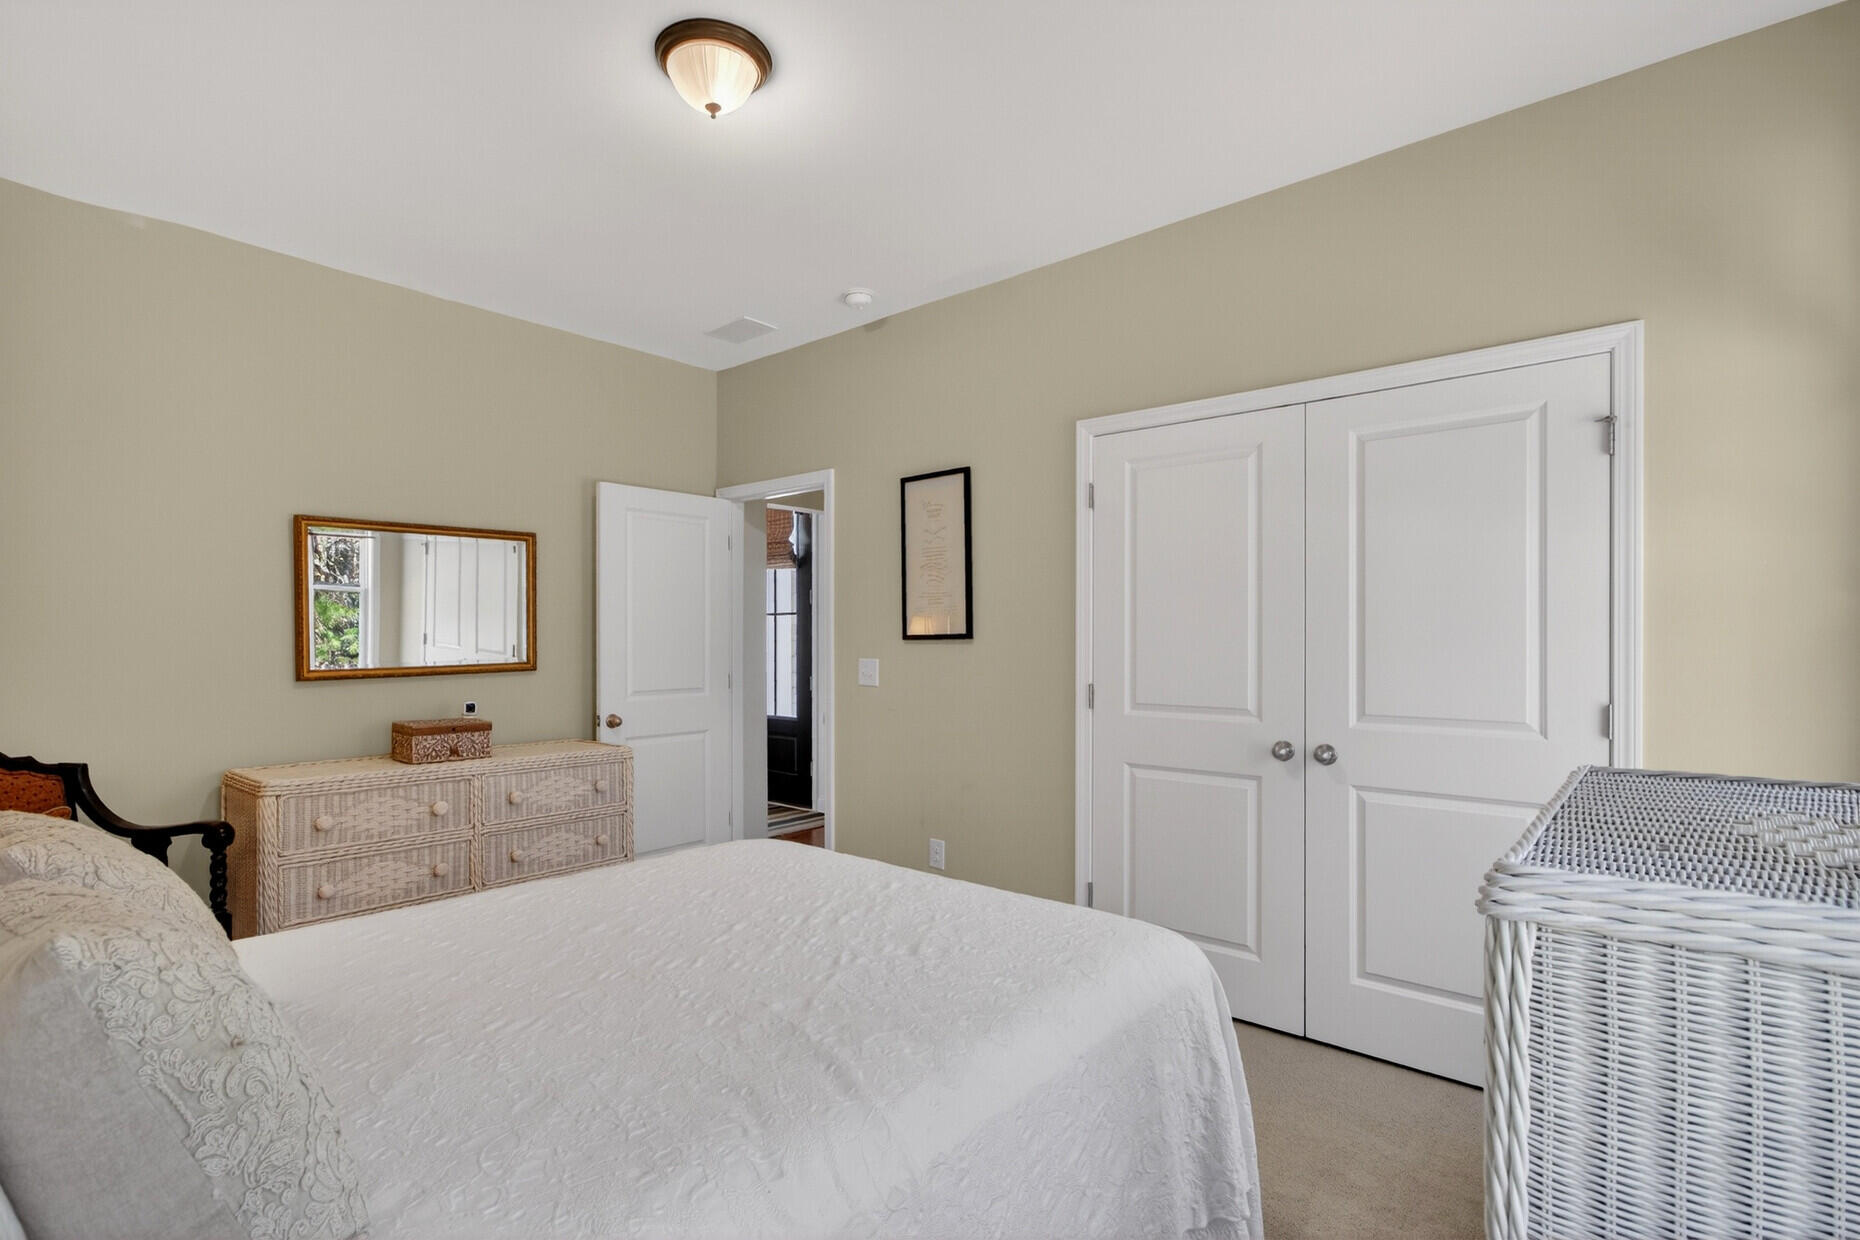
Bedroom with a white bed, woven dresser, and double closet doors.
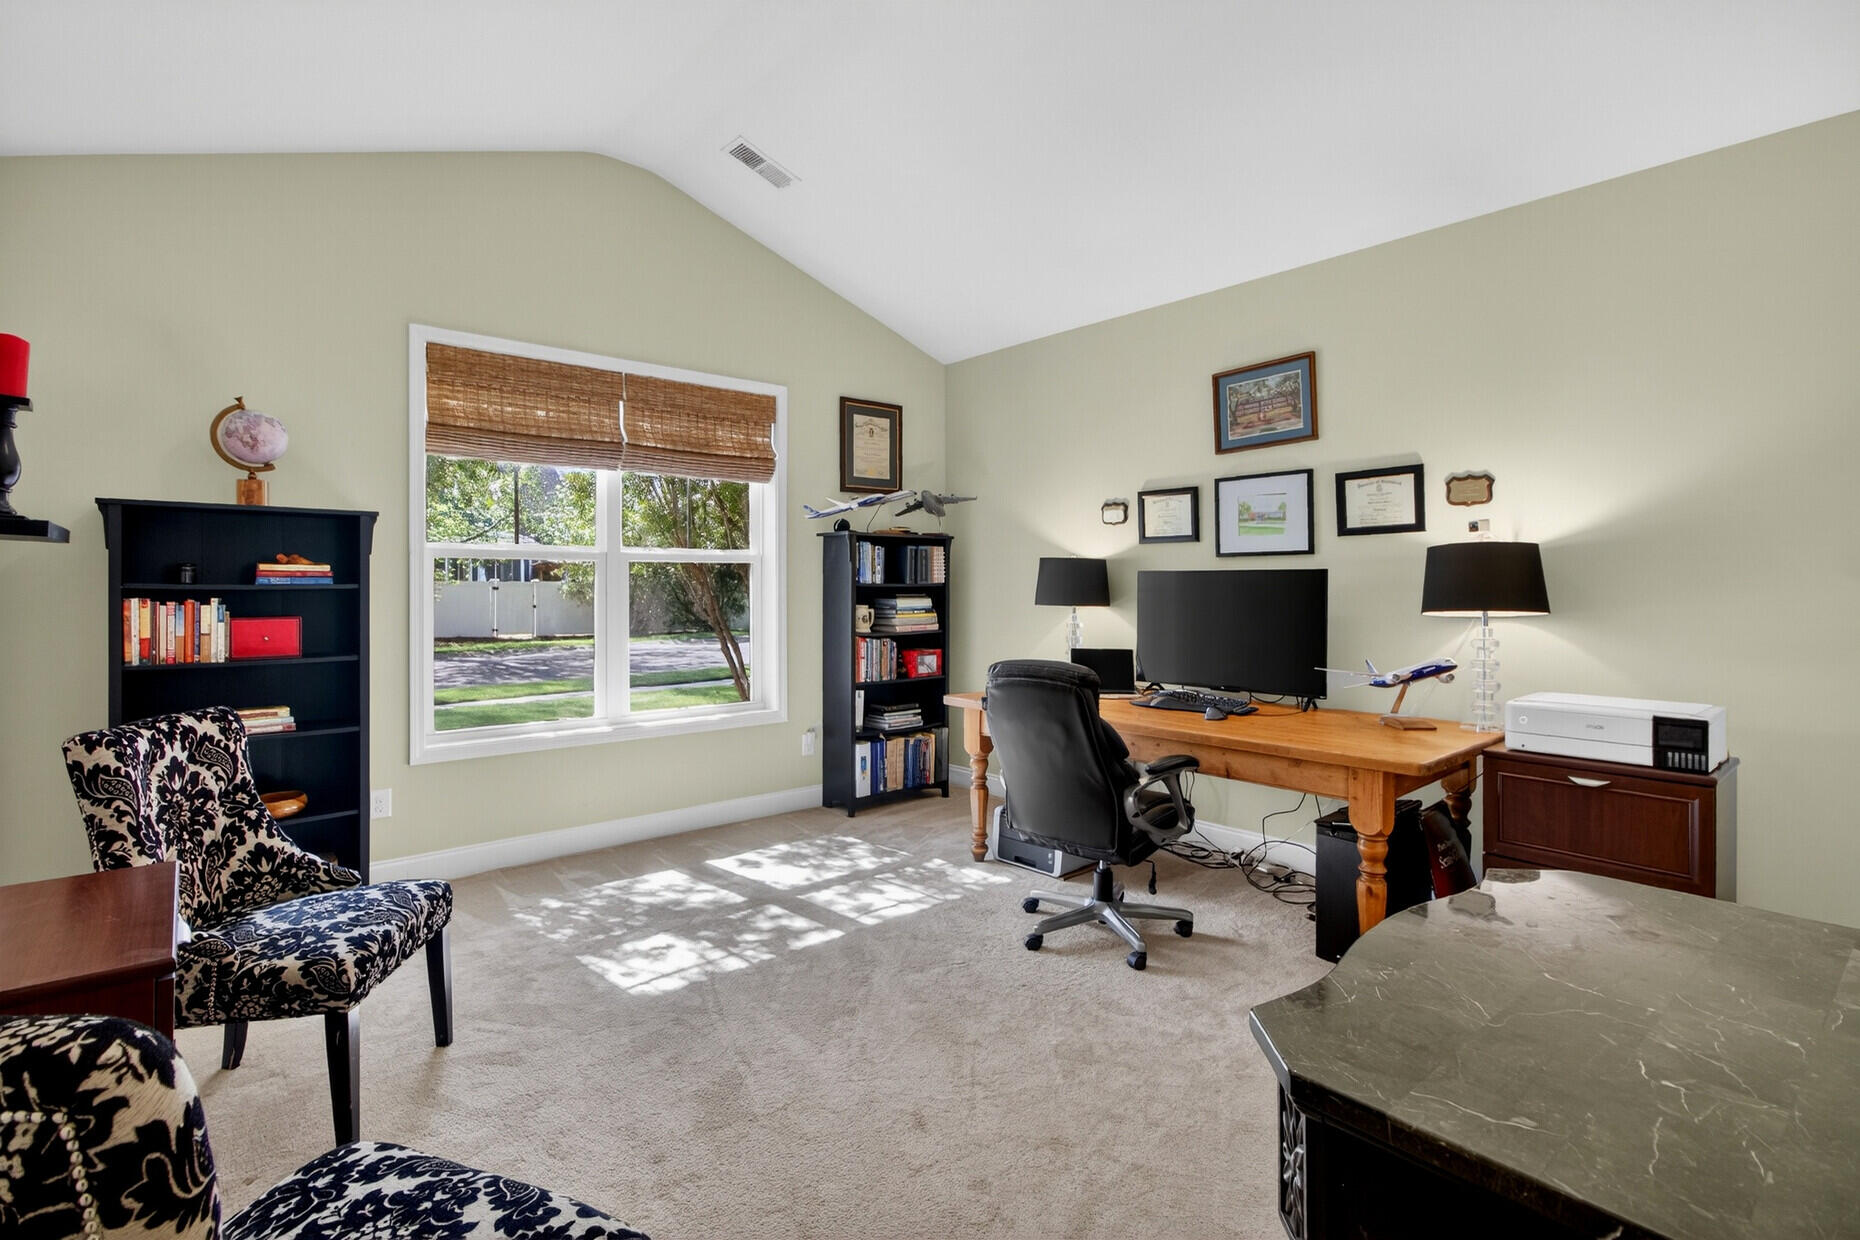
Furnished home office with a wooden desk, black office chair, and sunlit window with woven shades.
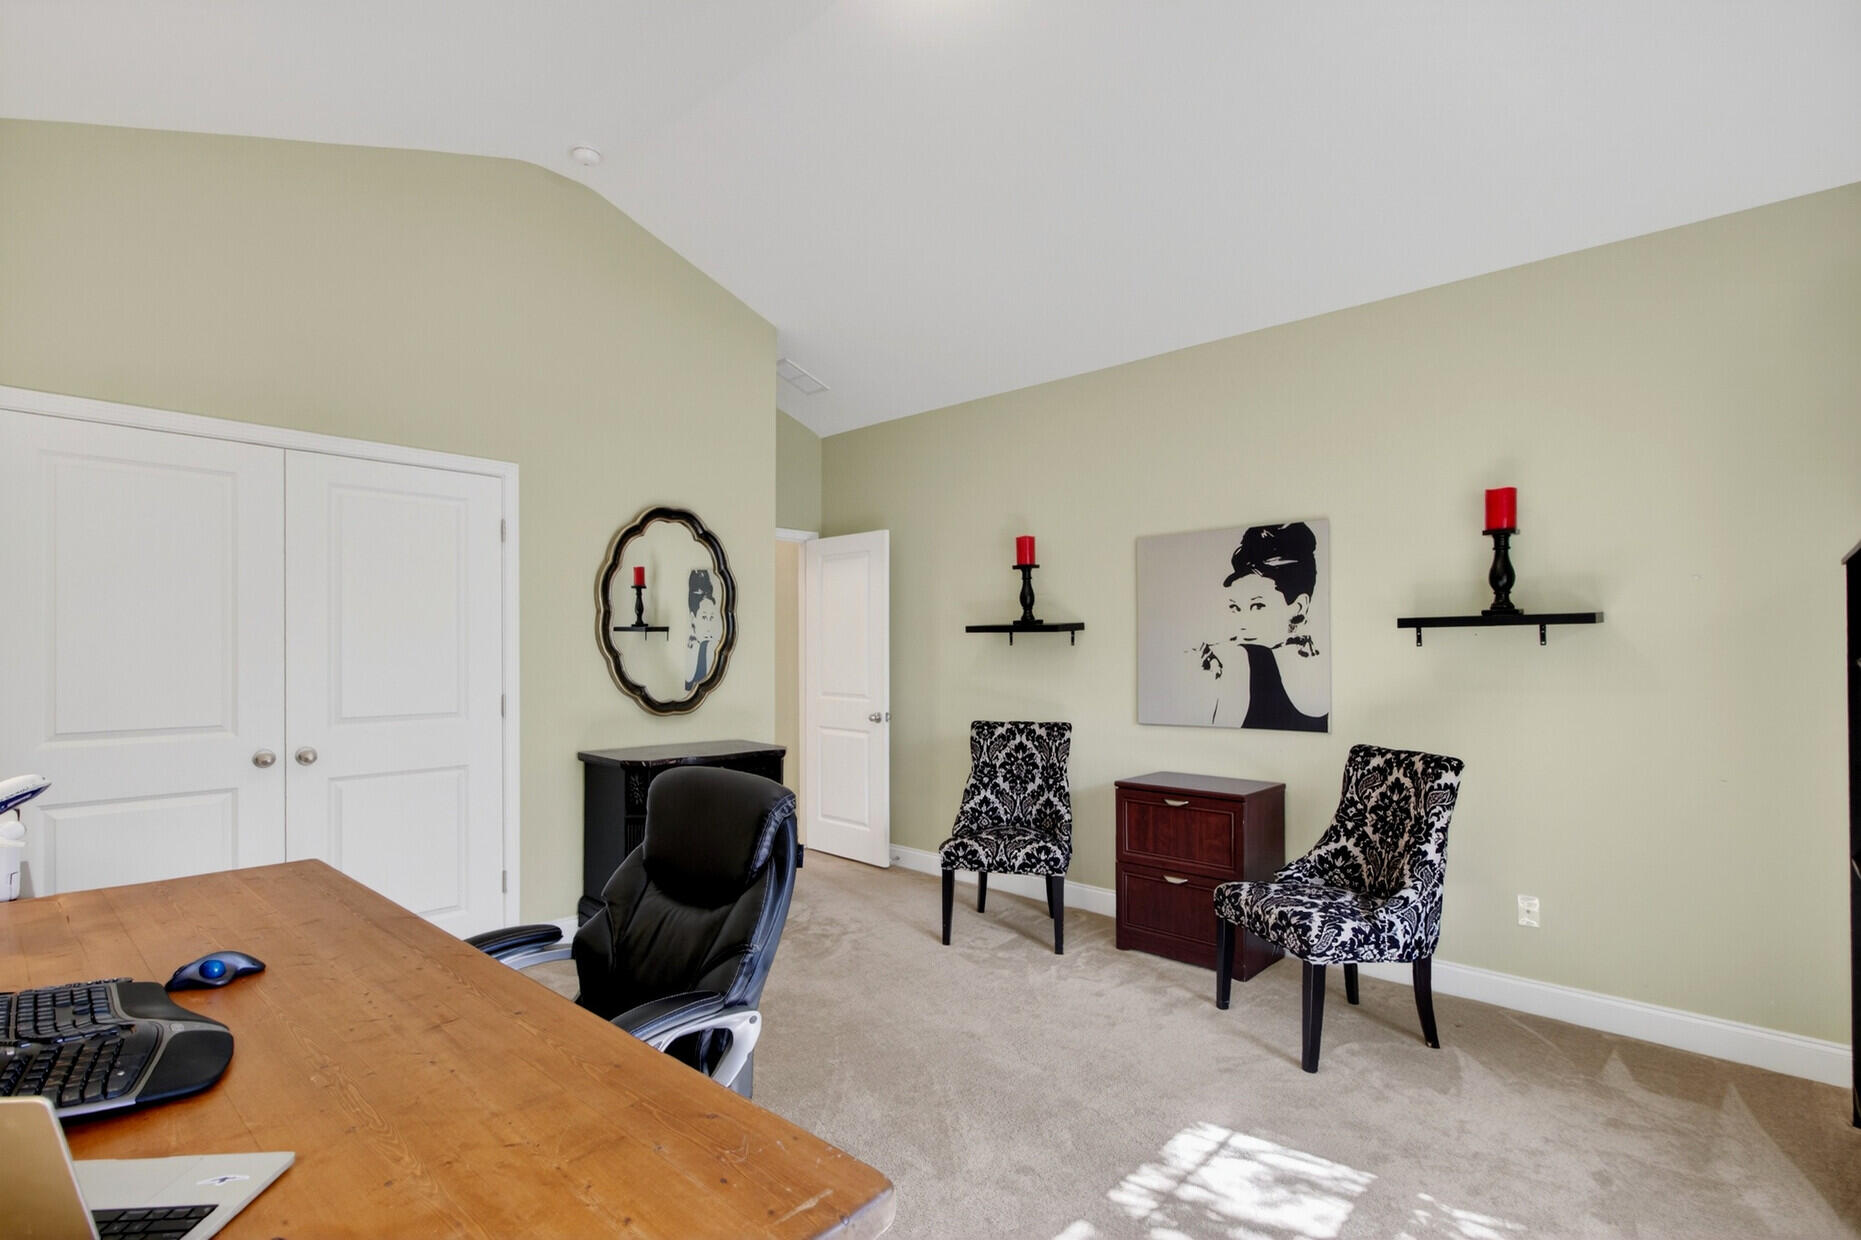
Furnished home office with a large wooden desk, patterned guest chairs, and white double doors.
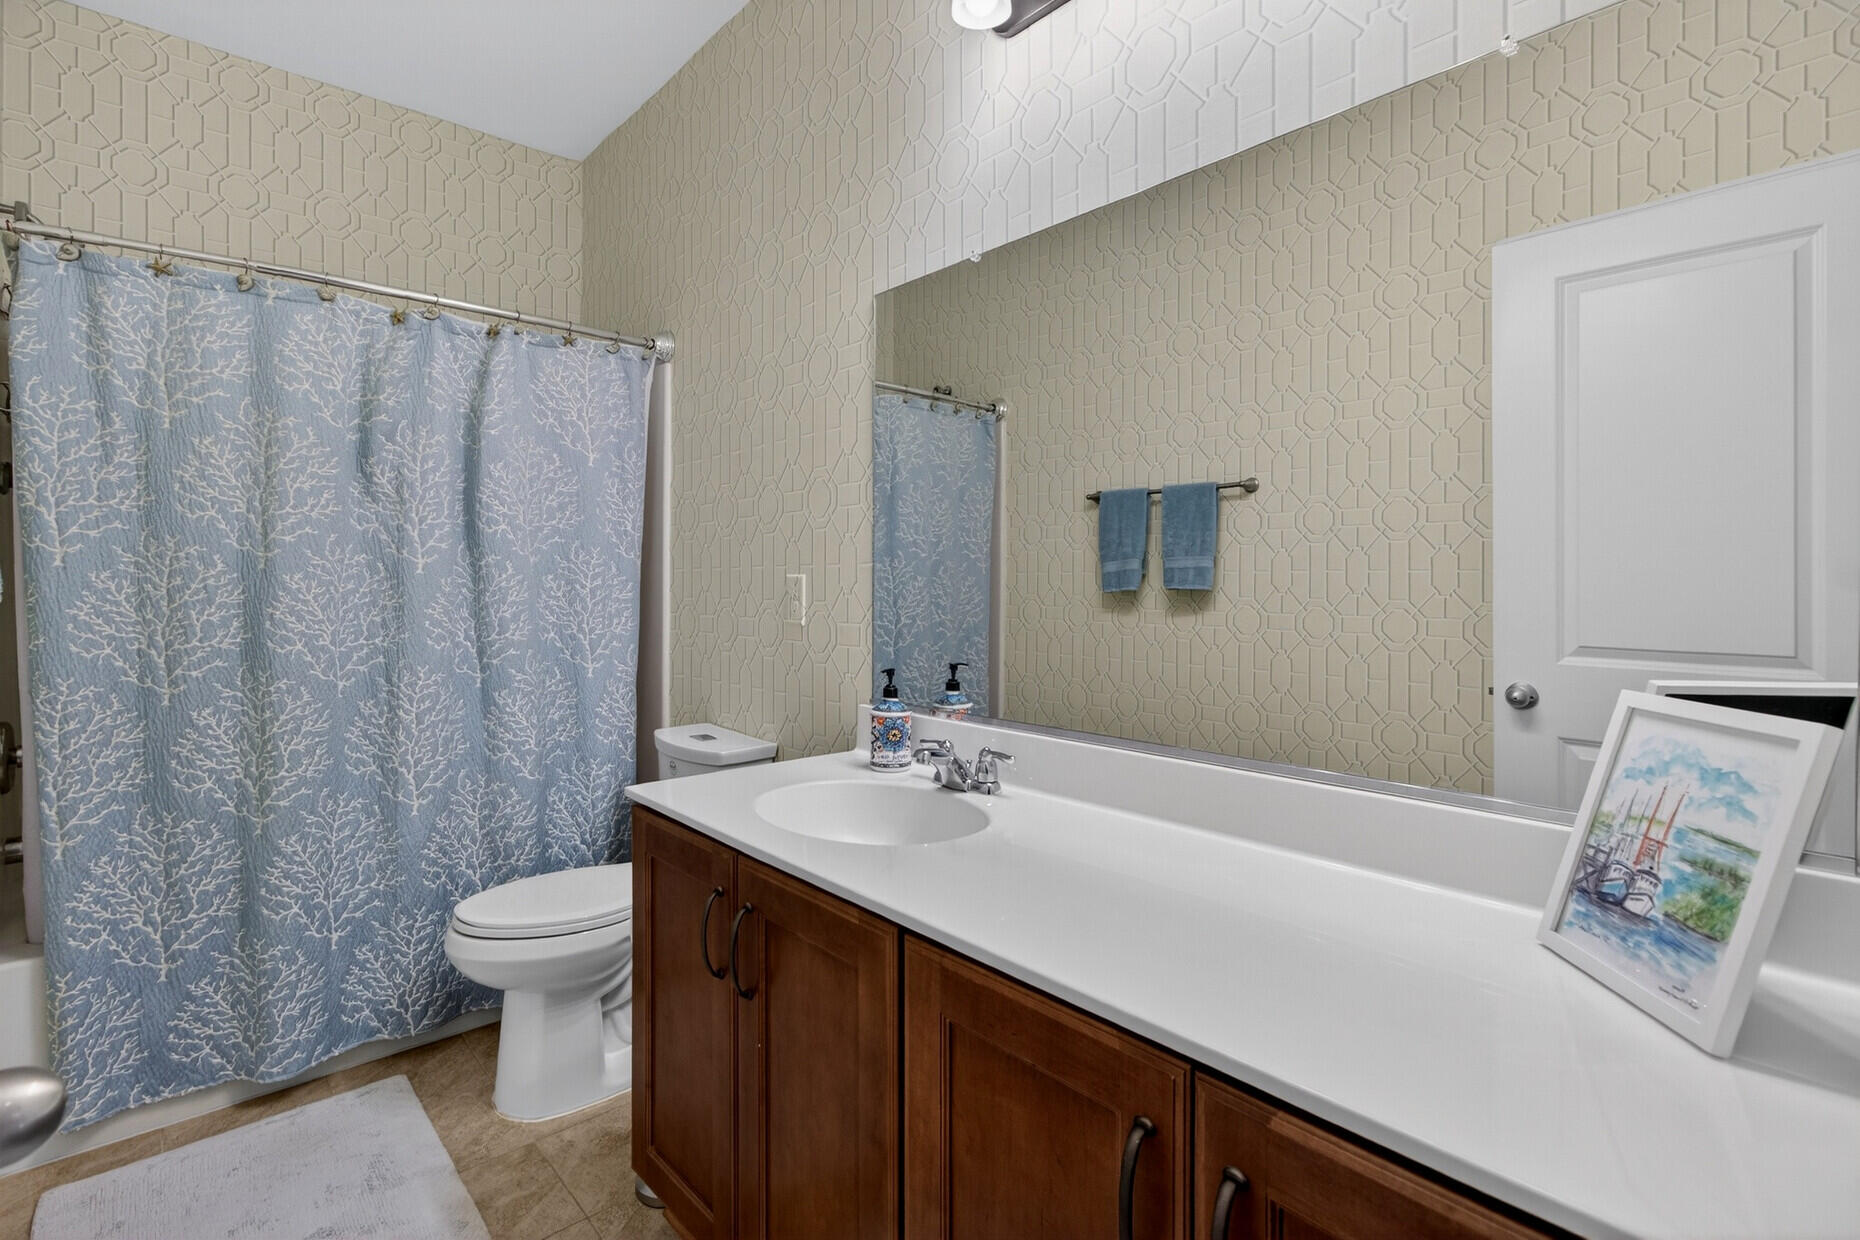
Bathroom with geometric cream tile, a blue patterned shower curtain, and a wood vanity.
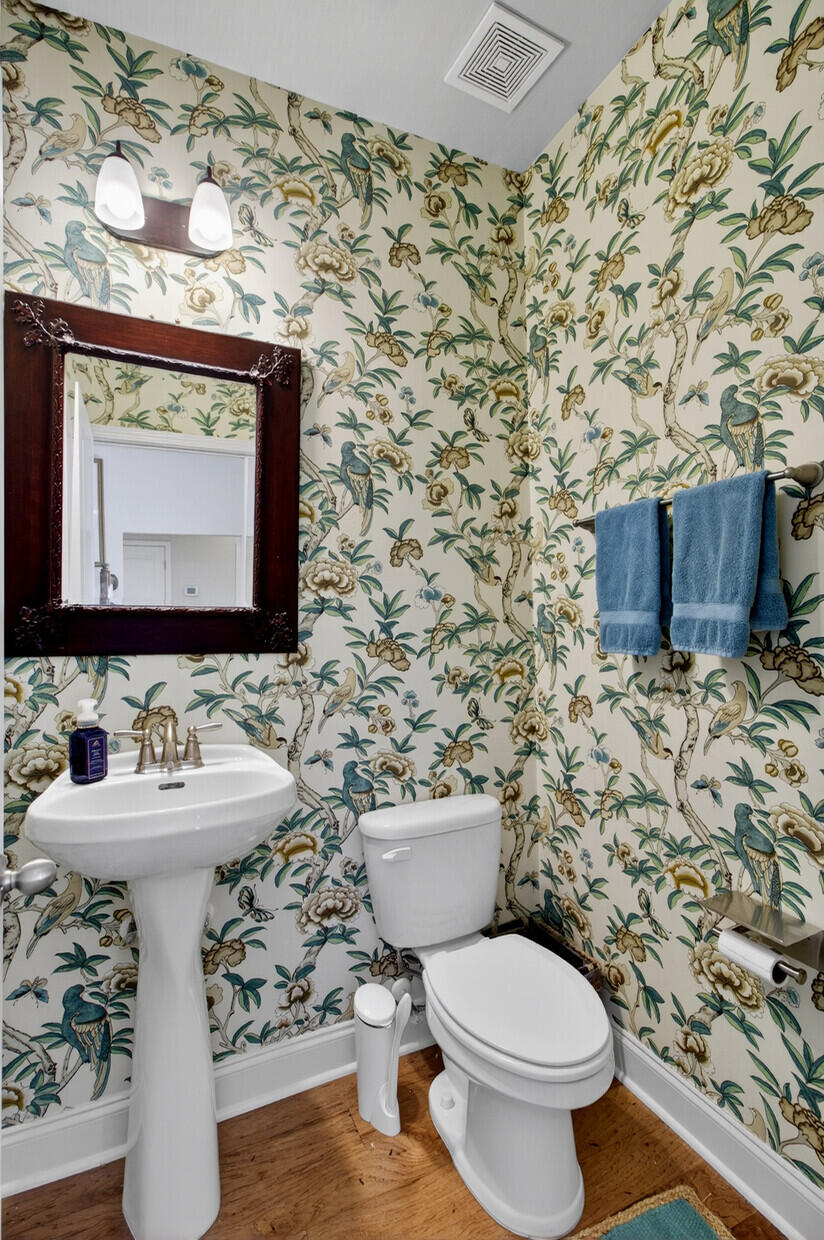
Bathroom with bold floral wallpaper, a pedestal sink, white toilet, and blue towels.
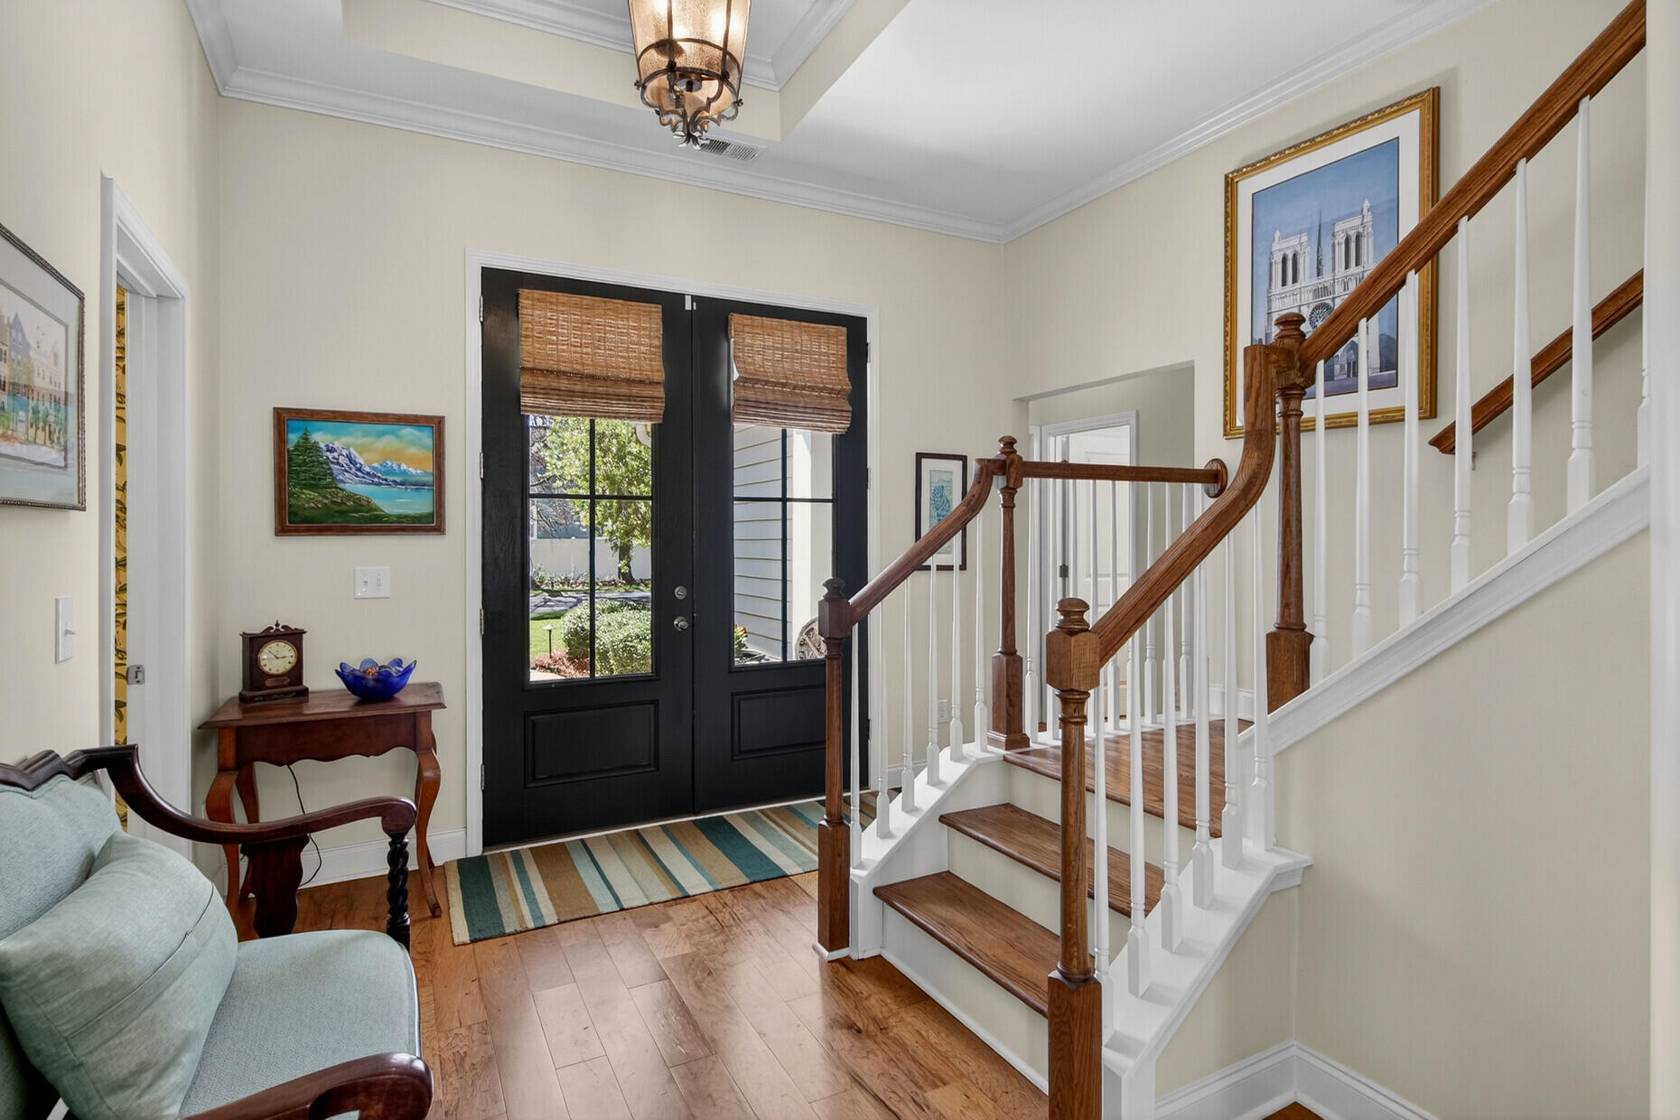
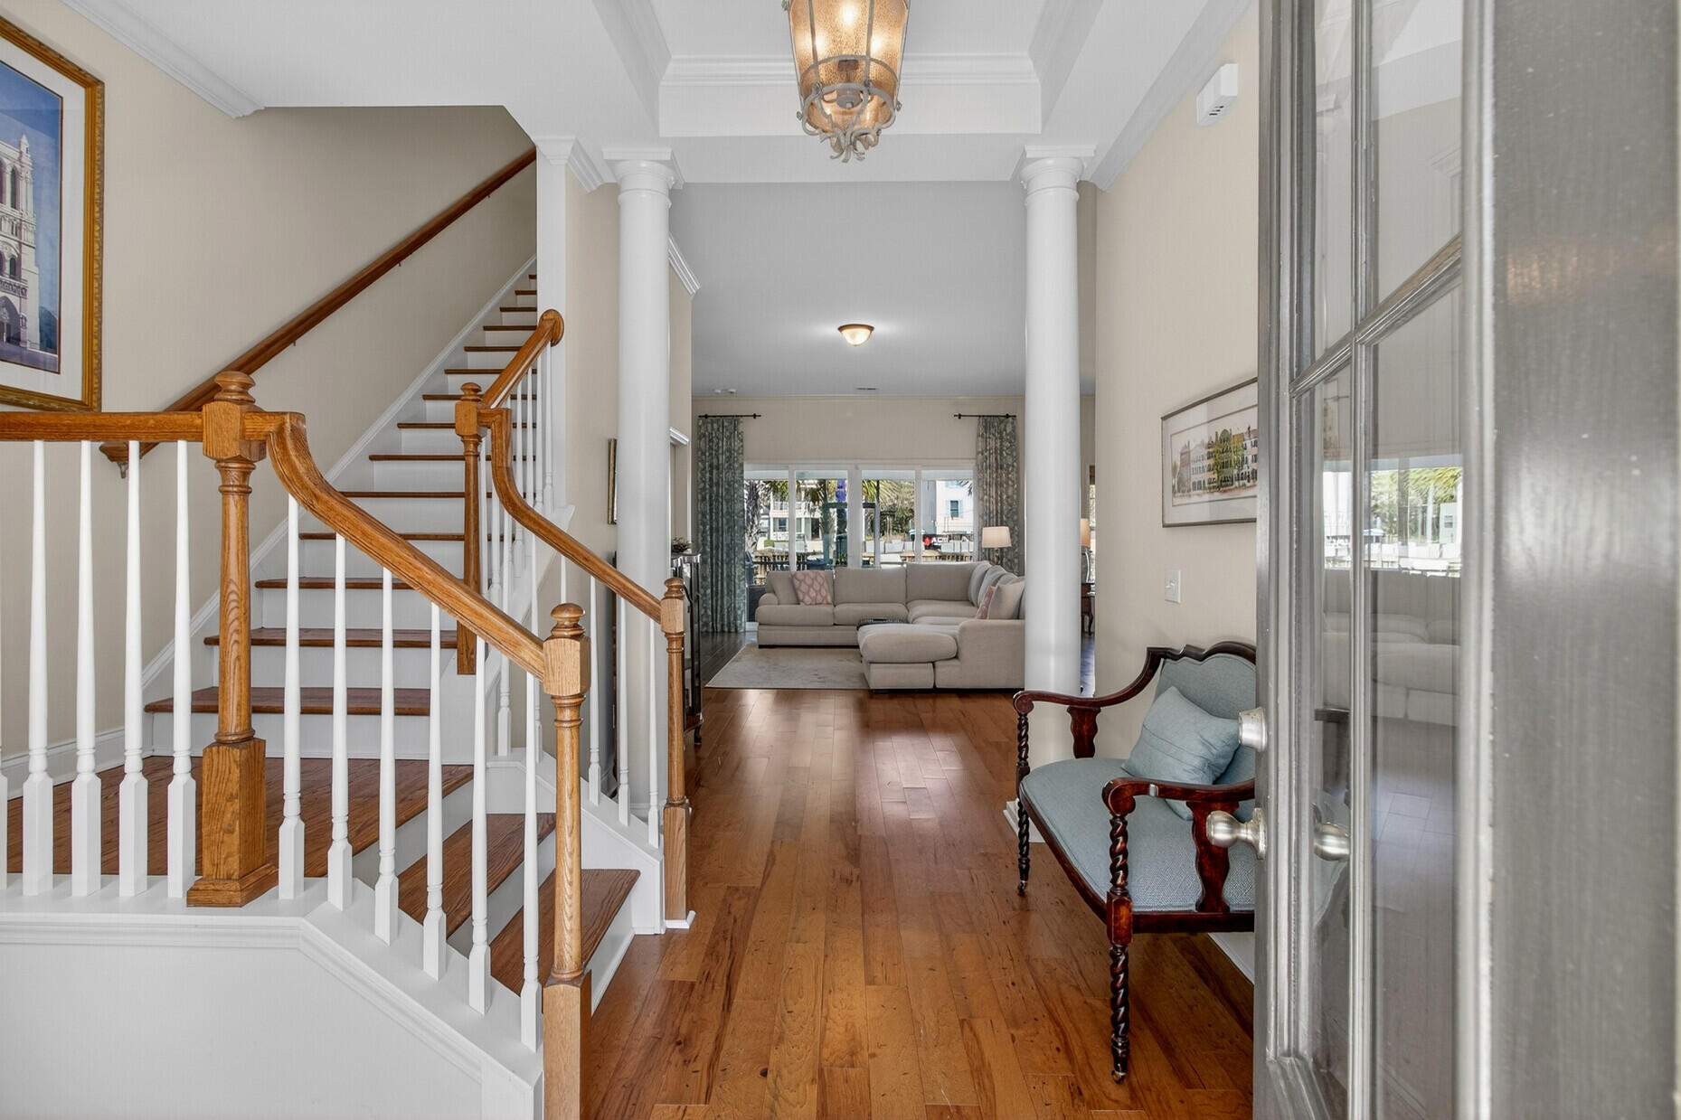
Home foyer with black entry doors, hardwood floors, and a wood-and-white staircase.
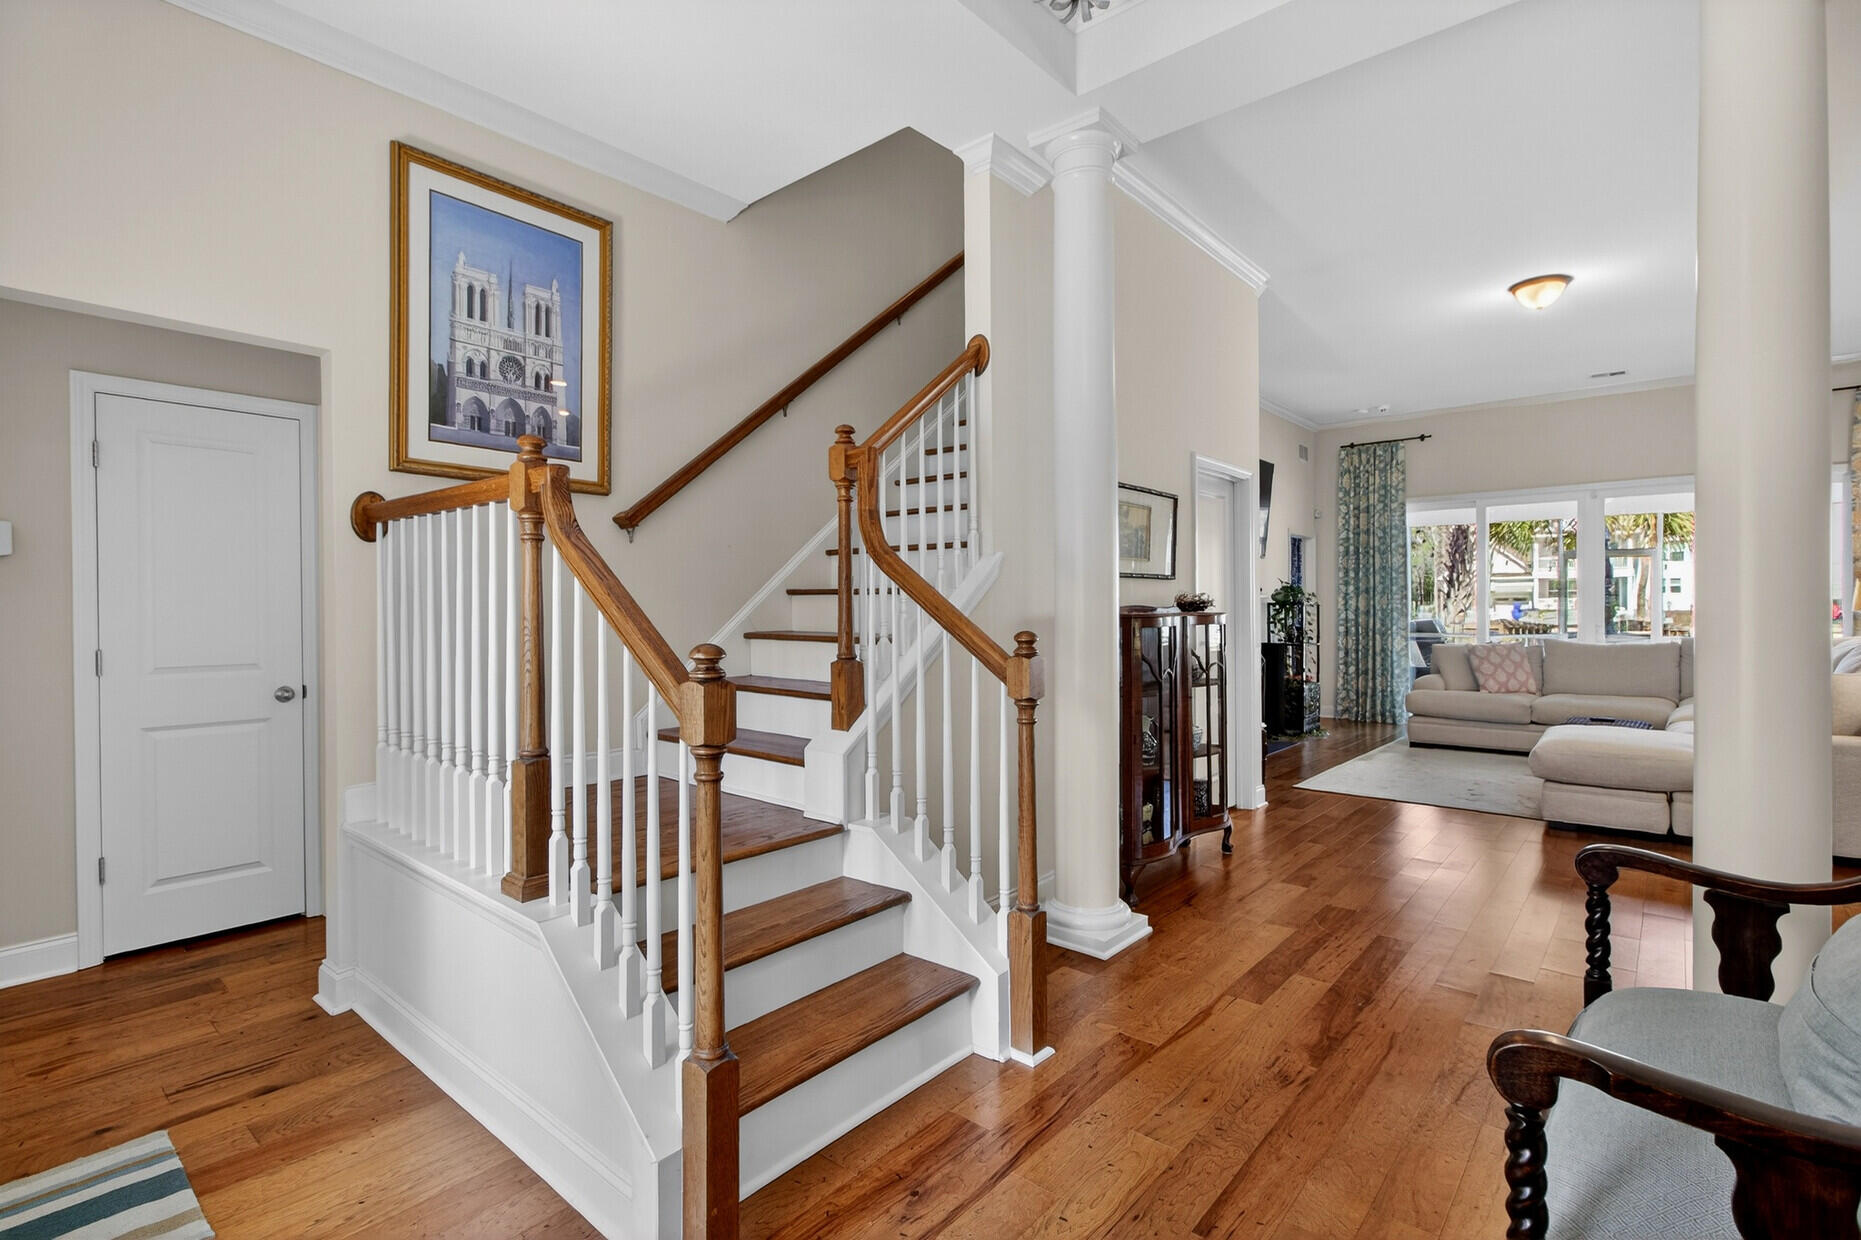
Entryway with a wood-and-white staircase, hardwood floors, and a living room beyond.
Entry staircase with wood railings and hardwood floors, opening onto a bright living room.
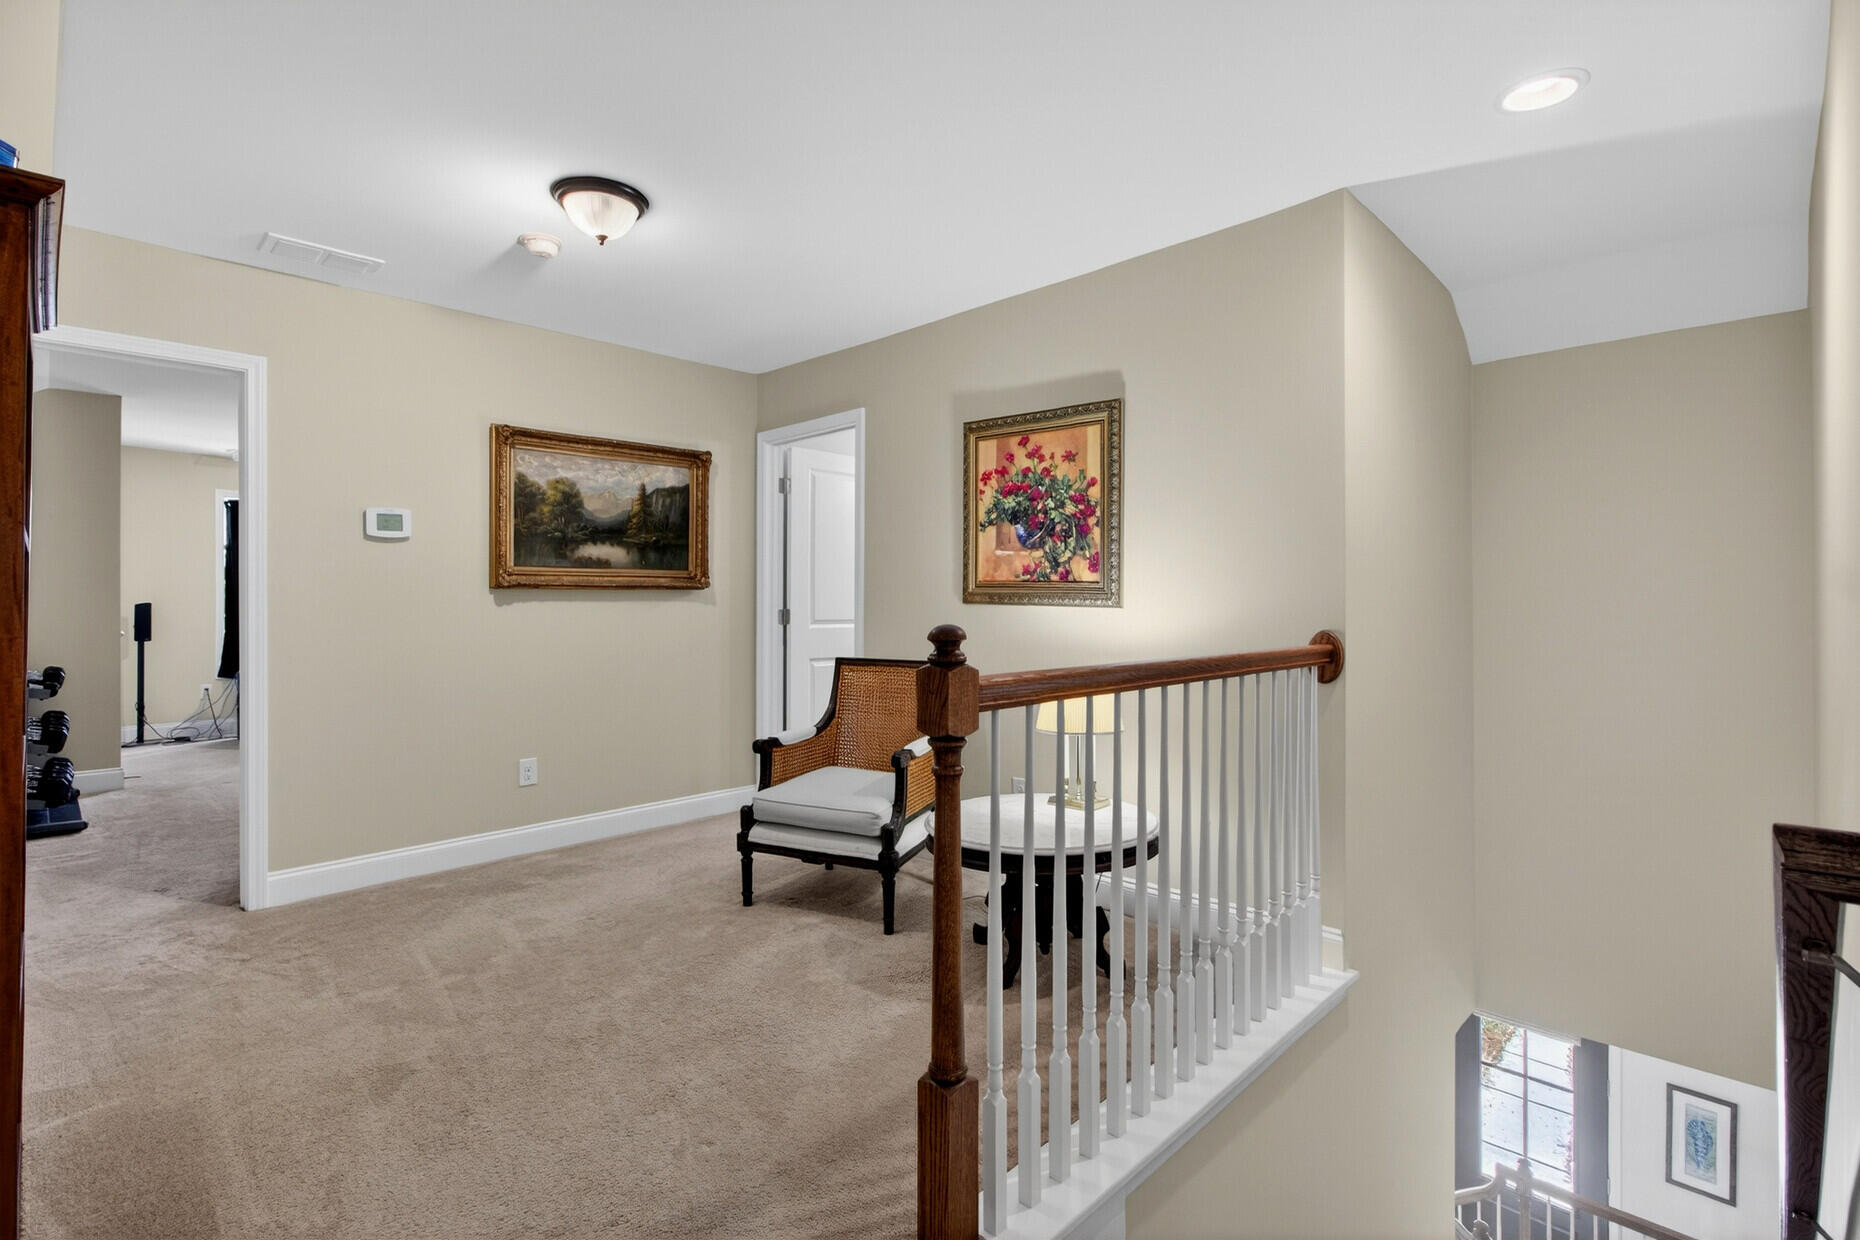
Carpeted upstairs landing with a white railing, wicker chair, and framed artwork.
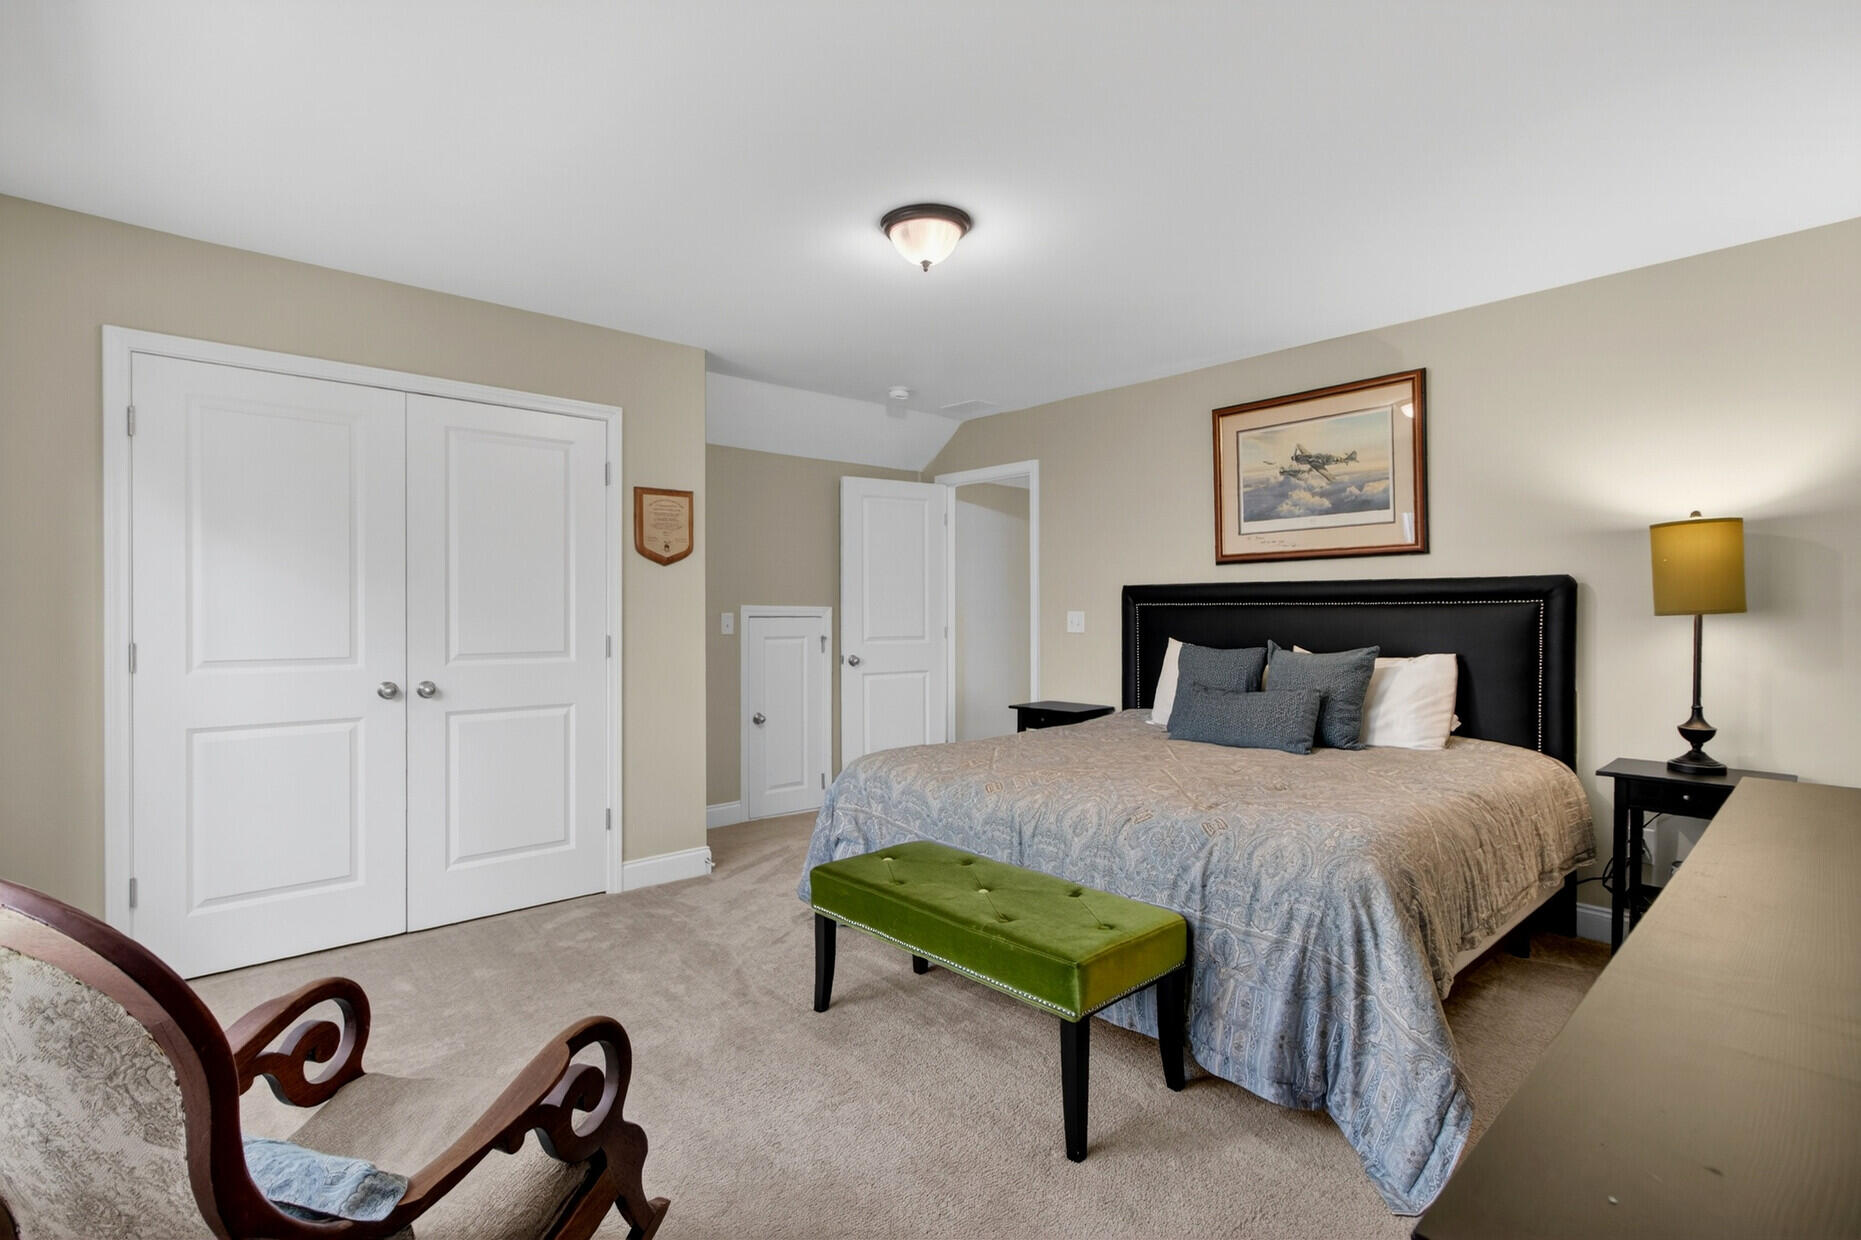
Furnished bedroom with a large bed, green bench, white closet doors, and framed airplane artwork.
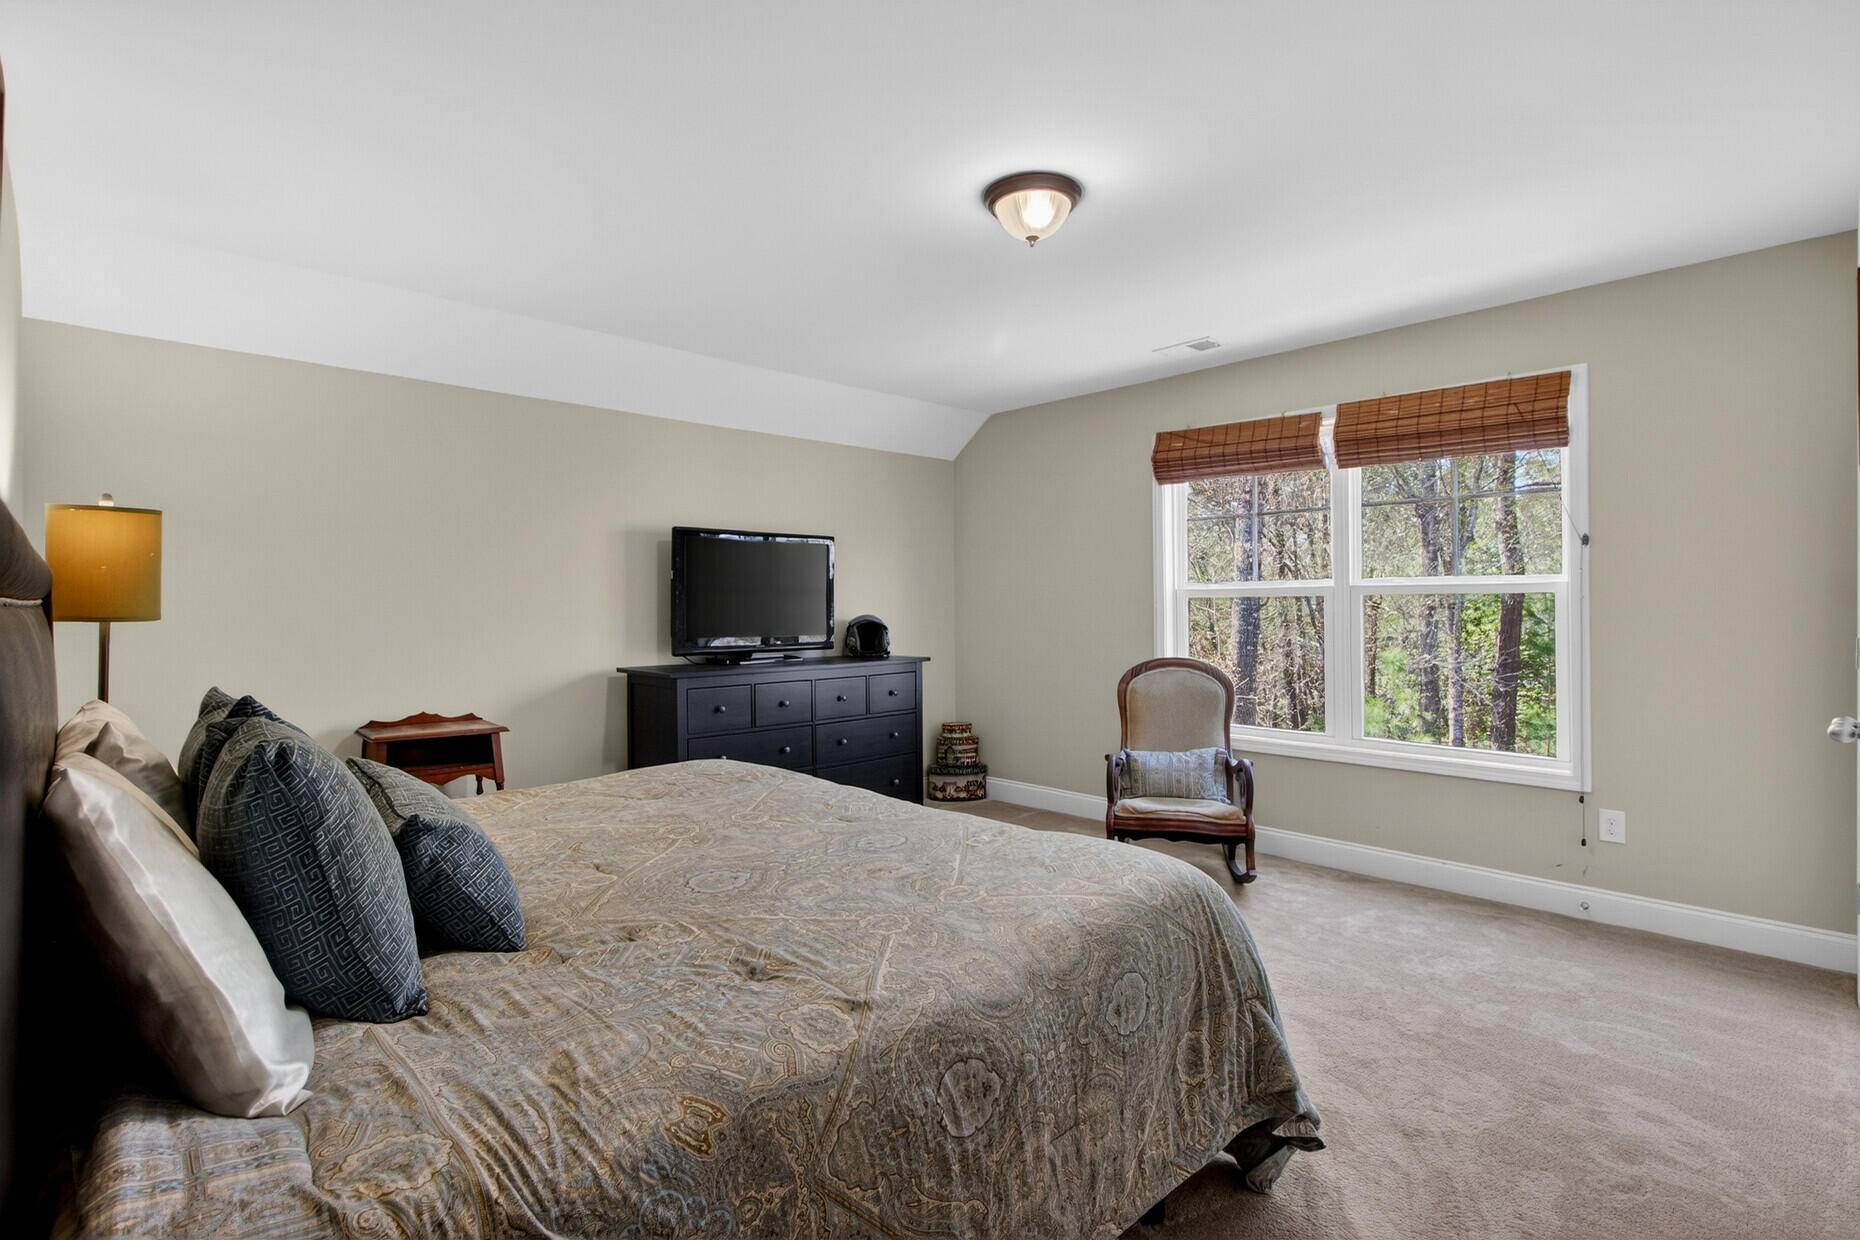
Furnished bedroom with a patterned bed, dark dresser, and window overlooking trees.
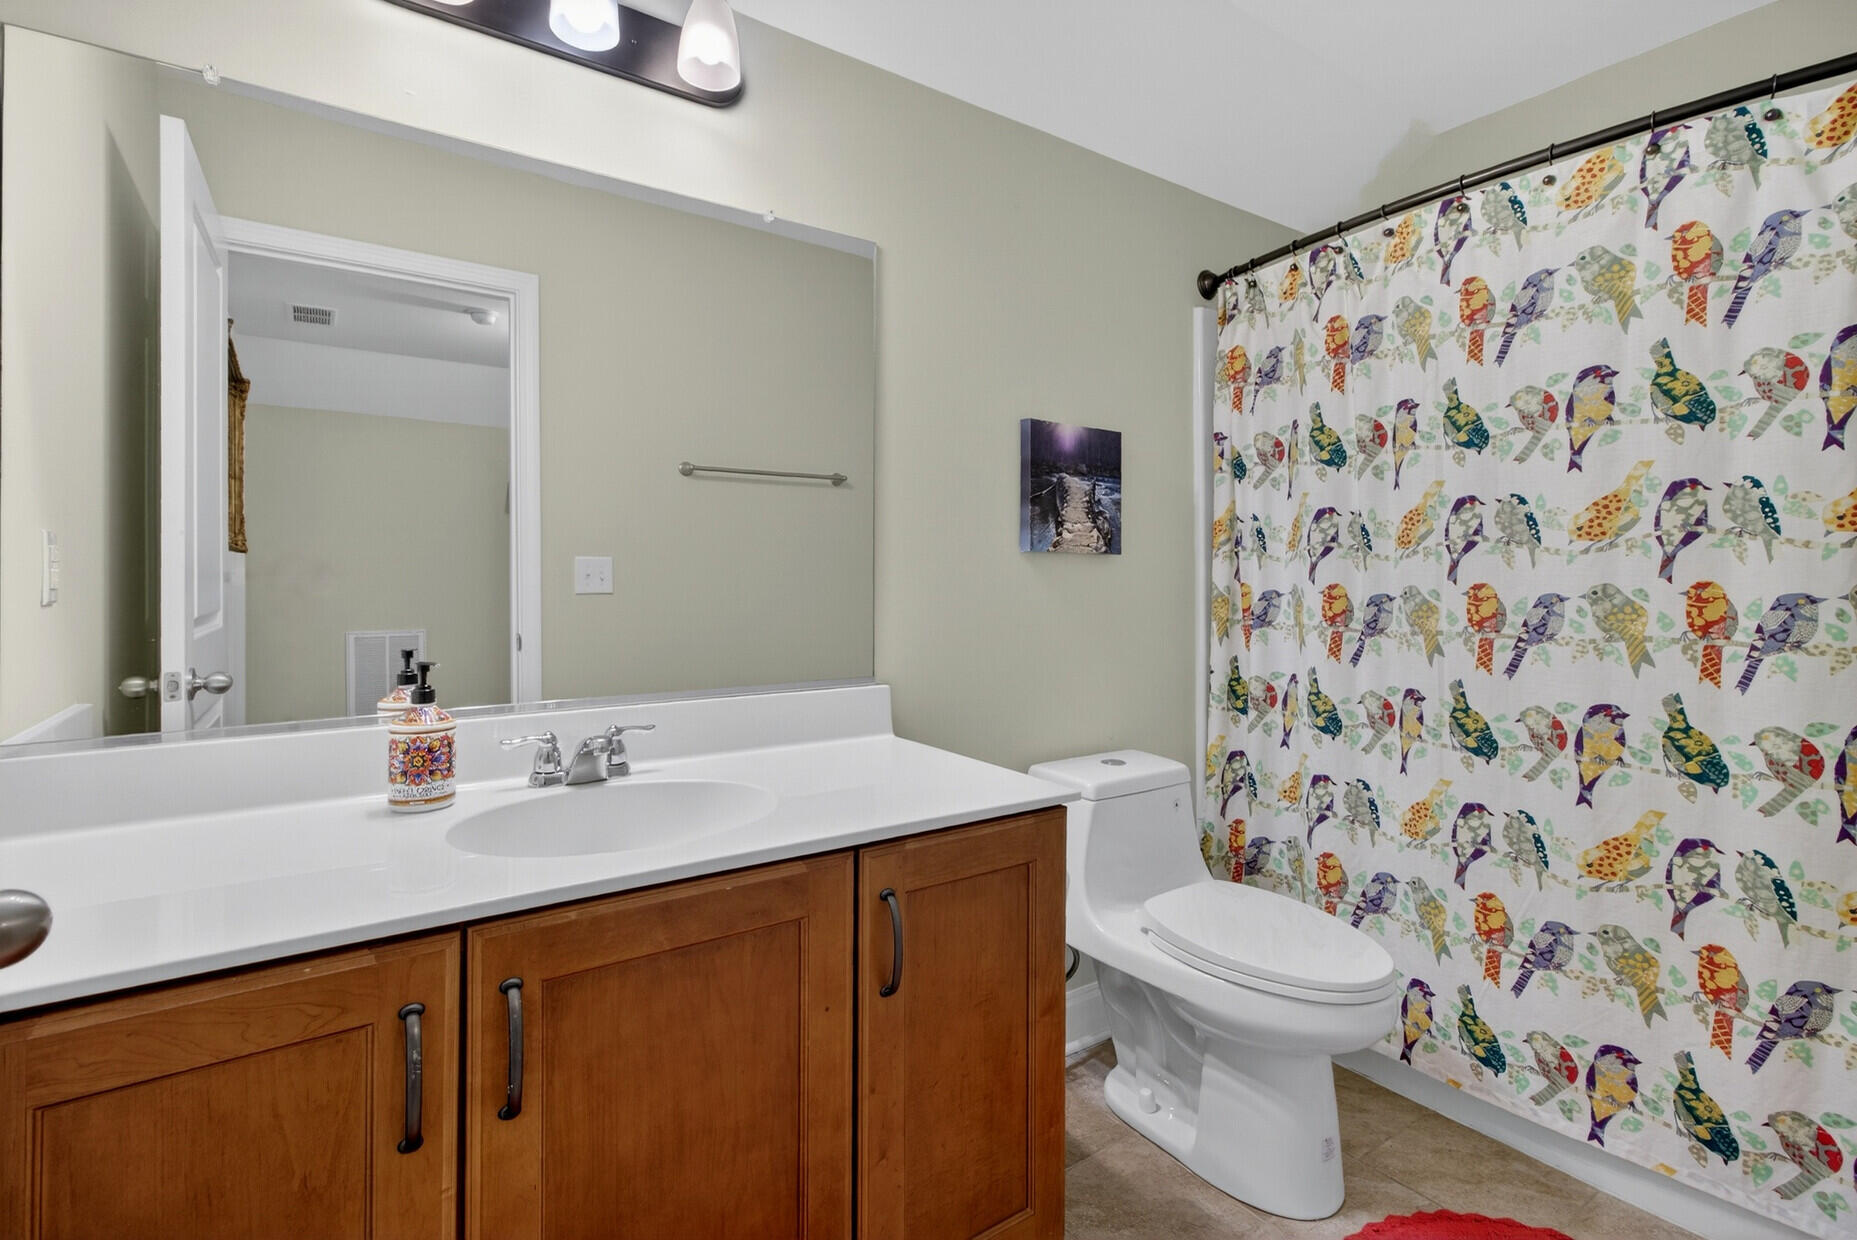
Bathroom with a wood vanity, large mirror, and colorful bird-print shower curtain.
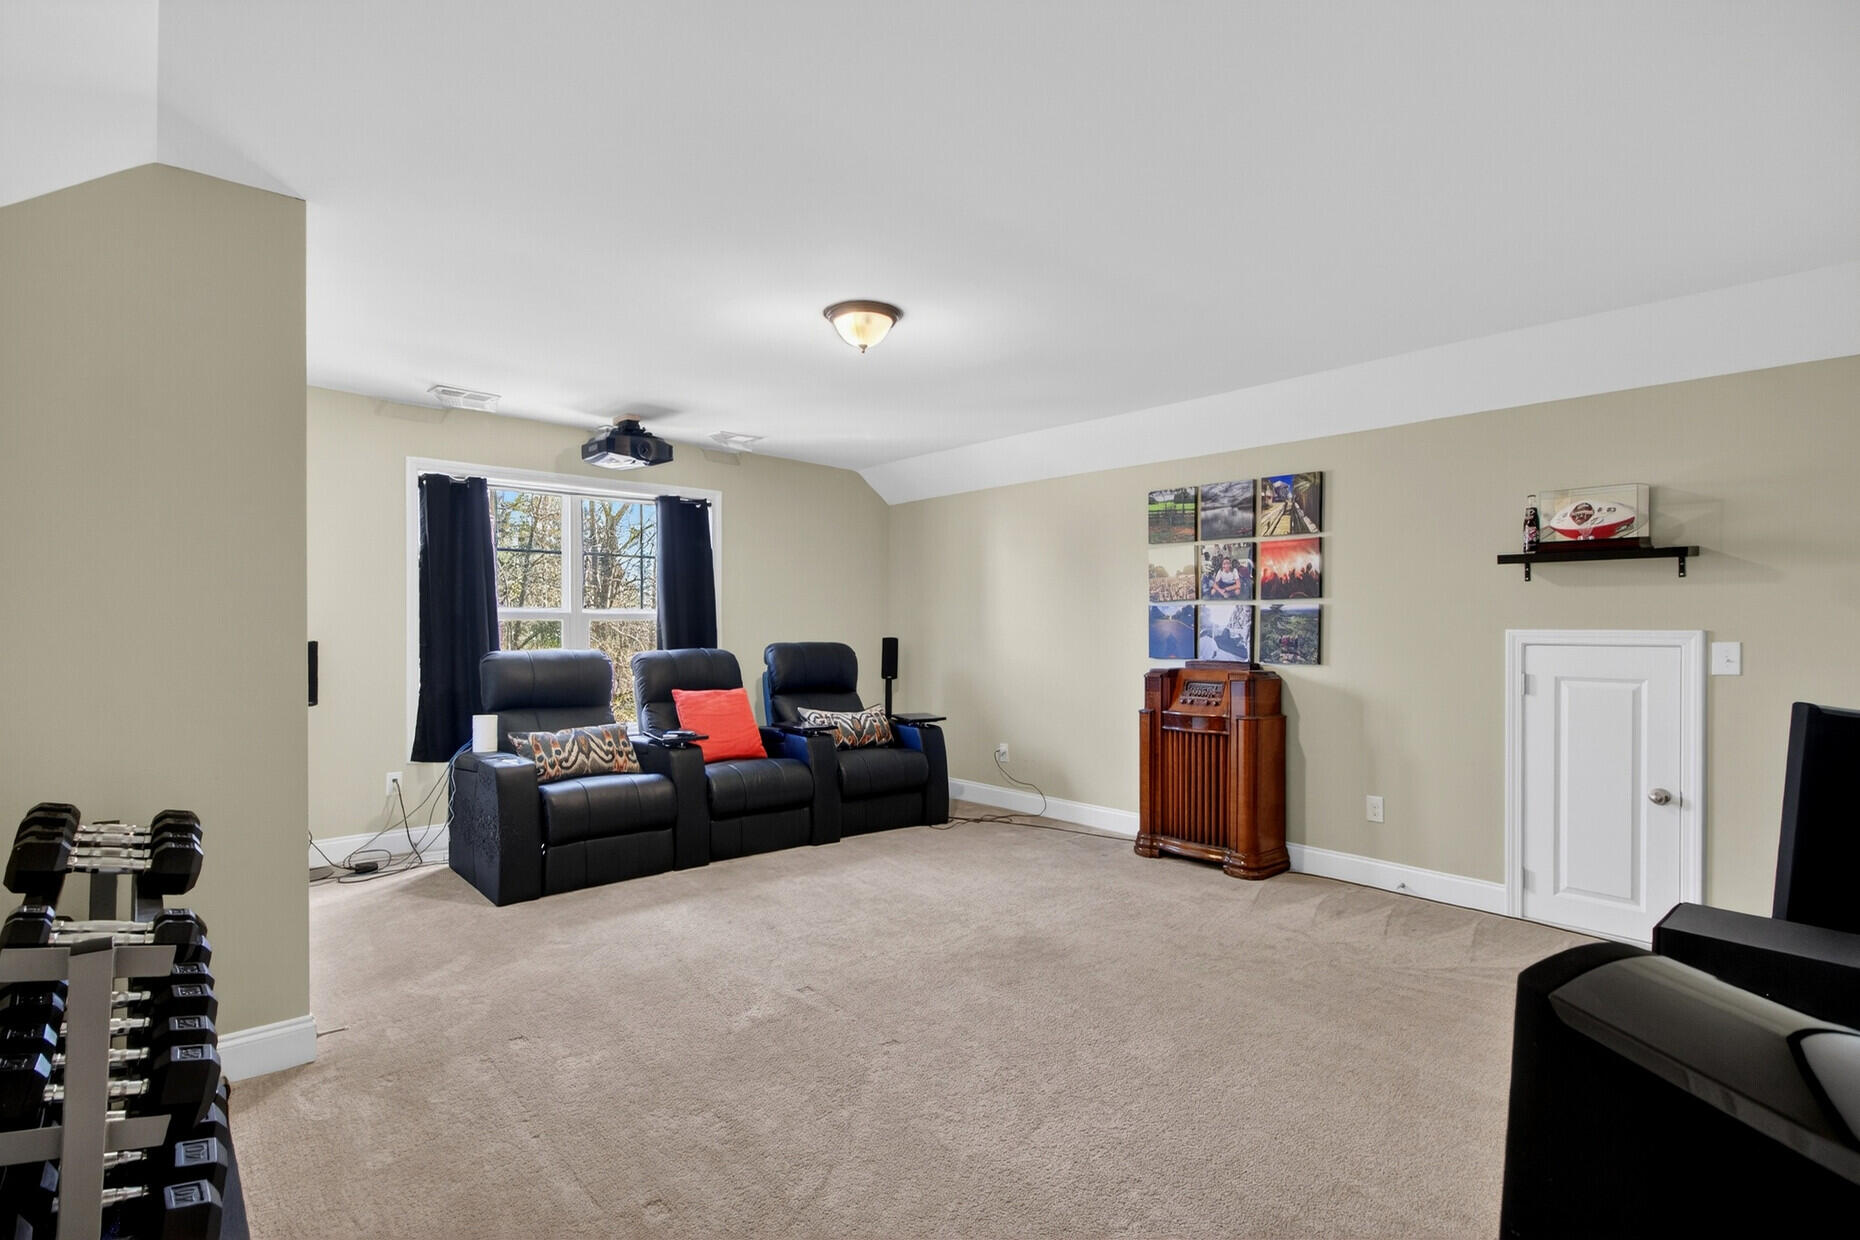
Home theater with black reclining seats, a ceiling-mounted projector, and dumbbells in the foreground.
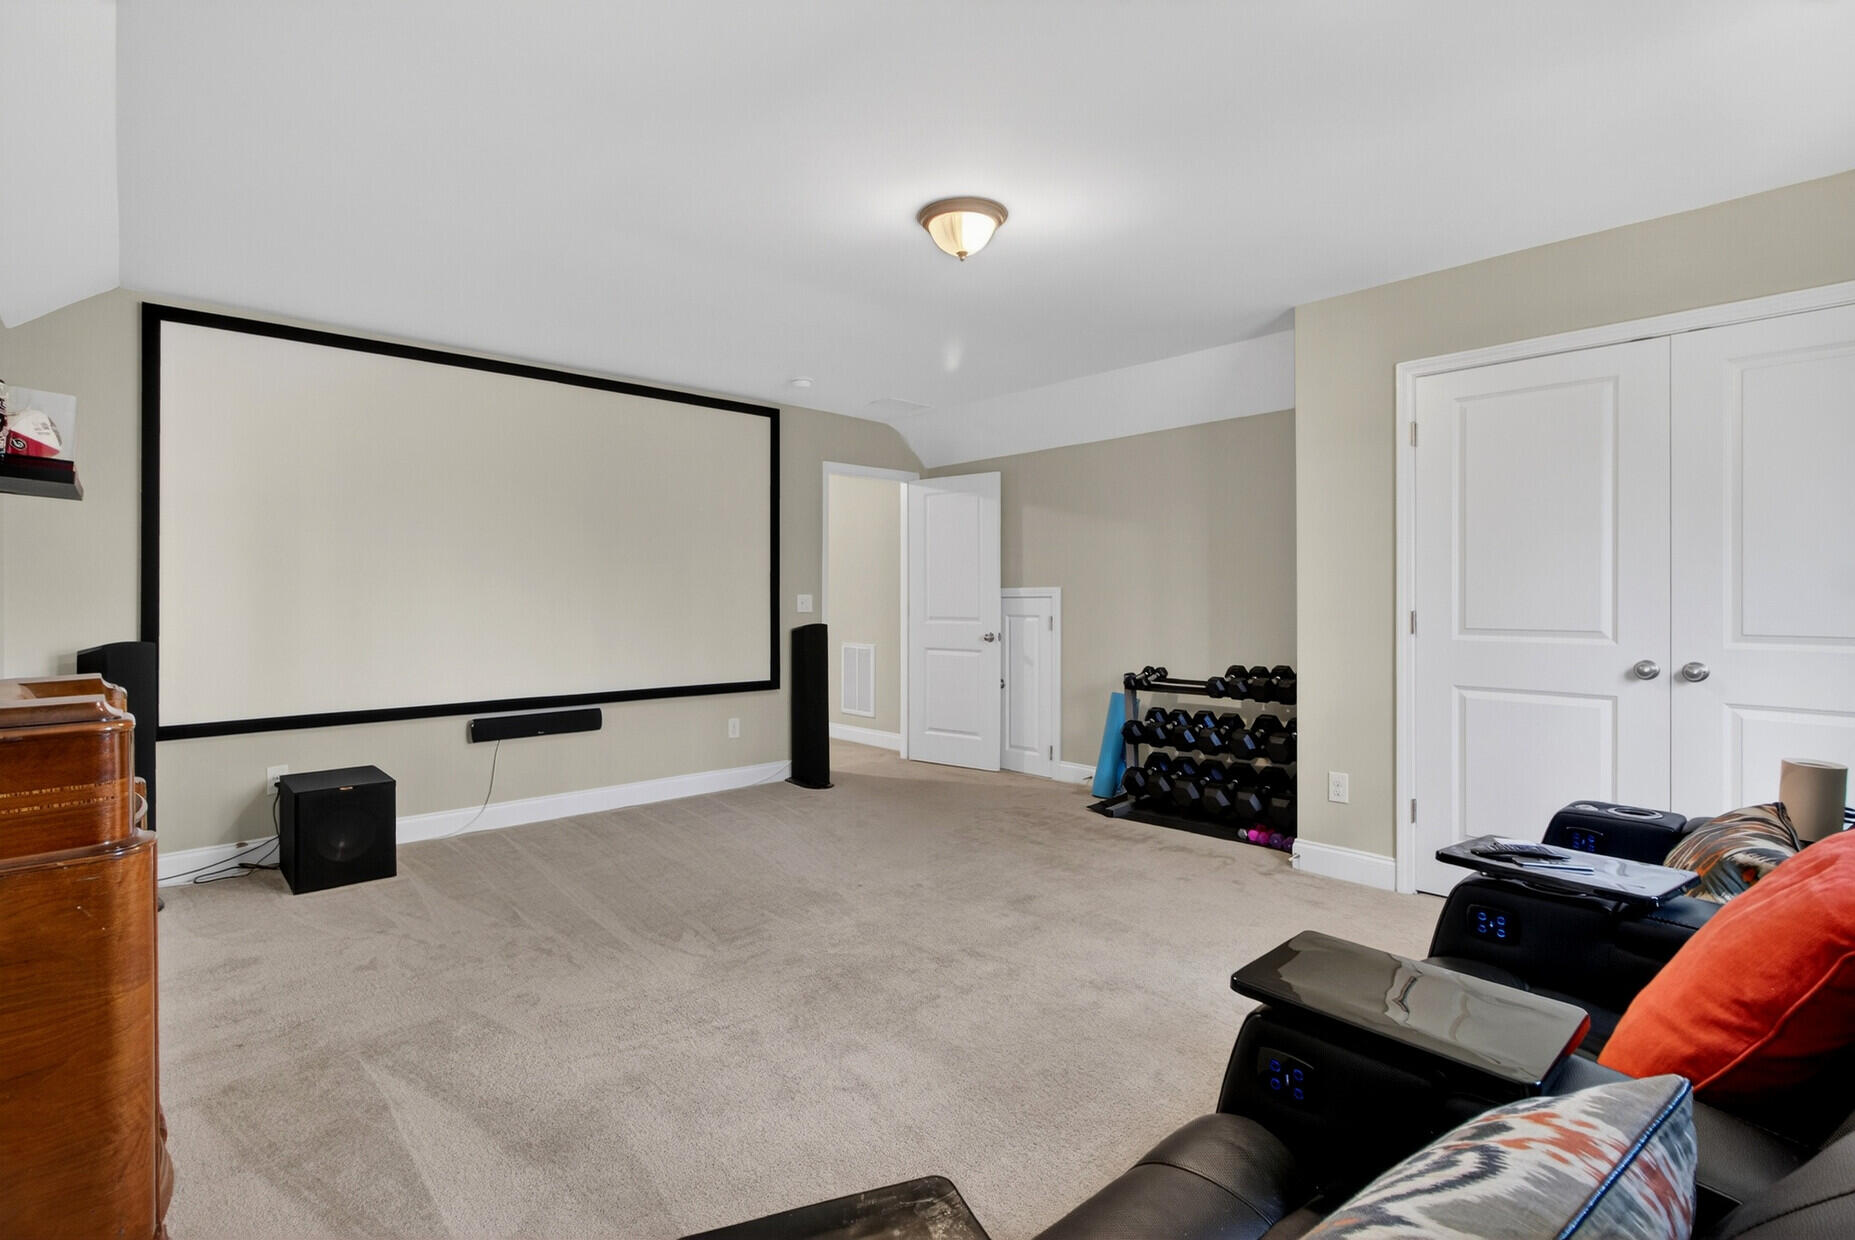
Home theater and workout room with a large projector screen, recliners, and a rack of dumbbells.
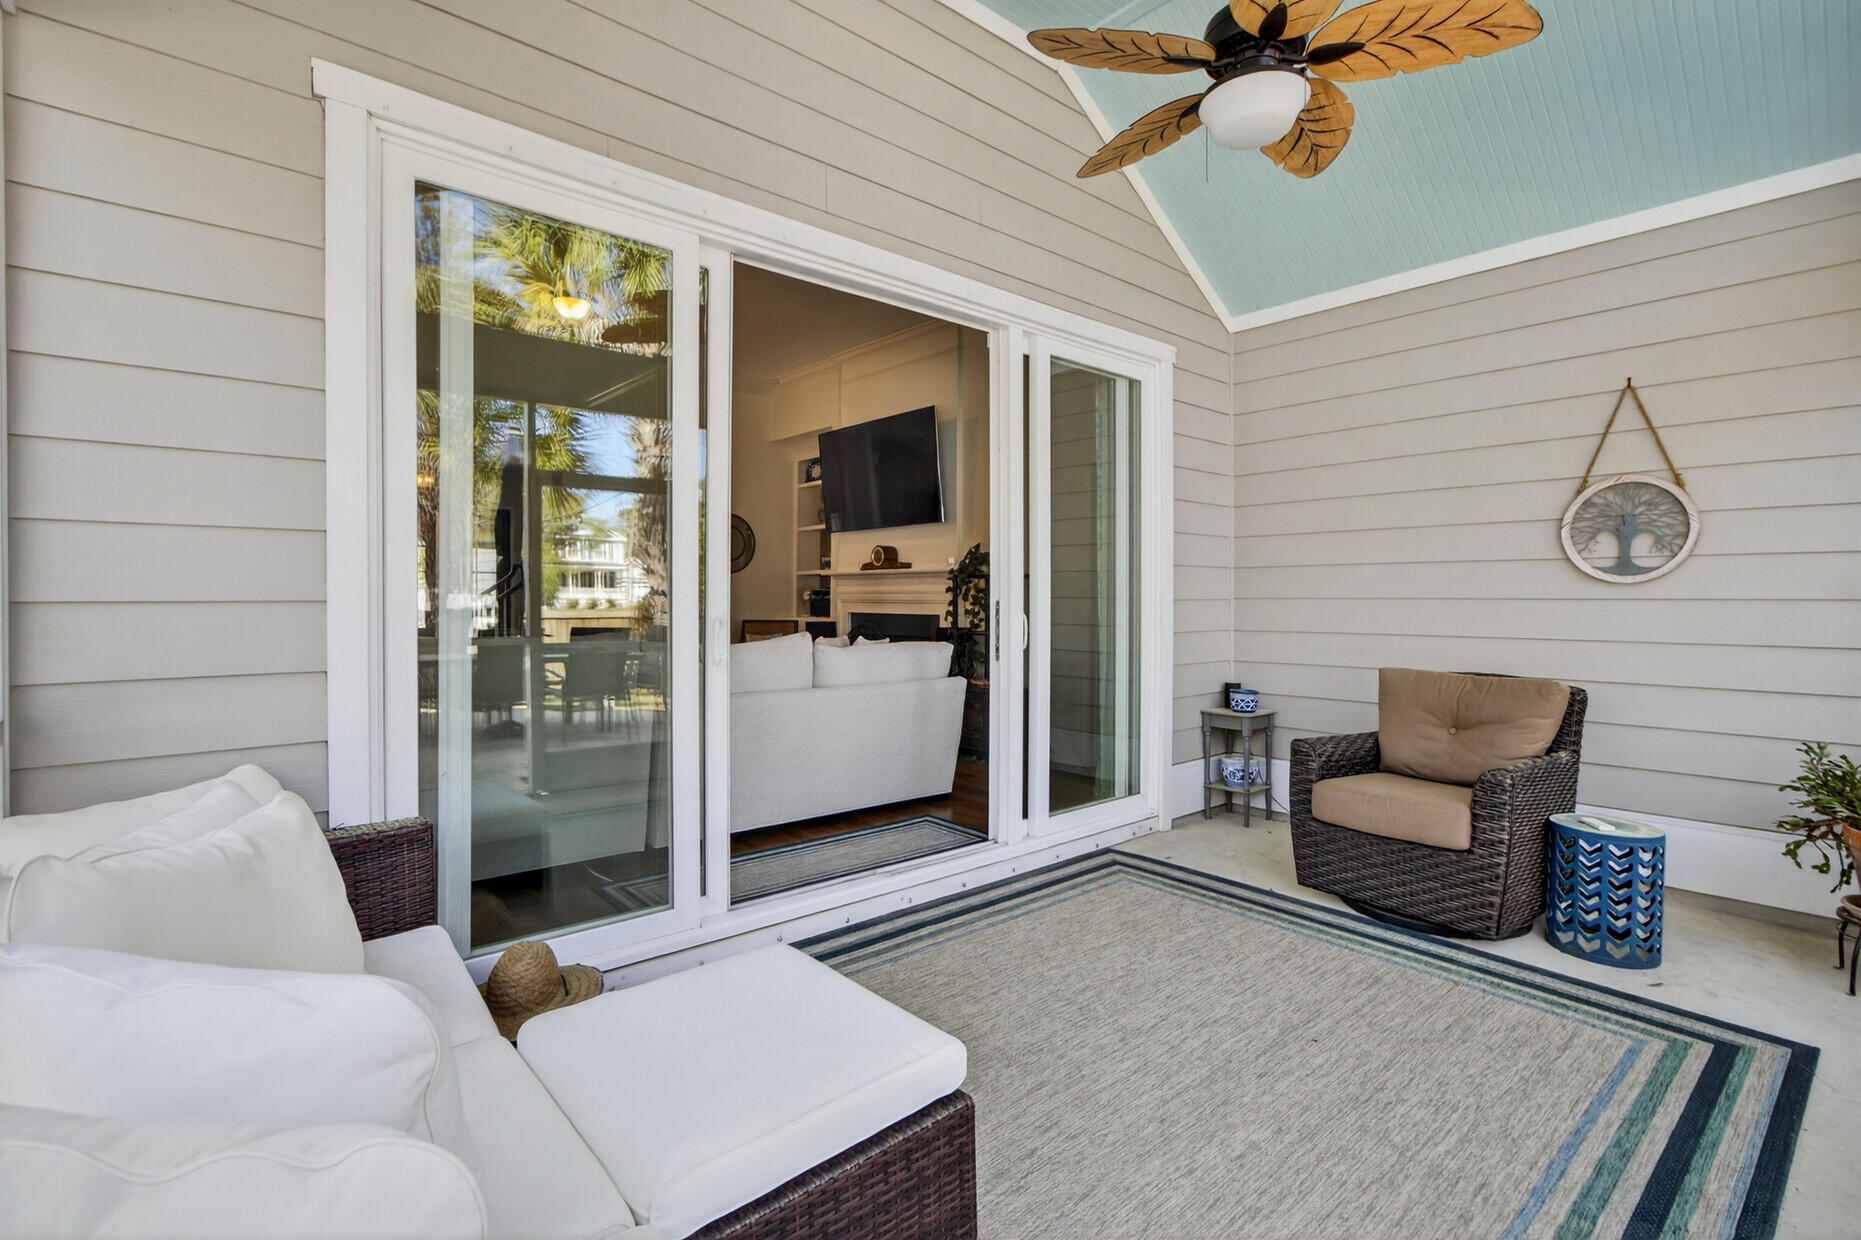
Covered patio with woven seating and a ceiling fan beside open sliding glass doors.
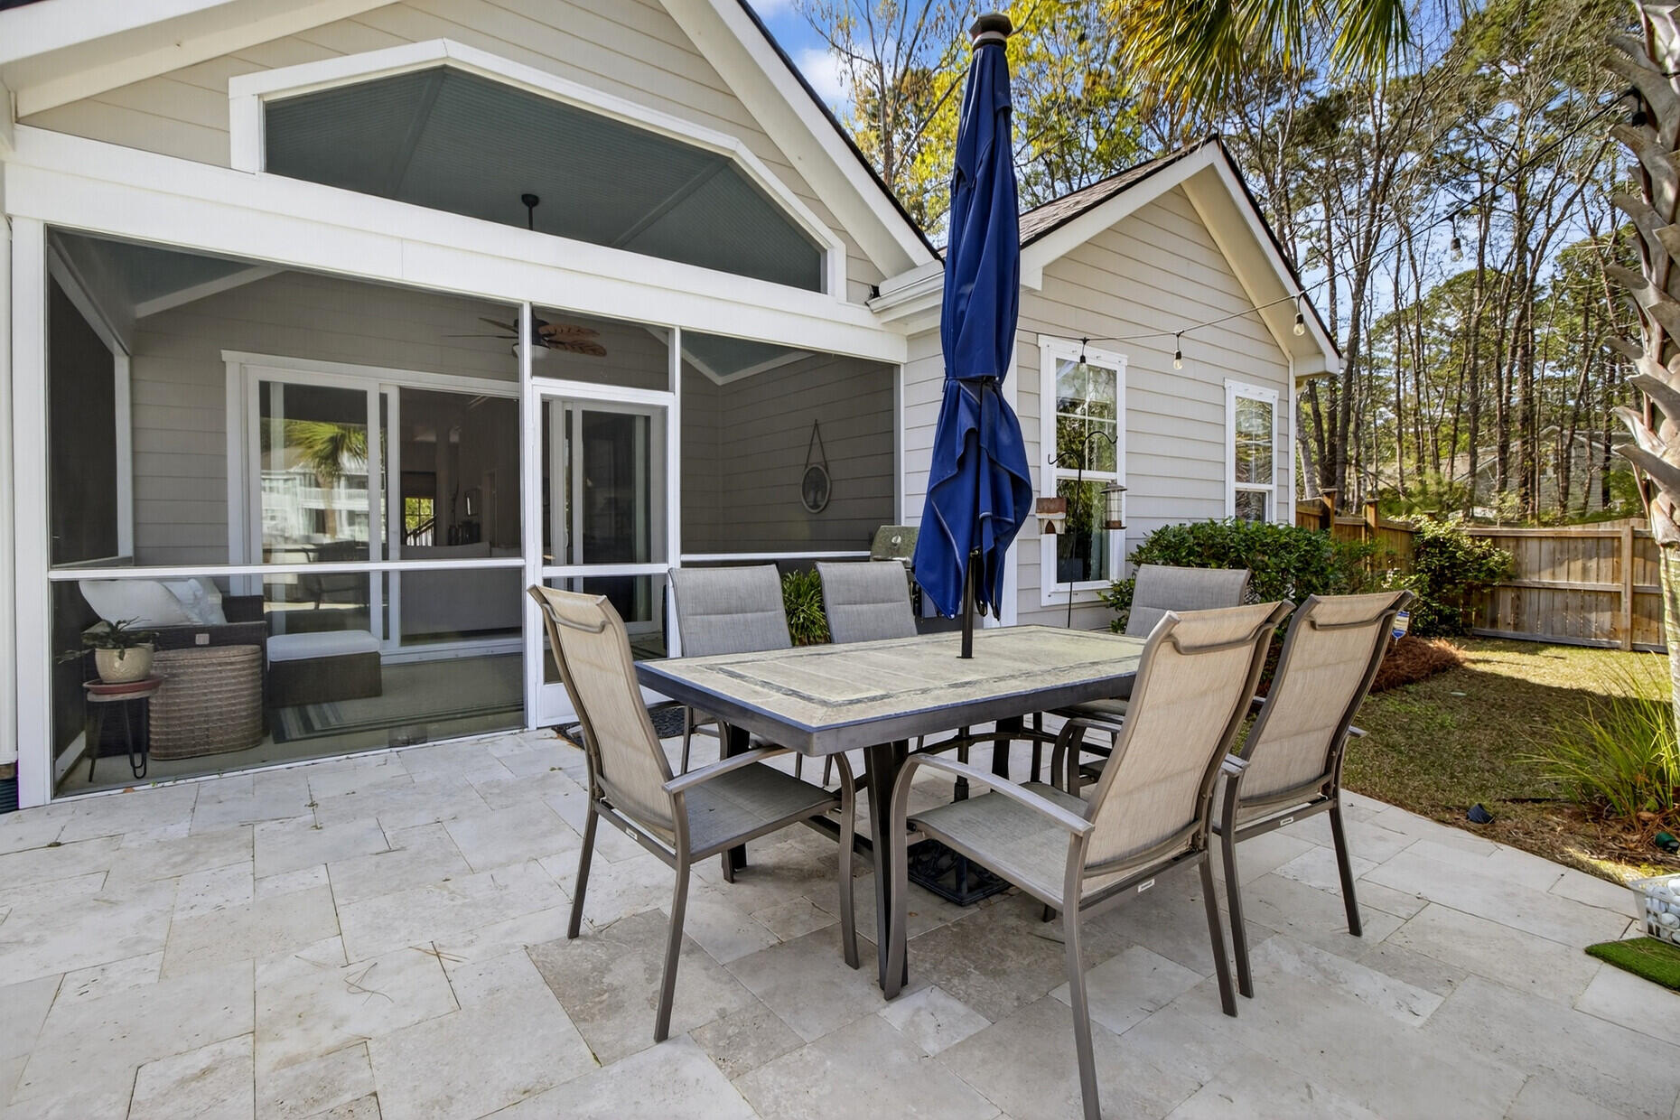
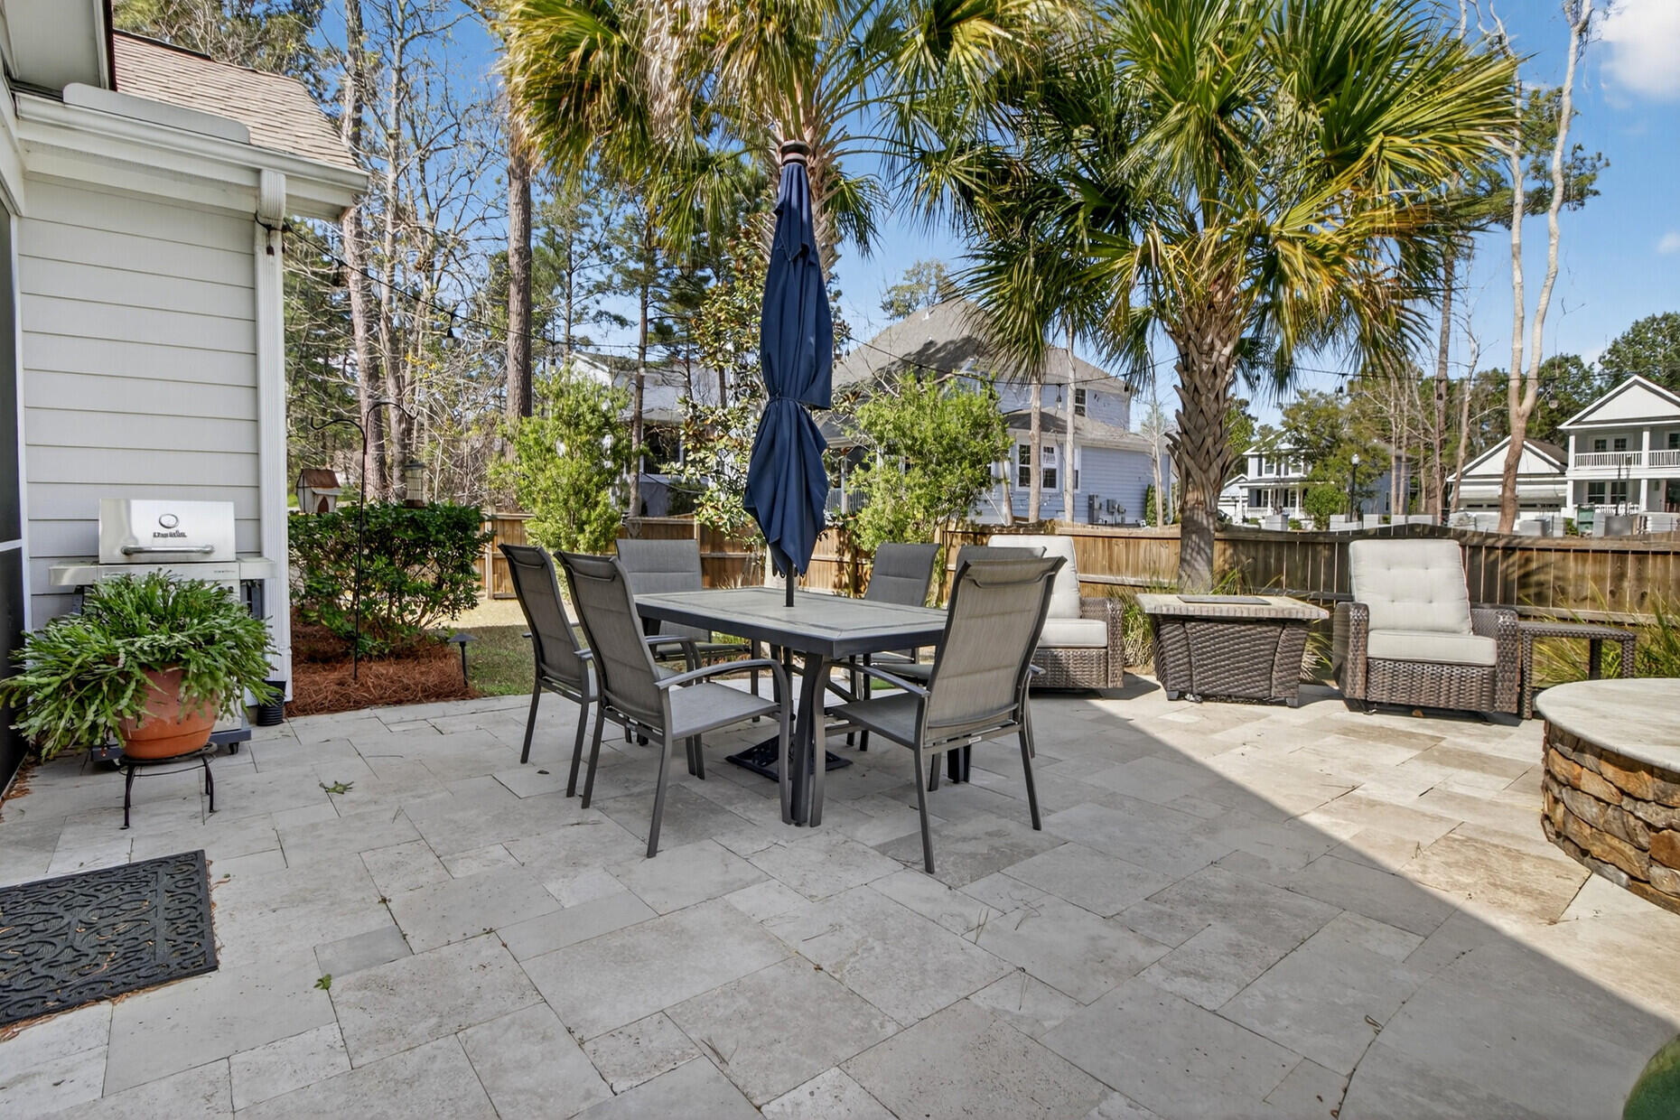
Stone patio dining area beside a screened porch, with a closed blue umbrella and fenced yard.
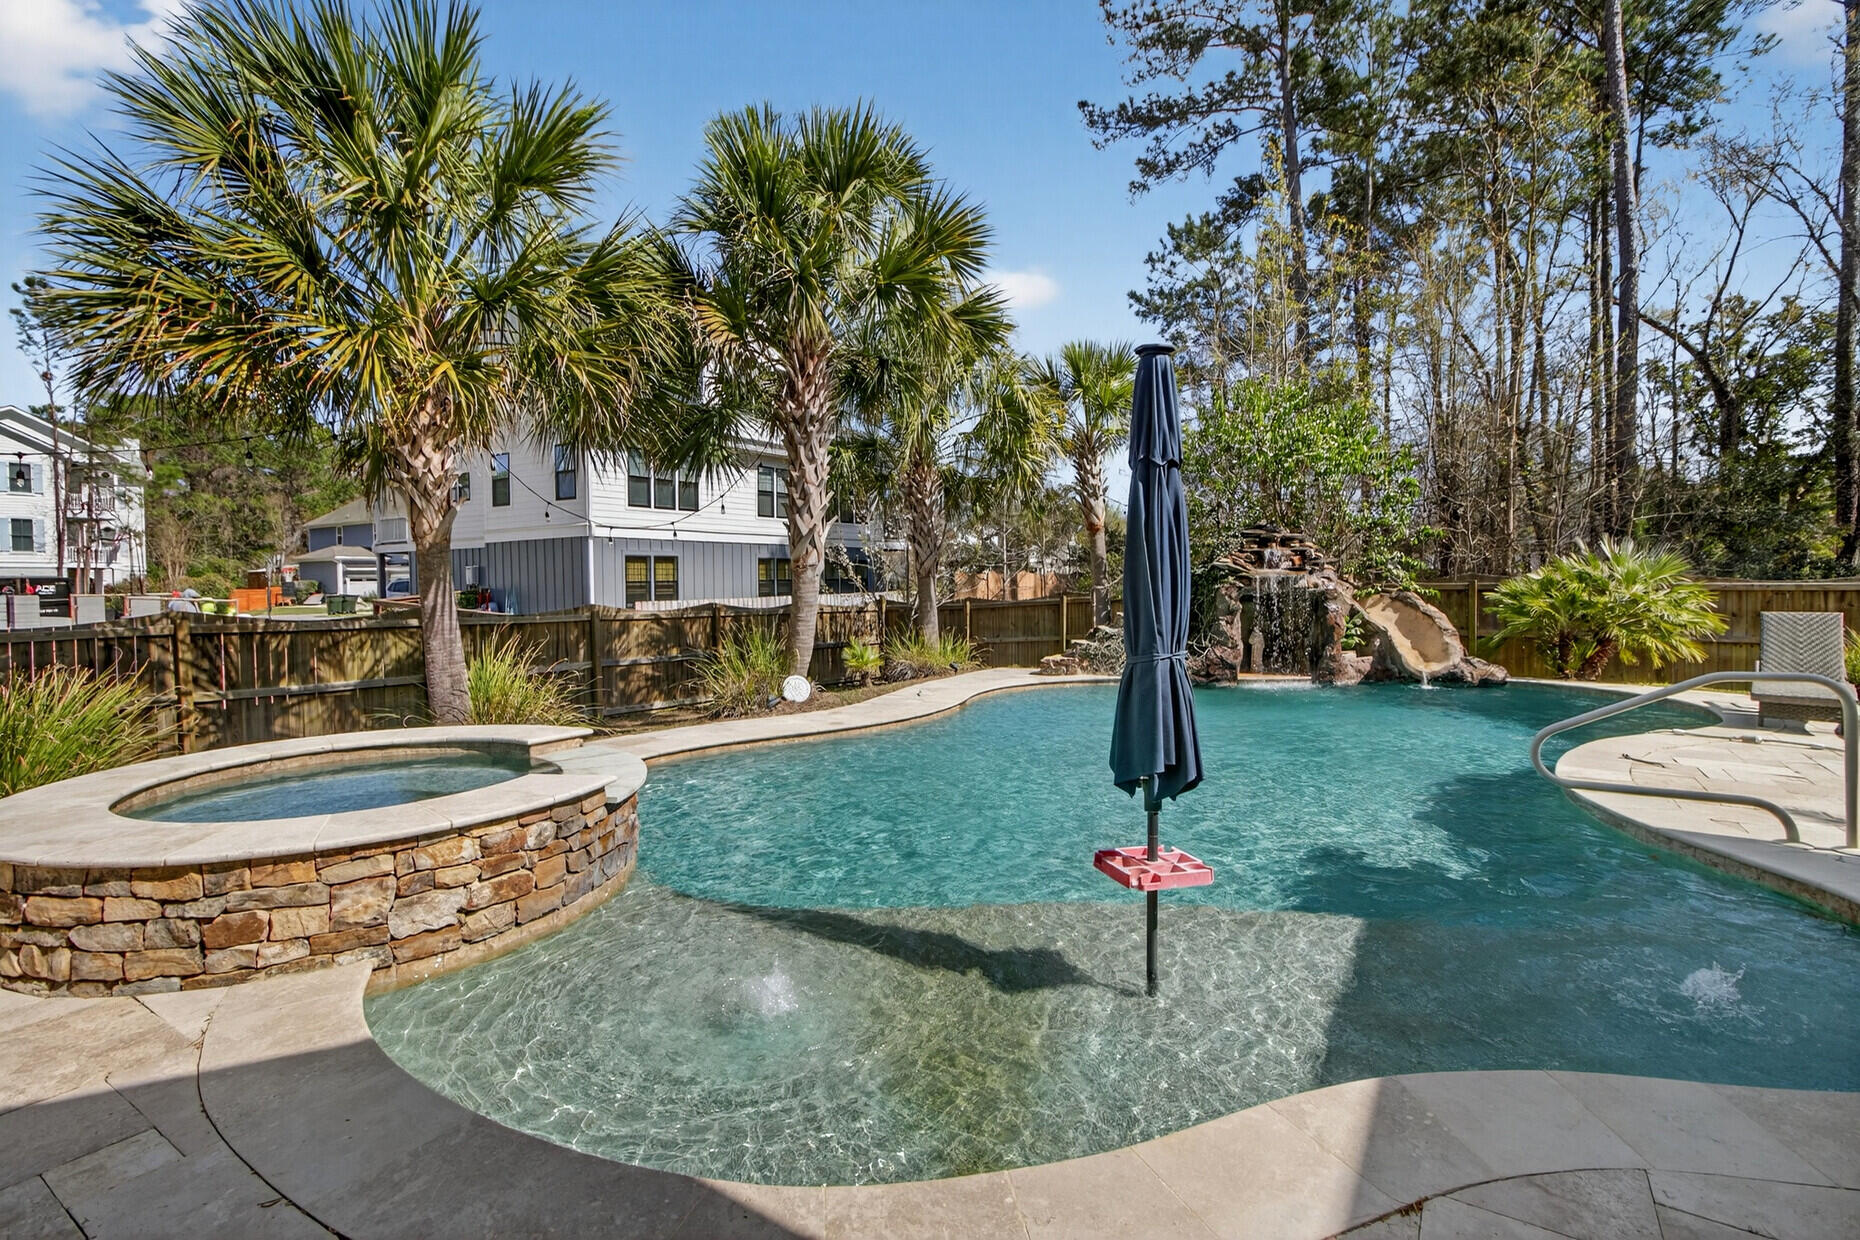
Backyard pool with a raised spa, rock waterfall, palm trees, and a closed umbrella.
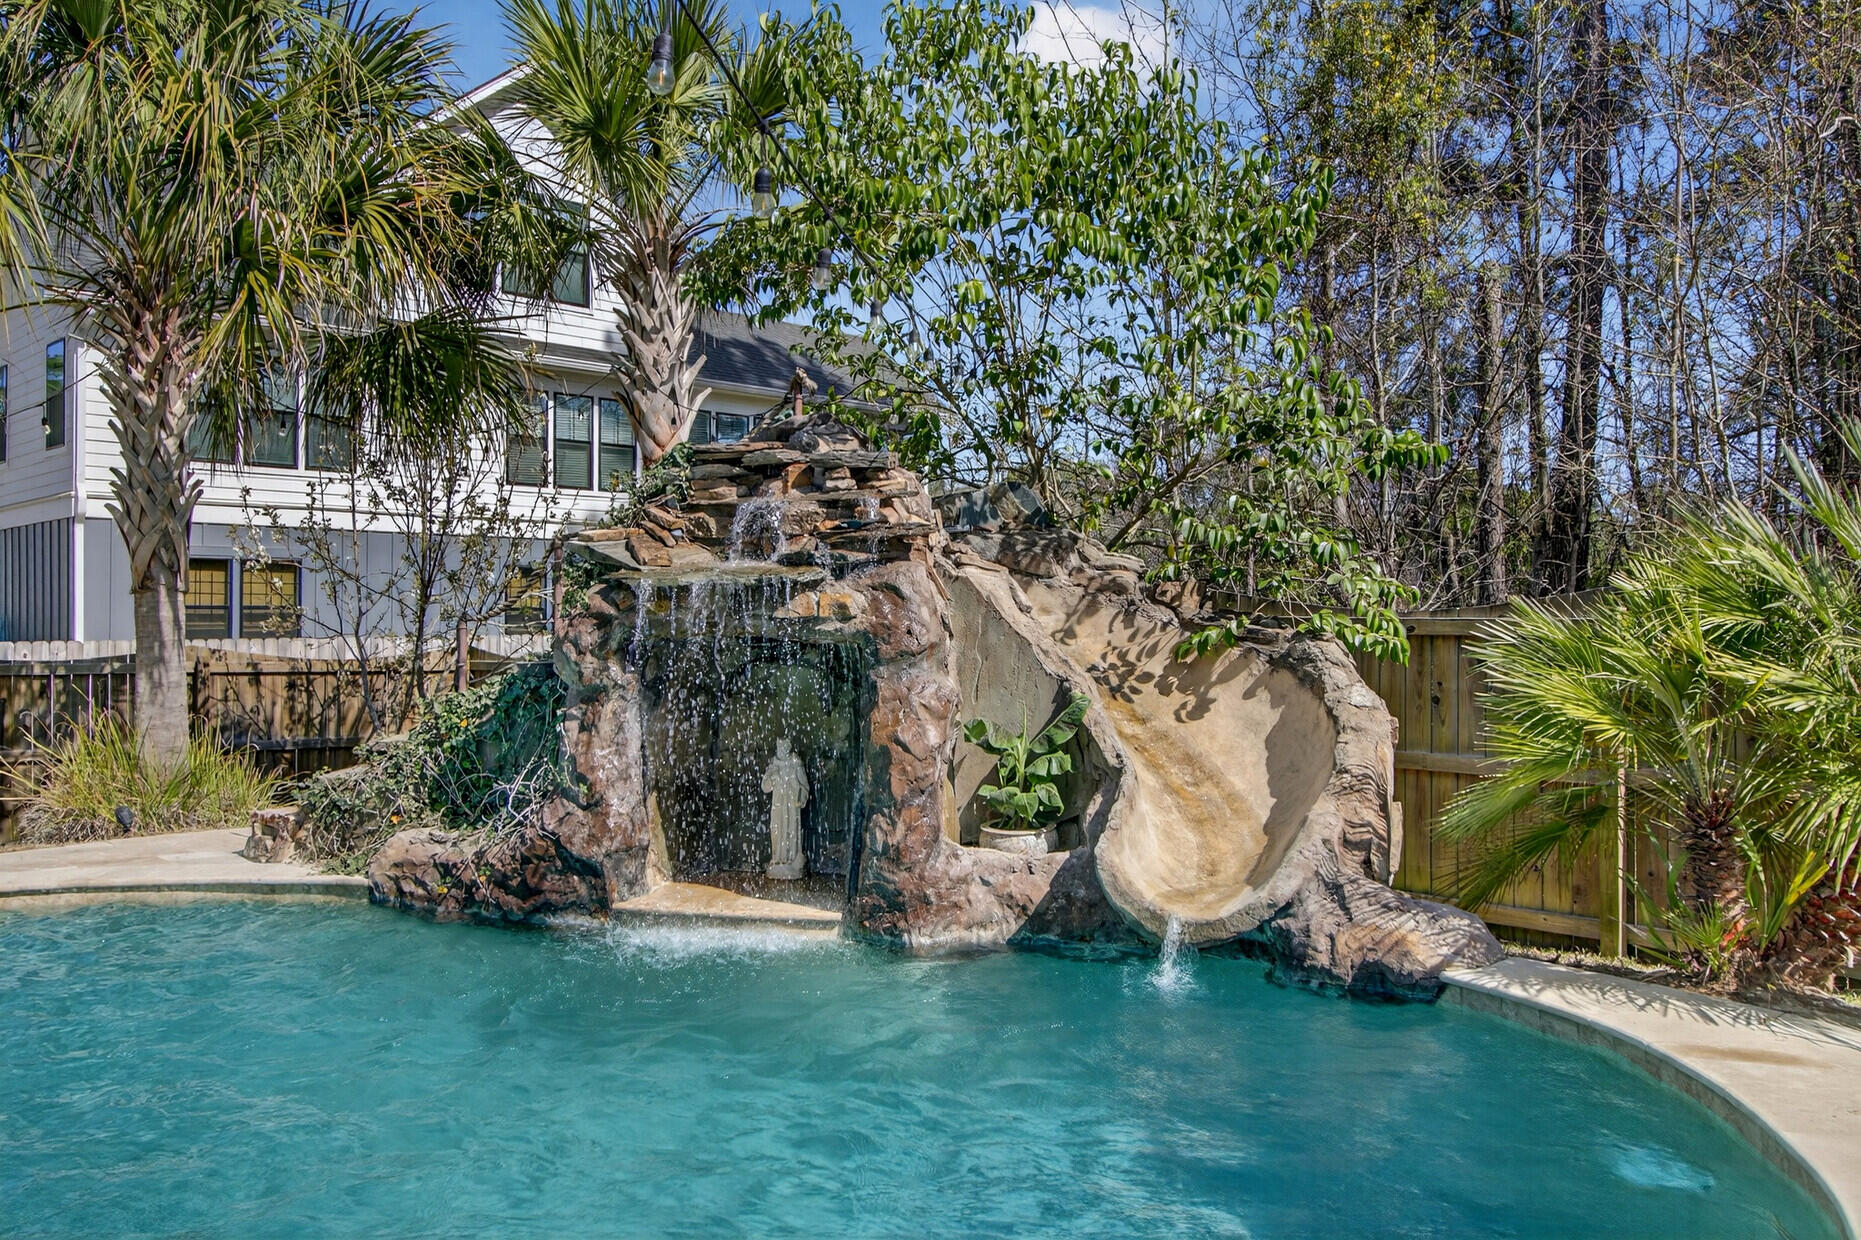
Backyard pool with a rock waterfall and waterslide surrounded by palm trees.
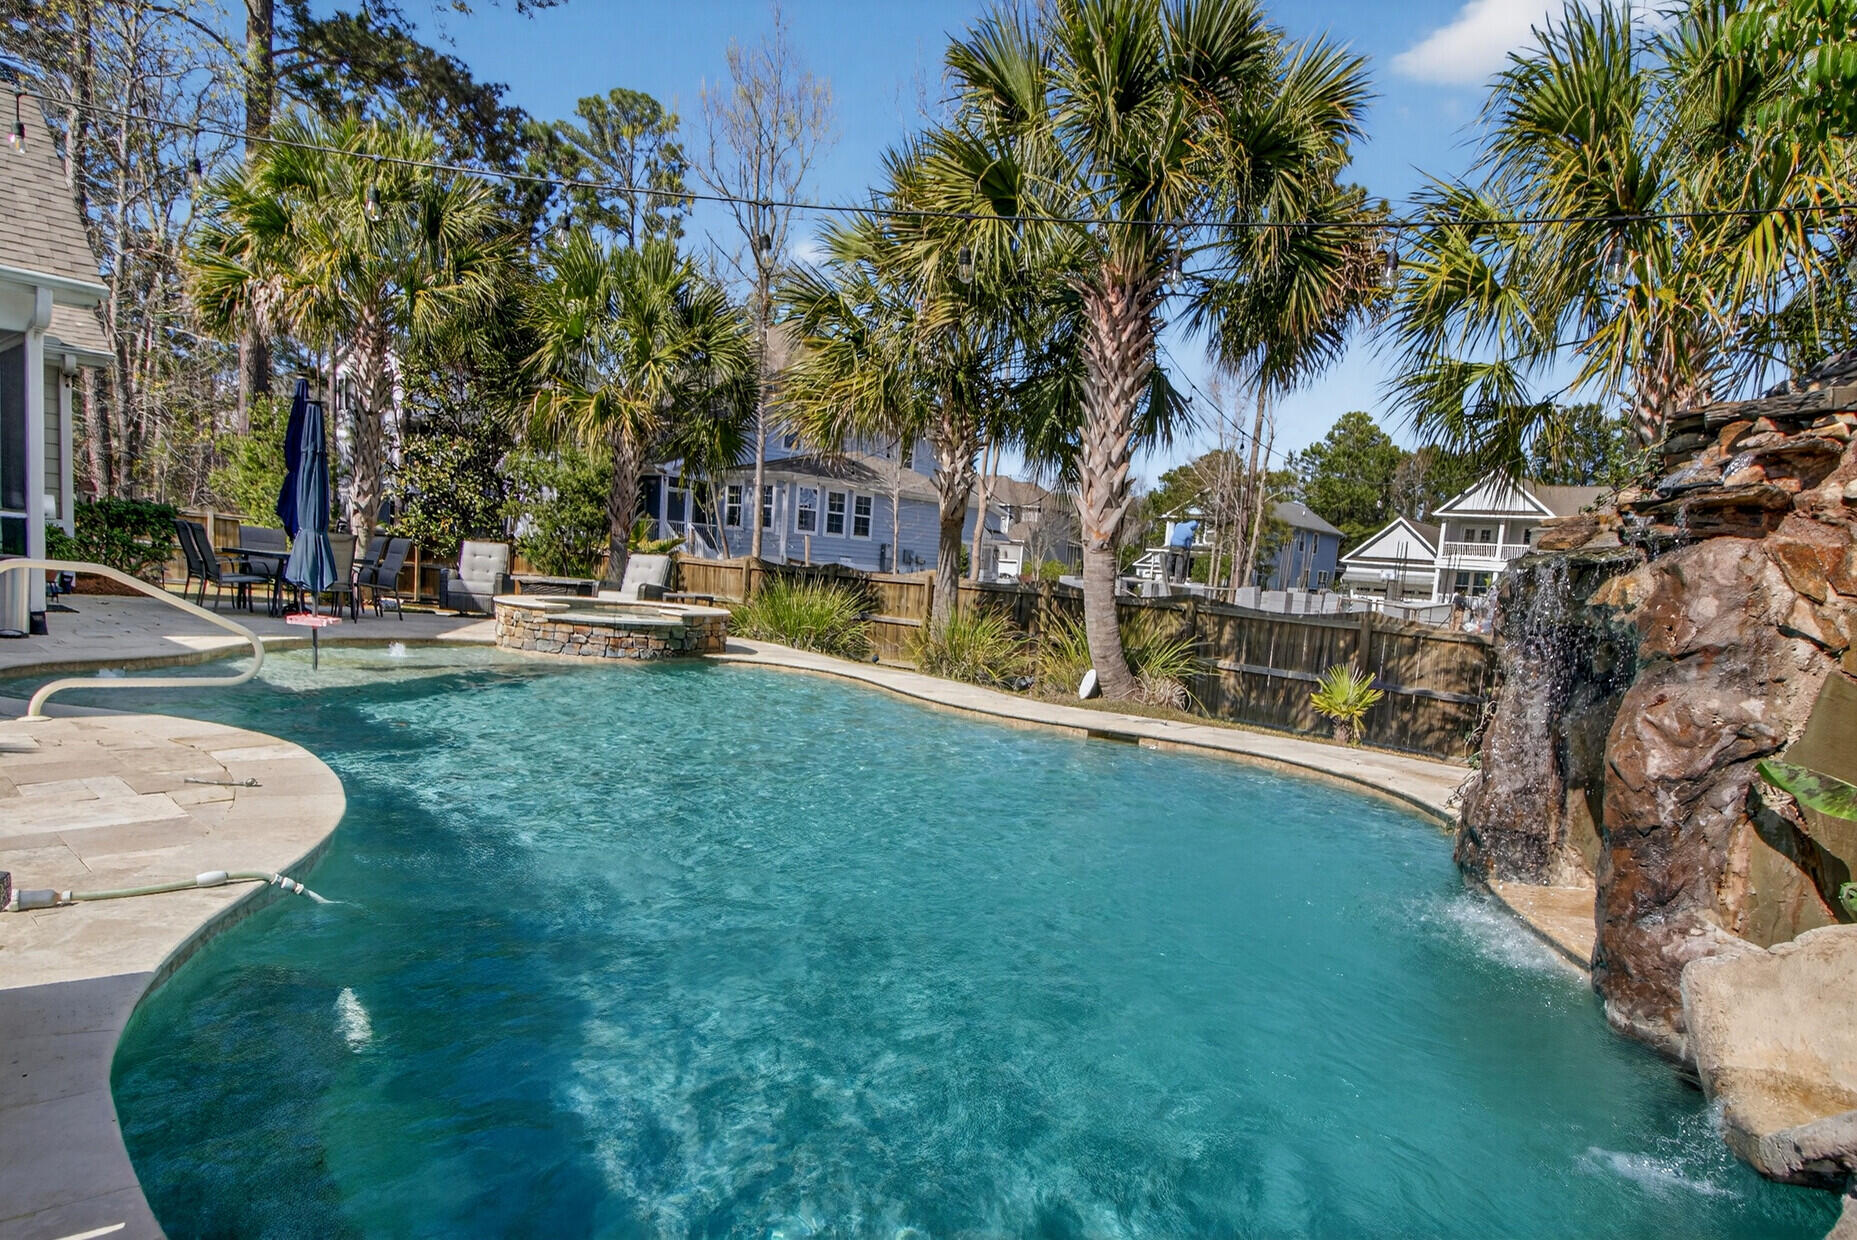
Curved swimming pool with a rock waterfall, raised stone spa, and palm-lined patio.
Stone patio with outdoor dining and lounge seating, a closed umbrella, palm trees, and a built-in grill.
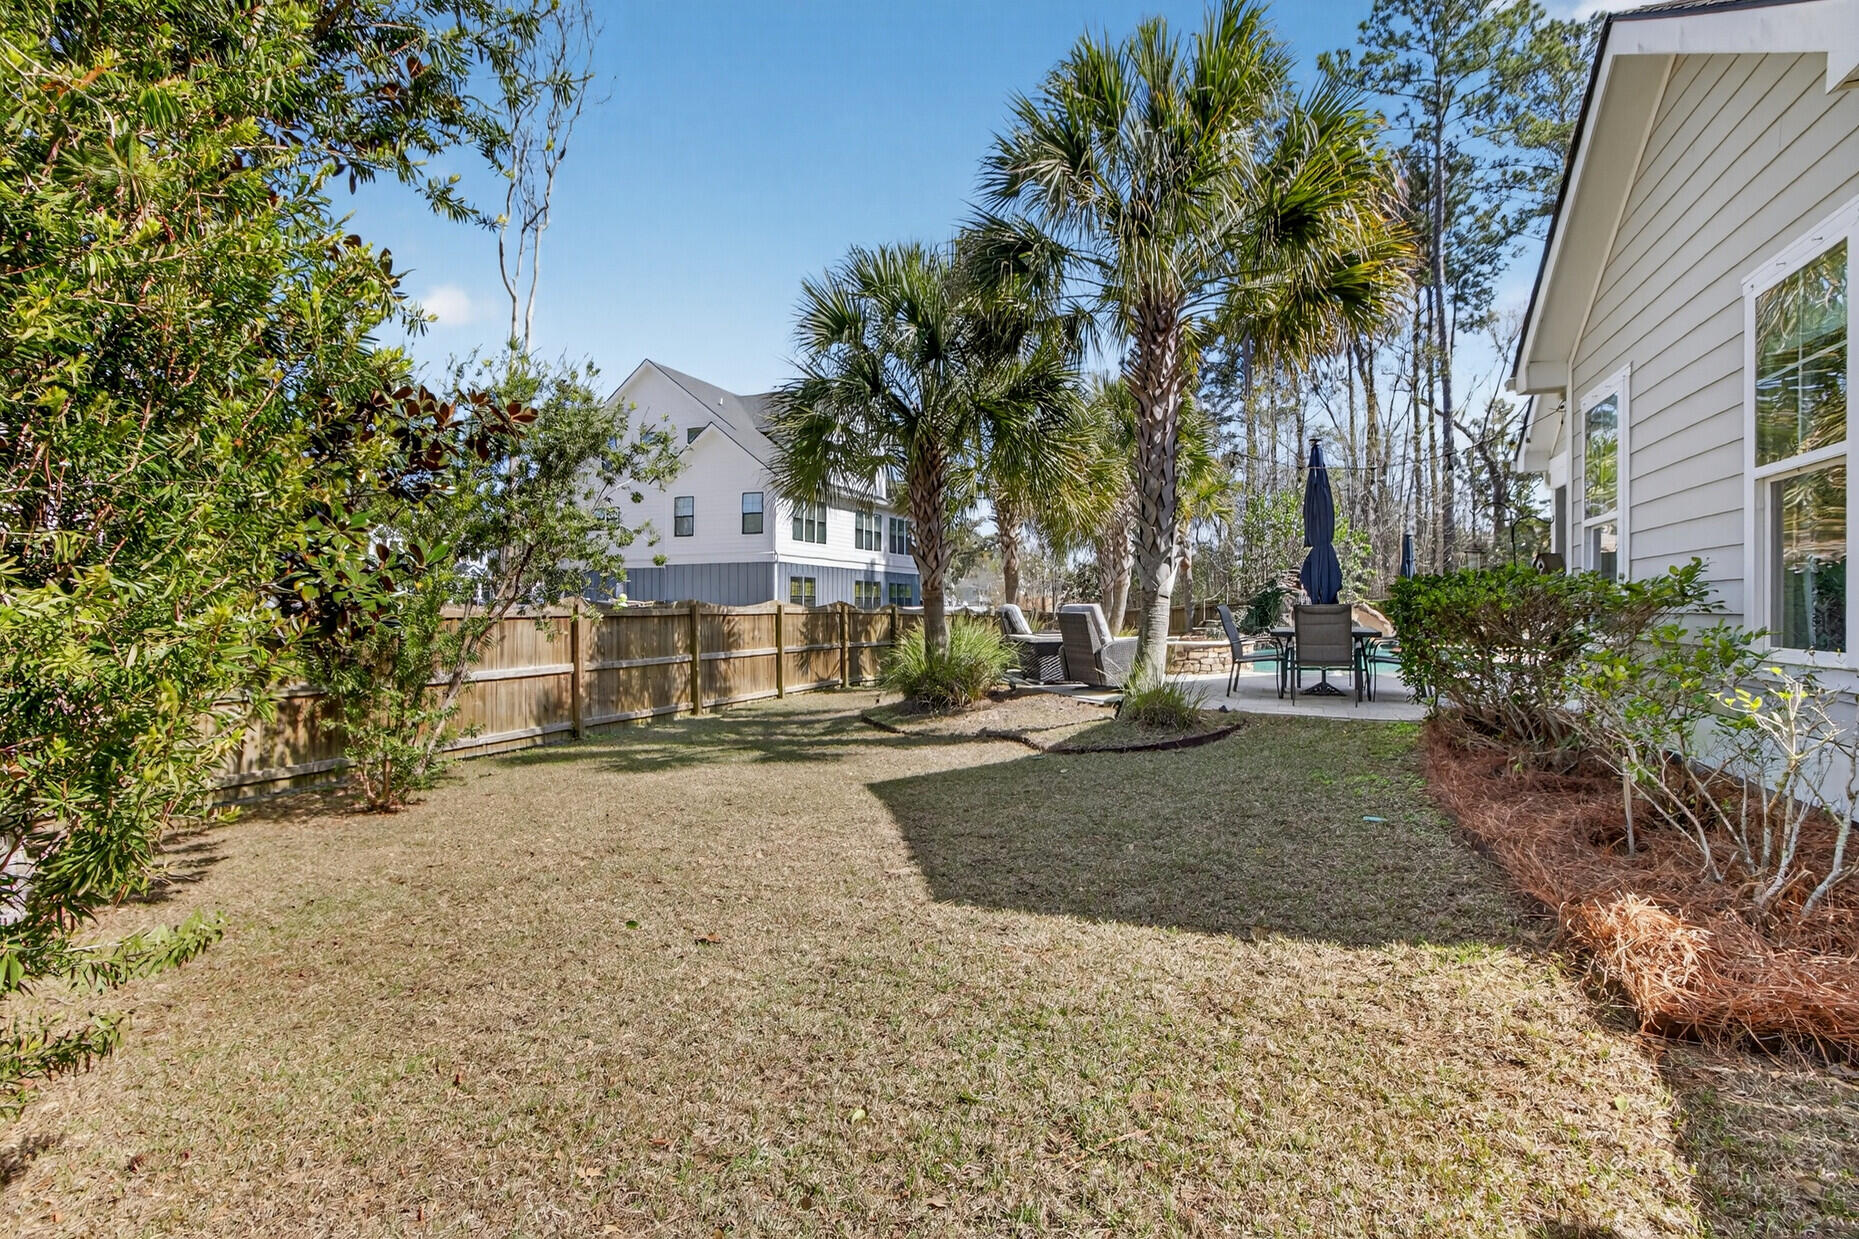
Fenced backyard with a lawn, palm trees, and a furnished patio beside the house.
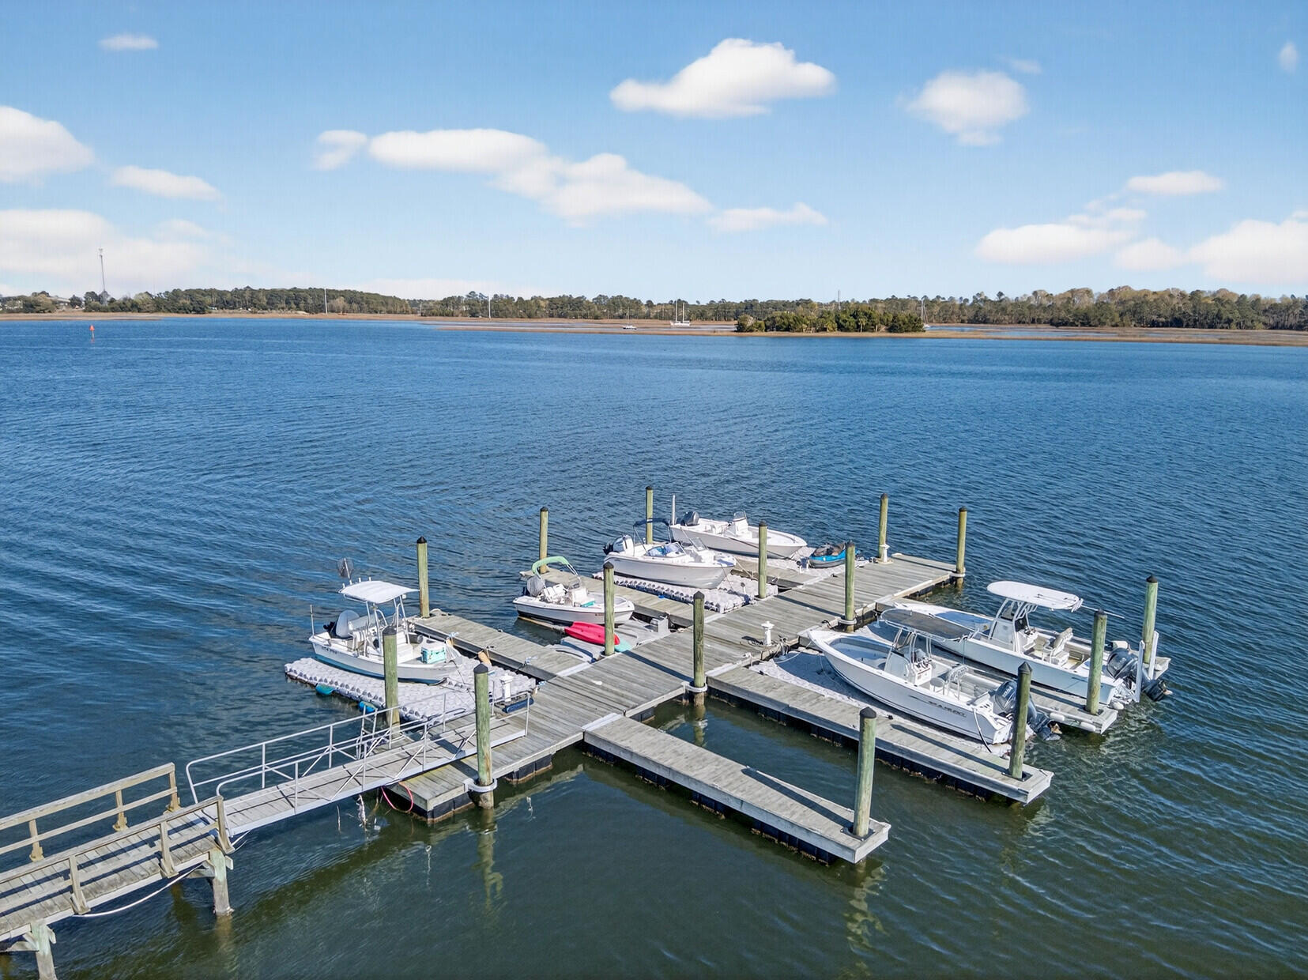
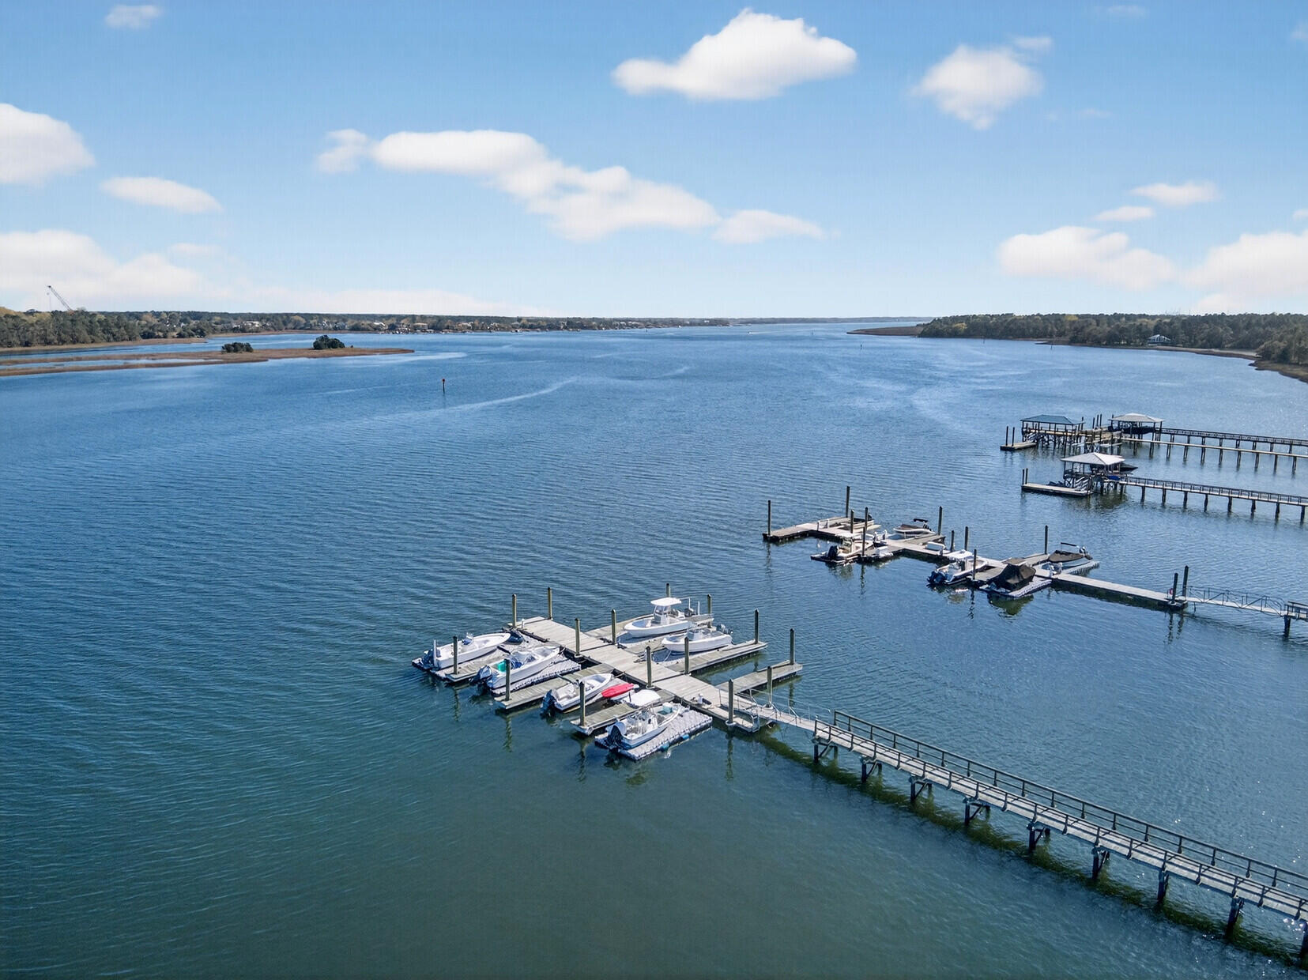
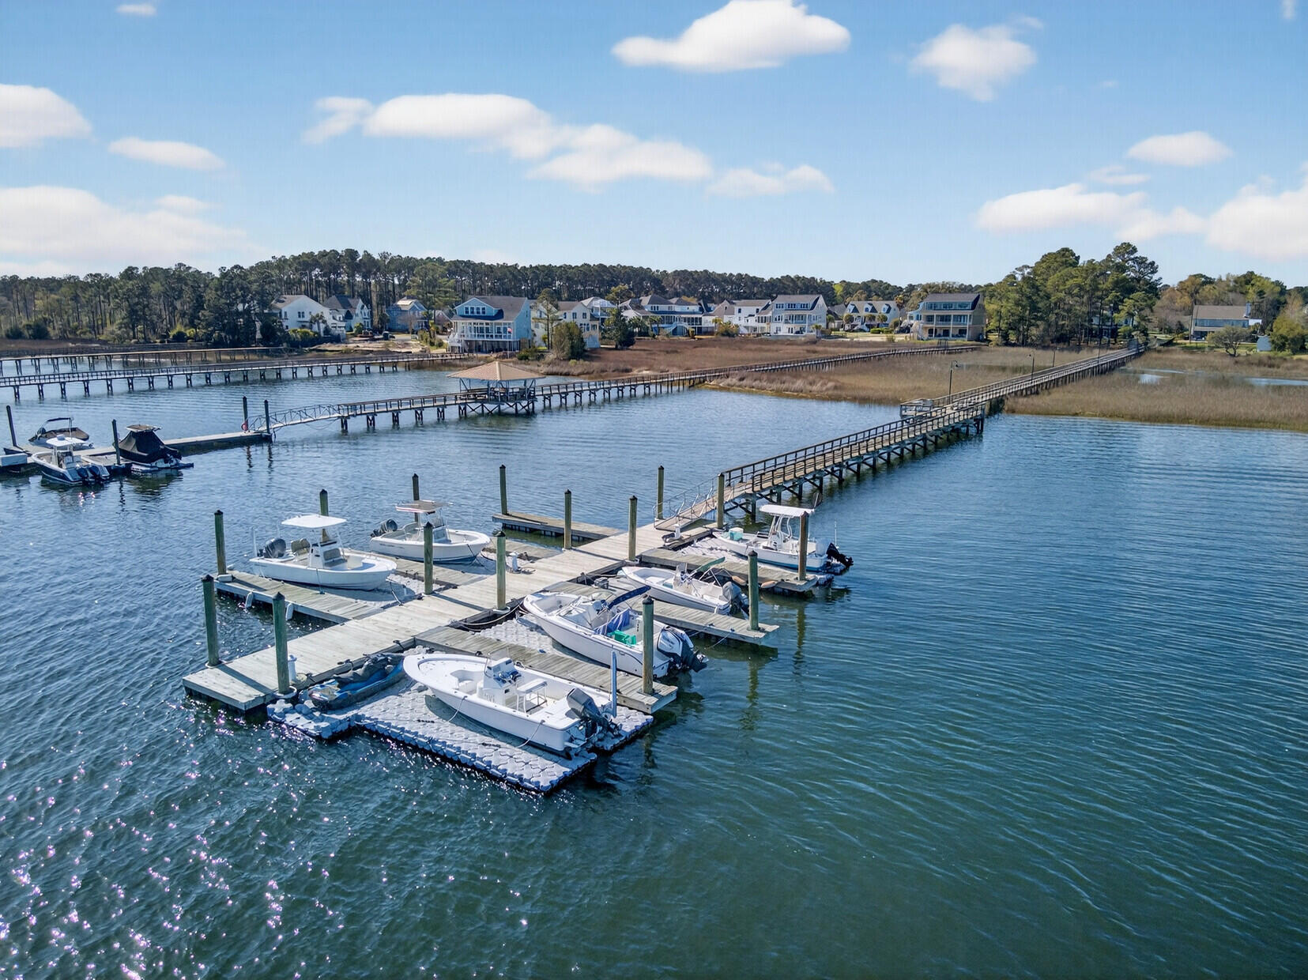
Aerial view of a marina dock with boats on a broad blue waterway.
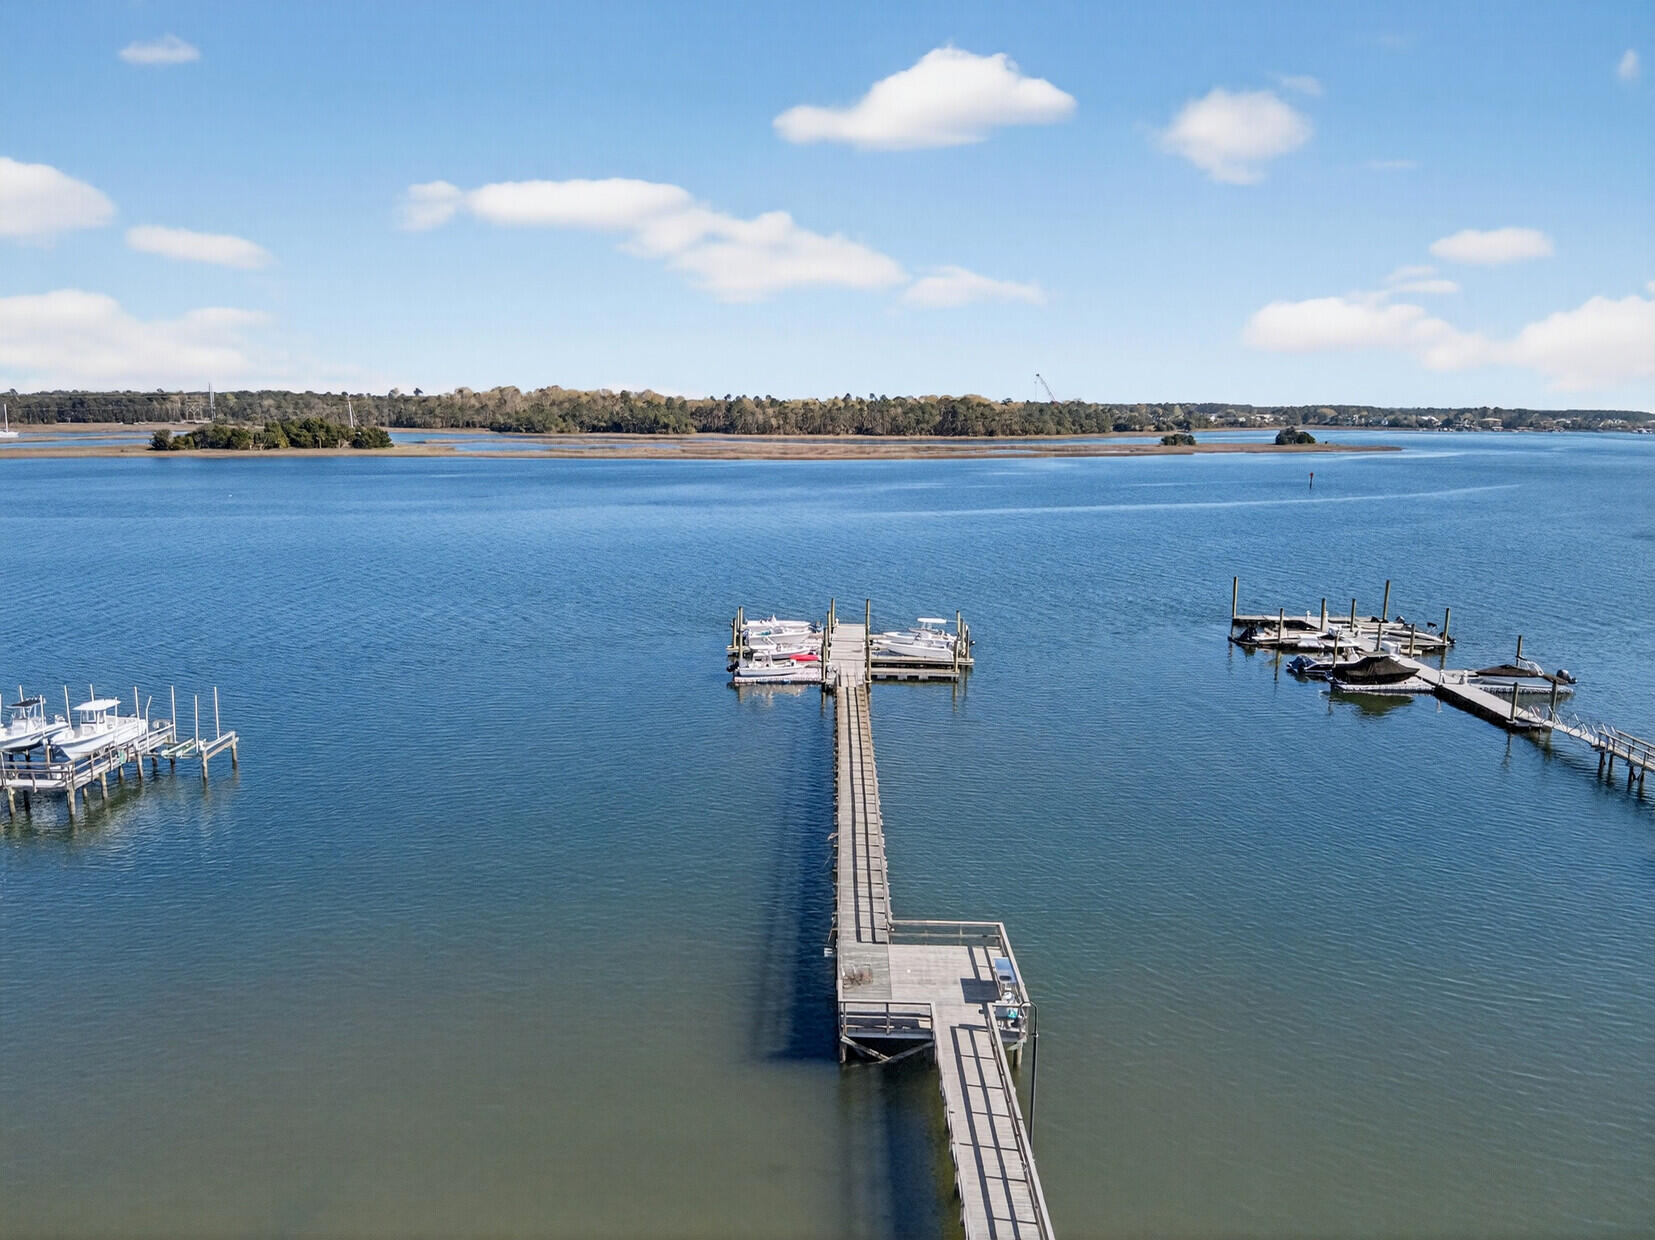
Aerial view of a waterway with a long dock, boat slips, and wooded marsh shoreline.
Aerial view across a broad waterway toward wooded shores, with marina docks and boats.
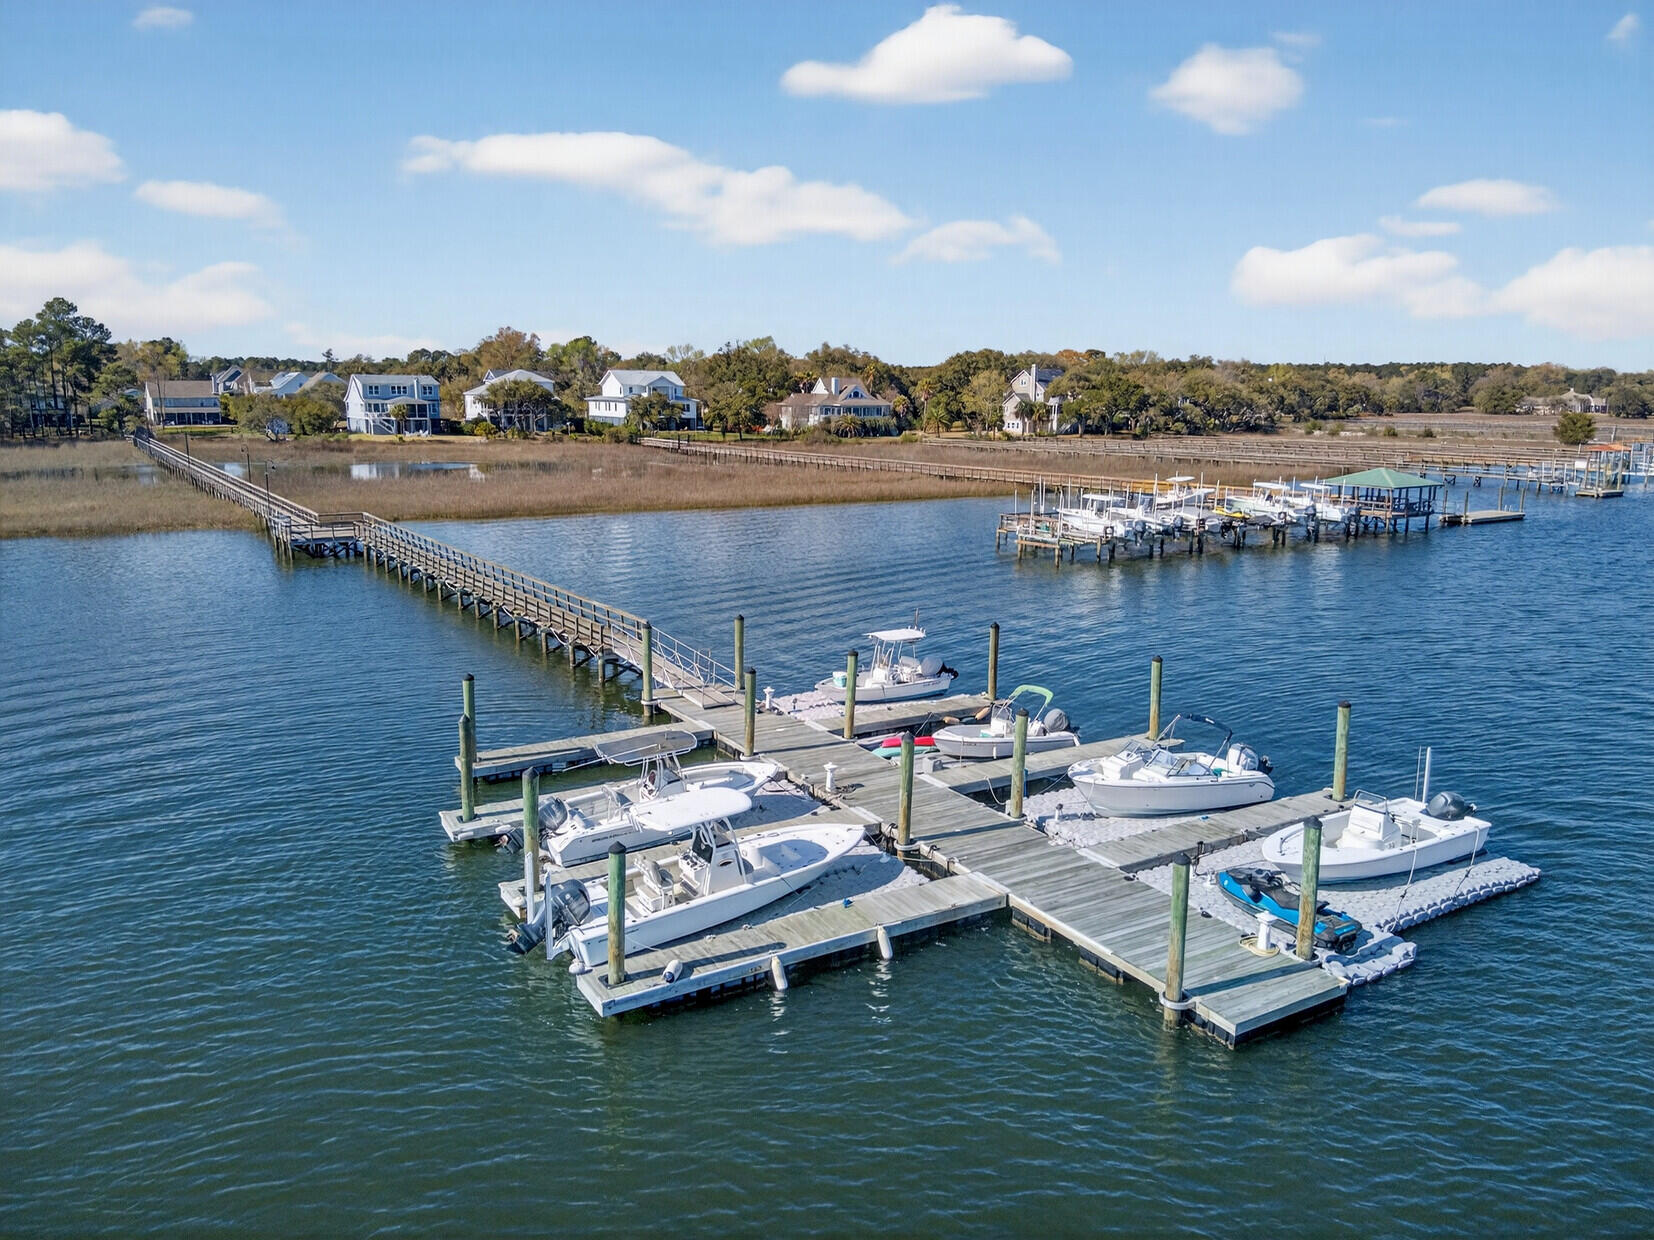
Aerial view of waterfront homes, marshland, and docks crowded with boats.
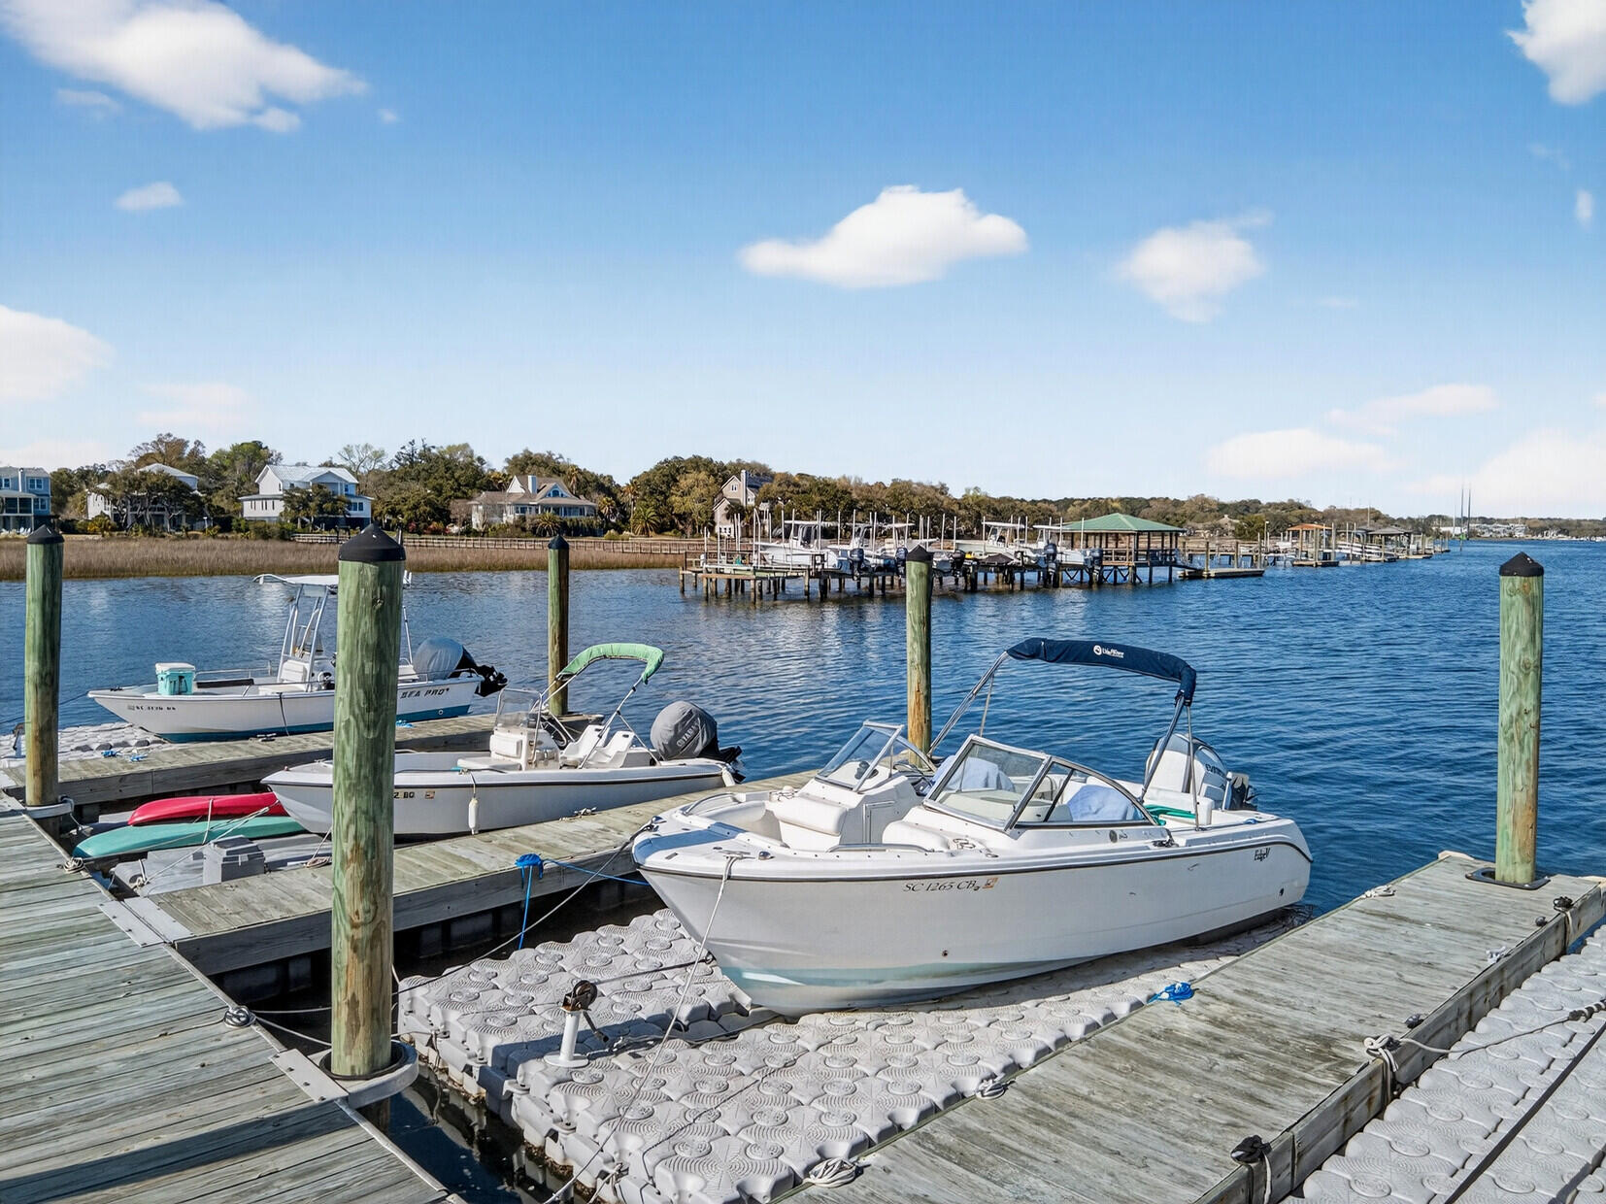
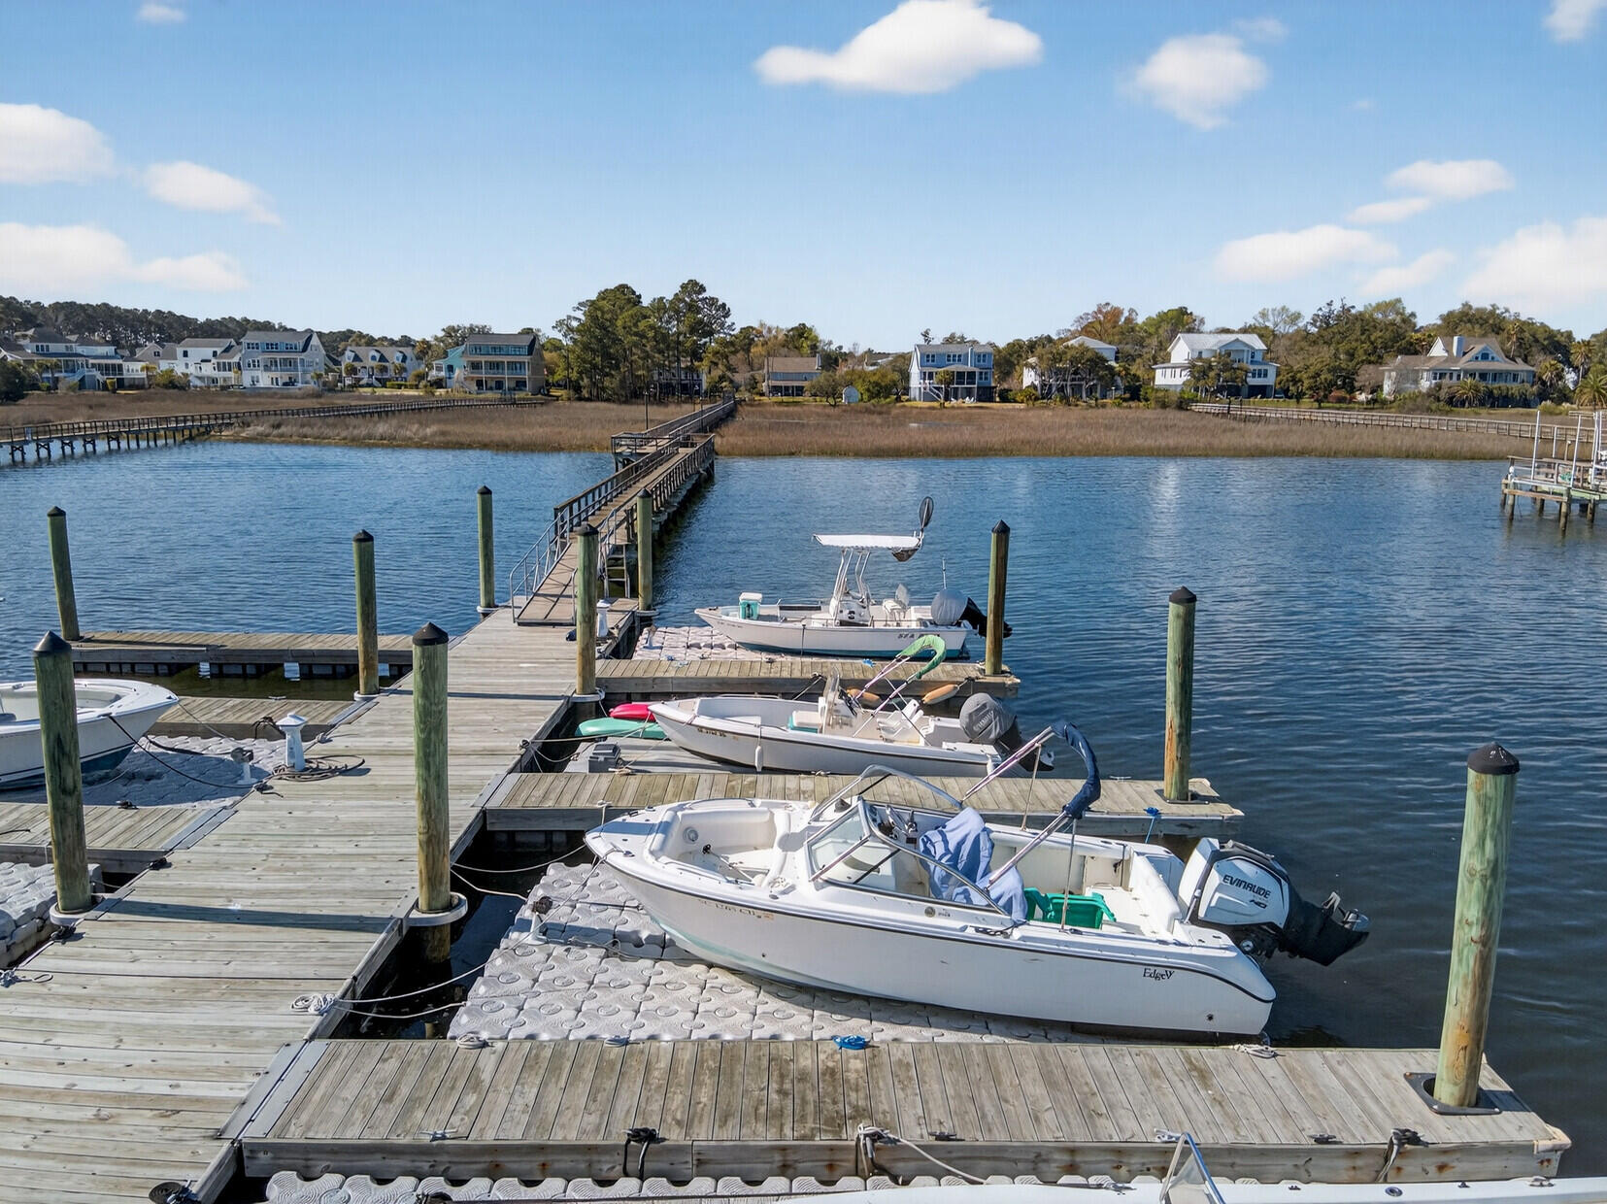
Boats moored at floating docks, with waterfront homes visible across the water.
Boats tied to marina docks, with waterfront homes across the creek and marsh.
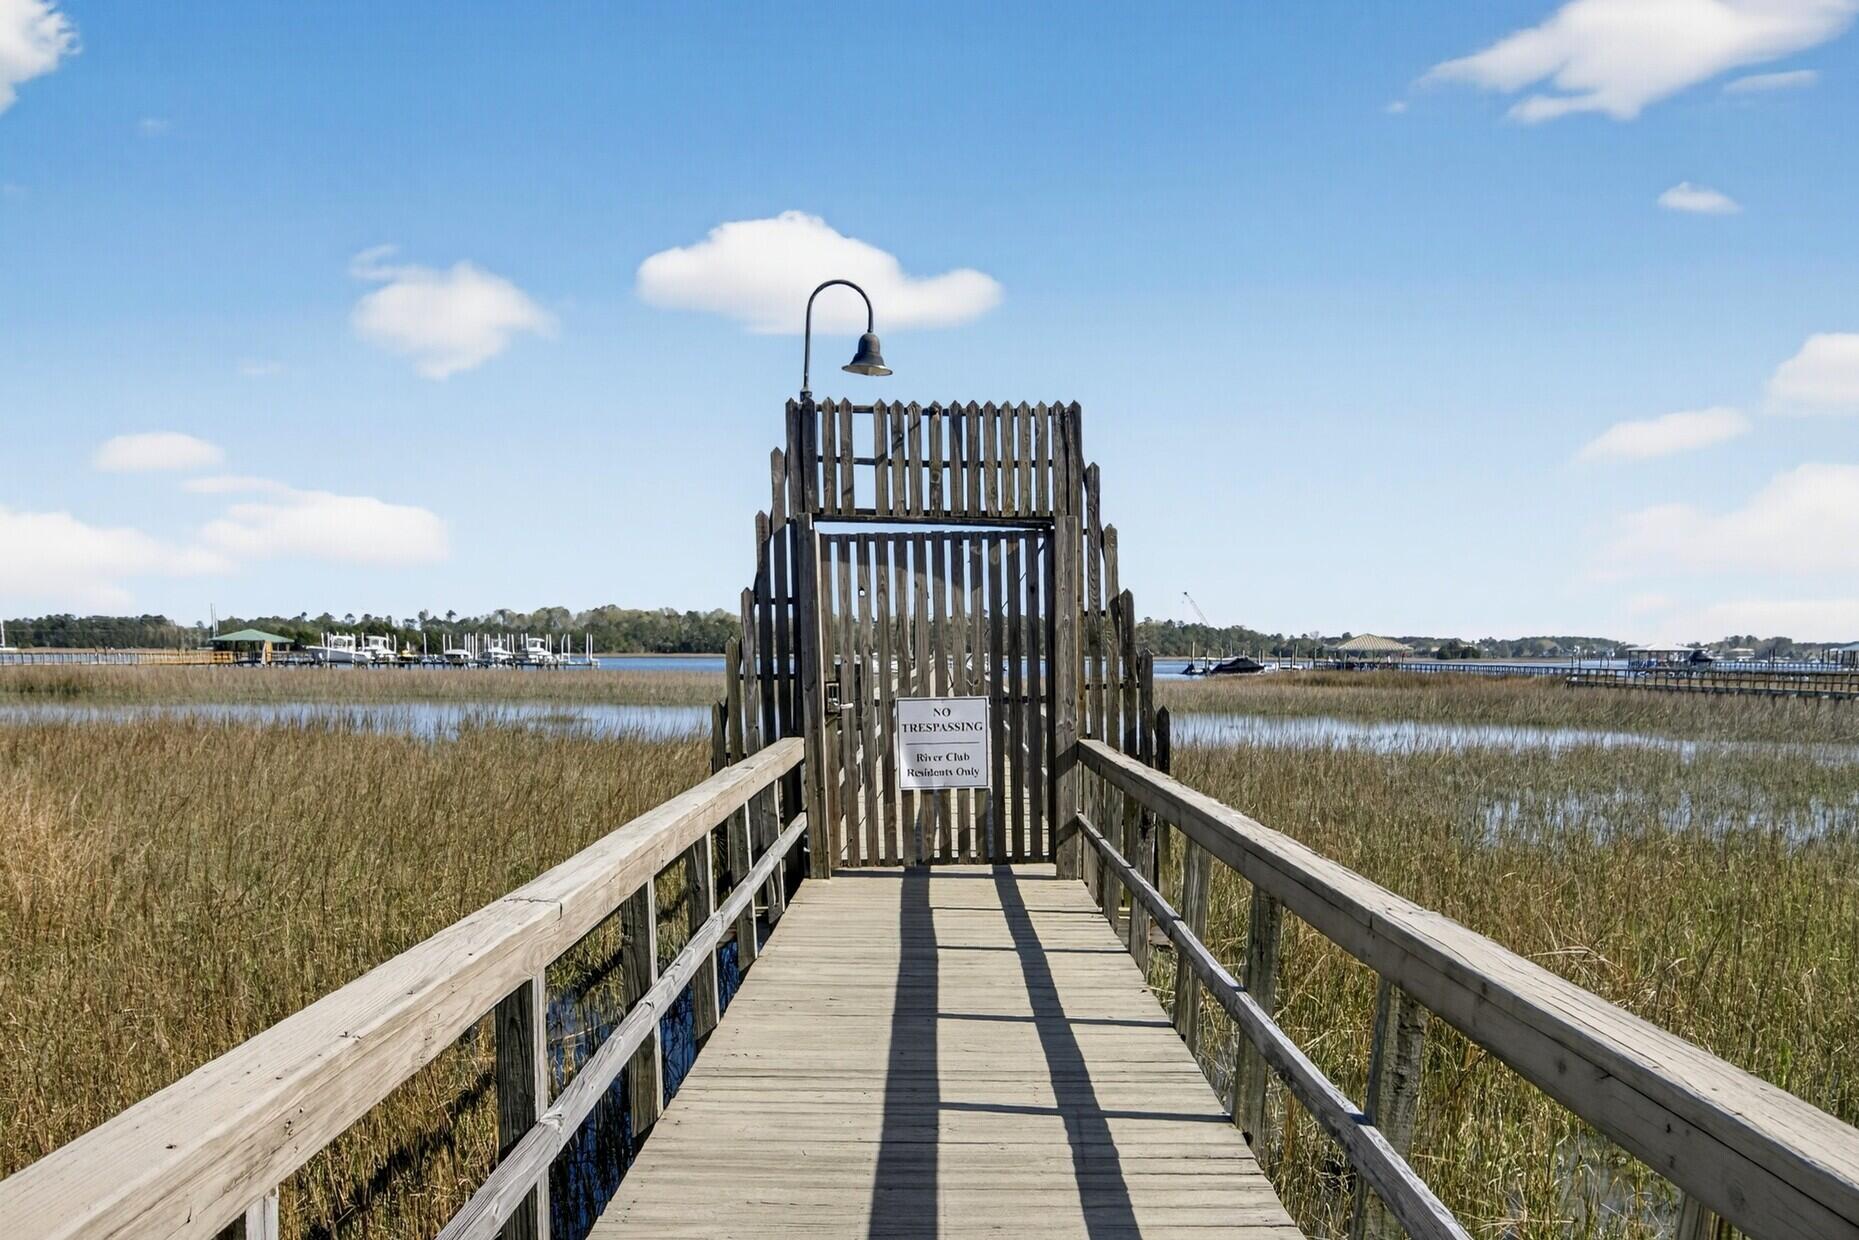
Wooden boardwalk through a tidal marsh ends at a gated landing overlooking boats and docks.
Aerial view of homes and tree-lined streets beside a waterway and marshes.
Aerial view of waterfront docks and boats, with homes and marshland along the shore.
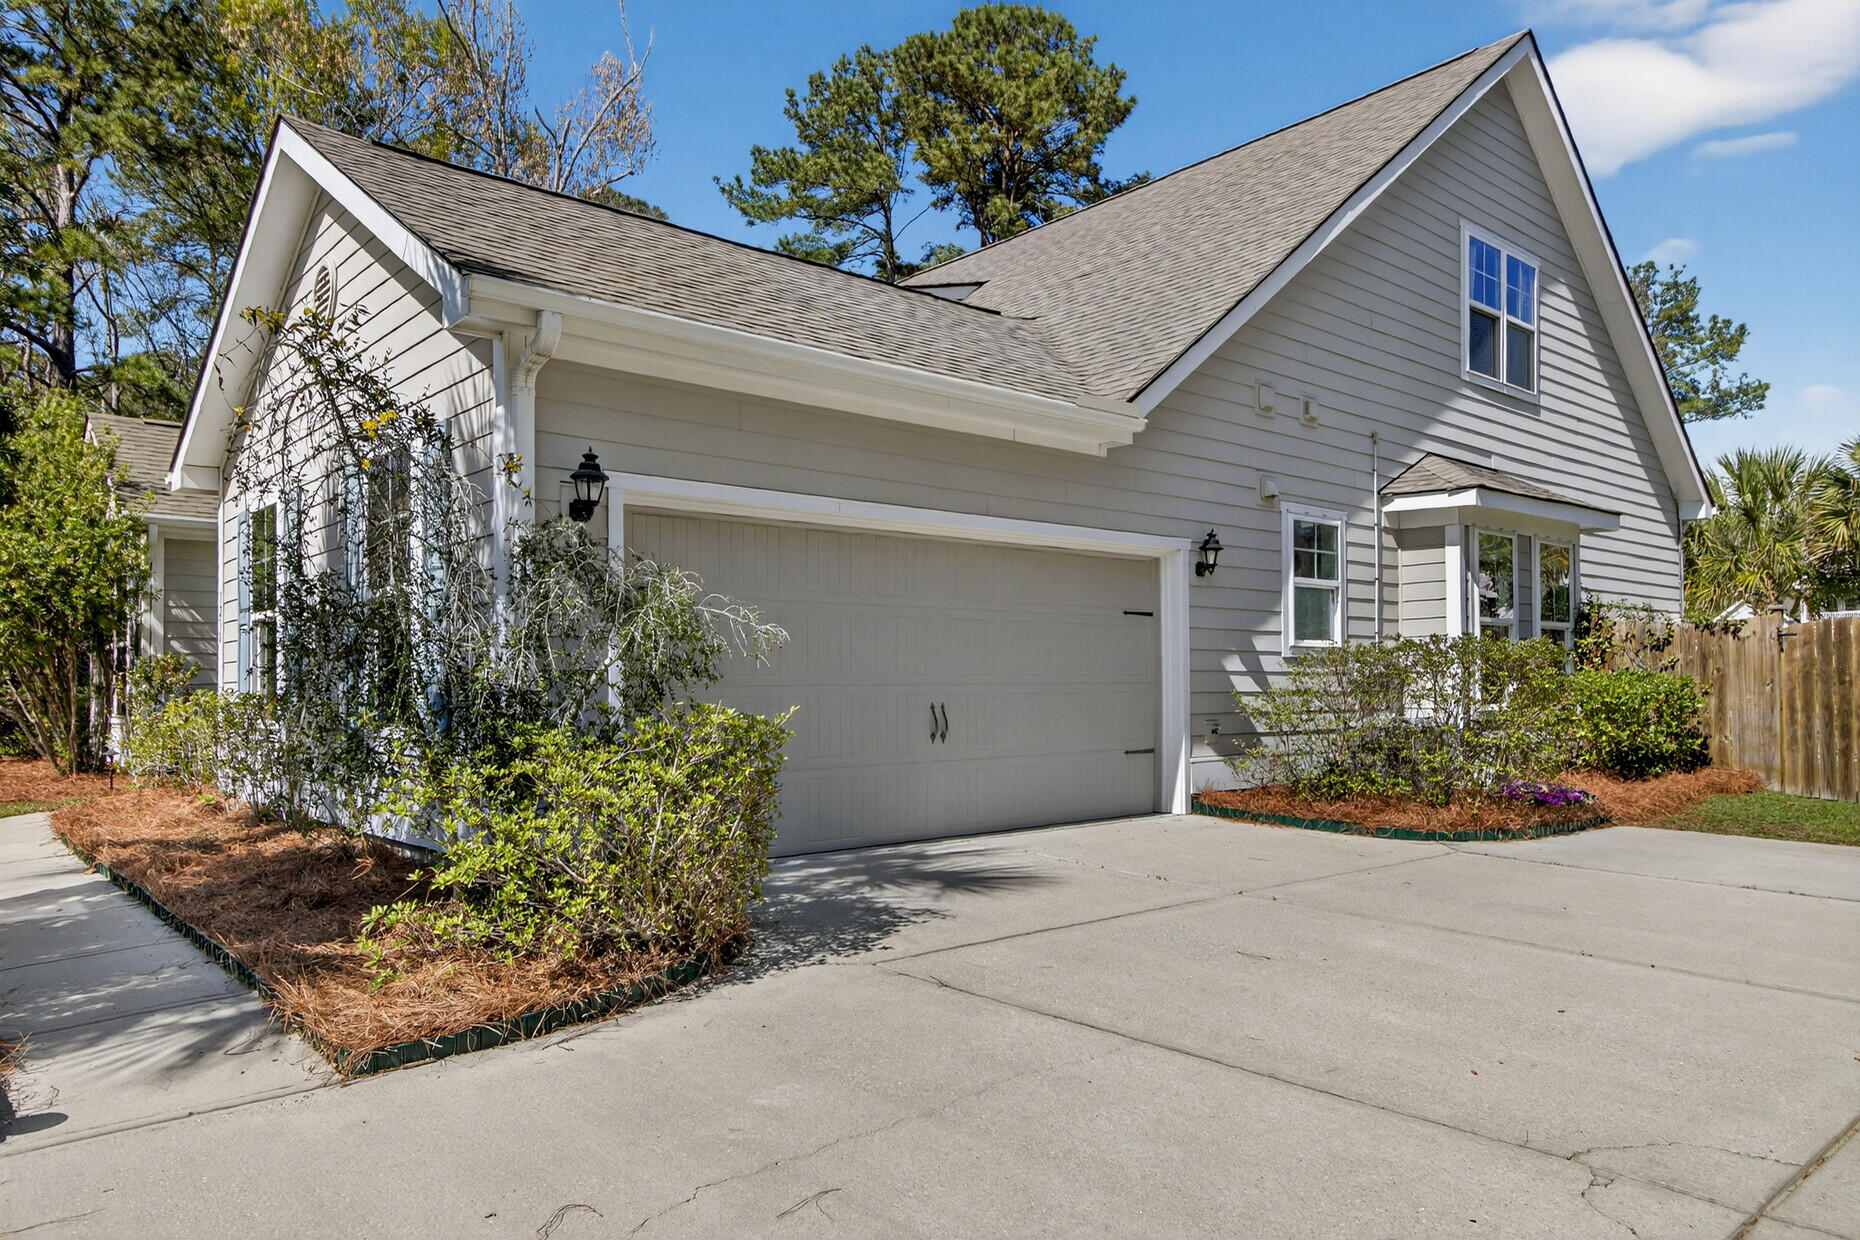
Light-sided house with steep gabled roofs, a two-car garage, and landscaped shrubs.
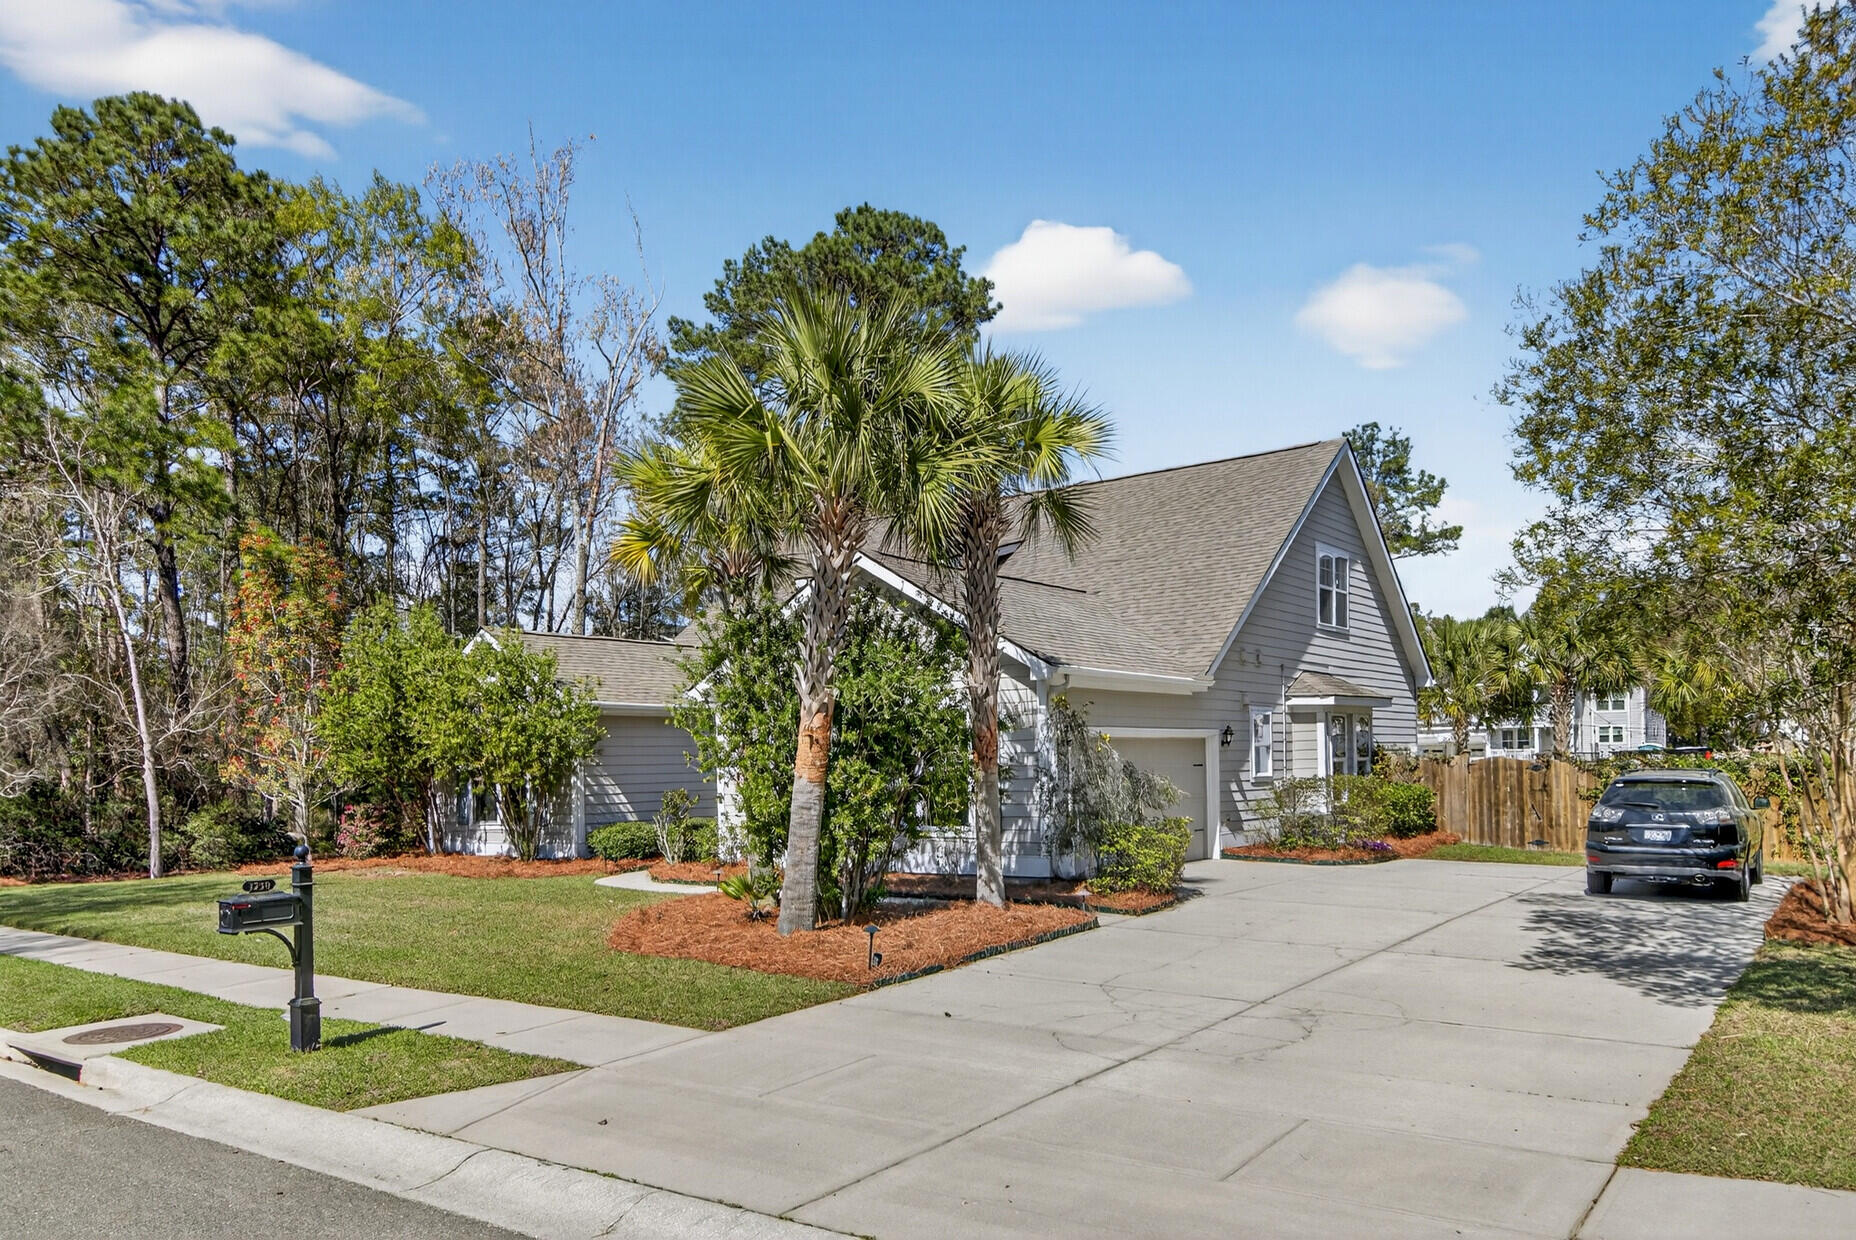
Gray two-story home with a steep gabled roof, palm trees, landscaped lawn, and wide driveway.
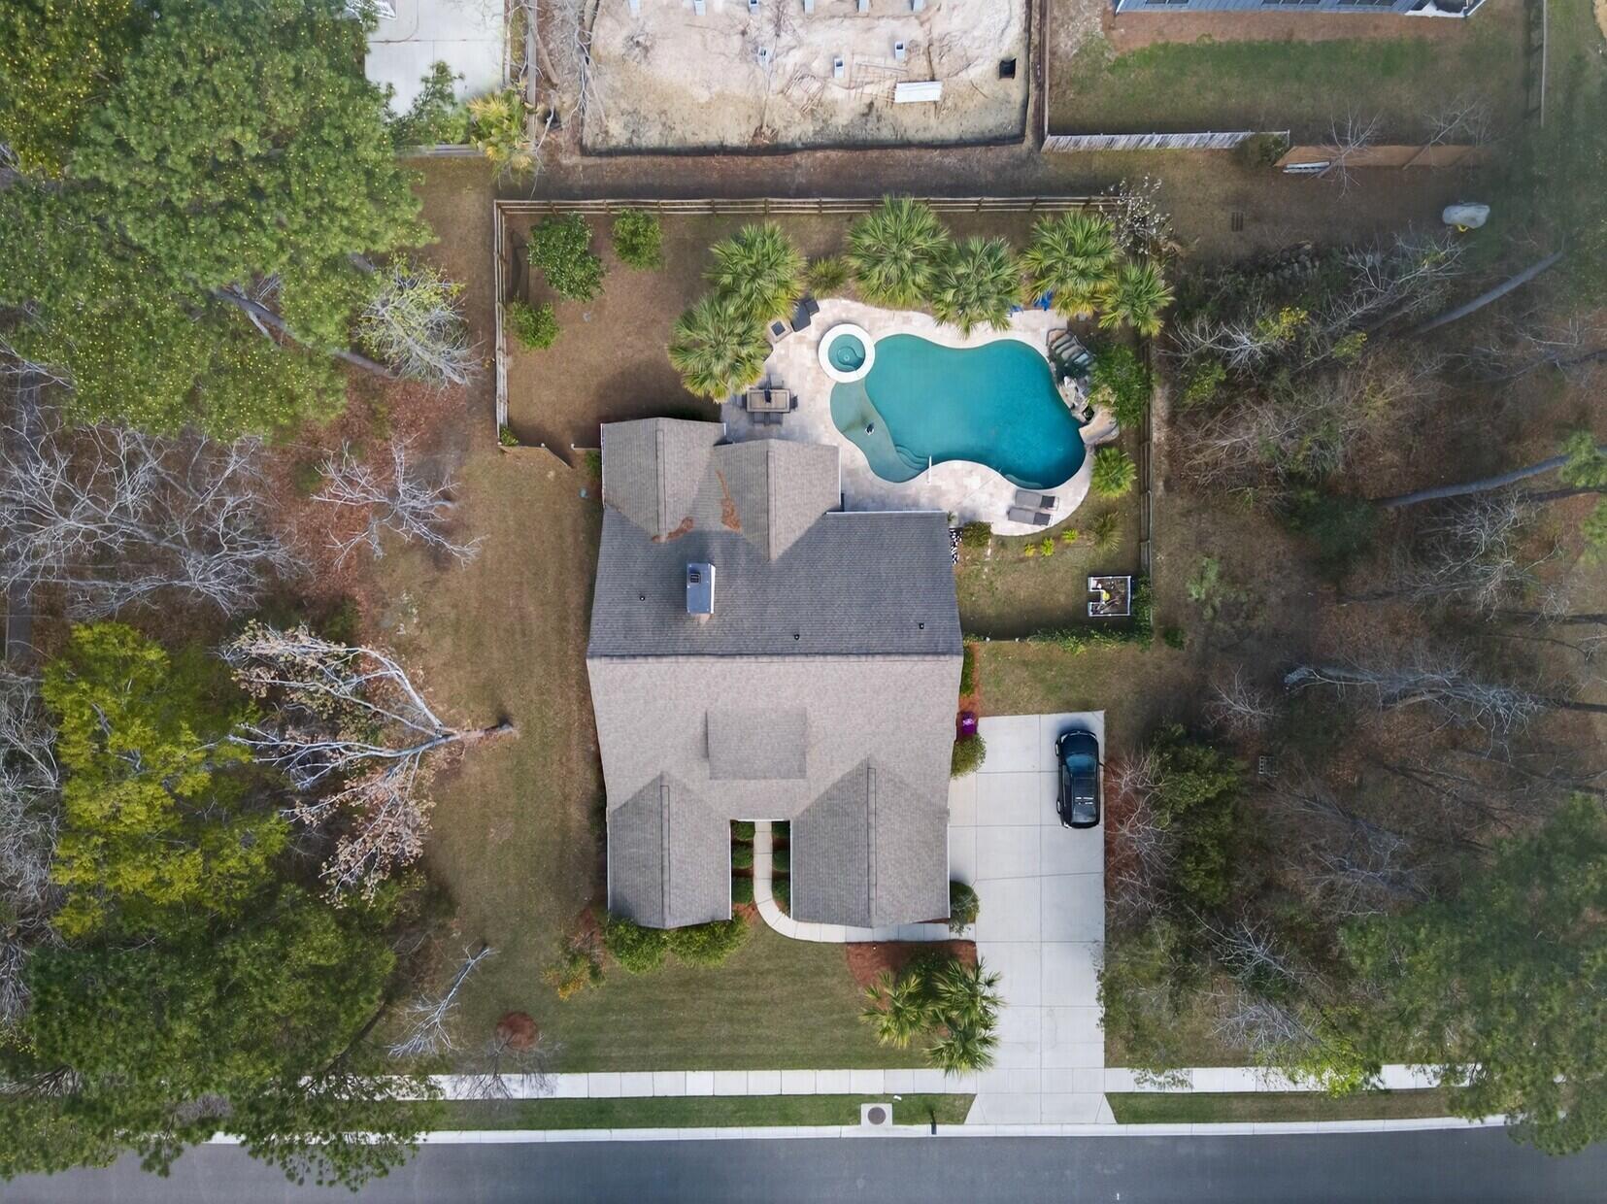
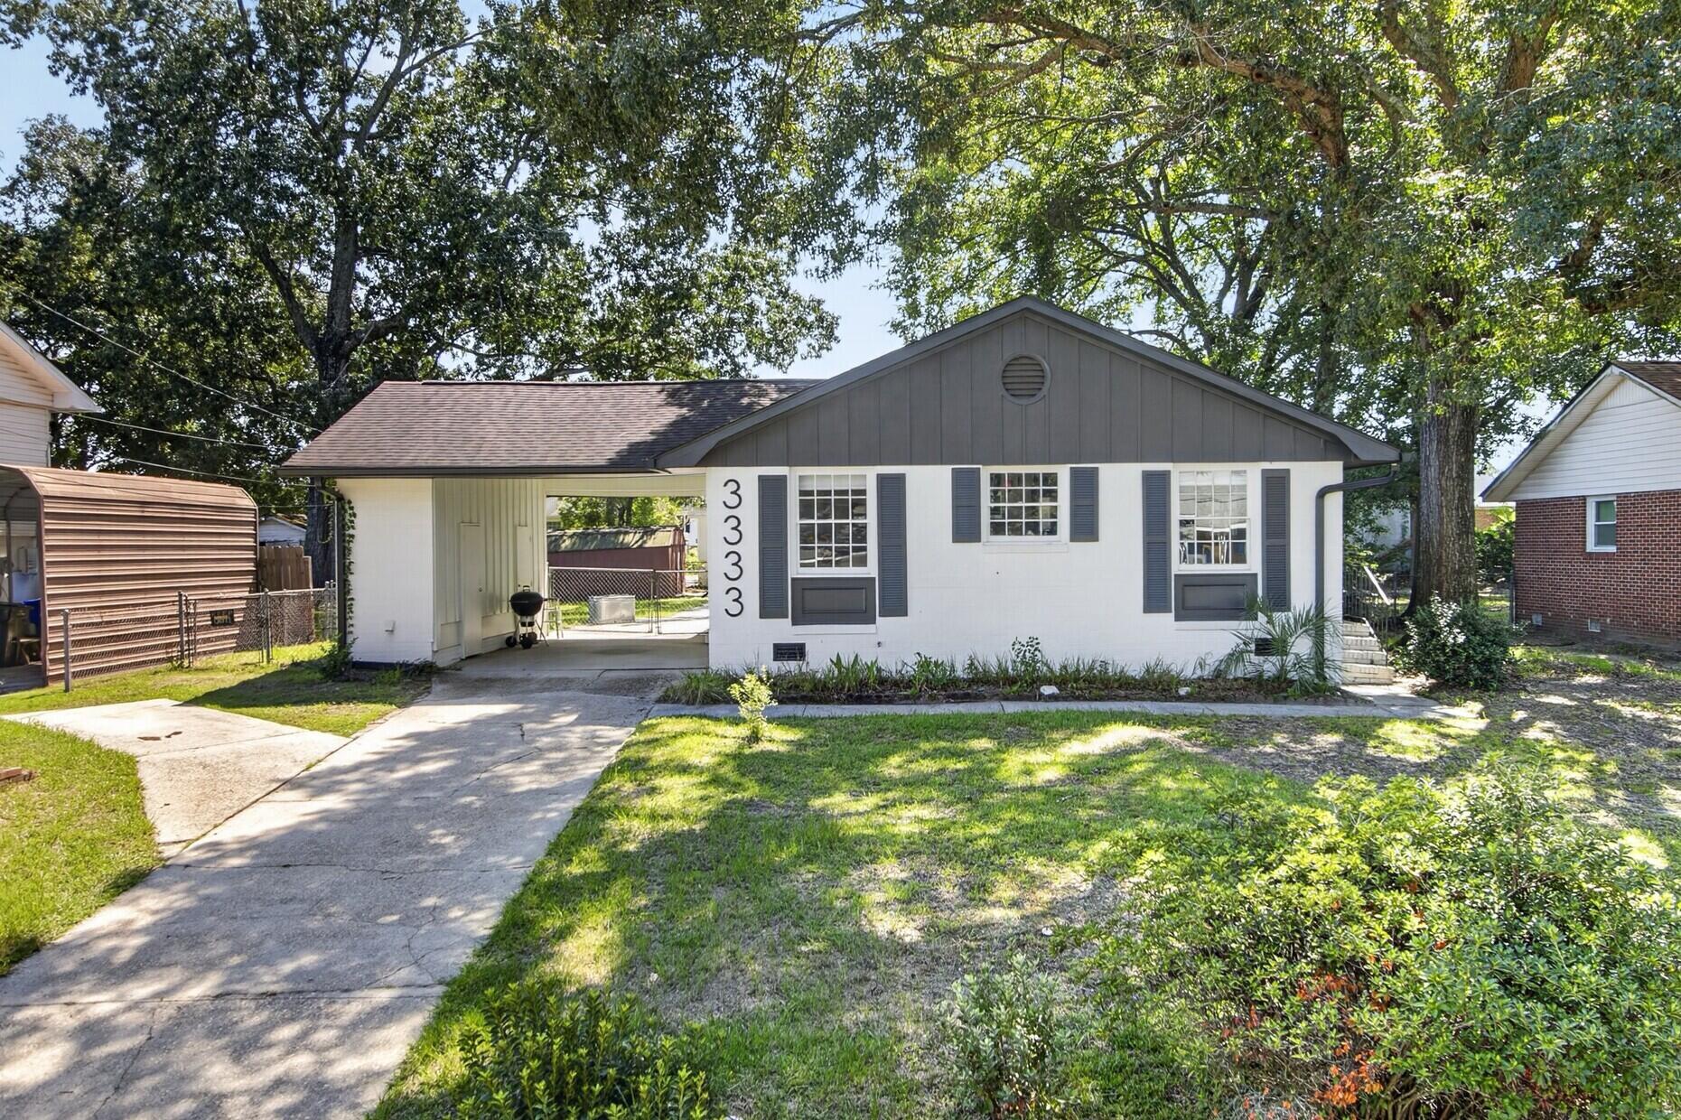
Aerial view of a house with a fenced backyard, freeform pool, and attached spa.
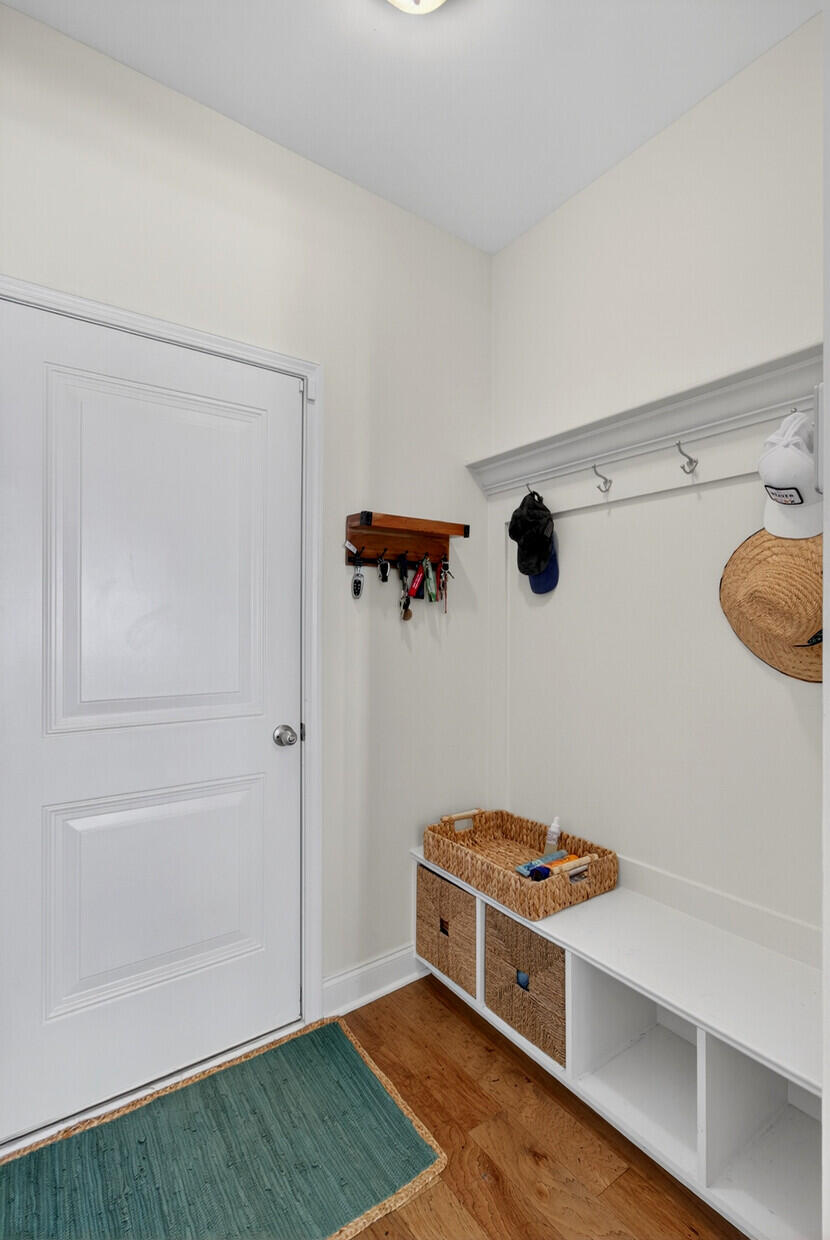
Entryway with a built-in bench, woven storage baskets, wall hooks, and hardwood floors.
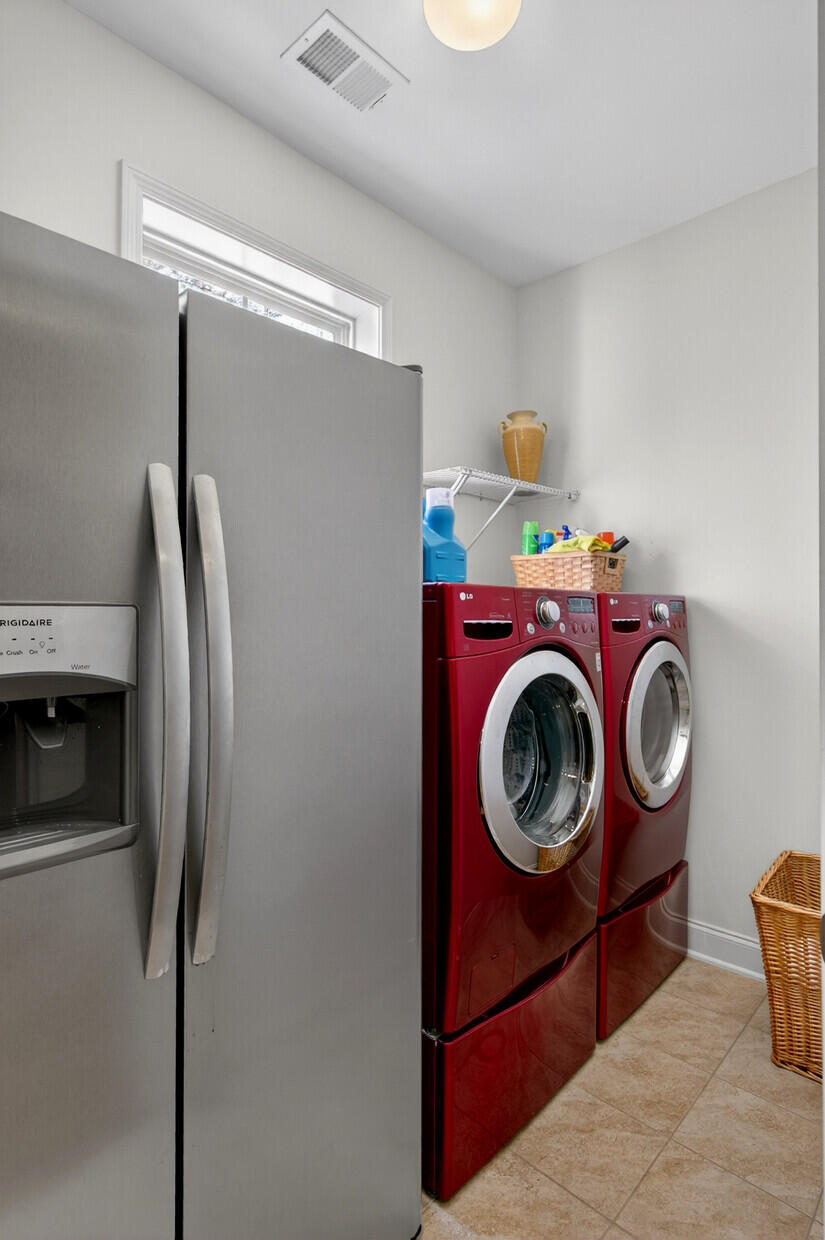
Laundry room with red front-loading washer and dryer beside a stainless steel refrigerator.
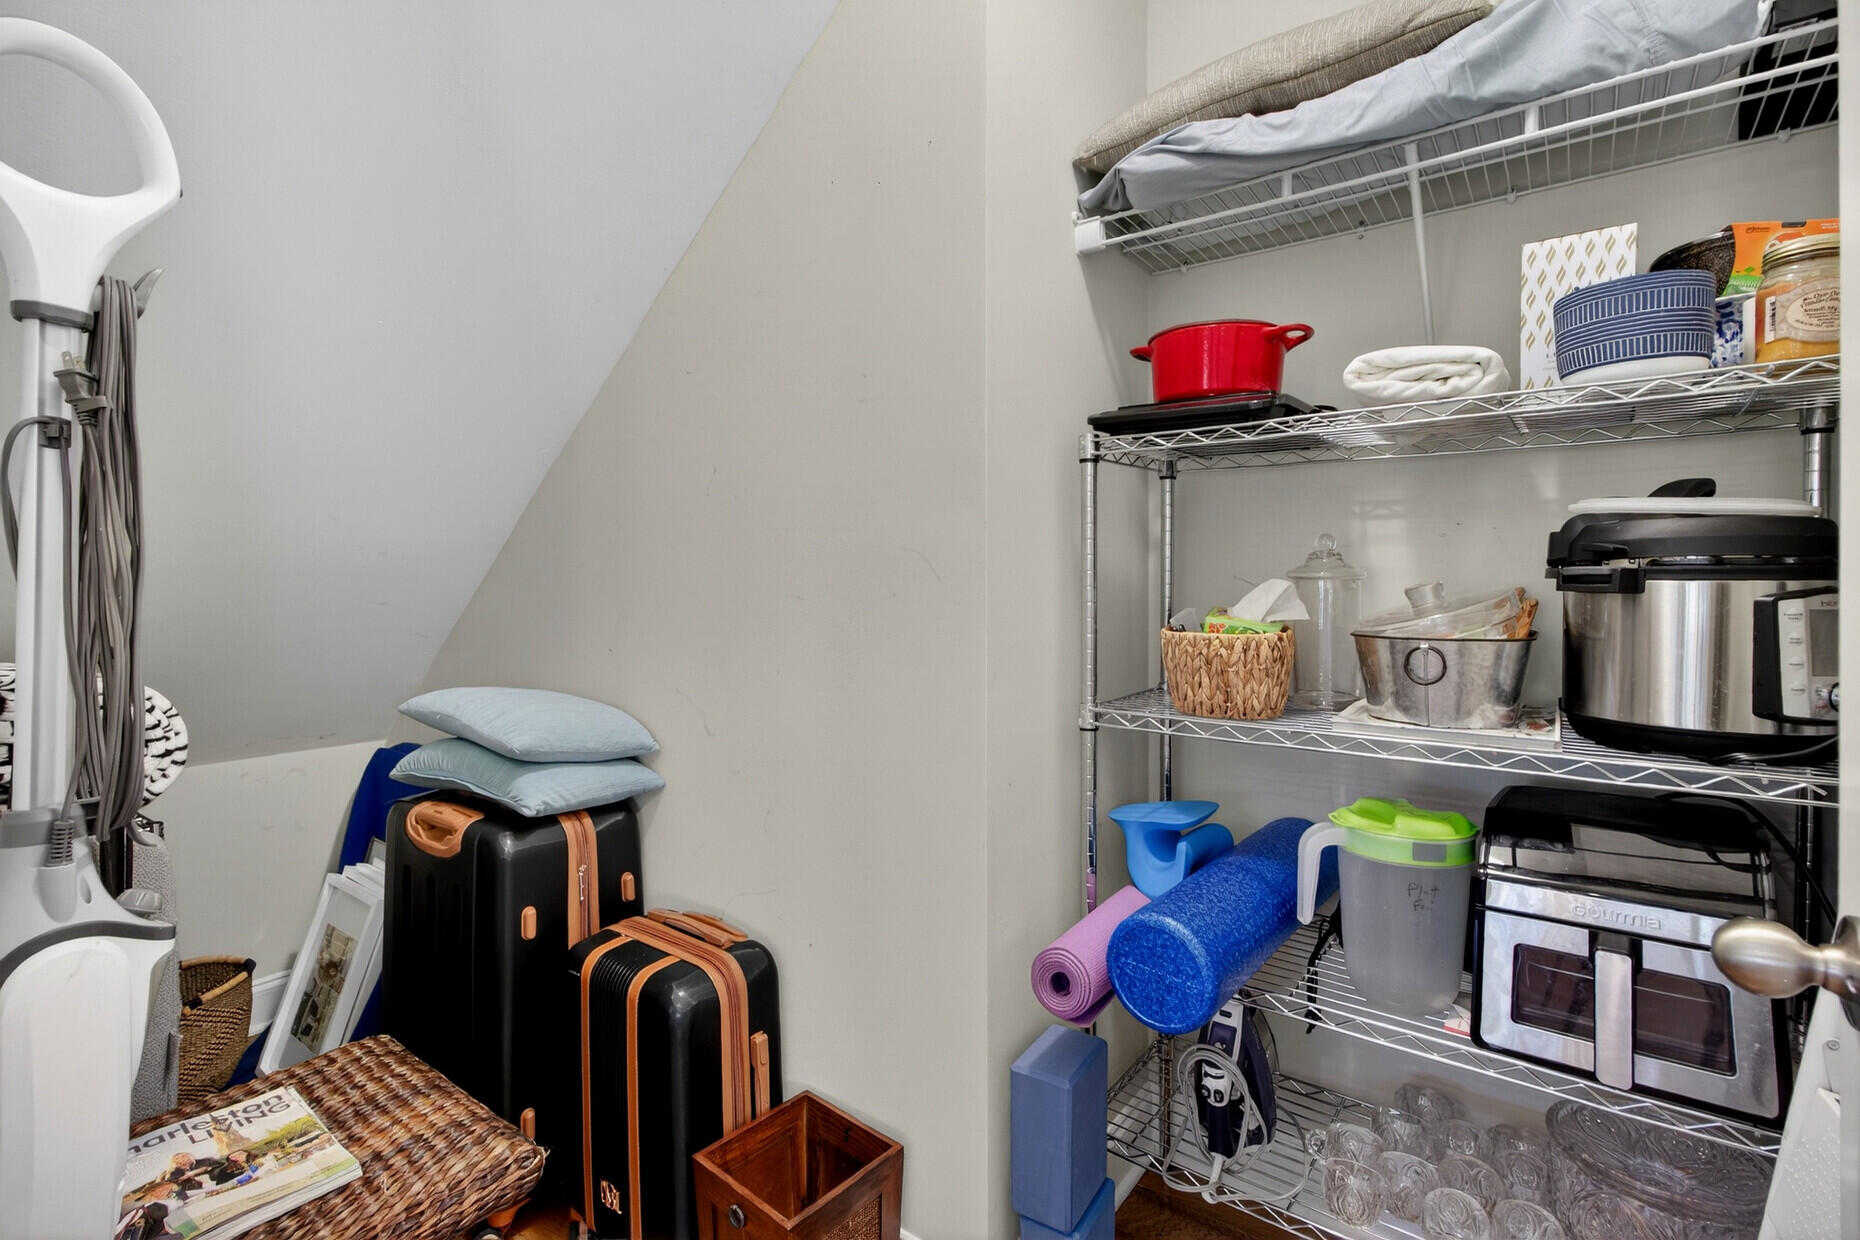
Storage pantry with wire shelving, kitchen appliances, cookware, and suitcases beneath a sloped ceiling.
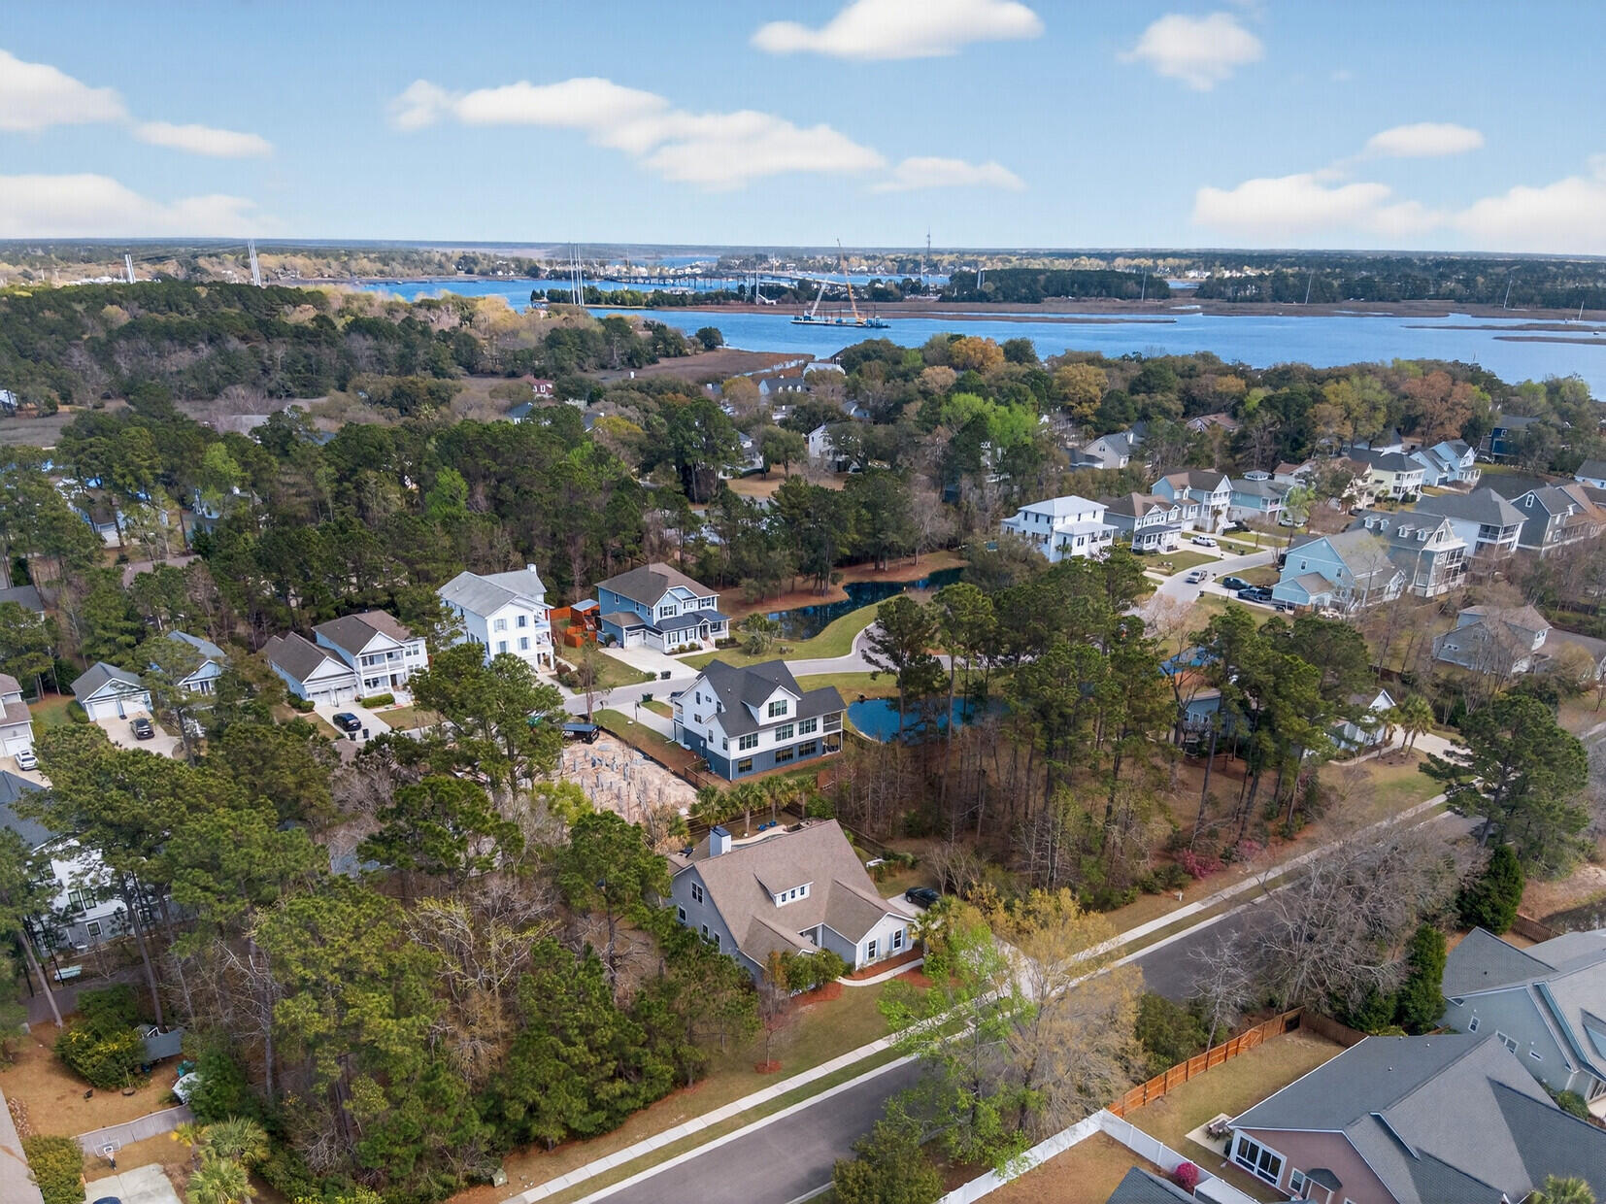
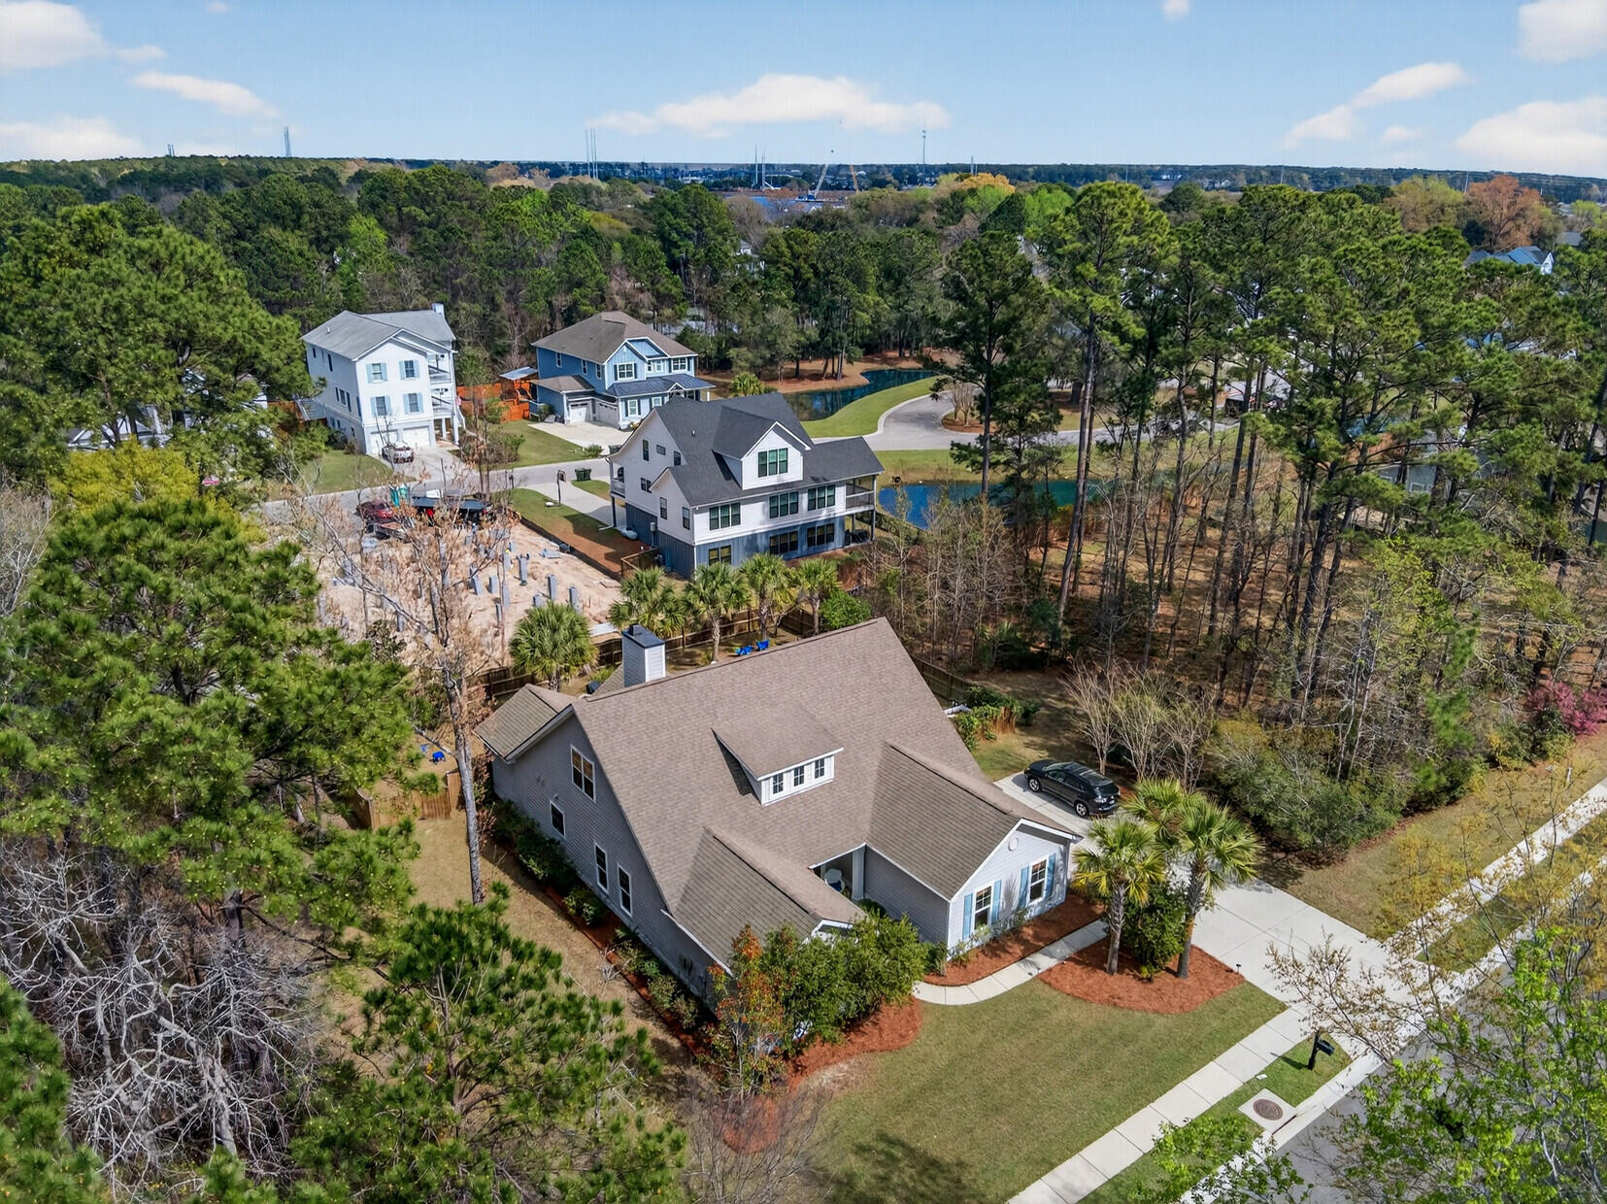
Aerial view of a gray home among wooded homes, curving streets, and small ponds.
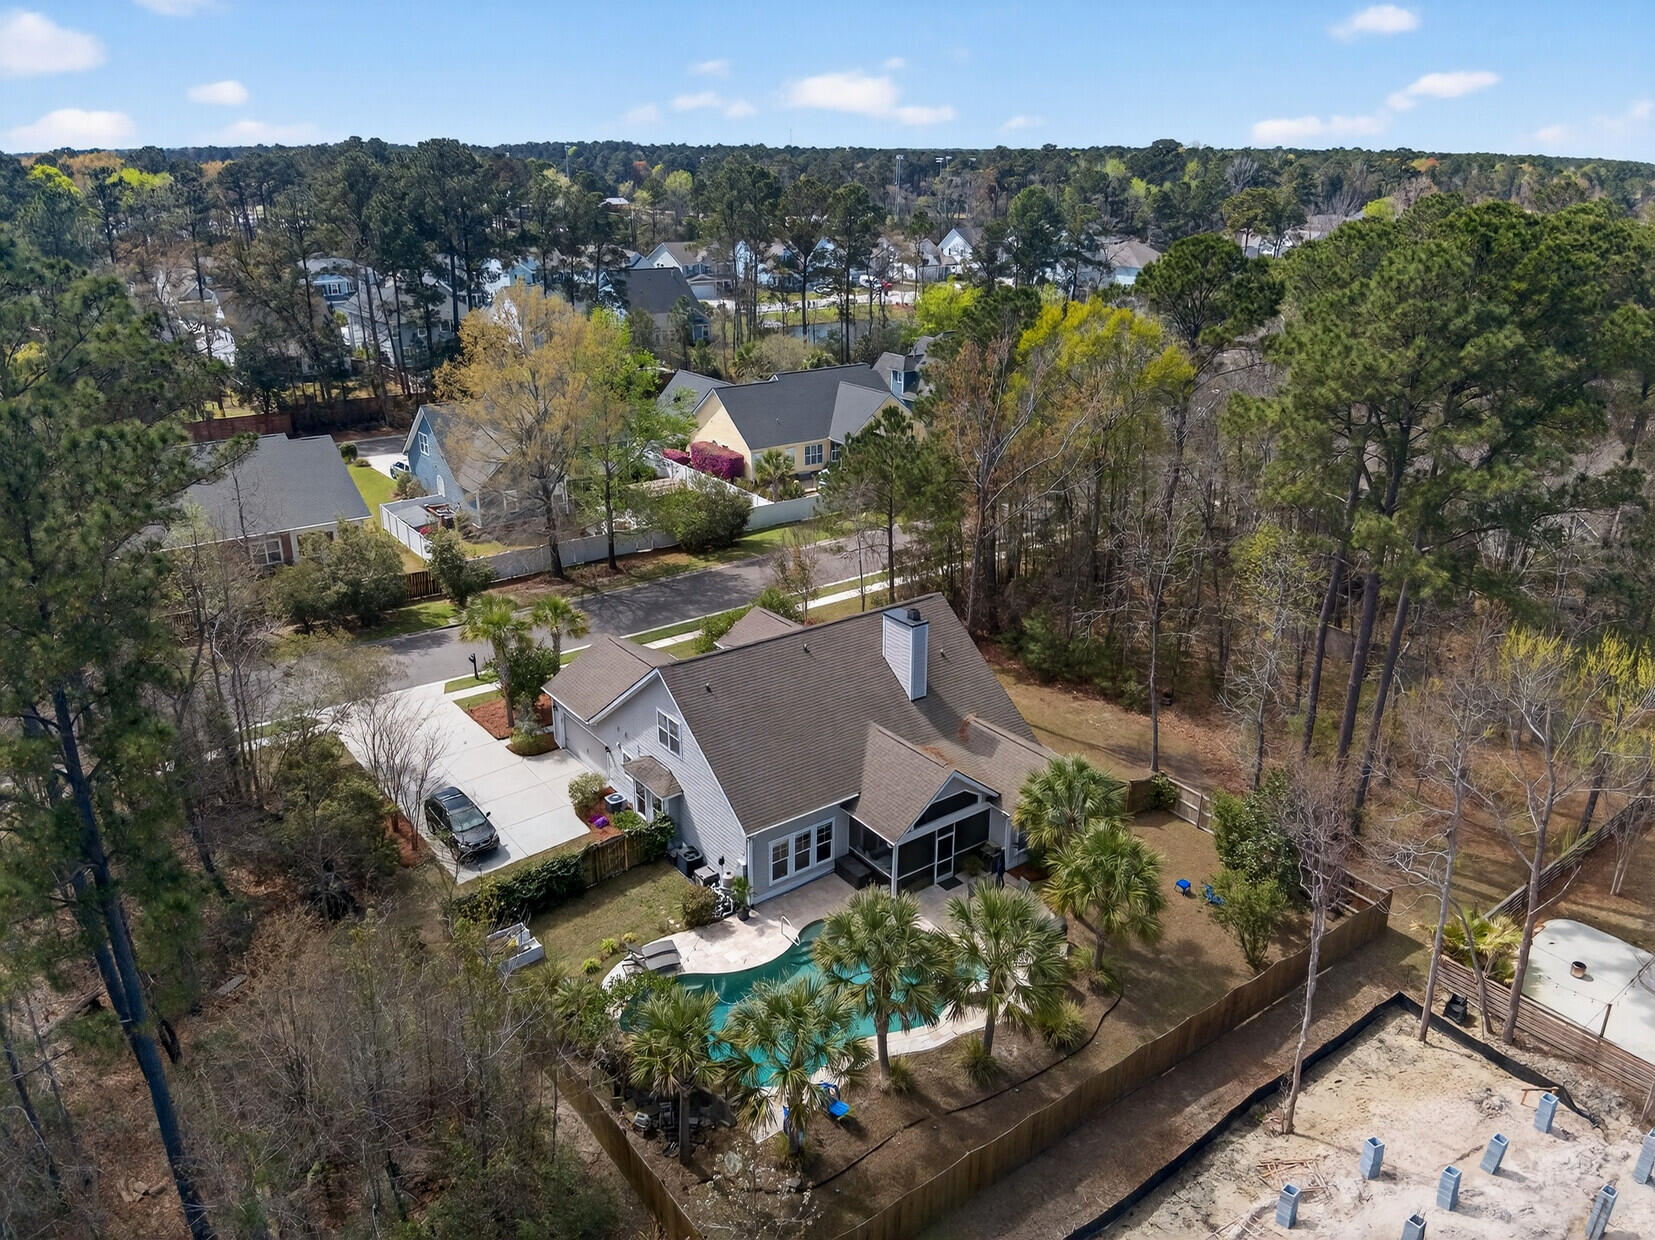
Aerial view of a gray-sided home with a curved pool and fenced, tree-lined backyard.
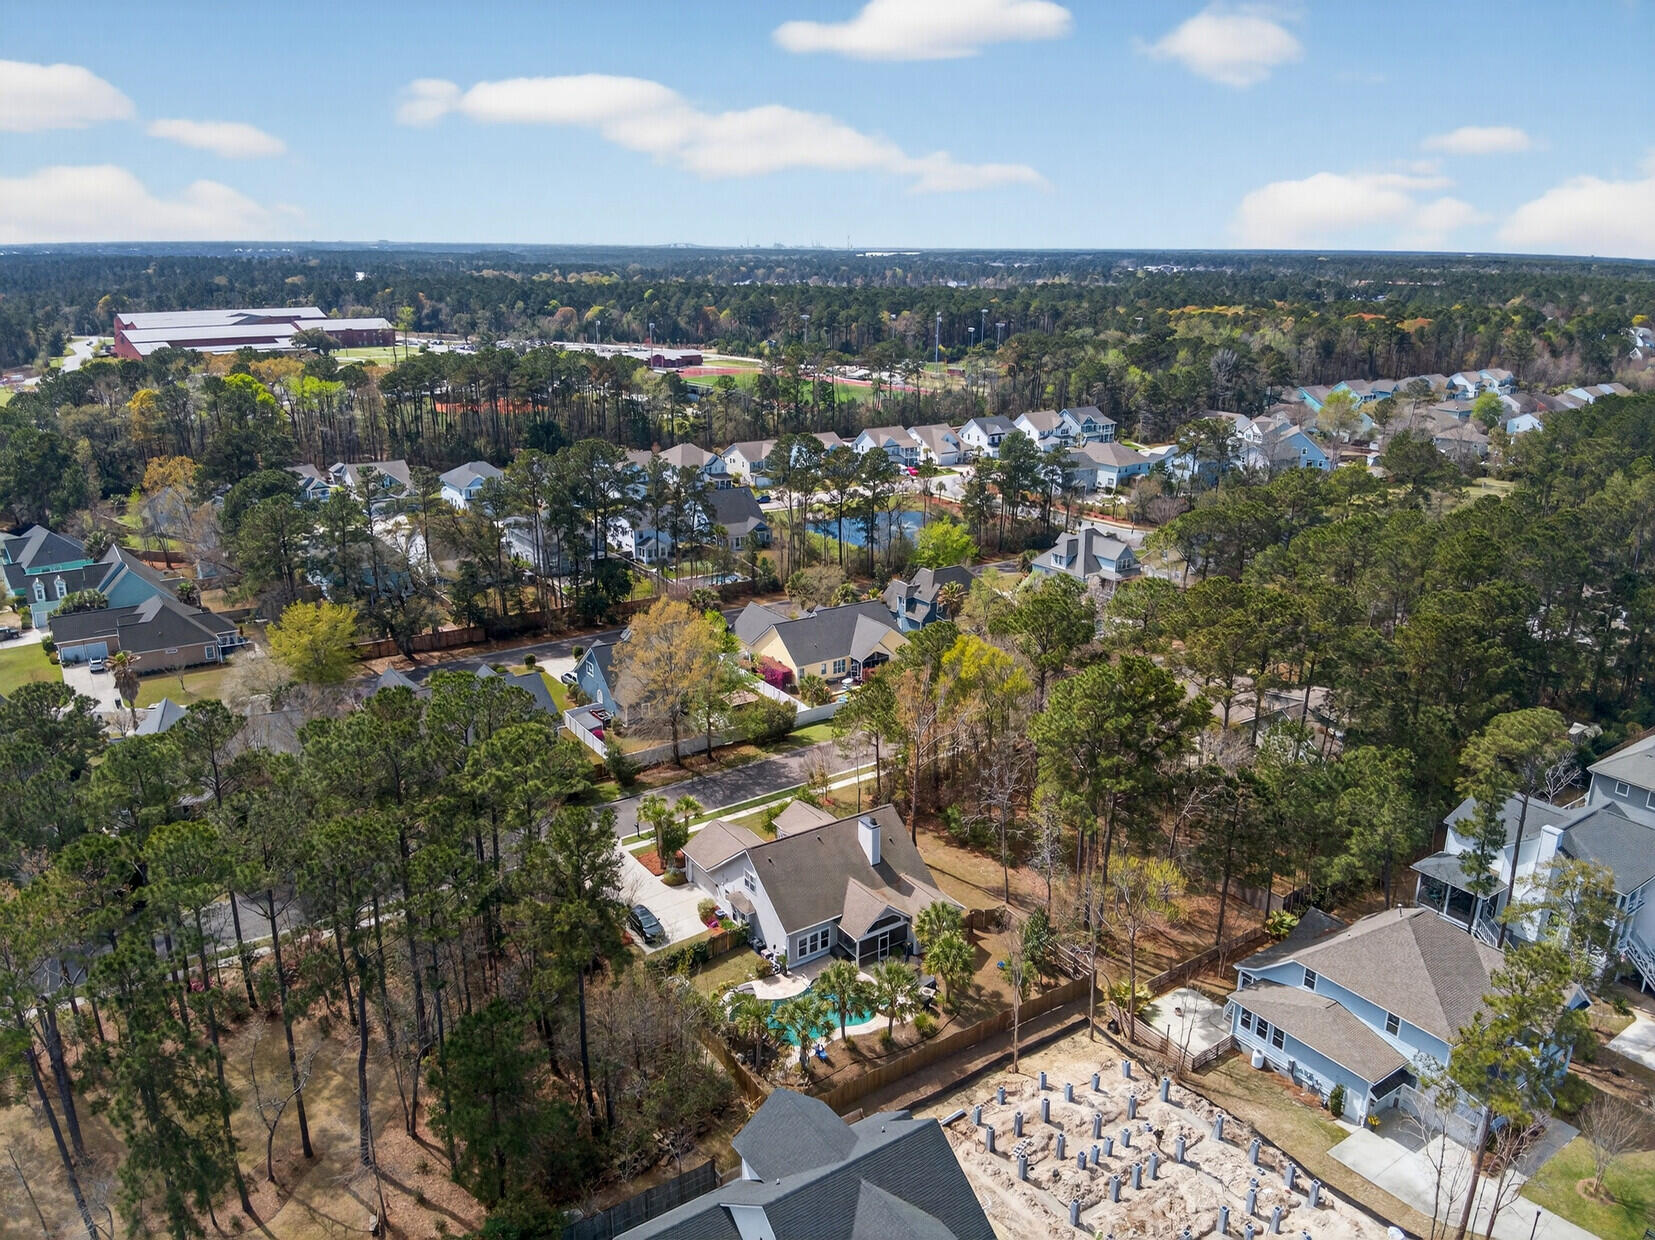
Aerial view of a wooded neighborhood with detached homes, a pool, and sports courts.
Aerial view over the water, with docks and walkways in the foreground and marsh islands beyond.
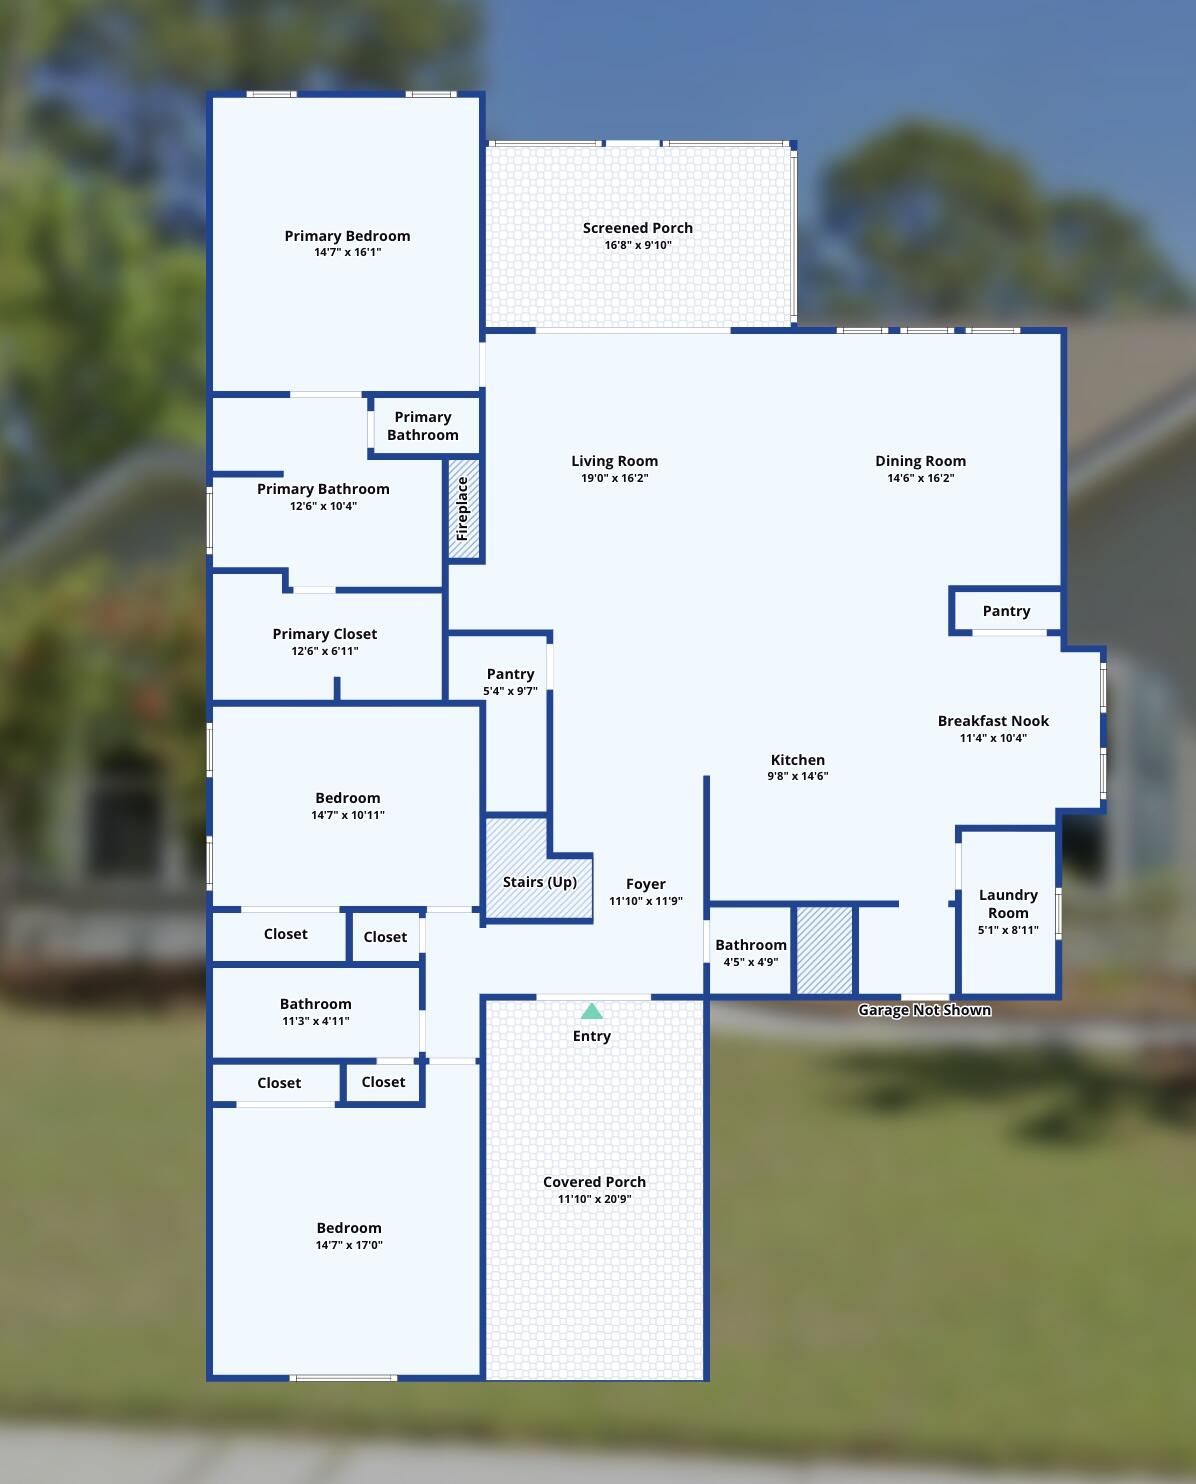
Three-bedroom floor plan with open living and dining areas, kitchen, porches, and laundry.
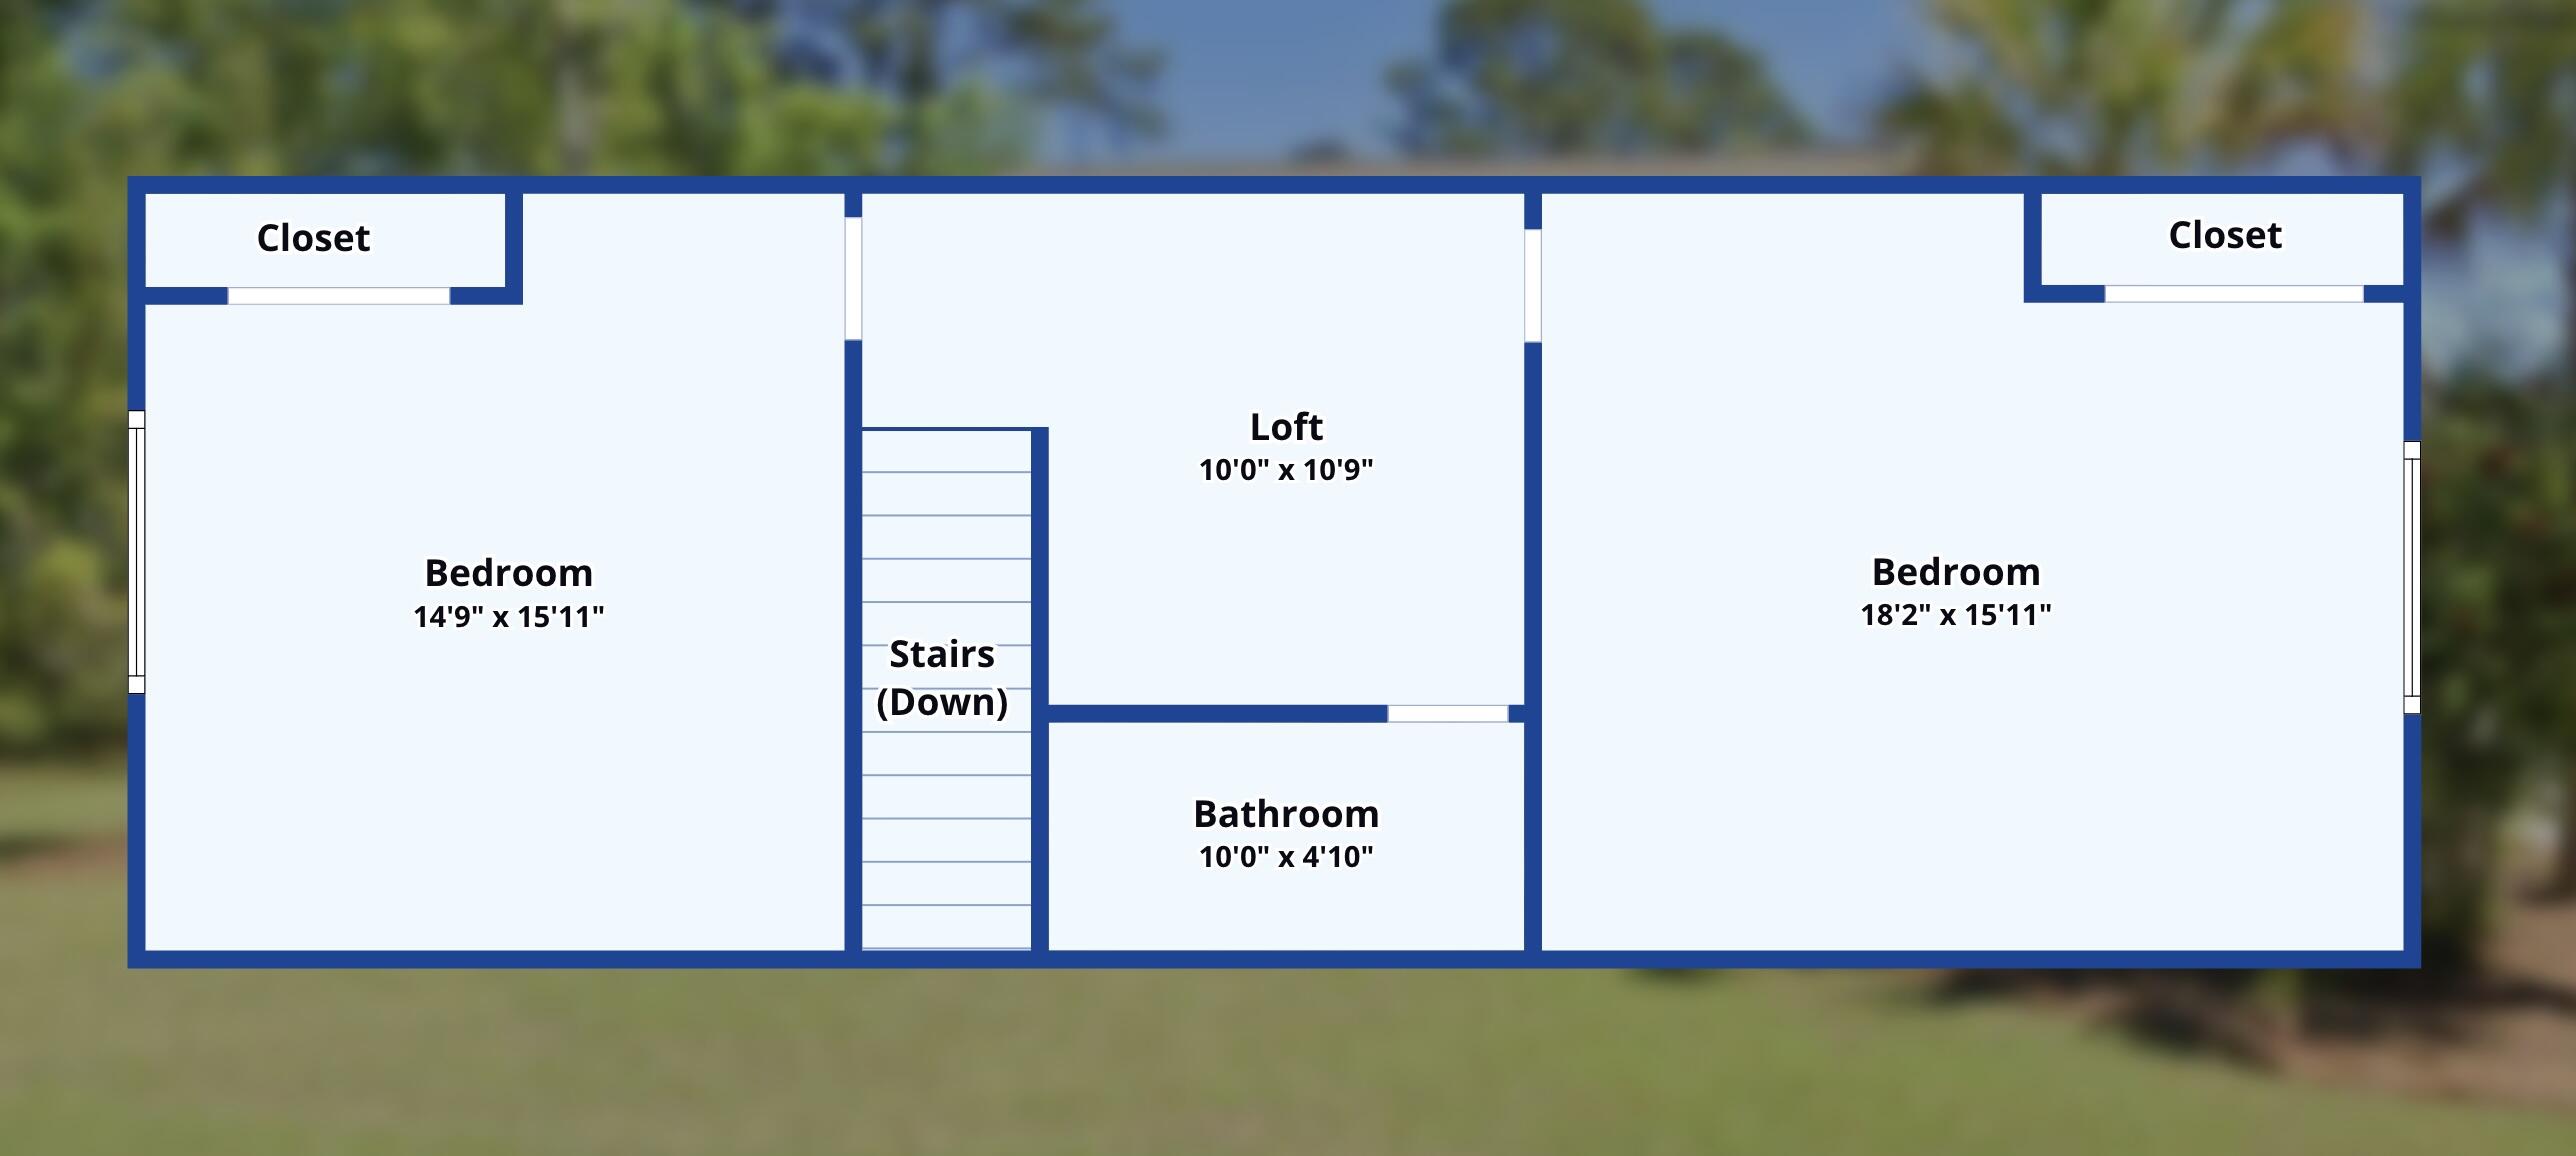
Second-floor floor plan with two bedrooms, closets, a loft, bathroom, and stairs.
VIEW PHOTOS
$1,369,000

1230 River Walk Court

5 Beds 4 Baths 3,033 Sq.Ft. 0.69 Acres

Description

**NEW $50,000 PRICE REDUCTION!** An exceptional opportunity to own a Lowcountry lifestyle that is increasingly difficult to find--**deep-water boating access on the Wando River, a resort-style backyard pool, nearly three-quarters of an acre, and the growing conveniences of Point Hope just a golf cart ride away.**Located in River Club Estates, an intimate waterfront community of only nine homes, this 5-bedroom, 3.5-bath residence offers 3,033 square feet of living space on a private, wooded 0.69-acre homesite. Here, you can enjoy the space and privacy of a large lot without giving up convenient access to schools, shopping, dining, healthcare, and everything Charleston has to offer.For boating enthusiasts, the **deeded oversized deep-water boat slip on the Wando River** is what truly setthis property apart. Keep your boat nearby and leave on your schedule for fishing, cruising, waterfront dining, or an afternoon on Charleston's waterways. Cruise to Charleston Harbor in approximately 20 minutes, meet friends at Wando River Grill in about 5 minutes, or boat to The Kingstide on Daniel Island in approximately 10 minutes. This isn't simply access to the water--it's the freedom to make boating part of everyday life.

Back at home, your own private resort awaits. Dual sliding glass doors lead to an expansive screened porch overlooking the **inground gunite pool, spa, and rock waterfall slide**. The large, fenced backyard offers plenty of room for entertaining, playing, pets, gardening, or simply relaxing beneath the trees. With nearly three-quarters of an acre, there is a sense of privacy and breathing room that is becoming increasingly difficult to find this close to Charleston.

Inside, the open-concept floor plan is designed for comfortable everyday living and entertaining. The spacious living area flows into the kitchen with abundant cabinetry, stainless steel appliances, a large center island with seating for four, and a bright breakfast nook.

The main-level primary suite offers convenience and comfort with a spacious closet and bath with dual vanities. Two additional bedrooms on the first floor provide flexibility for family, guests, or a home office. Upstairs, two oversized bedrooms, a full bath, and versatile loft offer additional space for a media room, recreation area, guests, or extended family.

Another standout advantage is the home's proximity to **Point Hope**, one of the area's rapidly growing communities. Just a golf cart ride away, Point Hope brings everyday conveniences remarkably close to home, with **PreK-12 schools, restaurants, shopping, groceries, healthcare, and additional services continuing to develop nearby**. Philip Simmons schools are also easily accessible by golf cart or bike.

Positioned between Mount Pleasant and Daniel Island with convenient access to I-526 and Highway 41, the home offers easy connections to Charleston International Airport, area beaches, and downtown Charleston--all while coming home to the privacy of a boutique riverfront community.

**Deep-water boat slip. Resort-style pool. 0.69-acre homesite. Point Hope by golf cart. Only nine homes in the community.**

With the new **$50,000 price reduction**, this is an opportunity to own the space, privacy, boating access, and Lowcountry lifestyle buyers search for--but rarely find together in one property.
Share Property

Location

1230 River Walk Court, Charleston, SC 29492

Status

For Sale
Ellen O'Neil

Ellen O'Neil

TITLE

REALTOR® | Broker Owner

Property Amenities

Interior
Laundry room Washer Hookup, Electric Dryer Hookup
Fireplace Family Room, One, Wood Burning
Flooring Ceramic Tile, Carpet
Total Bedrooms: 5
Half Bathrooms: 1
Full Bathrooms: 3
Other Interior Features High Ceilings, Ceiling - Cathedral/Vaulted, Garden Tub/Shower, Kitchen Island, Ceiling - Smooth, Walk-In Closet(s), Bonus, Eat-in Kitchen, Family, Great, Loft, Pantry, Separate Dining, Utility
Area & Lot
Total area 3,033 Sq.Ft.
Lot Area 0.69 Acres
Living area 3,033 Sq.Ft.
MLS® ID 26007398
Year Built 2015
High School Philip Simmons
Middle School Philip Simmons
Elementary School Philip Simmons
Water Frontage River Access
Architecture Styles Craftsman, Traditional
Type Residential
Status For Sale
Exterior
Stories 2
Pool In Ground
Air conditioning Central Air
Heat type Forced Air, Central
Water Source Public
Garage Space 2.0
Sewer Public Sewer
Other Exterior Features Dock - Existing, Rain Gutters, Lawn Irrigation, Dock - Shared
Parking Attached, 2 Car Garage, Garage Door Opener
Lot Features Level, 5 - 1 Acre
Roof Architectural
Utilities Charleston Water Service, Dominion Energy
Finance
Sales Price $1,369,000
House entrance with dark double doors, wicker porch chairs, flower planters, and trimmed hedges.

Schedule a Showing

I would love to show you this beautiful property. Please select your preferred date and time below. I will be in touch shortly to confirm your appointment.
Schedule a Showing

I would love to show you this beautiful property. Please select your preferred date and time below. I will be in touch shortly to confirm your appointment.
Thank you for your interest in 1230 River Walk Court, Charleston, SC 29492. We are reviewing your request and will be in touch shortly!

Mortgage Calculator

Estimate your monthly mortgage payment, including the principal and interest, property taxes, and HOA. Adjust the values to generate a more accurate rate.

All estimates are provided for informational purposes only. Actual amounts may vary.
$0,000 Your Payment 20 15 65
$0,000 Your Payment
House entrance with dark double doors, wicker porch chairs, flower planters, and trimmed hedges.
Floating dock with two boats moored on a wide waterway.
Rear of gray-sided home overlooking a swimming pool and raised circular spa.
"This property captures the essence of the Charleston lifestyle--a private retreat with a pool and deep-water boat access."

— Ellen O'Neil

House entrance with dark double doors, wicker porch chairs, flower planters, and trimmed hedges.

360 Virtual Tour

Take a tour of this property

Charleston

Why Work With Ellen

Strategic marketing, trusted guidance, and a client-first approach designed to deliver exceptional results.